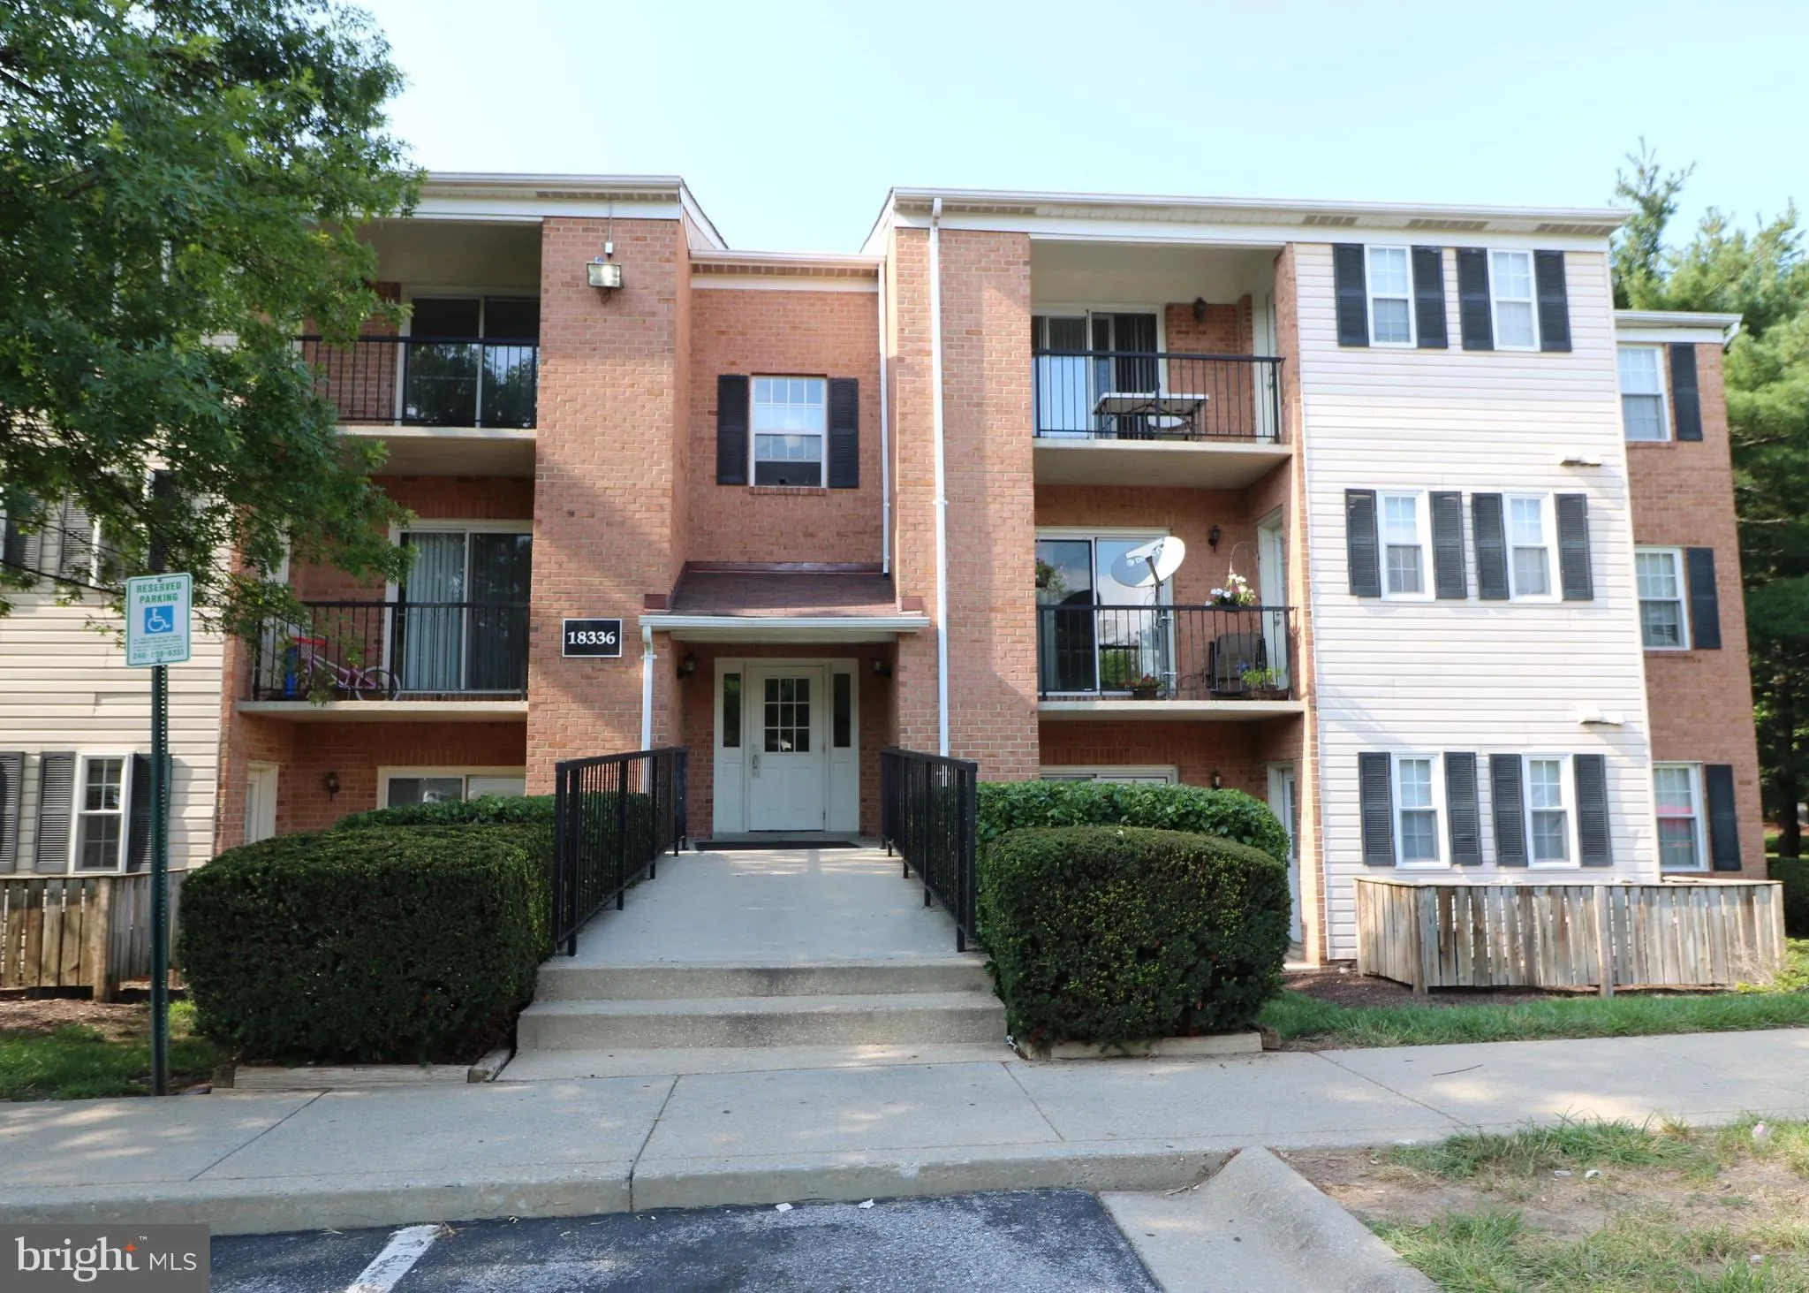
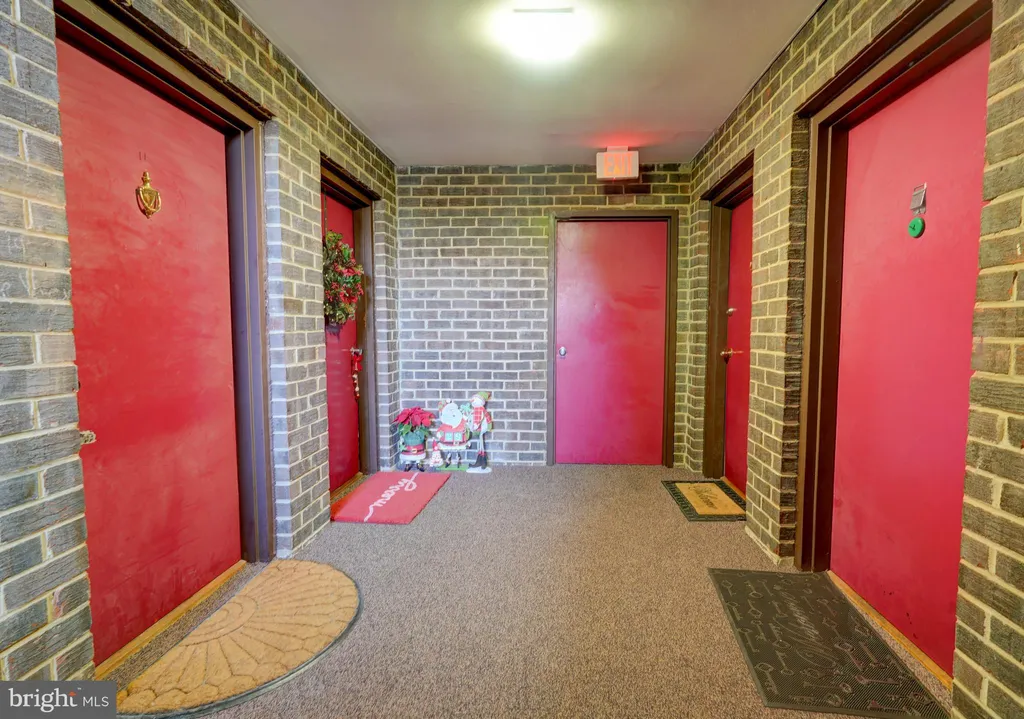
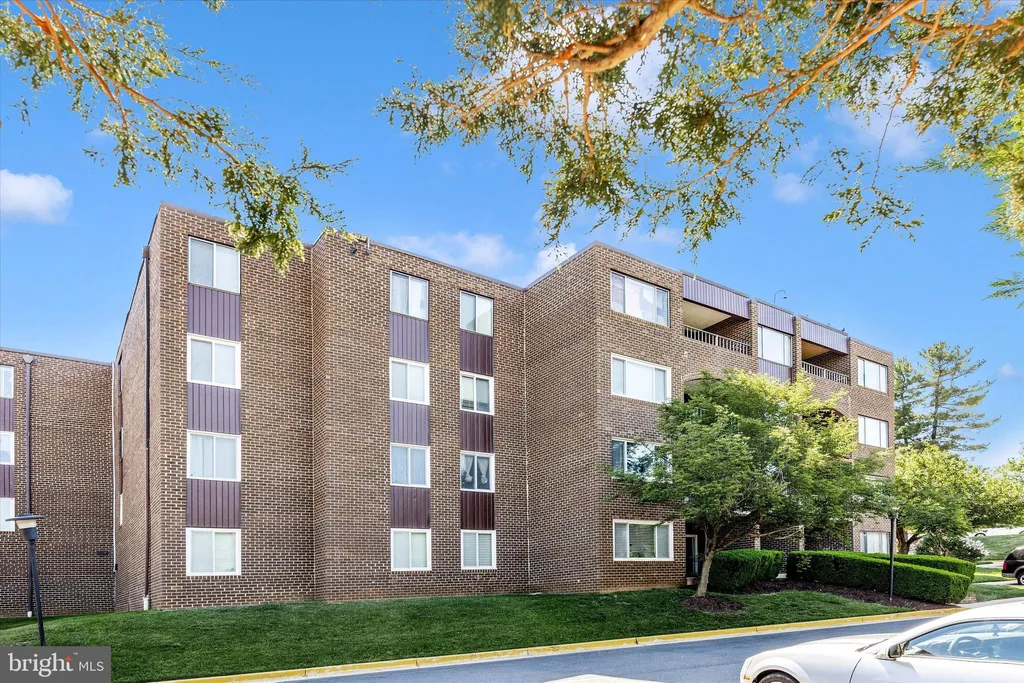
8912 N Westland Drive, Gaithersburg, MD 20877


















Property Details
3
Description
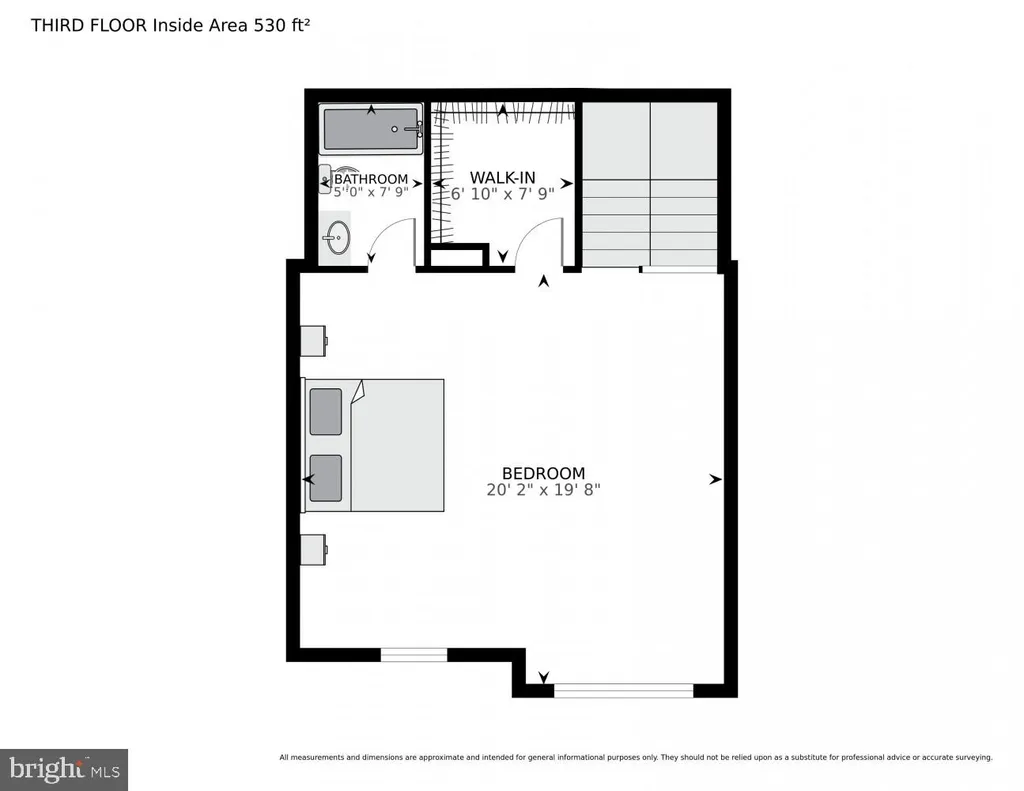
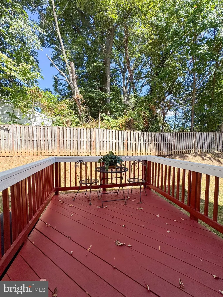
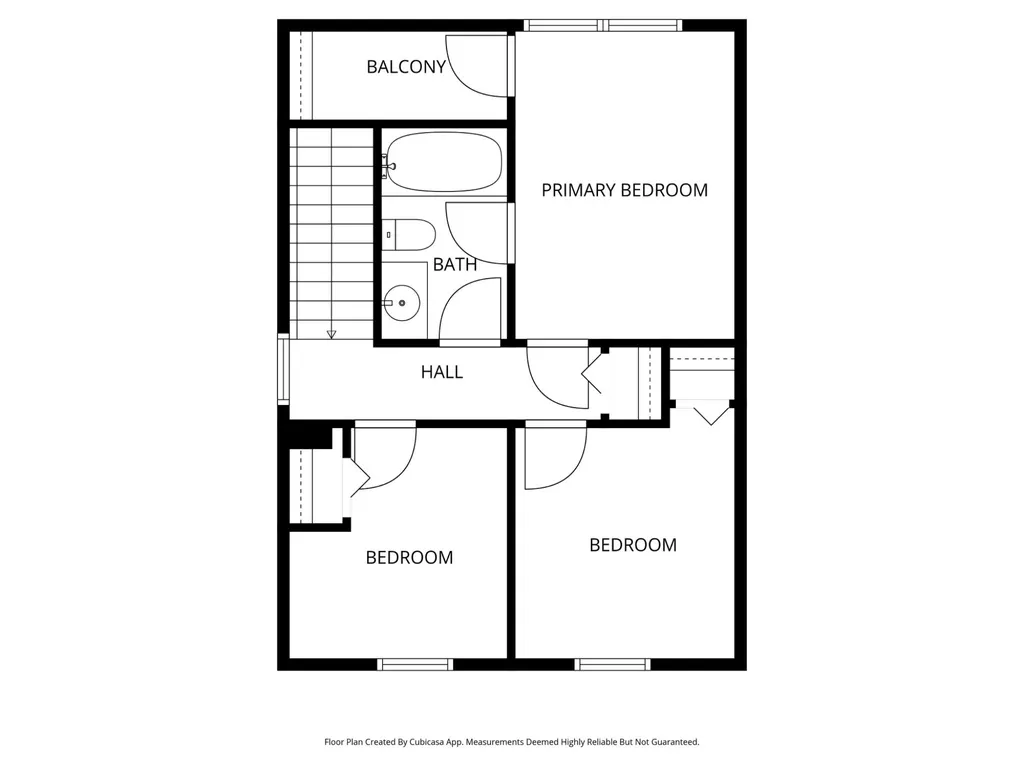
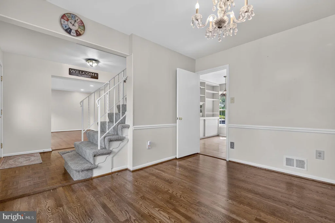
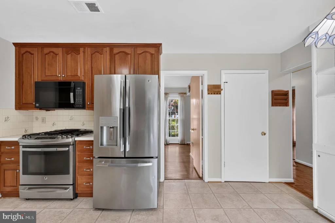
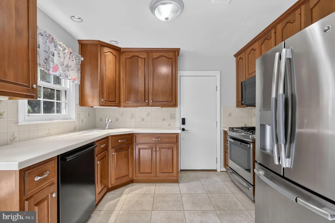
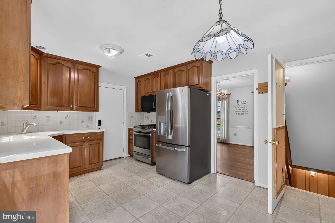
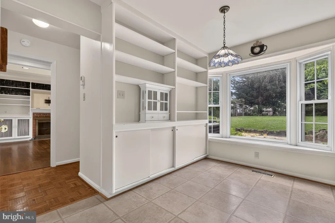
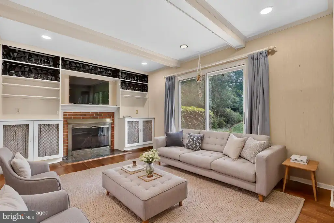
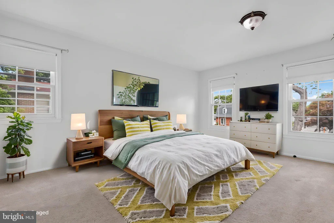
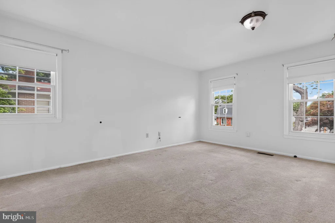
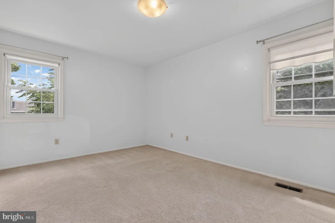
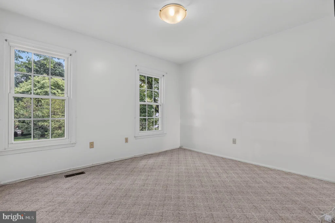
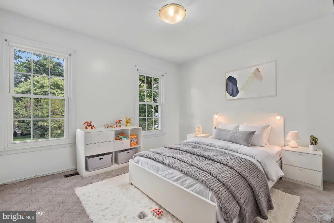
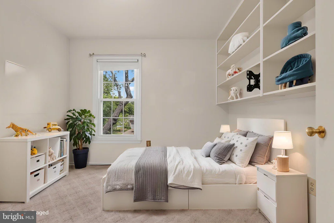
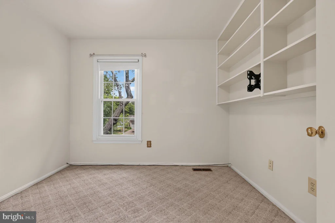
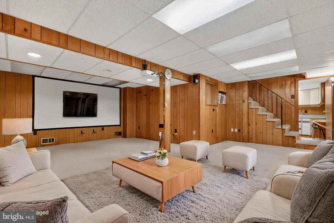
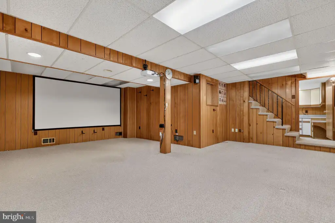
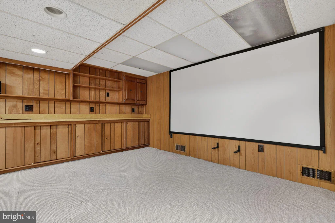
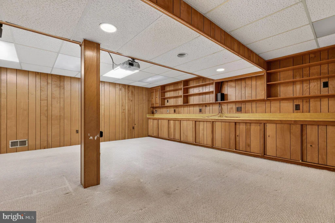
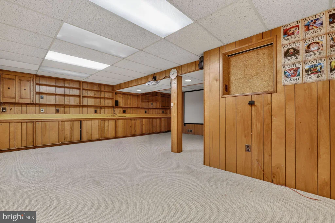
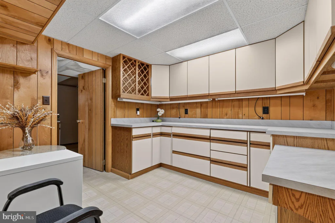
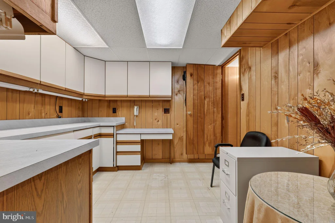
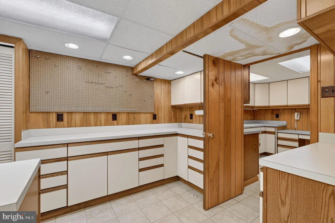
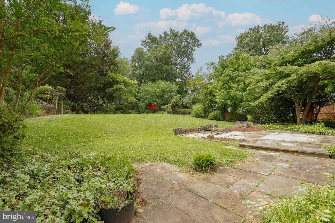
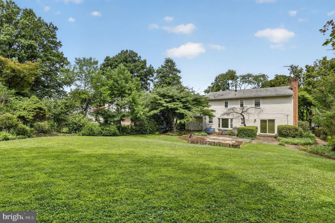
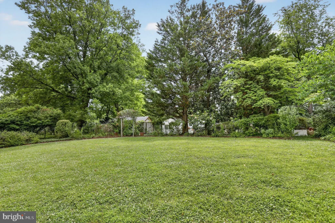
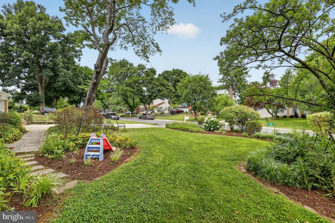
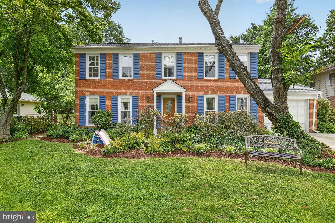
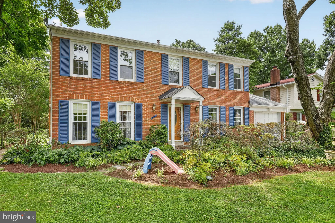
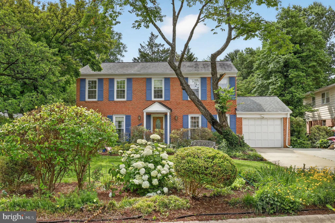
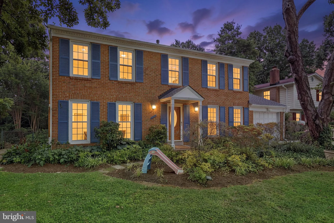
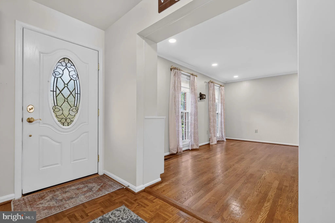
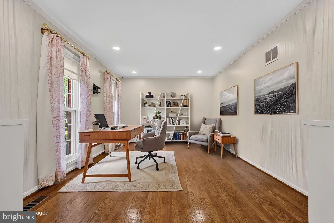
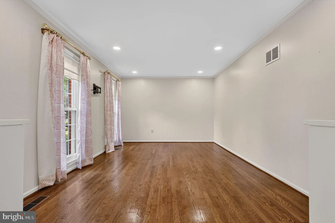
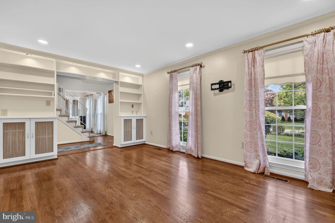
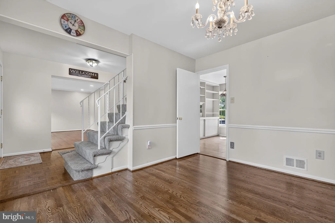
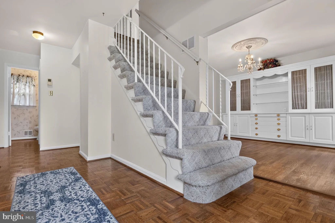
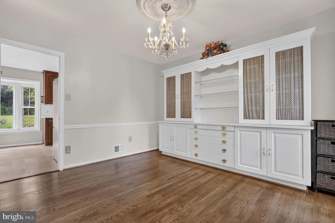
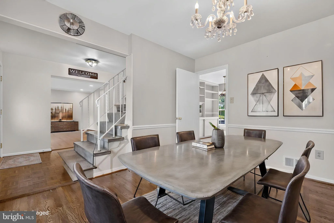
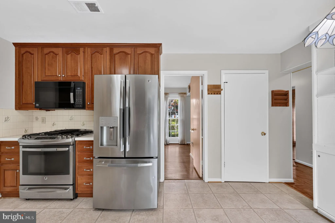
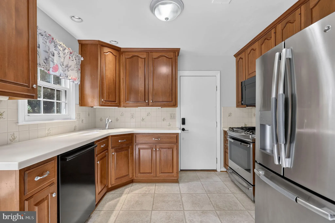
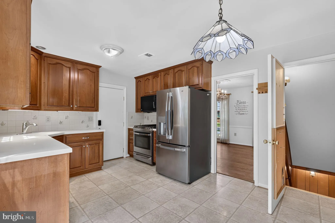
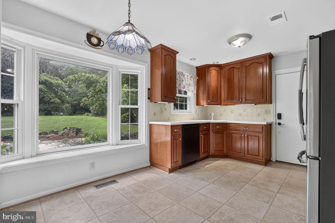
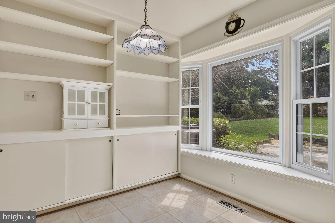
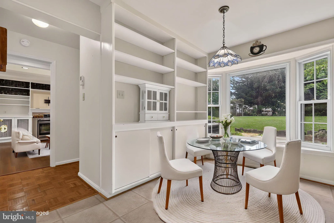
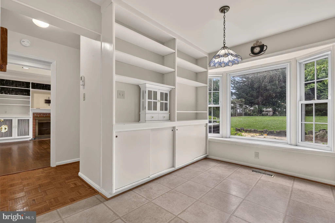
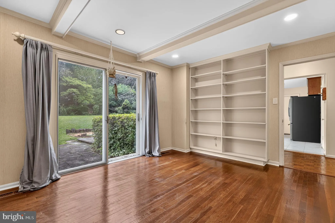
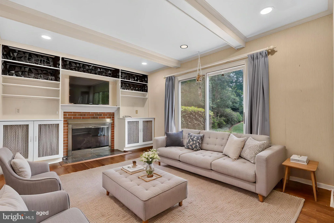
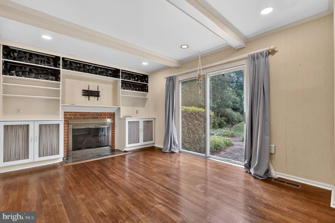
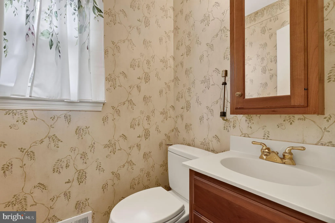
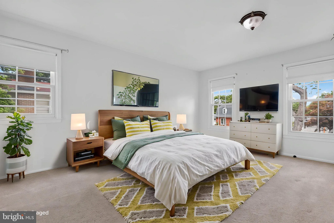
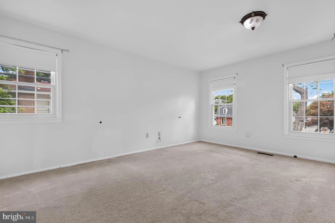
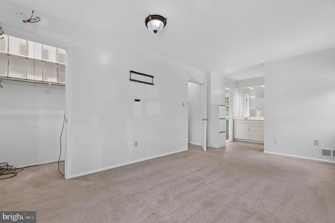
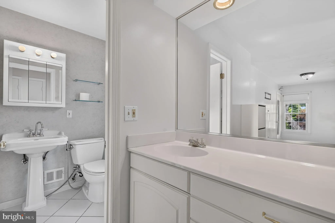
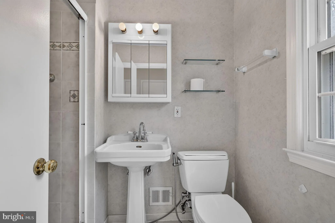
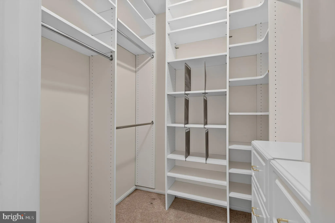
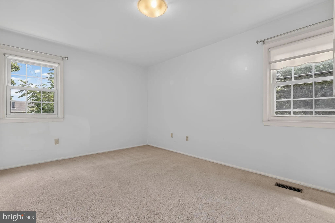
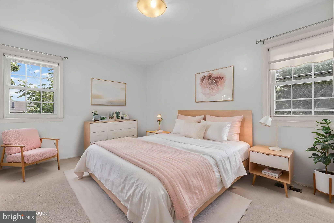
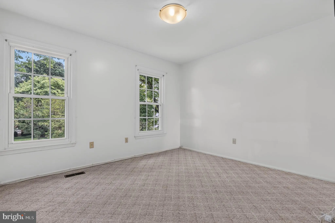
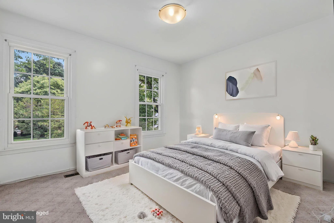
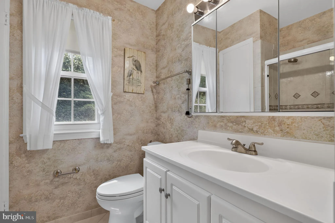
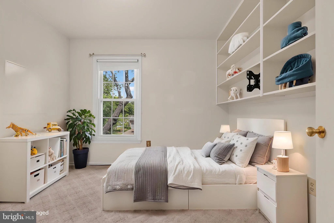
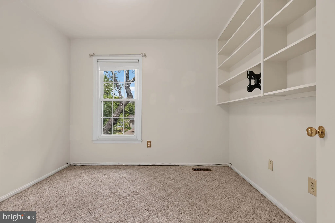
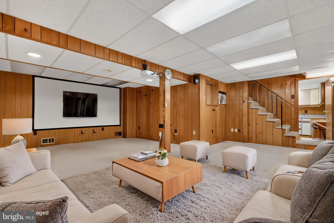
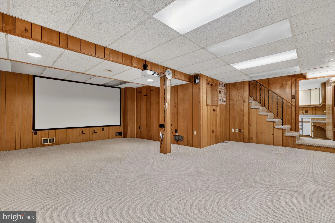
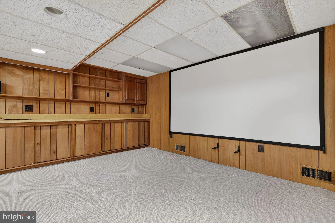
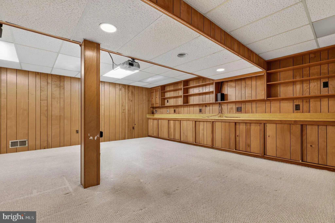
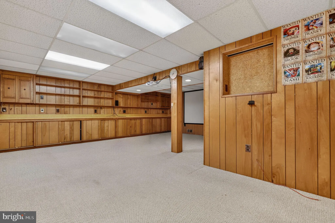
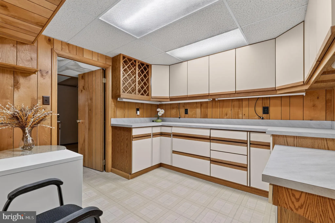
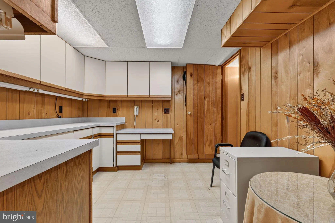
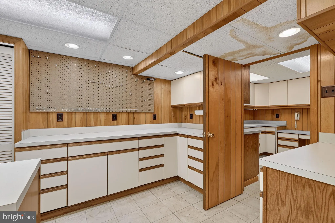
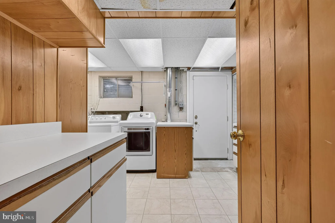
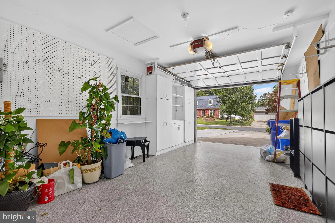
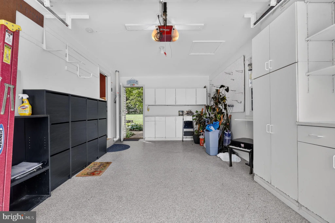
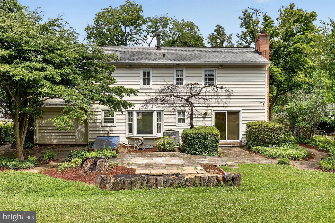
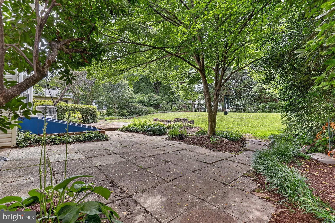
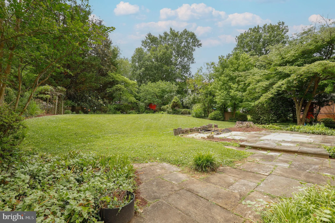
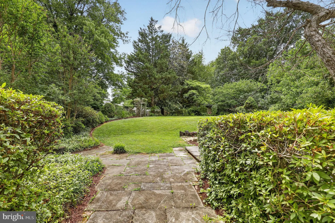
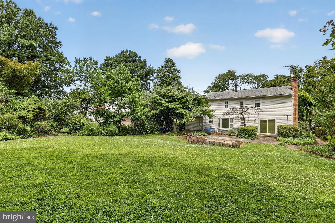
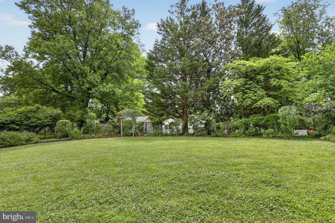
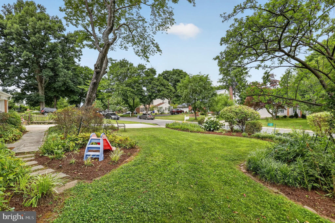
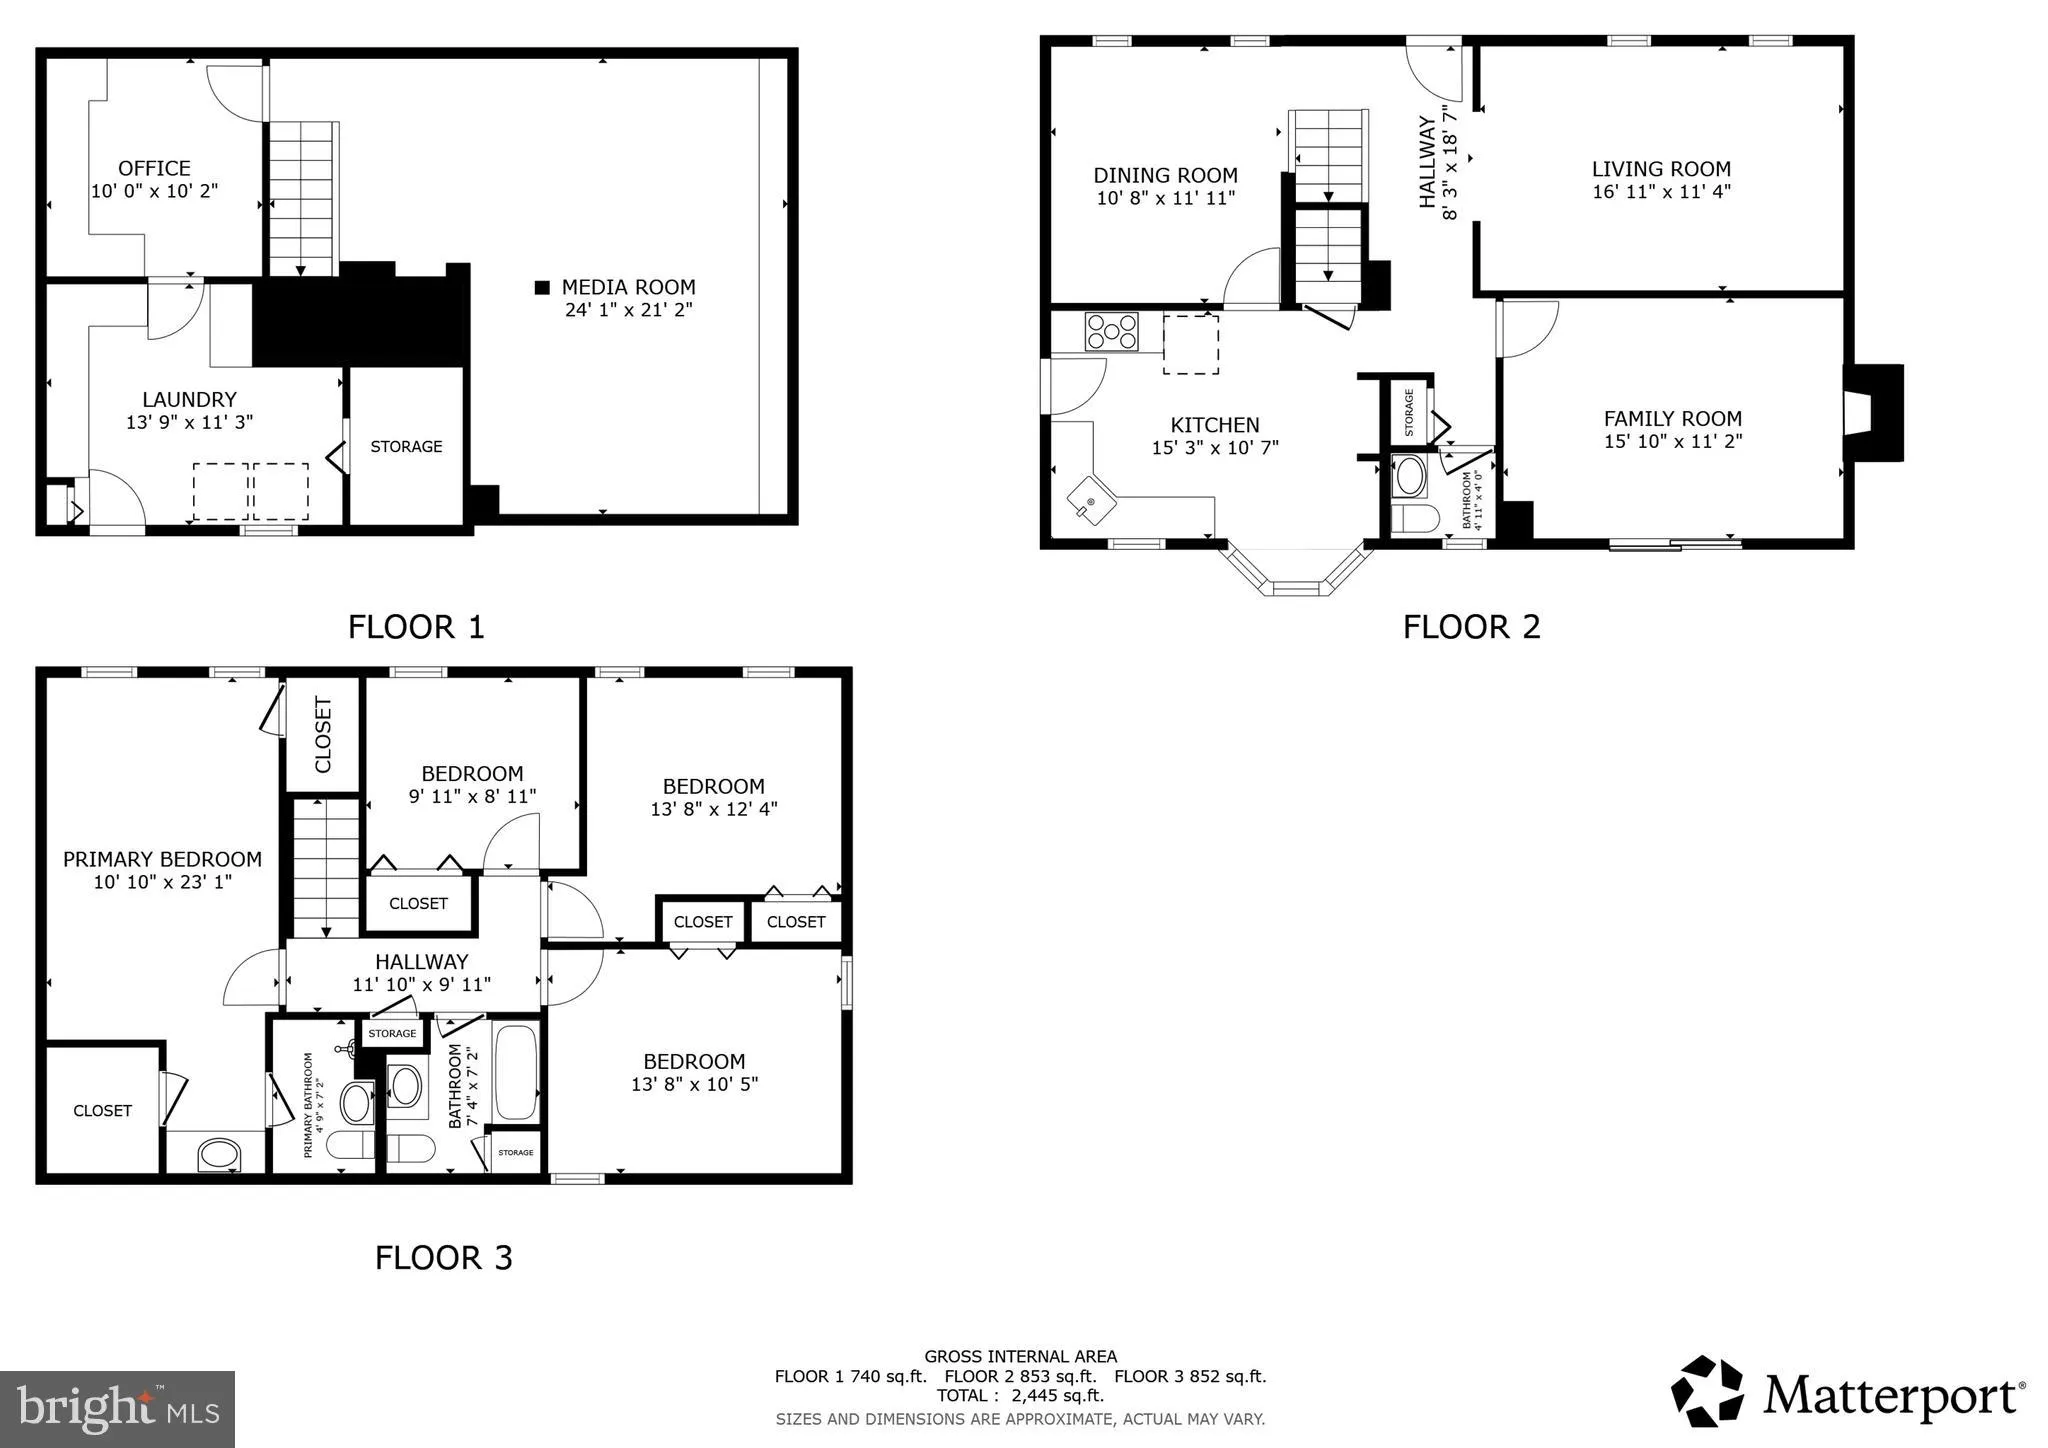
An offer deadline has been set for Wednesday, 7/8 at noon! Welcome to 8912 N. Westland Drive, a beautifully maintained four-bedroom, two-and-a-half-bath colonial offering timeless curb appeal, thoughtful updates, and a functional layout designed for comfortable everyday living. Warm hardwood flooring, abundant natural light, and classic architectural details create an inviting atmosphere throughout the home. The main level features a spacious living room, a formal dining room ideal for entertaining, and an updated table-space kitchen with cherry cabinetry, Corian countertops, a large bay window, and generous workspace for cooking and gathering. A welcoming family room with a fireplace provides the perfect place to relax, while a convenient powder room completes the level. Upstairs, the private bedroom level offers four generously sized bedrooms, including a comfortable primary suite with its own en-suite bath, along with an additional full bathroom to accommodate family and guests. The finished lower level provides valuable flexible living space that can easily serve as a recreation room, home office, fitness area, playroom, or media room, along with additional storage options. Outside, enjoy a beautifully landscaped backyard with mature plantings and ample green space for outdoor dining, gardening, or simply unwinding. The attached garage and driveway provide convenient off-street parking. Ideally located just minutes from I-270, MD-355, the Intercounty Connector (ICC/MD-200), and the MARC Train, this home offers an easy commute throughout the Washington metropolitan area. Everyday conveniences are close at hand, including shopping, dining, and entertainment at Lakeforest, Rio, Downtown Crown, and Kentlands. Outdoor enthusiasts will appreciate nearby Bohrer Park, Seneca Creek State Park, and local trails, while cultural attractions such as the Gaithersburg Community Museum and Arts Barn add to the area's appeal.
PROPERTY DETAILS: Square Feet: 2736 | Bathrooms: 3
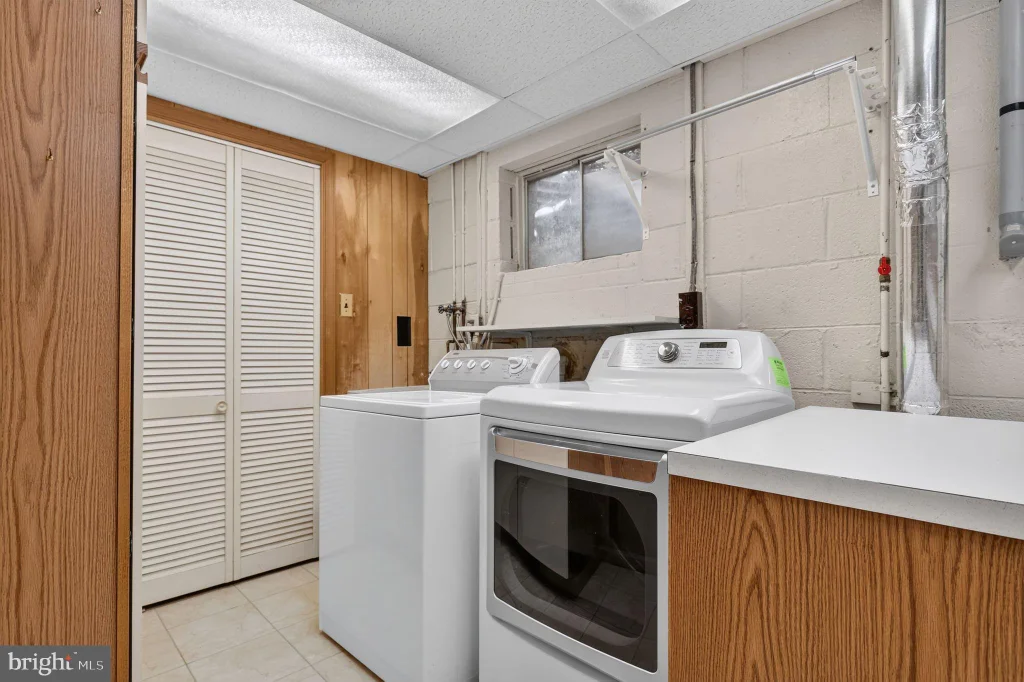
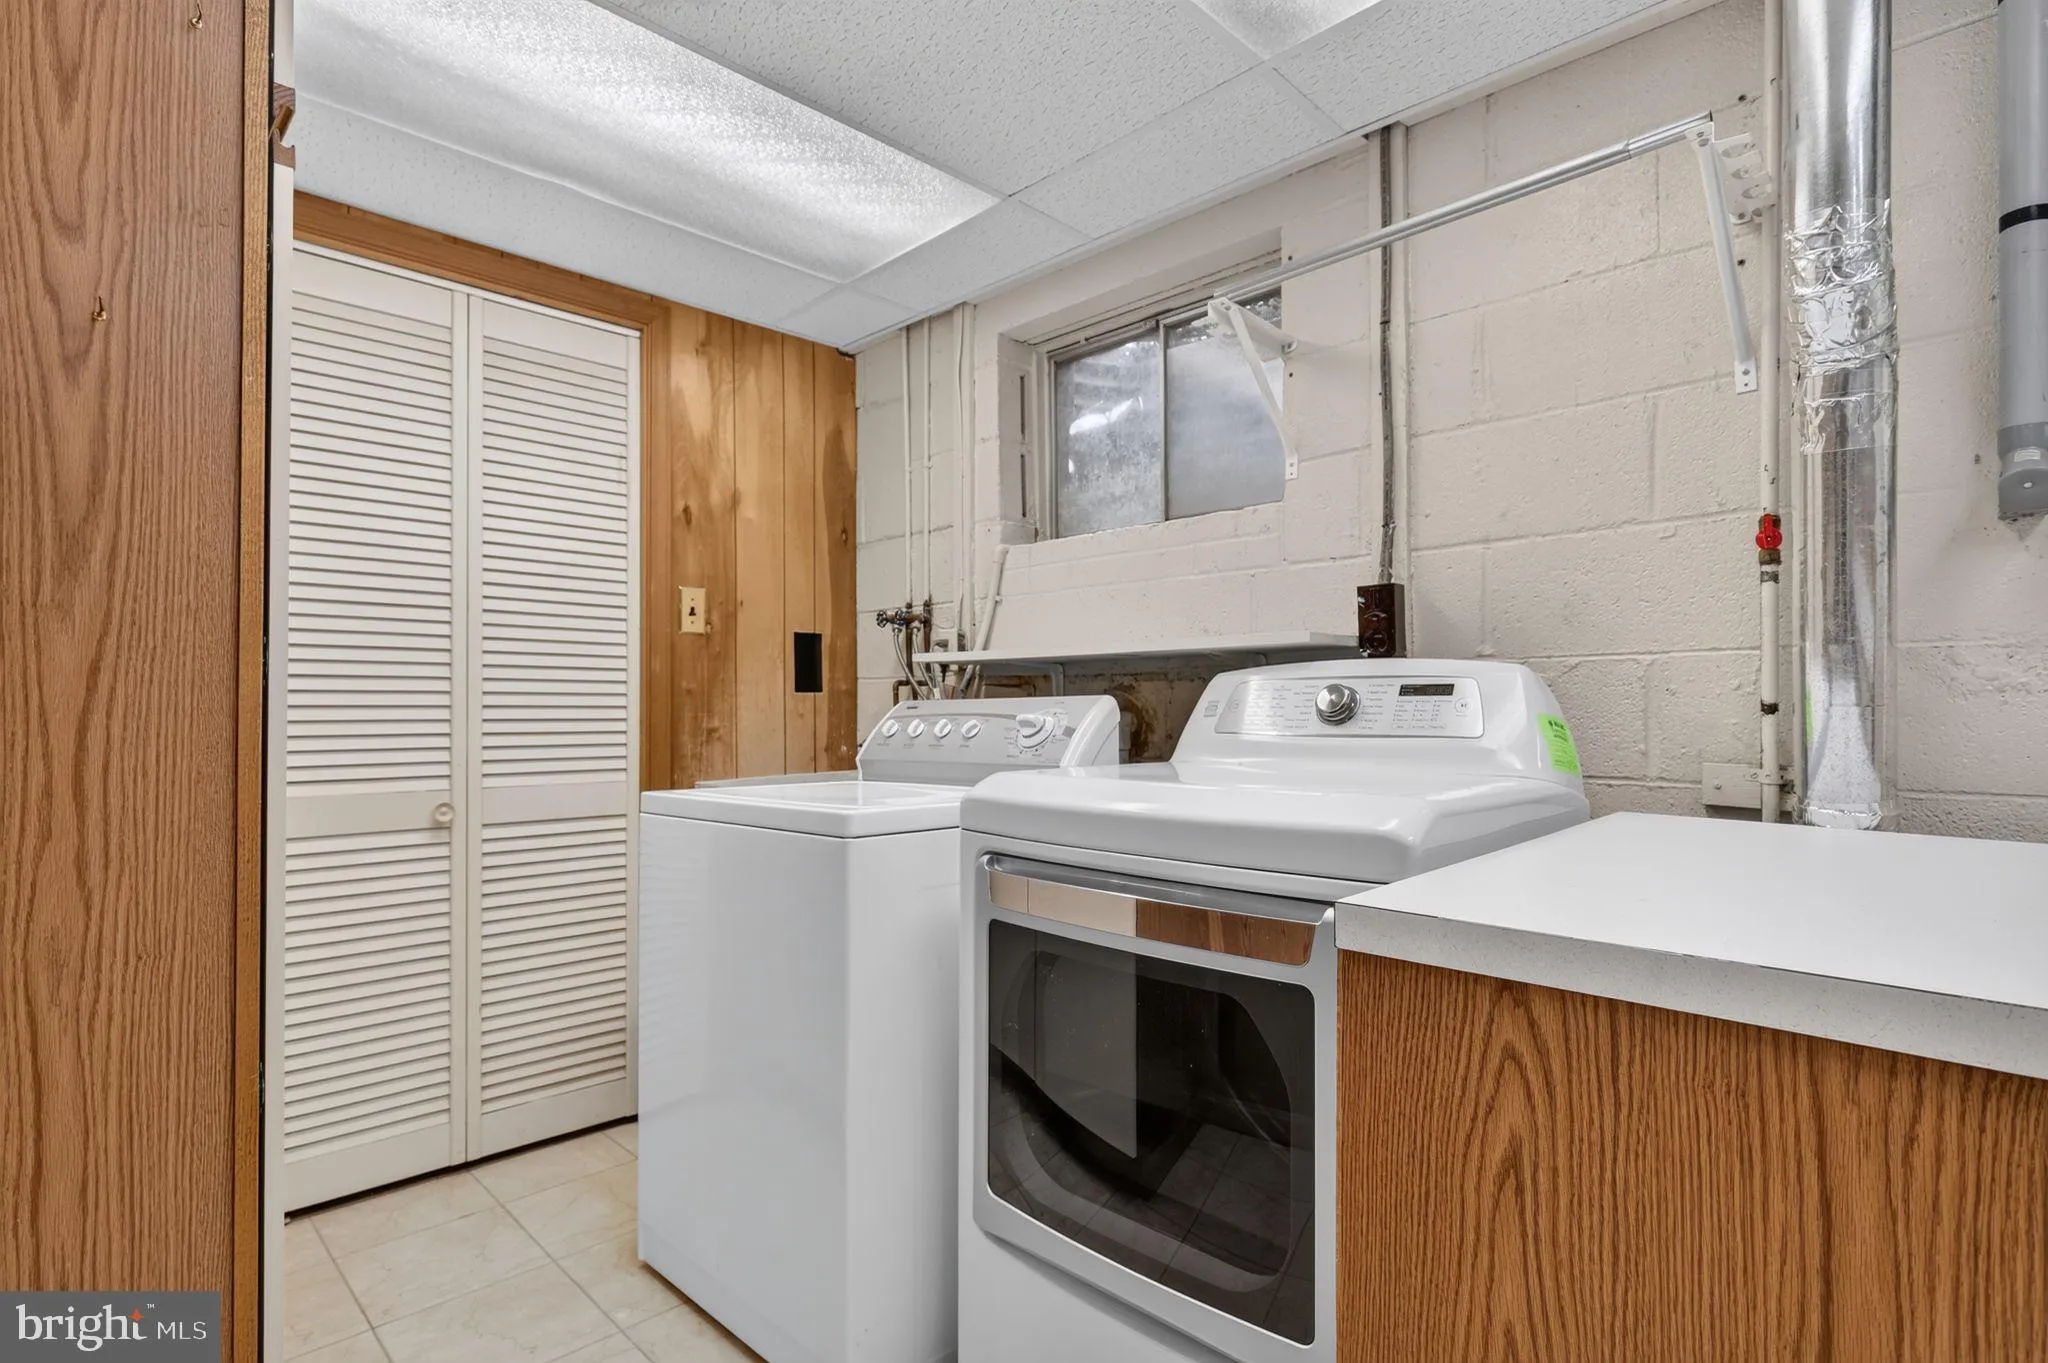
INTERIOR FEATURES: • Square Footage (approx): 1,824 Sq. Ft. Above Ground, 550 Sq. Ft. Below Ground • Appliances: Cooktop, Dishwasher, Disposal, Dryer, Washer, Refrigerator, Microwave • Flooring: Wood • Cooling: Central Air, Electric • Heating: Electric Heating, Central • Plumbing: Gas Water Heater • Basement: Finished • Fireplaces: 1 • Additional Interior Features: Eat-in Kitchen, Recessed Lighting
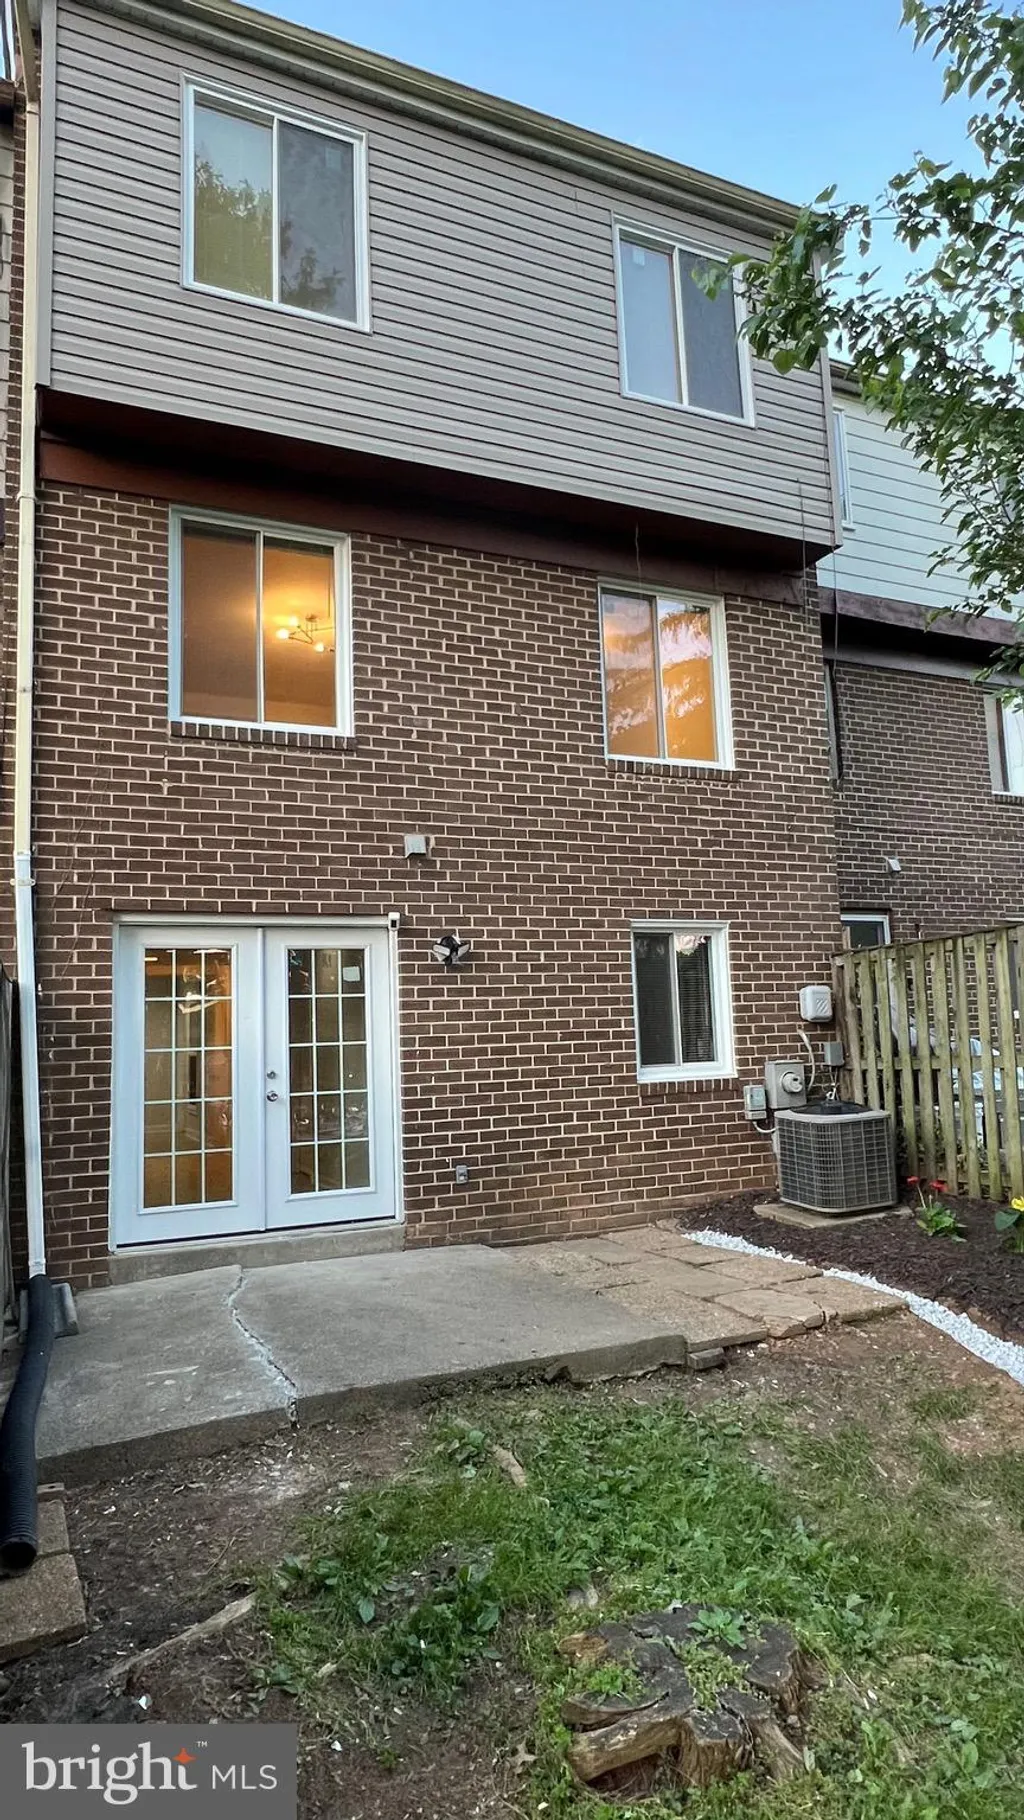
EXTERIOR FEATURES: • Parking: 1 Garage Spaces, 2 Parking Spaces, Garage, Driveway, Attached Garage. • Exterior: Frame • Patio: Patio • Pool Description: None • Zoning: R90 • Additional Exterior/Lot Features: Patio
LISTING AGENT: Agent: John Ippolito | Office: Redfin Corp | Phone: 2402974525 | Email: [email protected]
LISTING INFORMATION: MLS#: MDMC2242036 | Status: FOR SALE
Location
Address
8912 N Westland Drive
City
Gaithersburg
Features and Finishes
Interior Features:
• Square Footage
(approx): 1,824 Sq. Ft. Above Ground, 550 Sq. Ft. Below Ground
• Appliances: Cooktop, Dishwasher, Disposal, Dryer, Washer, Refrigerator, Microwave
• Flooring: Wood
• Cooling: Central Air, Electric
• Heating: Electric Heating, Central
• Plumbing: Gas Water Heater
• Basement: Finished
• Fireplaces: 1
• Additional Interior Features: Eat-in Kitchen, Recessed Lighting
Exterior Features:
• Parking: 1 Garage Spaces, 2 Parking Spaces, Garage, Driveway, Attached Garage.
• Exterior: Frame
• Patio: Patio
• Pool Description: None
• Zoning: R90
• Additional Exterior/Lot Features: Patio
Legal Notice
Our comprehensive database is populated by our meticulous research and analysis of public data. MirrorRealEstate strives for accuracy and we make every effort to verify the information. However, MirrorRealEstate is not liable for the use or misuse of the site's information. The information displayed on MirrorRealEstate.com is for reference only.