5907 Gentle Call, Clarksville, MD 21029






Property Details
3
Description
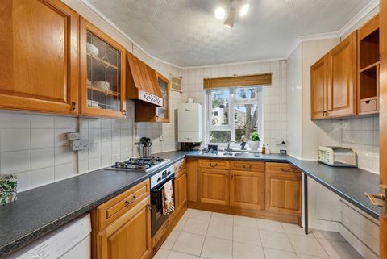
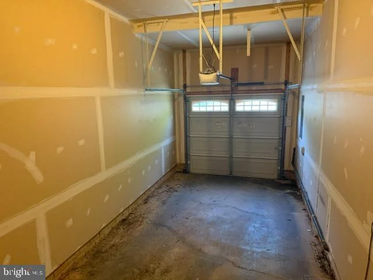
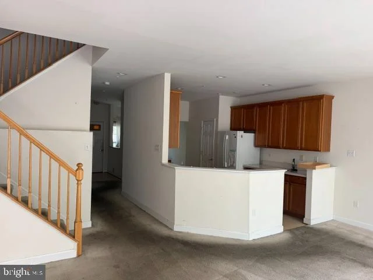
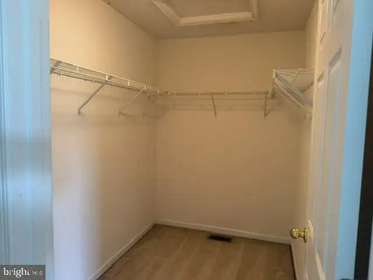
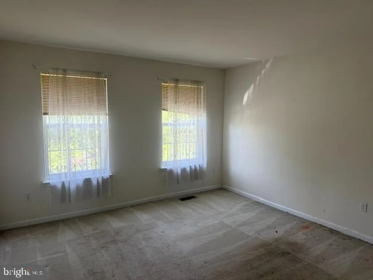
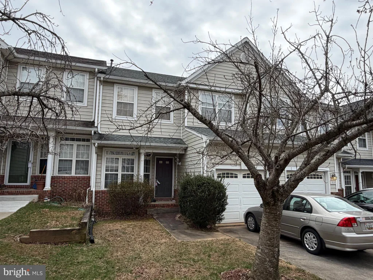
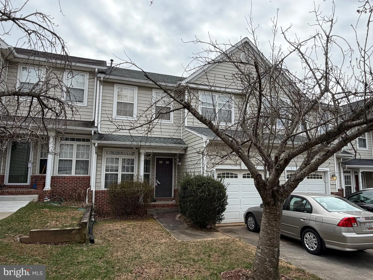
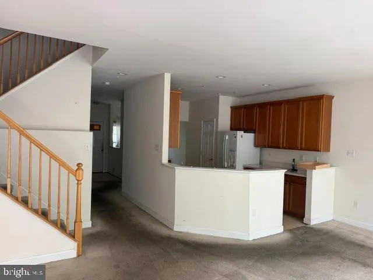
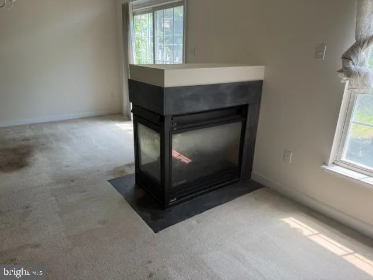
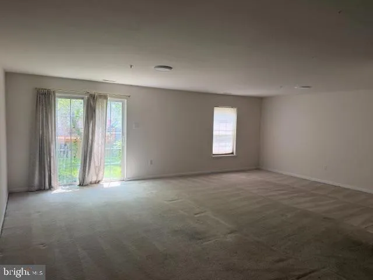
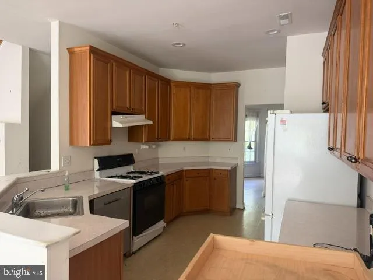
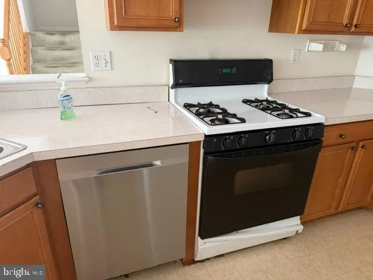
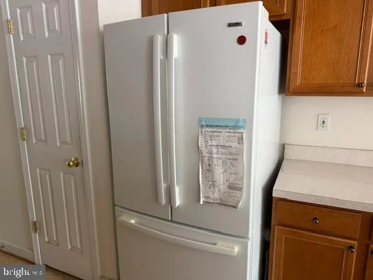
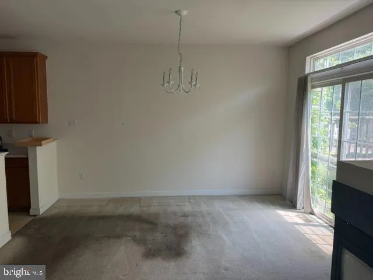
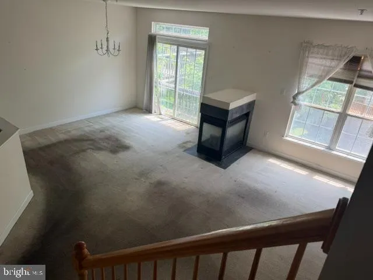
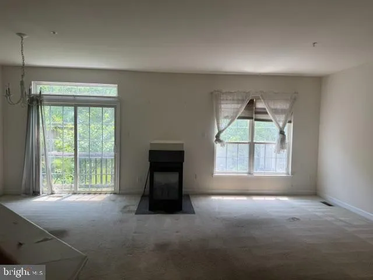
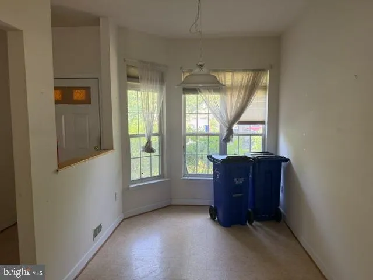
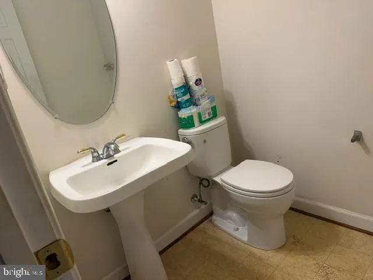
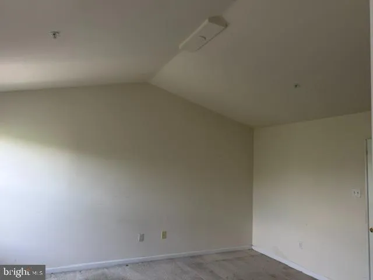
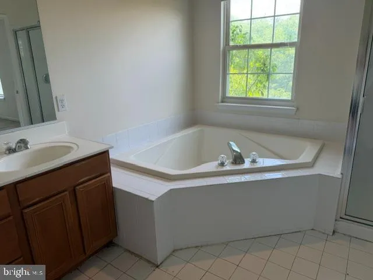
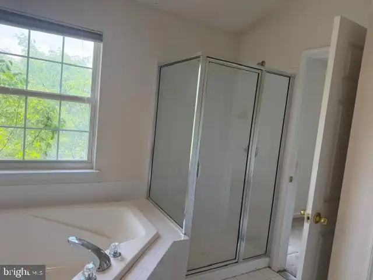
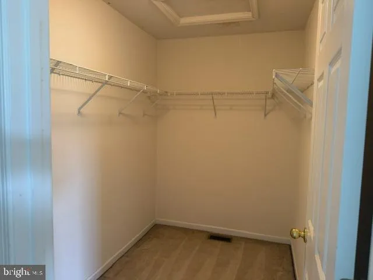
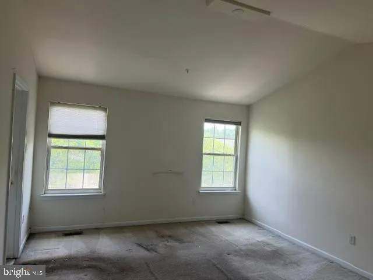
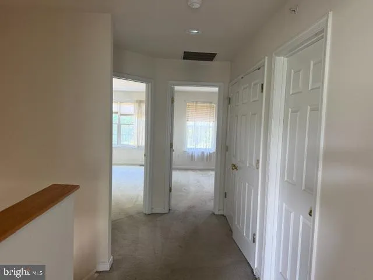
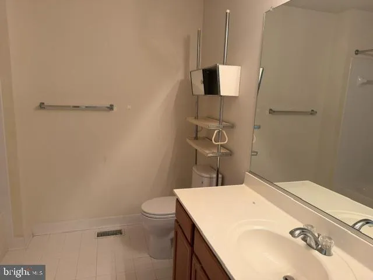
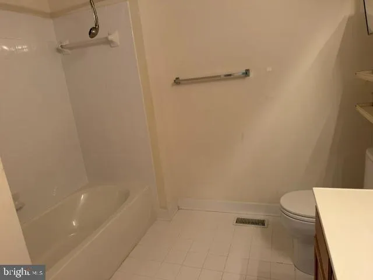
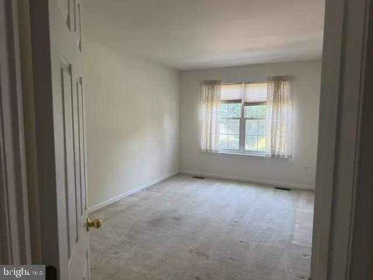
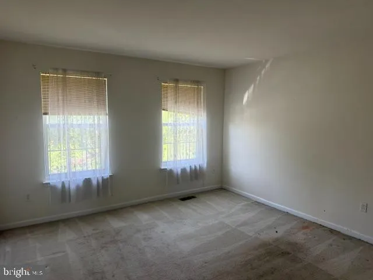
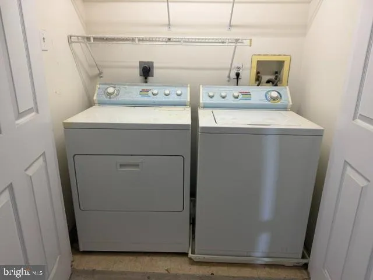
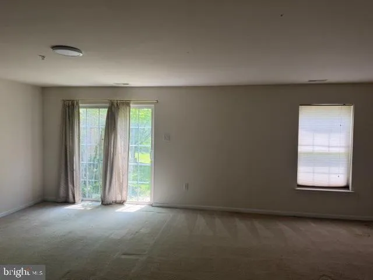
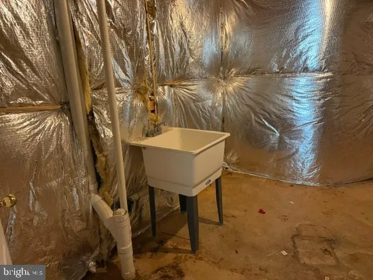
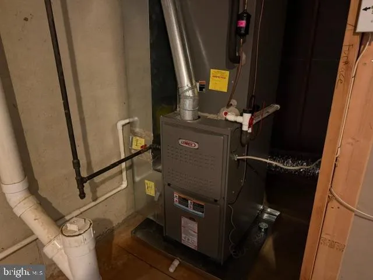
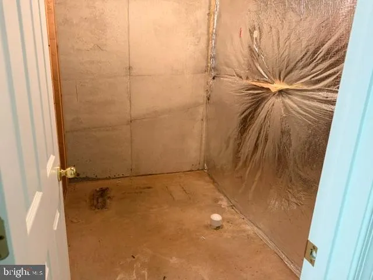
Rarely available 3 level garage townhome in River Hill! Very close to the Village Center and feeds into top schools. Main level has living area with gas fireplace (needs serviced) and open to kitchen w/42" cabinets. Sliders to back yard for future deck. Bonus front room for another eat in area or office, etc. Three spacious bedrooms with laundry on upper level. Primary suite has cathedral ceilings and walk in closet. Large bathroom with corner soaking tub and separate shower. Lower level features large recreation room with walk out sliders to rear. Rough in for bath. Roof 10 yrs, HVAC 3 yrs, recently updated electrical/lighting. Home is being sold STRICTLY AS IS and is in need of cosmetic work (paint, flooring, appliances) and is priced accordingly. Great for someone who wants to choose their own finishes OR for investor to fix up and sell or rent.
PROPERTY DETAILS: Square Feet: 2888 | Bathrooms: 3
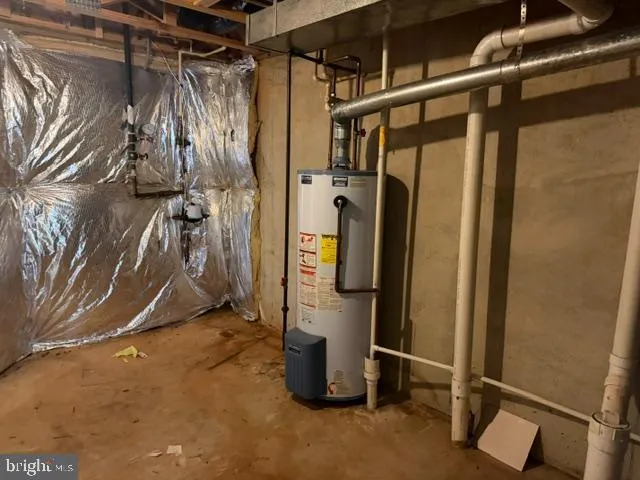
INTERIOR FEATURES: • Square Footage (approx): 1,980 Sq. Ft. Above Ground, 450 Sq. Ft. Below Ground • Appliances: Gas Range, Gas Oven, Dishwasher, Disposal, Dryer, Exhaust Fan, Refrigerator • Flooring: Carpet • Cooling: Electric, Other • Heating: Gas Heat, Central • Plumbing: Gas Water Heater • Basement: Walk-Out Access, Bath/Stubbed • Fireplaces: 1 Gas • Additional Interior Features: Walk-In Closet(s), Cathedral Ceiling(s), High Ceilings, Soaking Tub
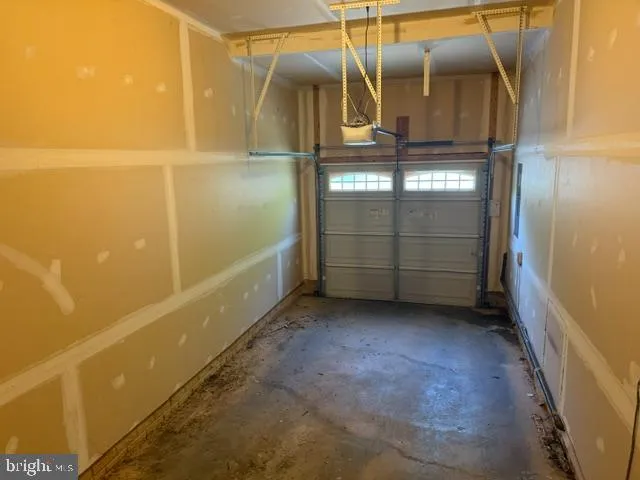
EXTERIOR FEATURES: • Parking: 1 Garage Spaces, 3 Parking Spaces, Concrete, On Street, Garage, Driveway, Attached Garage. • Exterior: Vinyl • Roof: Composition • Pool Description: Community • Zoning: NT • Fence: Other • Additional Exterior/Lot Features: Cul-De-Sac
LISTING AGENT: Agent: Nancy Cummins | Office: Compass | Phone: 4102944464 | Email: [email protected]
LISTING INFORMATION: MLS#: MDHW2066328 | Status: FOR SALE
Location
Address
5907 Gentle Call
City
Clarksville
Features and Finishes
Interior Features:
• Square Footage
(approx): 1,980 Sq. Ft. Above Ground, 450 Sq. Ft. Below Ground
• Appliances: Gas Range, Gas Oven, Dishwasher, Disposal, Dryer, Exhaust Fan, Refrigerator
• Flooring: Carpet
• Cooling: Electric, Other
• Heating: Gas Heat, Central
• Plumbing: Gas Water Heater
• Basement: Walk-Out Access, Bath/Stubbed
• Fireplaces: 1 Gas
• Additional Interior Features: Walk-In Closet(s), Cathedral Ceiling(s), High Ceilings, Soaking Tub
Exterior Features:
• Parking: 1 Garage Spaces, 3 Parking Spaces, Concrete, On Street, Garage, Driveway, Attached Garage.
• Exterior: Vinyl
• Roof: Composition
• Pool Description: Community
• Zoning: NT
• Fence: Other
• Additional Exterior/Lot Features: Cul-De-Sac
Legal Notice
Our comprehensive database is populated by our meticulous research and analysis of public data. MirrorRealEstate strives for accuracy and we make every effort to verify the information. However, MirrorRealEstate is not liable for the use or misuse of the site's information. The information displayed on MirrorRealEstate.com is for reference only.