For Rent
CAD4,995/mo
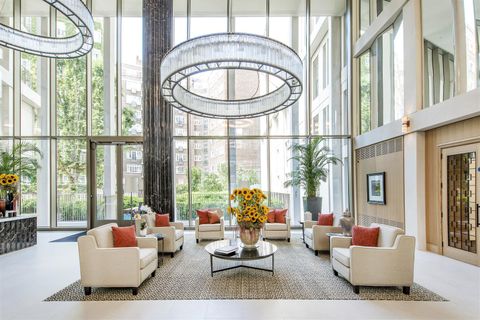
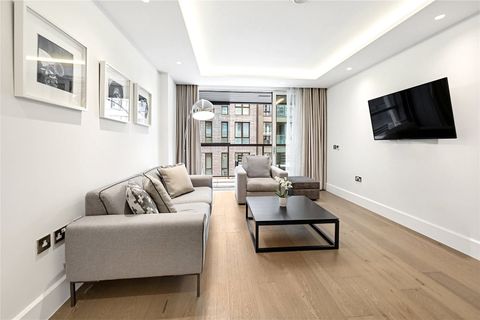
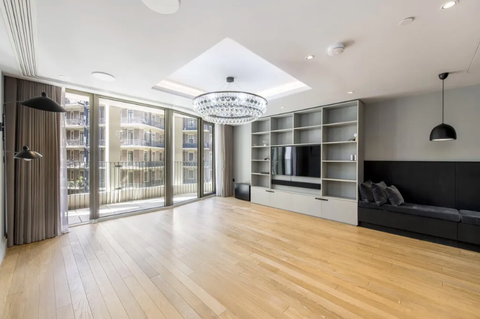
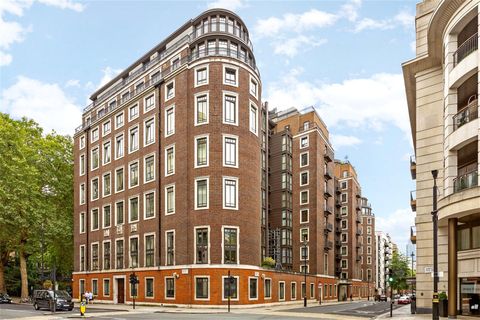
Neville House, Page Street, Westminster, London SW1P
3 bd
Westminster
Listed by Zoopla Agent

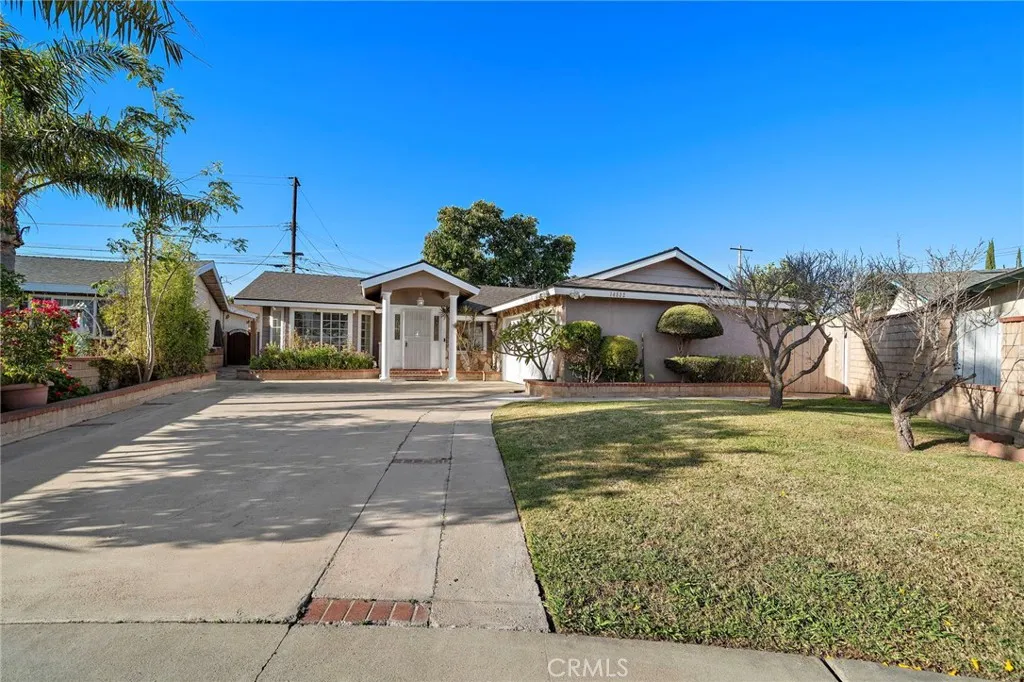
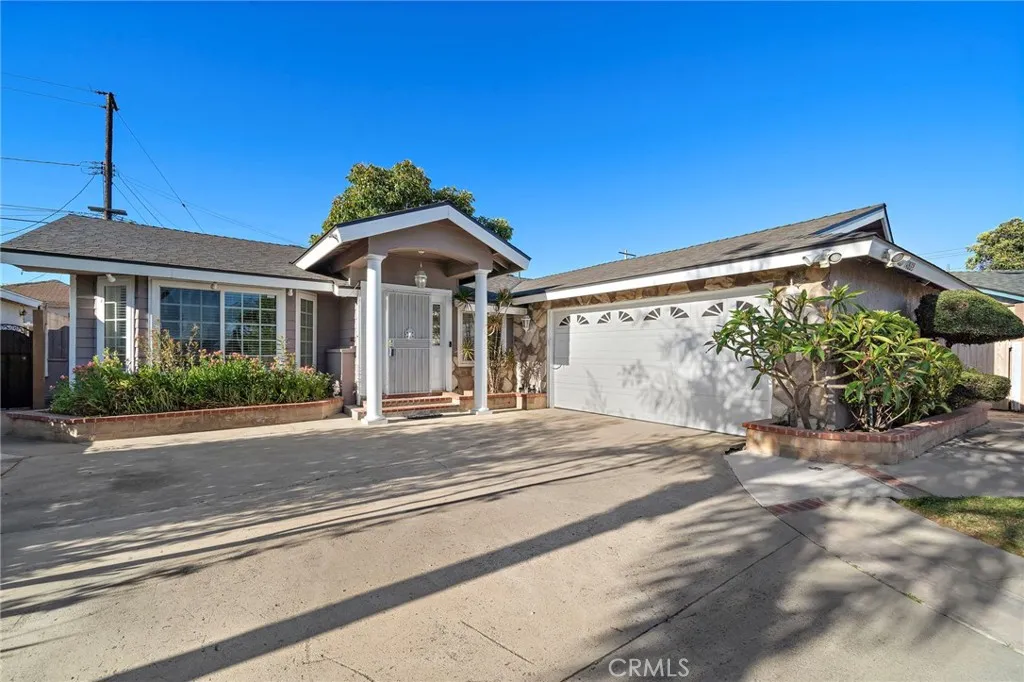

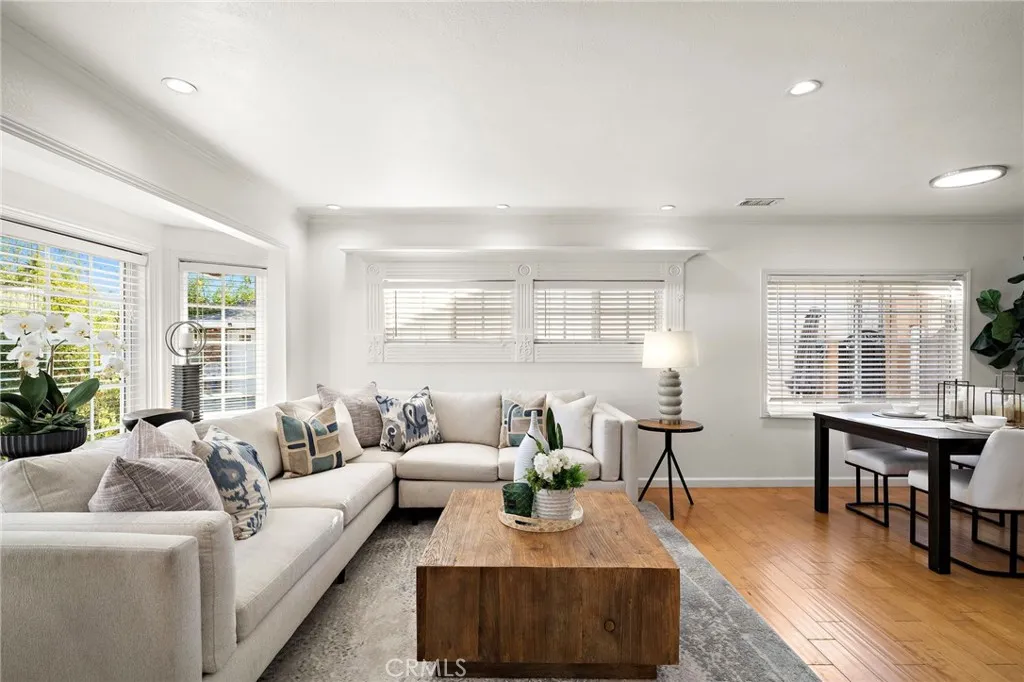

Absolutely stunning, beautifully upgraded and expanded single-story home ideally located at the end of a cul-de-sac on an extra-large 8,320 square foot lot in the heart of Little Saigon, within one of Westminster's most desirable neighborhoods. This exceptional residence showcases refinished hardwood flooring, crown molding, dual pane windows with extensive custom millwork, recessed lighting, mirrored closet doors, custom built-ins, central A/C, and a brand new roof in 2024!! Gorgeous curb appeal welcomes you with an extra-long, wide driveway, stone siding, decorative columns, and a custom front door with dual beveled glass sidelights. Step inside to an elegant marble entry with inlay and a spacious living room featuring a bay window. The open concept floorplan flows seamlessly into the formal dining room and the beautifully remodeled kitchen with tile flooring, quartz countertops, breakfast bar with chic pendant lighting, mosaic tile backsplash, rich cherry wood cabinetry, deep stainless sink, and stainless steel appliances including gas range, microwave, and dishwasher. Just off the kitchen is a convenient inside laundry room with additional storage. The house is 1219 sf as original living space, plus 385 square foot enclosed patio ( permit as enclosed patio only) finally upgraded by the previous owner as family room with wood laminate flooring and French sliders that open to an expansive wrap-around backyard with multiple paver patios with brick accents, a covered patio, block wall fencing, and a variety of mature fruit trees - creating your own private orchard with room to add an ADU (subject to city approval). All bedrooms are generously sized, with two offering direct access to the outdoors. Both bathrooms have been tastefully upgraded with tile flooring, newer vanities, quartz countertops, and designer tile surrounds with mosaic inlays and clear glass enclosures. Direct access to the two-car garage with roll-up windowed garage door. Ideally located near excellent schools, vibrant Bolsa Row, and an abundance of dining, shopping, and entertainment, this move-in ready home offers the perfect blend of comfort, style, and location - an incredible opportunity you won't want to miss.
PROPERTY DETAILS: Square Feet: 1604 | Bathrooms: 2
INTERIOR FEATURES: • Appliances: Range, Water Heater, Disposal, Microwave, Built-In Range, Gas Range, Dishwasher • Flooring: Tile, Laminate, Wood • Cooling: Central Air • Heating: Central • Common Walls: No Common Walls • Doors/Windows: French Doors, Double Pane Windows, Bay Window(s) • Fireplaces: None • Additional Interior Features: Breakfast Bar, Pantry, Recessed Lighting, Open Floorplan, Crown Molding, Built-in Features, Storage
EXTERIOR FEATURES: • Parking: 2 Garage Spaces, 2 Parking Spaces, Concrete, Driveway, Garage Faces Side, Attached Garage. • Exterior: Stucco, Stone • Patio: Patio • Roof: Composition • Pool Description: None • Spa: None • Fence: Block • Structural Condition: Updated/Remodeled • Additional Exterior/Lot Features: Rain Gutters, Garden, Landscaped, Patio Sprinklers In Front, Cul-De-Sac, Landscaped, Level, Near Public Transit, Irregular Lot, Front Yard, Garden, Back Yard
LISTING AGENT: Agent: Lily Campbell | Office: First Team Real Estate | Phone: 7147175095 | Email: [email protected]
LISTING INFORMATION: MLS#: OC26075860 | Status: Pending