2118 Foulk Road, Wilmington, DE 19810



Property Details
5
Description
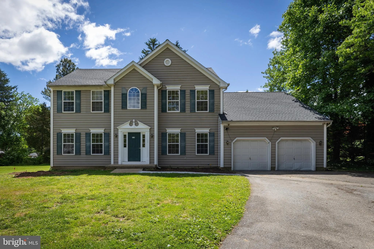
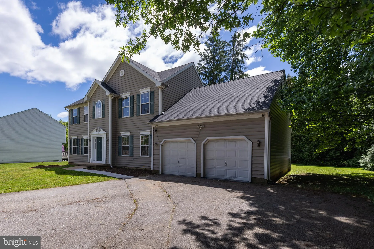
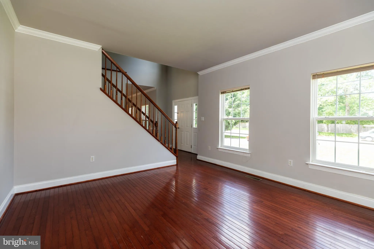
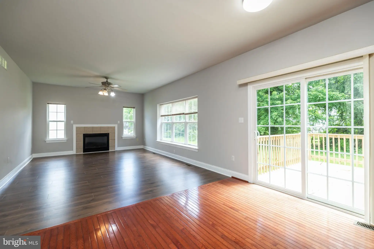
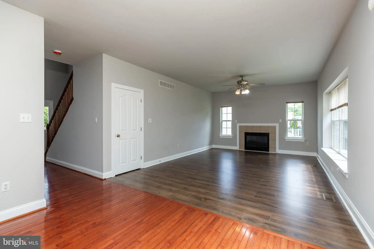
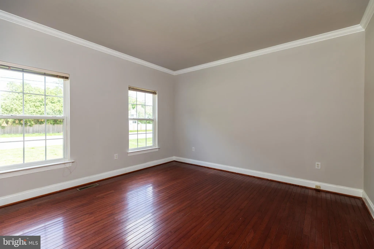
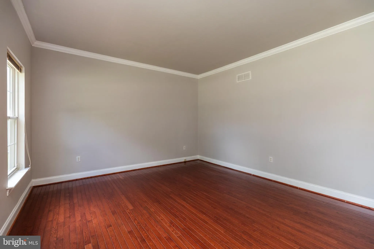
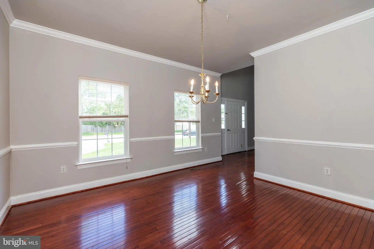
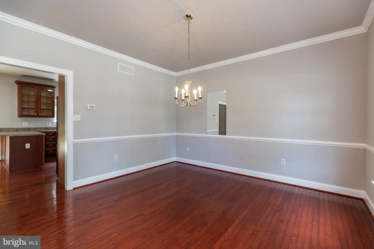
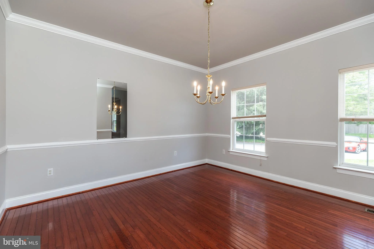
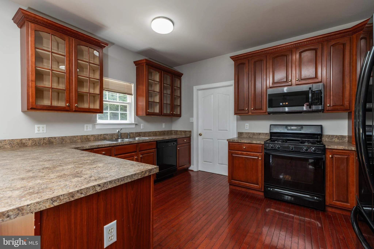
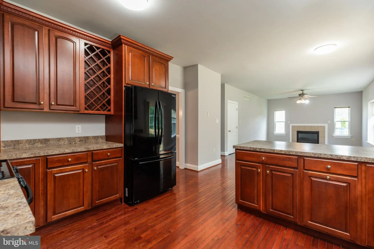
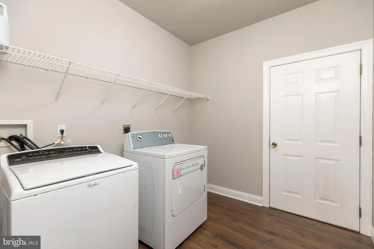
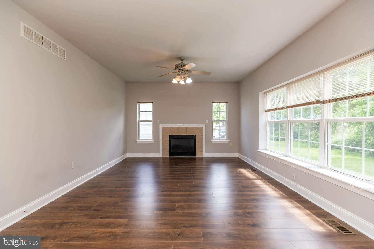
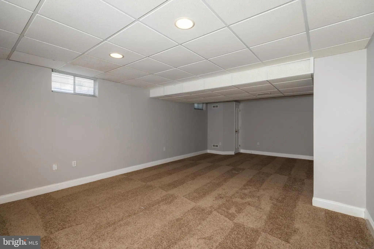
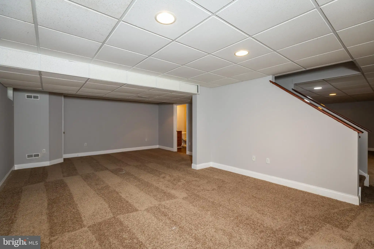
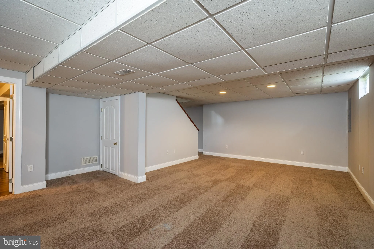
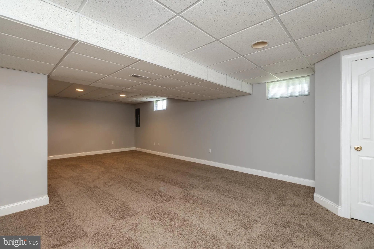
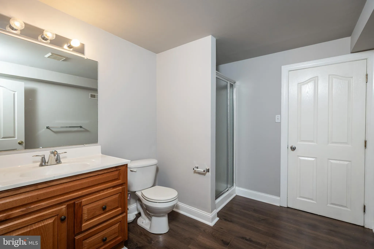
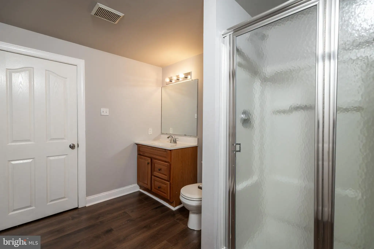
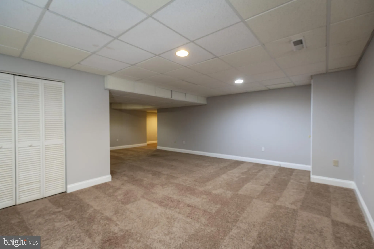
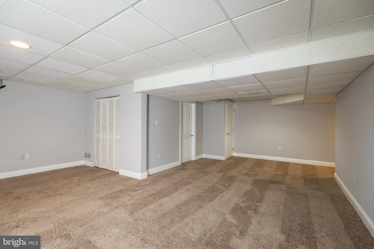
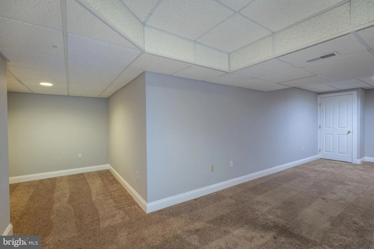
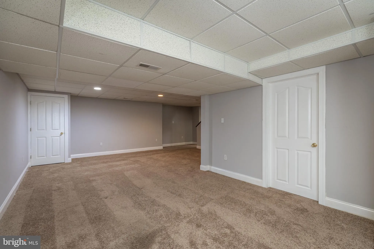
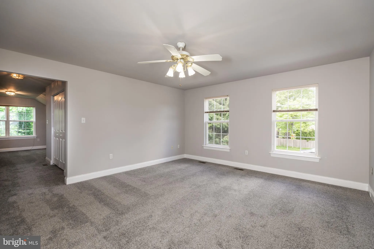
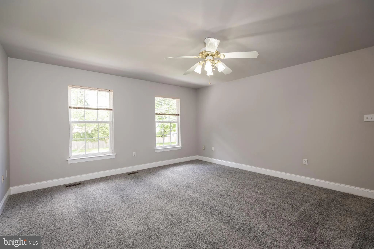
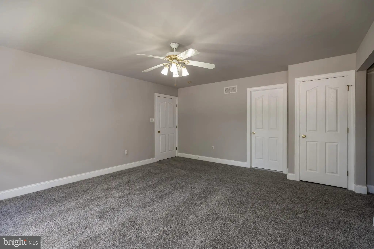
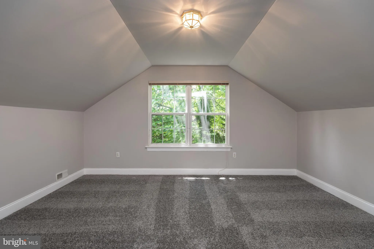
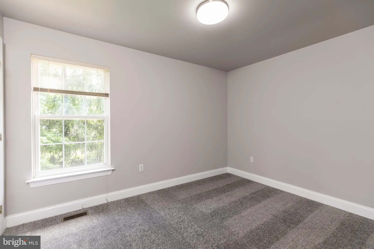
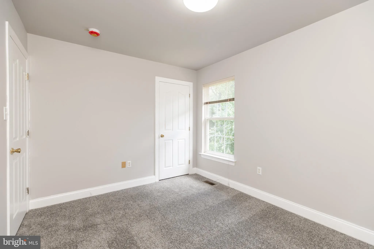
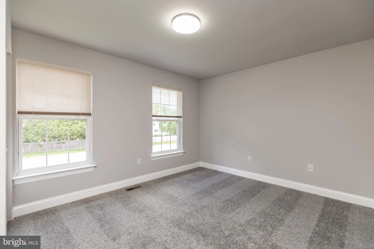
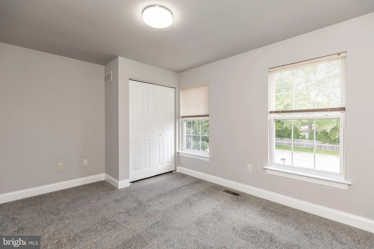
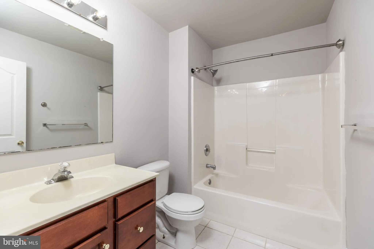
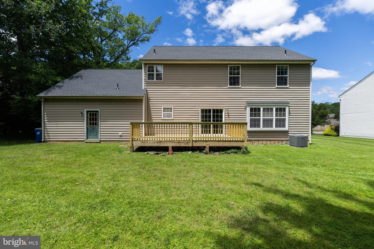
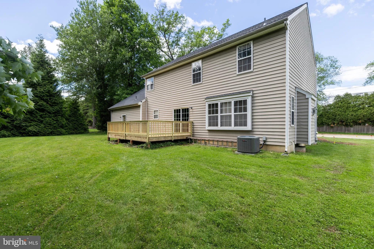
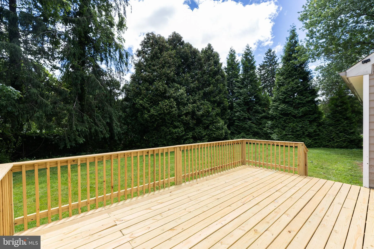
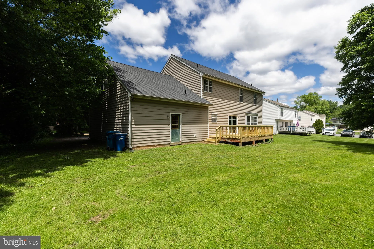
This stunning two-story home was built in 2001. The home shows pride of ownership throughout, with 5 bedrooms, 3 full baths, 2 1/2 bathrooms, and a 2-car garage. The beautifully flowing "open" floor plan was designed for today's living, with plenty of room where it matters most. Loads of upgrades include a new roof in June 2026, vinyl flooring on the first floor and new carpet on the 2nd floor, a new deck, and fresh paint on the entire house. All rooms are generously sized, with four bedrooms on the 2nd floor and a 5th bedroom in the finished lower level, which includes a full bath and an additional living room. The house is ready to move in.
PROPERTY DETAILS: Square Feet: 3425 | Bathrooms: 5
INTERIOR FEATURES: • Square Footage (approx): 3,425 Sq. Ft. Above Ground, Sq. Ft. Below Ground • Appliances: Range, Double Oven, Built-In Range, Dishwasher, Disposal • Flooring: Vinyl, Carpet, Wood • Cooling: Central Air, Electric • Heating: Gas Heat, Forced Air • Plumbing: Electric Water Heater • Basement: Partially Finished • Fireplaces: 1 • Additional Interior Features: Eat-in Kitchen, High Ceilings
EXTERIOR FEATURES: • Parking: 2 Garage Spaces, 5 Parking Spaces, Garage, Driveway, Attached Garage. • Patio: Deck • Roof: Shingle • Pool Description: None • Lot Dimensions: 0.00 x 0.00 • Zoning: RESIDENCE • Additional Exterior/Lot Features: Deck Level
LISTING AGENT: Agent: Jonathan Park | Office: RE/MAX Edge | Phone: 3024424200 | Email: [email protected]
LISTING INFORMATION: MLS#: DENC2104944 | Status: FOR SALE
Location
Address
2118 Foulk Road
City
Wilmington
Features and Finishes
Interior Features:
• Square Footage
(approx): 3,425 Sq. Ft. Above Ground, Sq. Ft. Below Ground
• Appliances: Range, Double Oven, Built-In Range, Dishwasher, Disposal
• Flooring: Vinyl, Carpet, Wood
• Cooling: Central Air, Electric
• Heating: Gas Heat, Forced Air
• Plumbing: Electric Water Heater
• Basement: Partially Finished
• Fireplaces: 1
• Additional Interior Features: Eat-in Kitchen, High Ceilings
Exterior Features:
• Parking: 2 Garage Spaces, 5 Parking Spaces, Garage, Driveway, Attached Garage.
• Patio: Deck
• Roof: Shingle
• Pool Description: None
• Lot Dimensions: 0.00 x 0.00
• Zoning: RESIDENCE
• Additional Exterior/Lot Features: Deck Level
Legal Notice
Our comprehensive database is populated by our meticulous research and analysis of public data. MirrorRealEstate strives for accuracy and we make every effort to verify the information. However, MirrorRealEstate is not liable for the use or misuse of the site's information. The information displayed on MirrorRealEstate.com is for reference only.