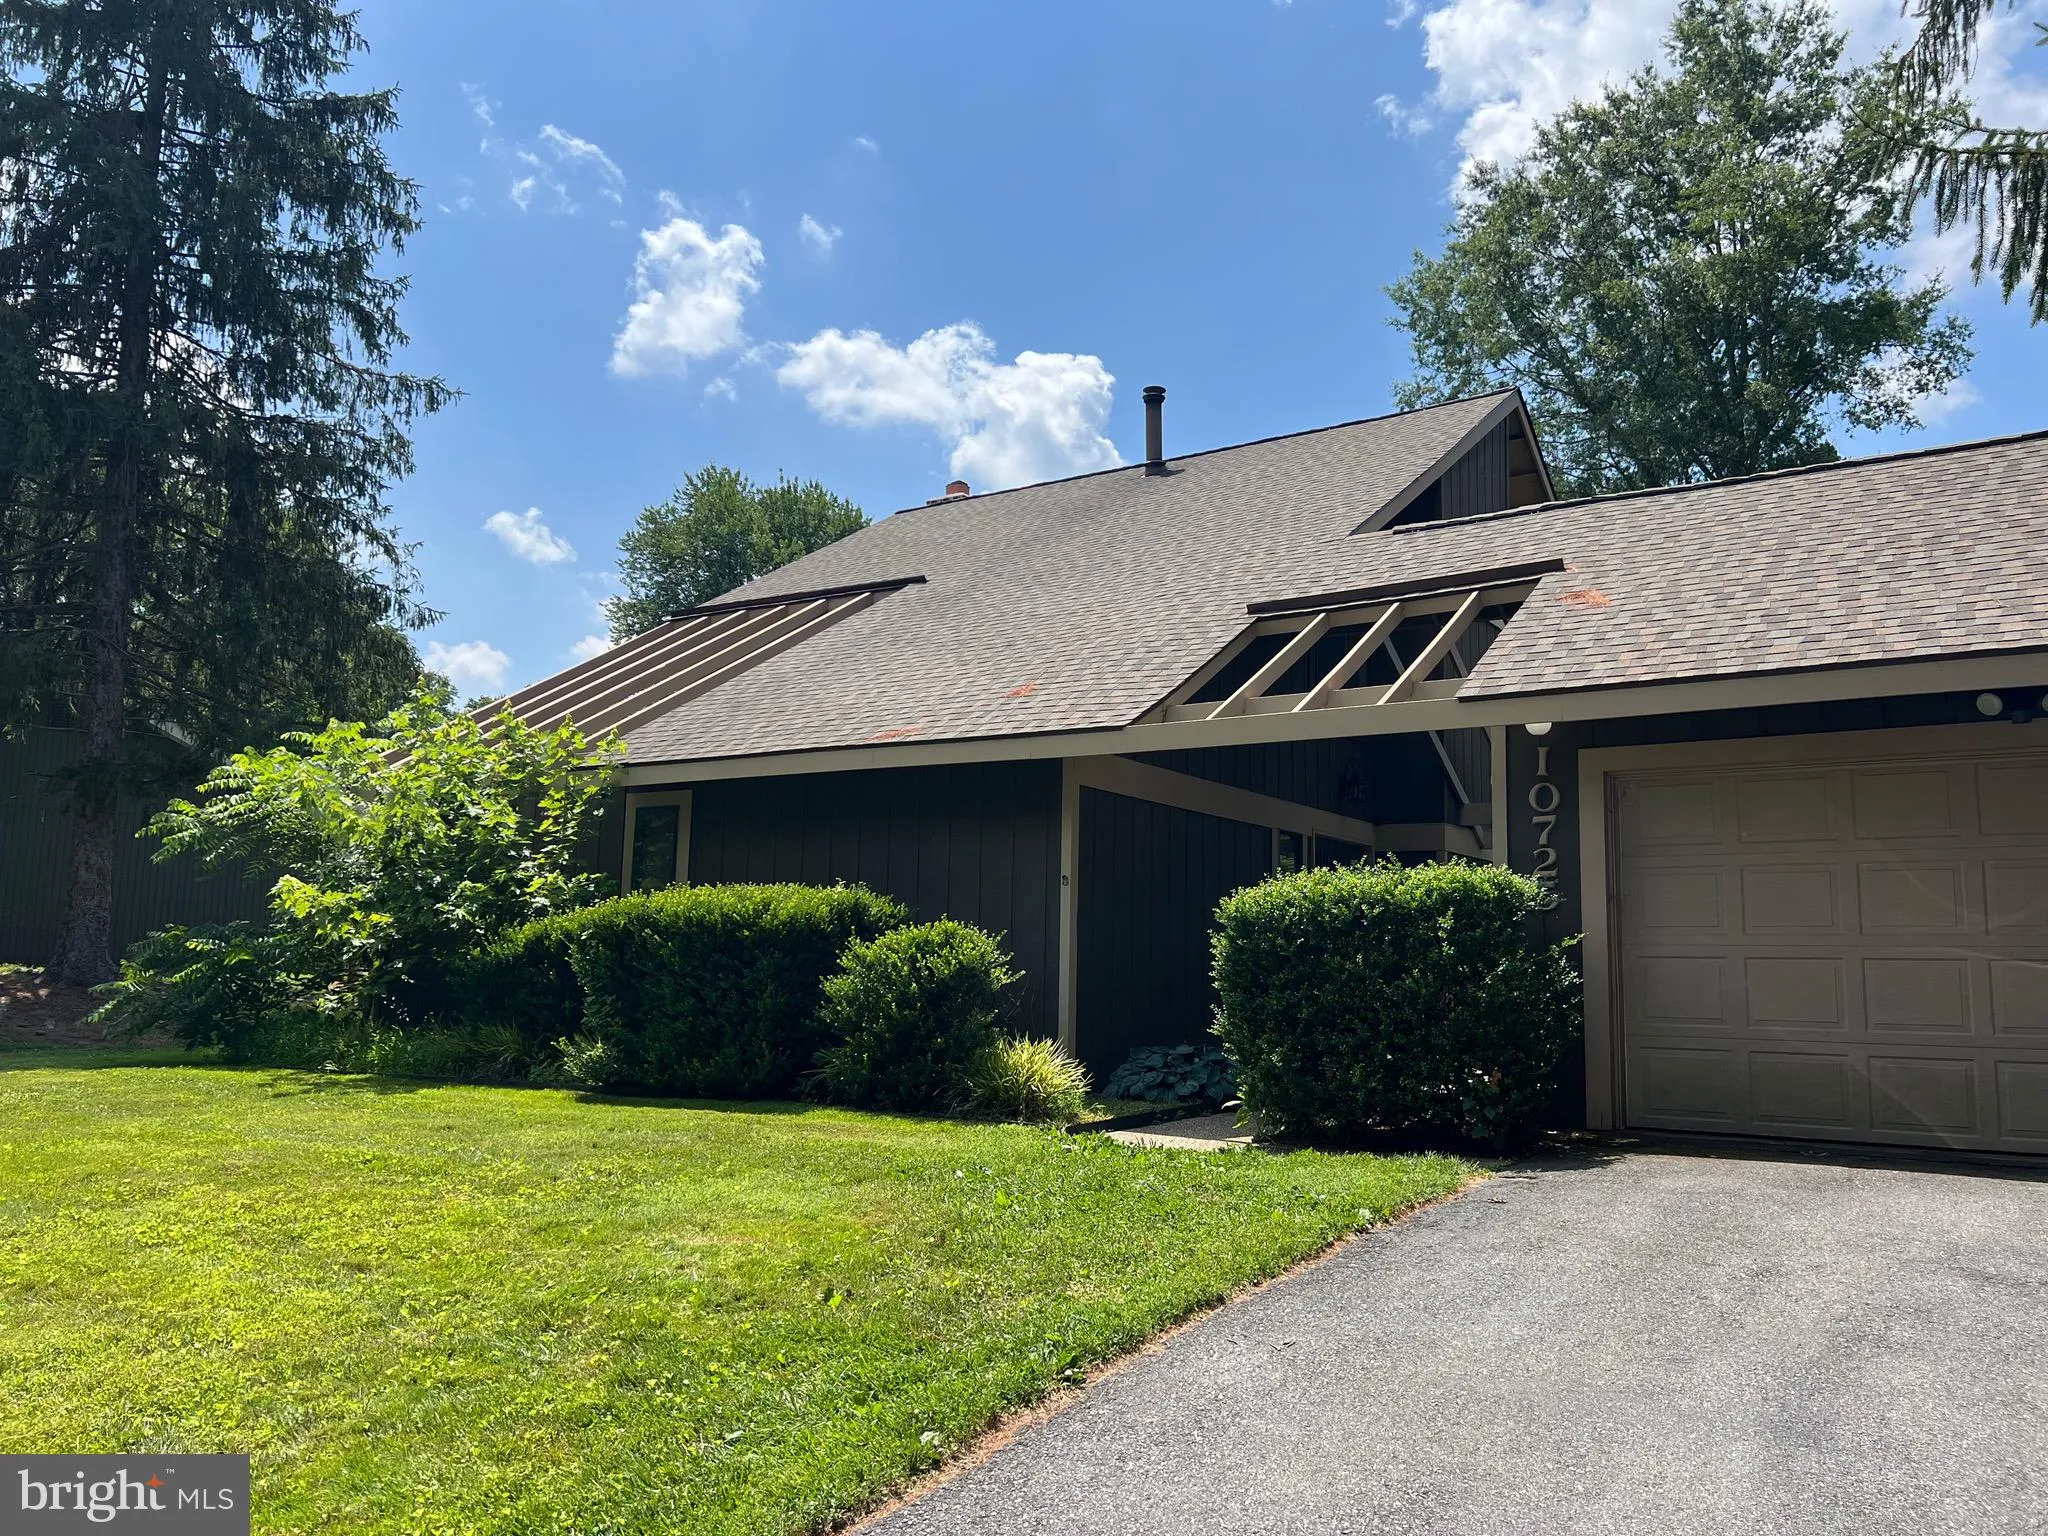
10725 Wayridge Drive, Montgomery Village, MD 20886
Property Details
3
Description
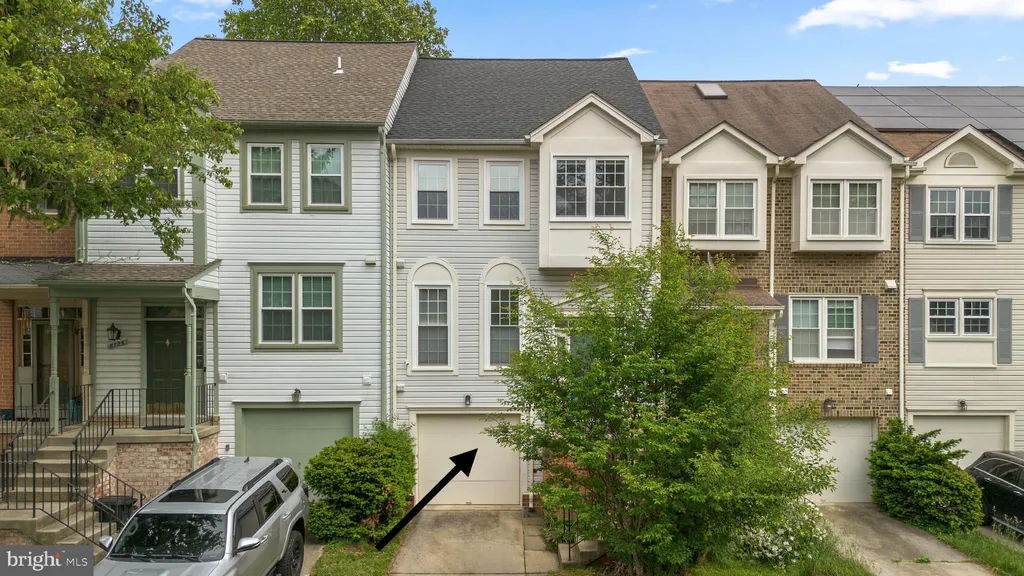
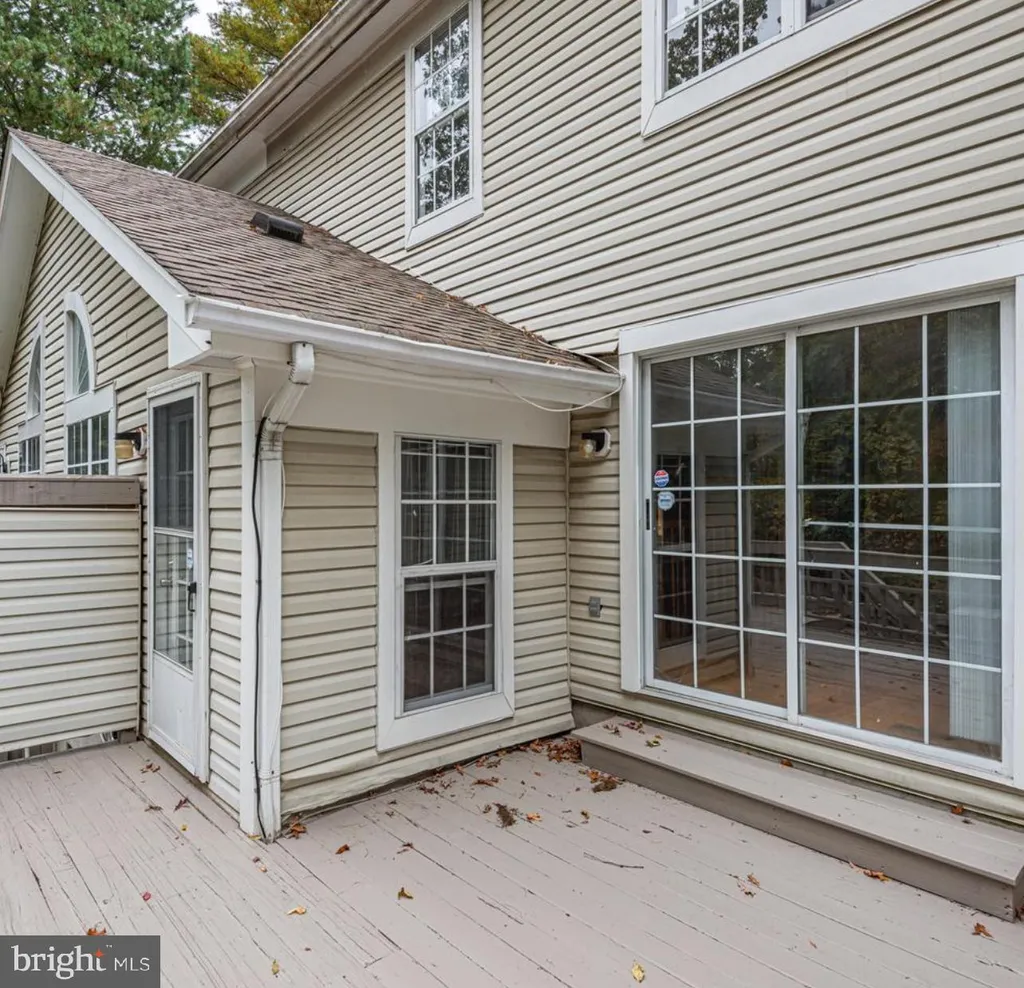
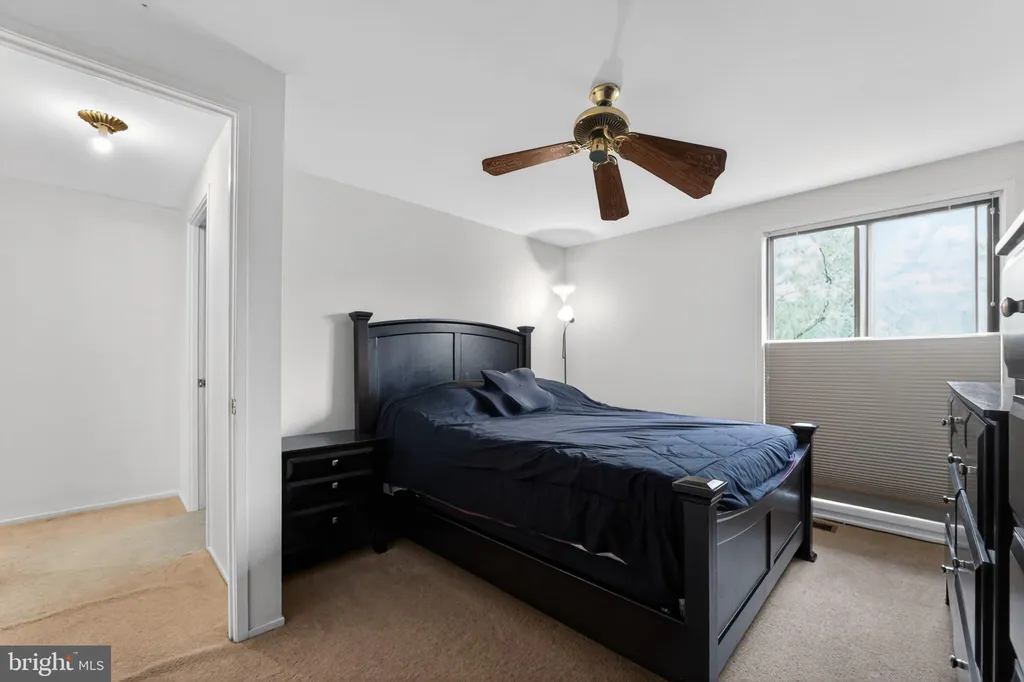
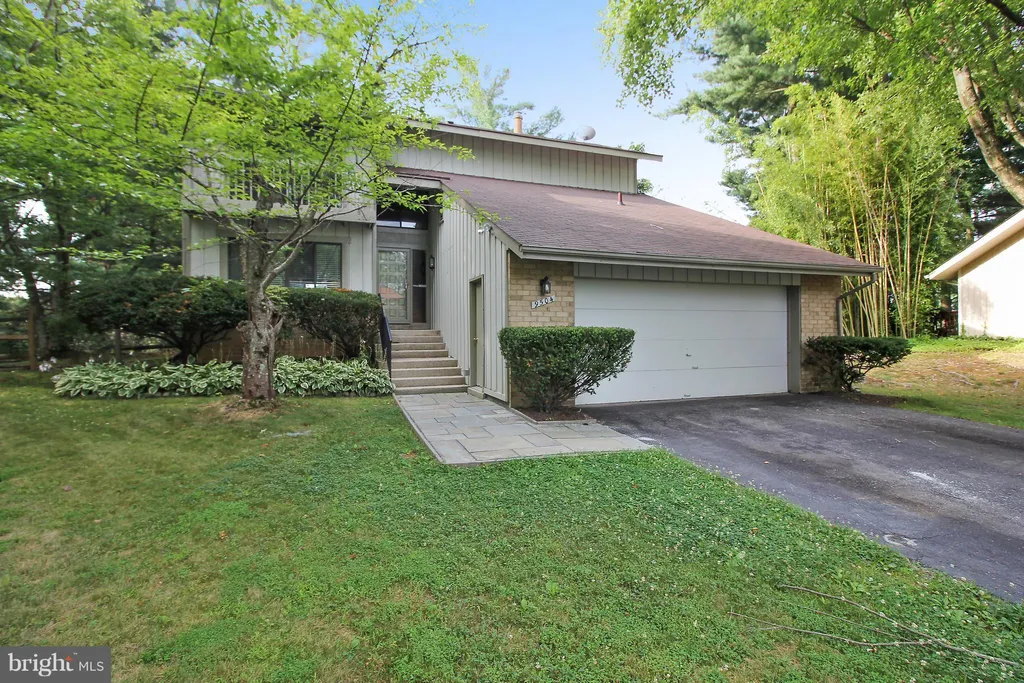
Welcome to 10725 Wayridge Drive, a beautifully maintained **mid-century modern** home in the heart of Montgomery Village. Offering 4 bedrooms and 3 baths, this distinctive residence blends timeless architectural character with comfortable, everyday living. Inside, you'll find bright, inviting living spaces and a functional floor plan designed for both relaxing and entertaining. The spacious primary suite features a generous walk-in closet, creating a comfortable private retreat, while three additional bedrooms and three bathrooms provide flexibility for family, guests, or a home office. Step outside to enjoy the fully fenced backyard, offering the perfect space for pets, play, gardening, or outdoor gatherings. A **brand-new roof installed in 2025** adds lasting value and peace of mind. Ideally located near parks, shopping, dining, schools, and major commuter routes, this unique mid-century modern home offers character, space, and convenience in one of Montgomery Village's established neighborhoods. Don't miss the opportunity to make this exceptional property your own!
PROPERTY DETAILS: Square Feet: 1846 | Bathrooms: 3
INTERIOR FEATURES: • Square Footage (approx): 1,846 Sq. Ft. Above Ground, Sq. Ft. Below Ground • Cooling: Central Air, Electric • Heating: Electric Heating, Forced Air • Plumbing: Electric Water Heater • Fireplaces: 1 • Accessibility: Doors, Accessible Doors
EXTERIOR FEATURES: • Parking: 2 Garage Spaces, 2 Parking Spaces, Garage, Driveway, Detached Garage. • Exterior: Frame • Pool Description: Community • Zoning: R90
LISTING AGENT: Agent: Kaitlyn Christoff | Office: Taylor Properties | Phone: 301-639-2389 | Email: [email protected]
LISTING INFORMATION: MLS#: MDMC2243830 | Status: FOR SALE
Location
Address
10725 Wayridge Drive
City
Montgomery Village
Features and Finishes
Interior Features:
• Square Footage
(approx): 1,846 Sq. Ft. Above Ground, Sq. Ft. Below Ground
• Cooling: Central Air, Electric
• Heating: Electric Heating, Forced Air
• Plumbing: Electric Water Heater
• Fireplaces: 1
• Accessibility: Doors, Accessible Doors
Exterior Features:
• Parking: 2 Garage Spaces, 2 Parking Spaces, Garage, Driveway, Detached Garage.
• Exterior: Frame
• Pool Description: Community
• Zoning: R90
Legal Notice
Our comprehensive database is populated by our meticulous research and analysis of public data. MirrorRealEstate strives for accuracy and we make every effort to verify the information. However, MirrorRealEstate is not liable for the use or misuse of the site's information. The information displayed on MirrorRealEstate.com is for reference only.