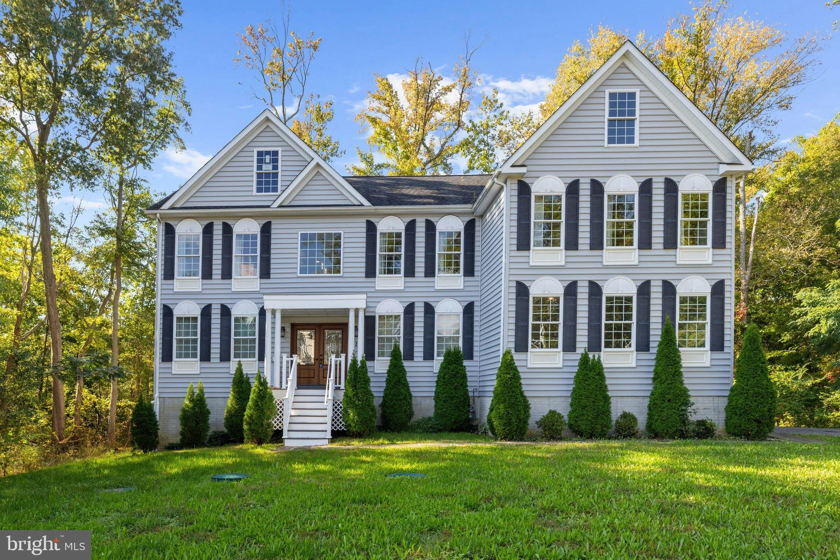
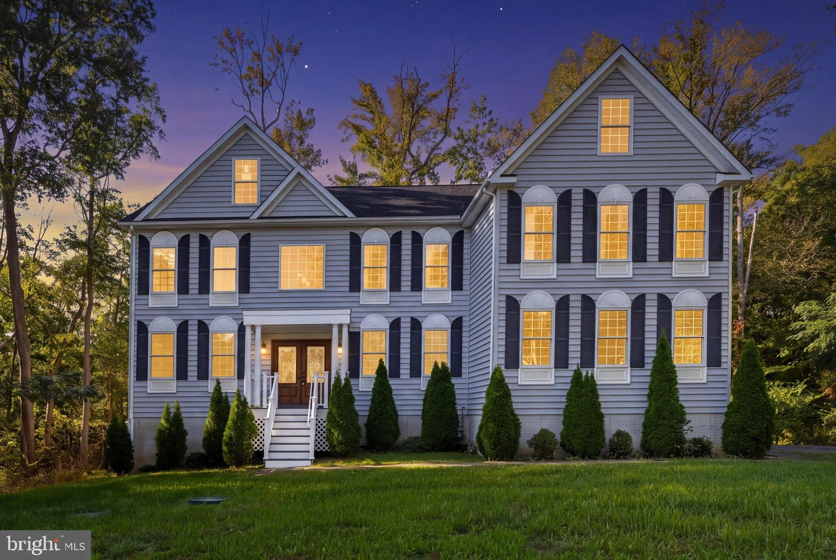
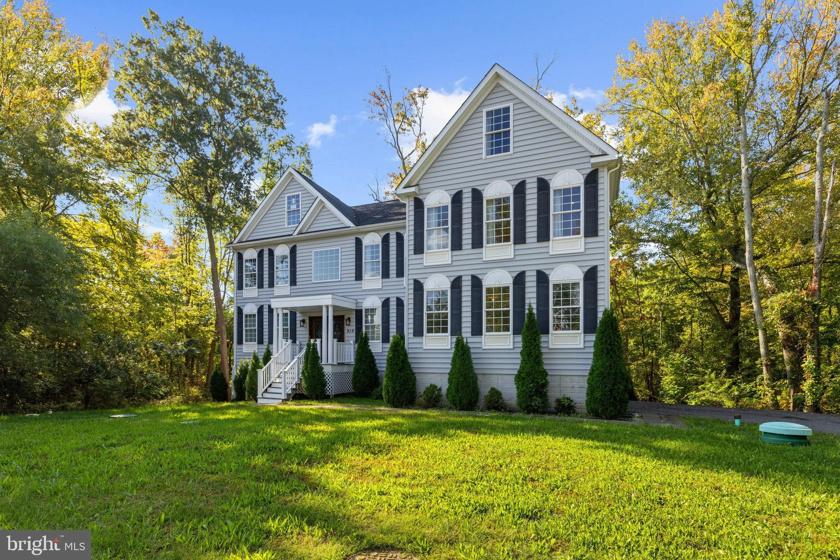
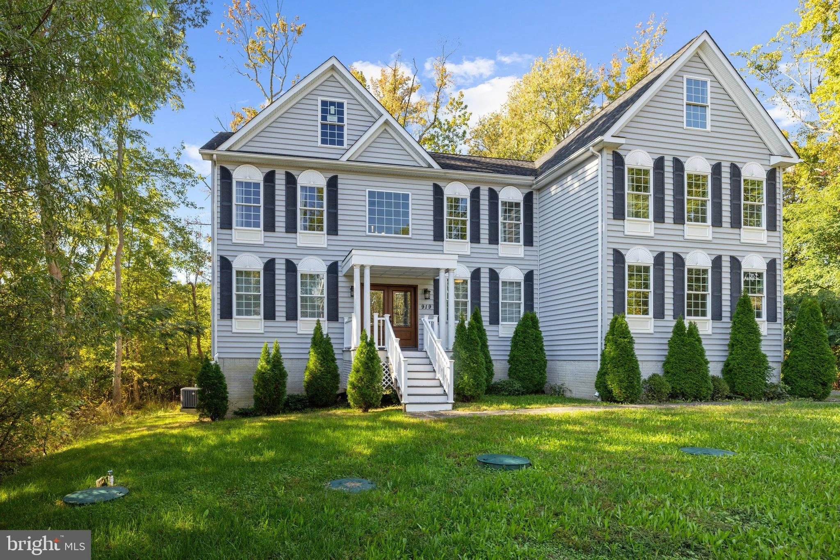
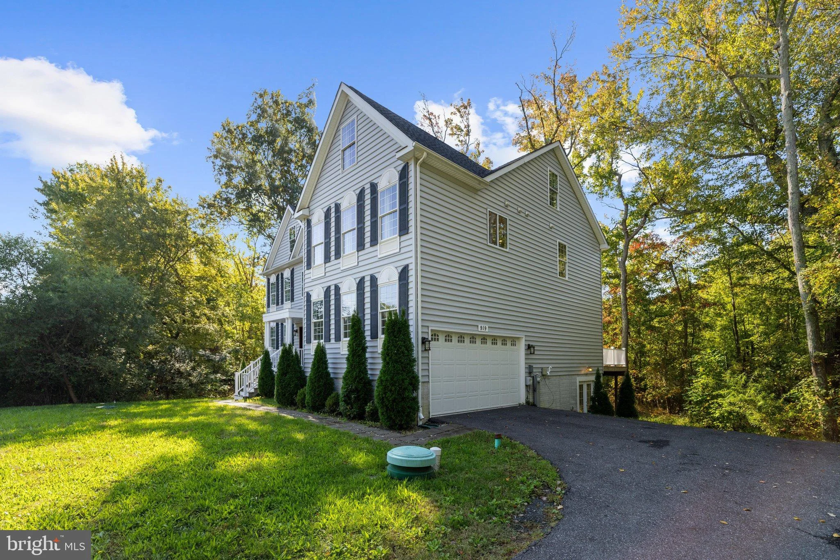
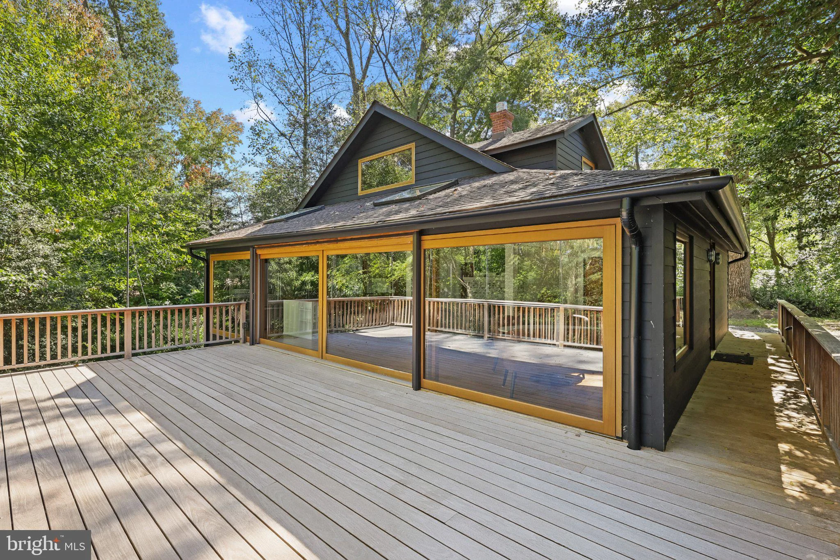
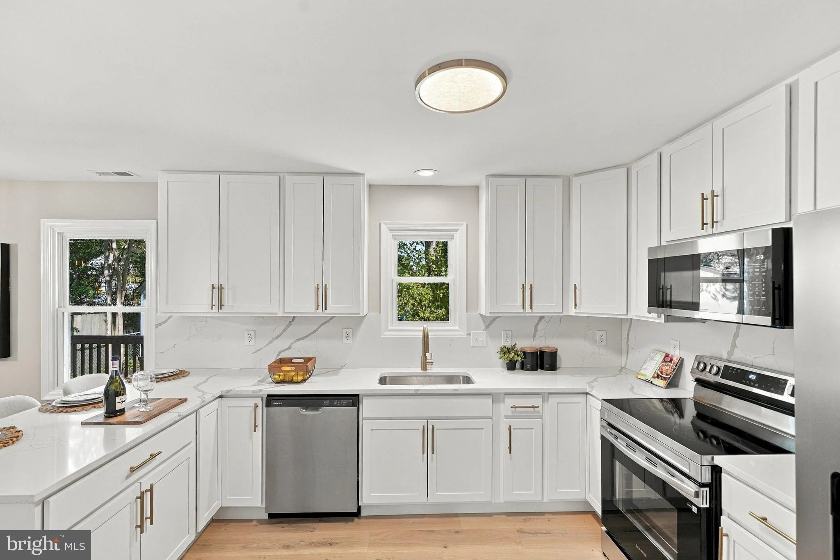
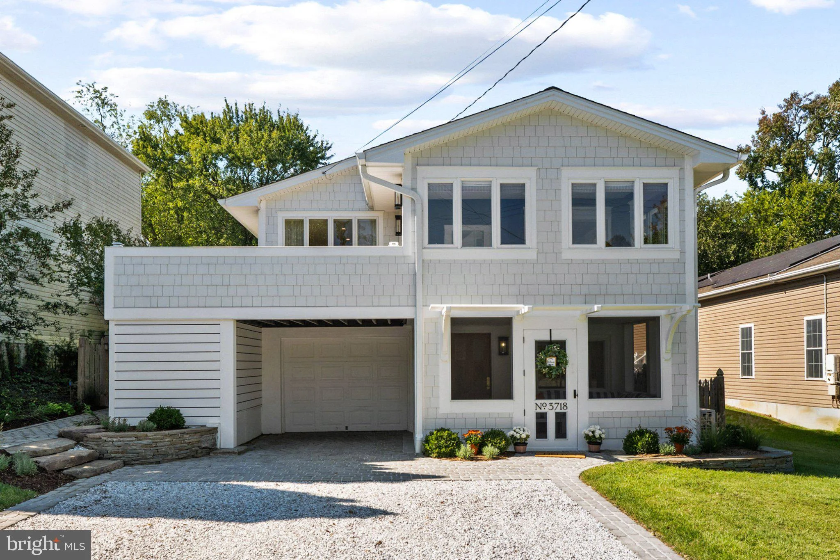
Looking for something apart from the norm? This custom-built home offers 5,800 sf of living space on over 5 acres of land which backs to a conservation space. Large windows line the back of the home to bring the greenery to your doorstep. Enjoy nature from the expansive deck off of the main level. This home offers a main level bedroom and full bathroom along with dedicated living room, dining room/office space and plenty of gathering space from the open kitchen/living room design. Upstairs you will find a Primary Suite complete with a large en suite and giant walk-in closet! The remainder of the upstairs includes another bedroom with en suite as well as two more bedrooms which share a Jack-and-Jill bathroom. Wait...don't forget to check out the bonus room in the loft, perfect for a game room or quiet space - it is huge! With a fully finished basement the possibilities are endless: a library, additional bedrooms and family room - even another full bathroom! Updates include: primary bathroom tile (2026), well pump (2024), chlorinator (2024), hardwood flooring in loft (2025), new fridge, dishwasher and dryer! There is plenty to see in this gorgeous home but don't let the pictures tell the story. Schedule a showing today!
PROPERTY DETAILS:
Square Feet: 5896 | Bathrooms: 6
INTERIOR FEATURES:
• Square Footage
(approx): 4,296 Sq. Ft. Above Ground, 1,400 Sq. Ft. Below Ground
• Appliances: Oven, Cooktop, Dishwasher, Disposal, Exhaust Fan, Microwave, Refrigerator, Washer, Water Heater, Water Purifier
• Flooring: Hardwood, Carpet, Wood
• Cooling: Central Air, Electric
• Heating: Gas Heat, Heat Pump
• Plumbing: Gas Water Heater
• Basement: Finished, Exterior Entry, Walk-Out Access, Daylight, Full, Interior Entry
• Doors/Windows: Window Coverings, Insulated Windows, Double Pane Windows, Screens, Window Treatments
• Fireplaces: 1
• Security: Smoke Detector(s)
• Additional Interior Features: Eat-in Kitchen, Pantry, Recessed Lighting, Walk-In Closet(s), Cathedral Ceiling(s), High Ceilings, Soaking Tub
EXTERIOR FEATURES:
• Parking: 2 Garage Spaces, 2 Parking Spaces, Asphalt, Garage, Driveway, Attached Garage.
• Exterior: Vinyl
• Patio: Deck, Patio, Porch
• Roof: Shingle
• Pool Description: None
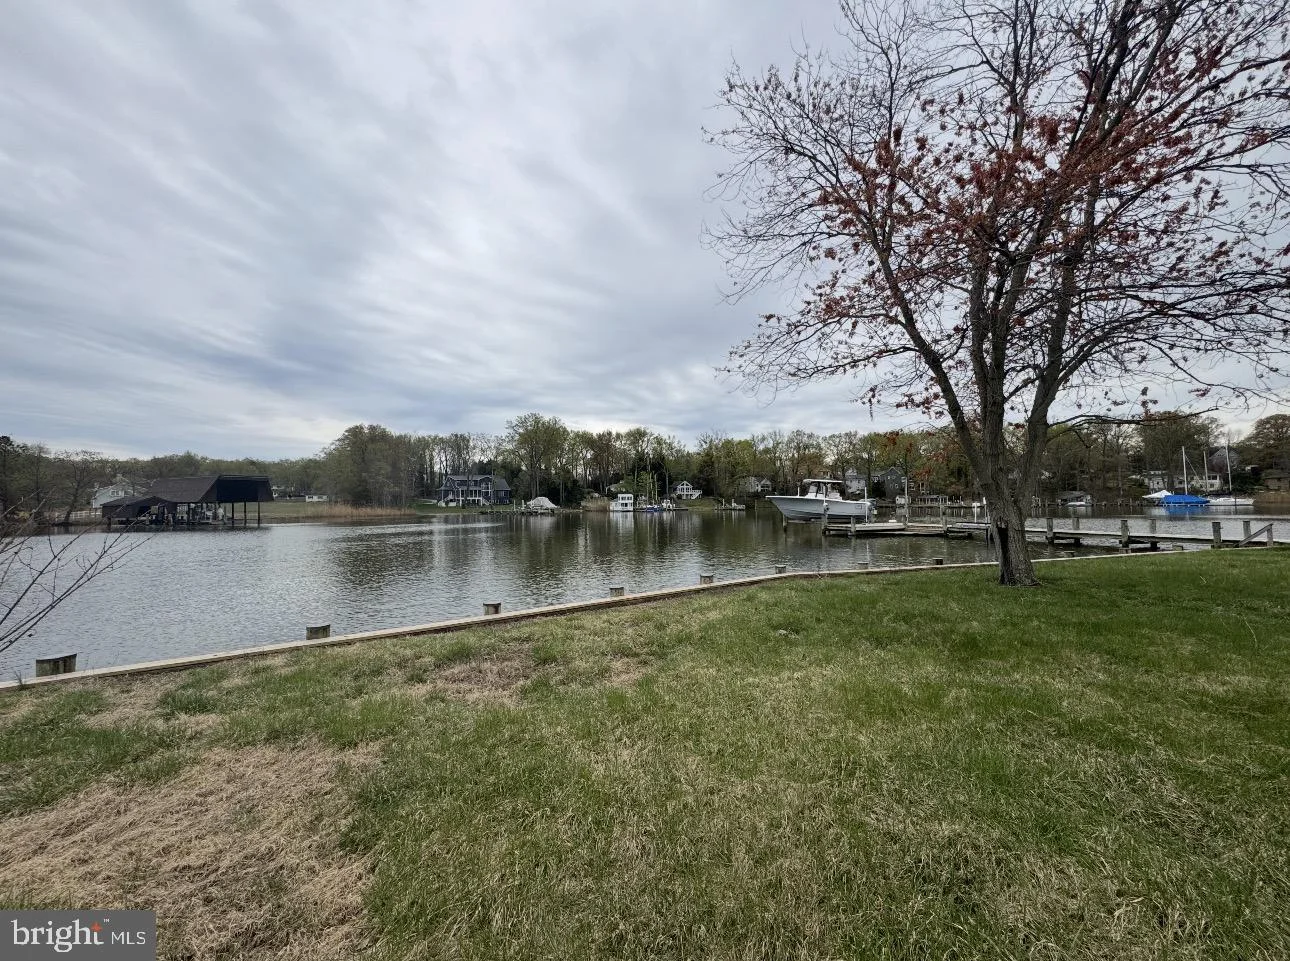
• Lot View: Water, Trees/Woods, Creek/Stream
• Zoning: R2
• Additional Exterior/Lot Features: Lighting, Patio, Porch, Deck Level, Few Trees
LISTING AGENT:
Agent: Gene Summers | Office: Real Broker, LLC | Phone: (443) 254-3440 | Email: [email protected]
LISTING INFORMATION:
MLS#: MDAA2158700 | Status: FOR SALE