1124 10th Street NW Unit 5, Washington, DC 20001
Property Details
2
Description
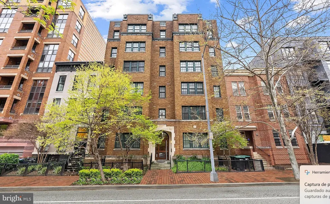
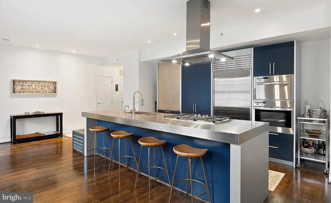
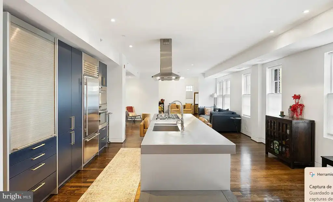
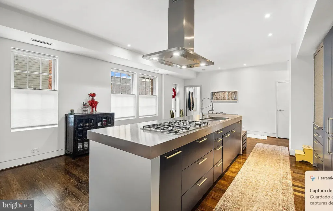
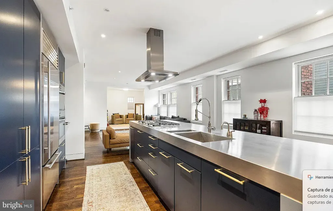
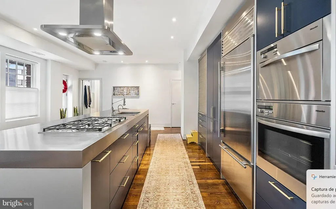
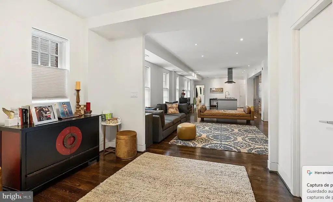
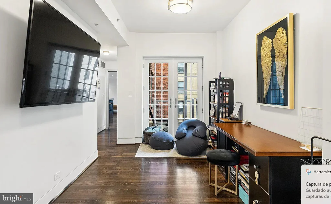
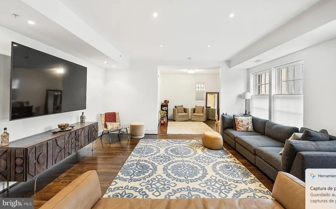
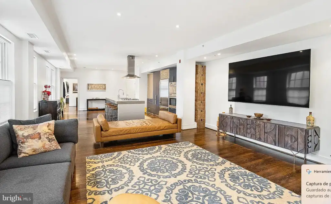
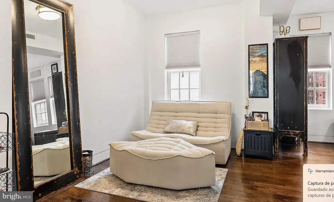
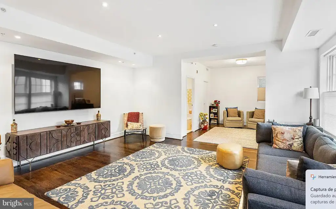
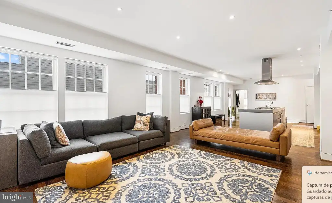
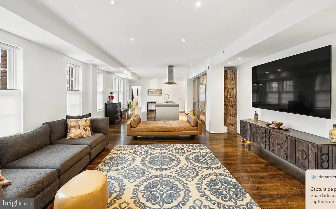
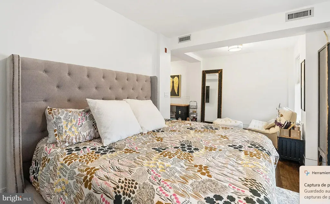
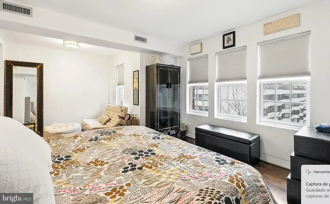
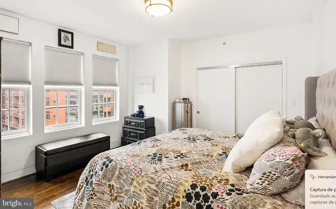
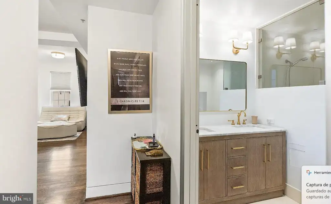
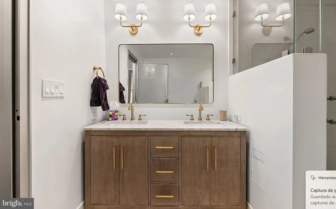
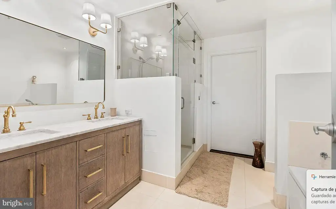
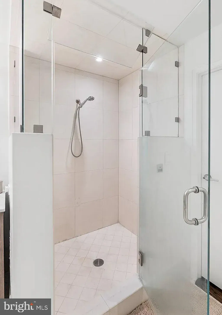
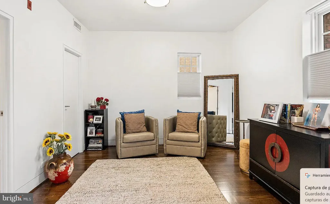
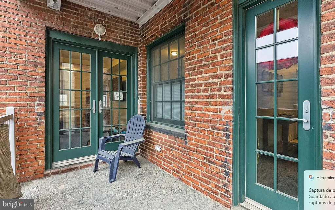
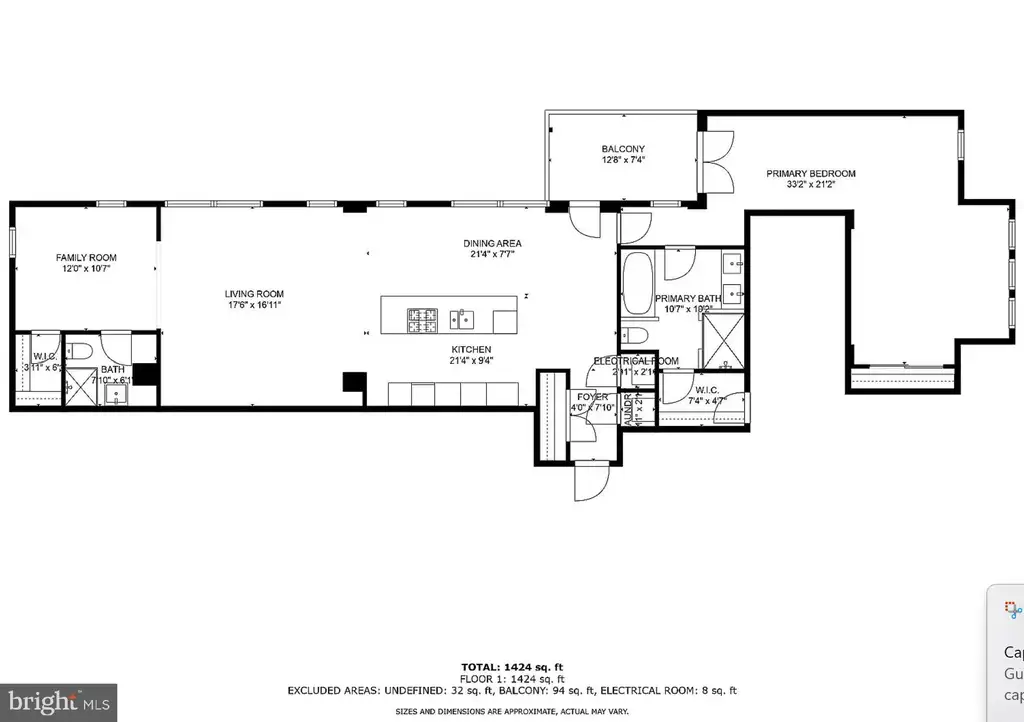
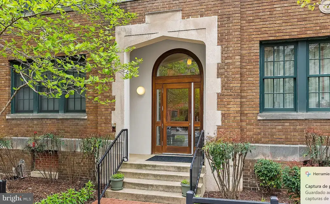
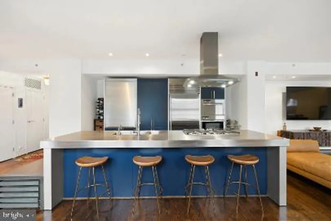
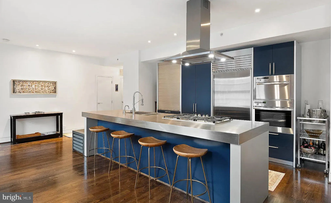
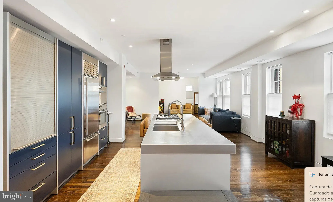
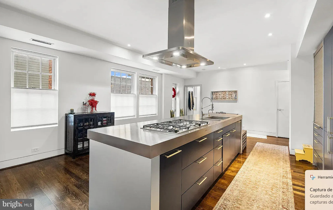
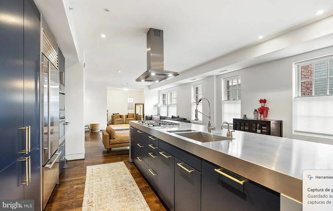
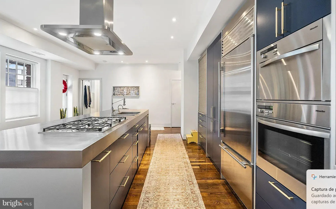
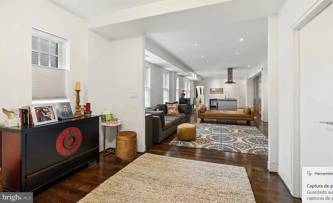
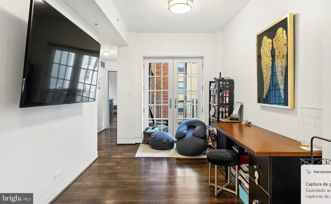
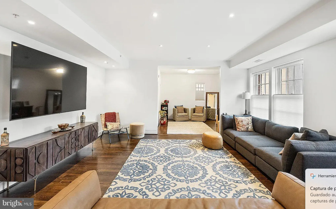
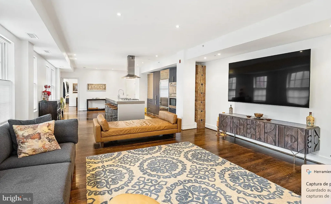
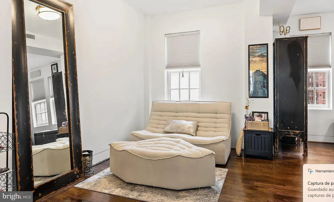
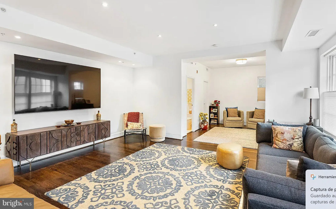
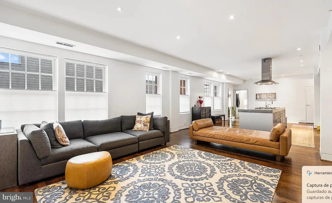
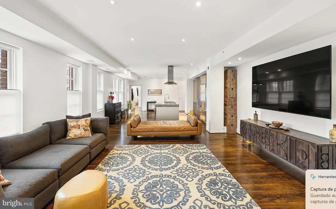
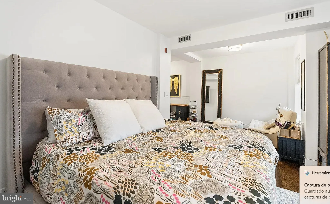
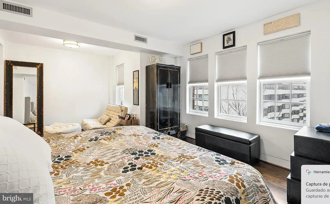
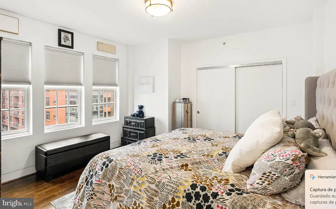
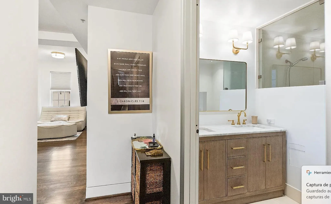
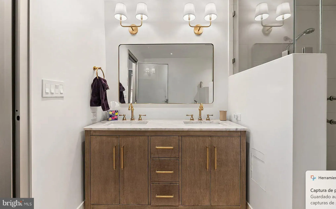
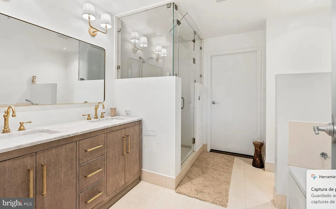
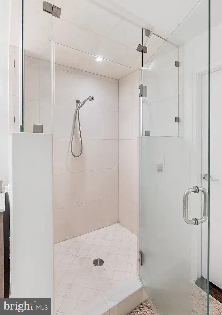
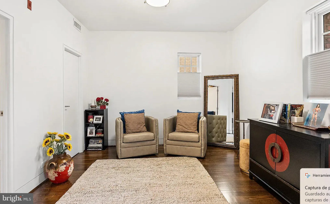
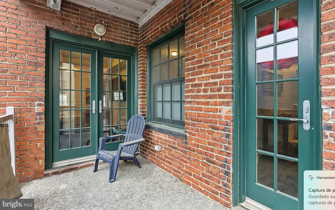
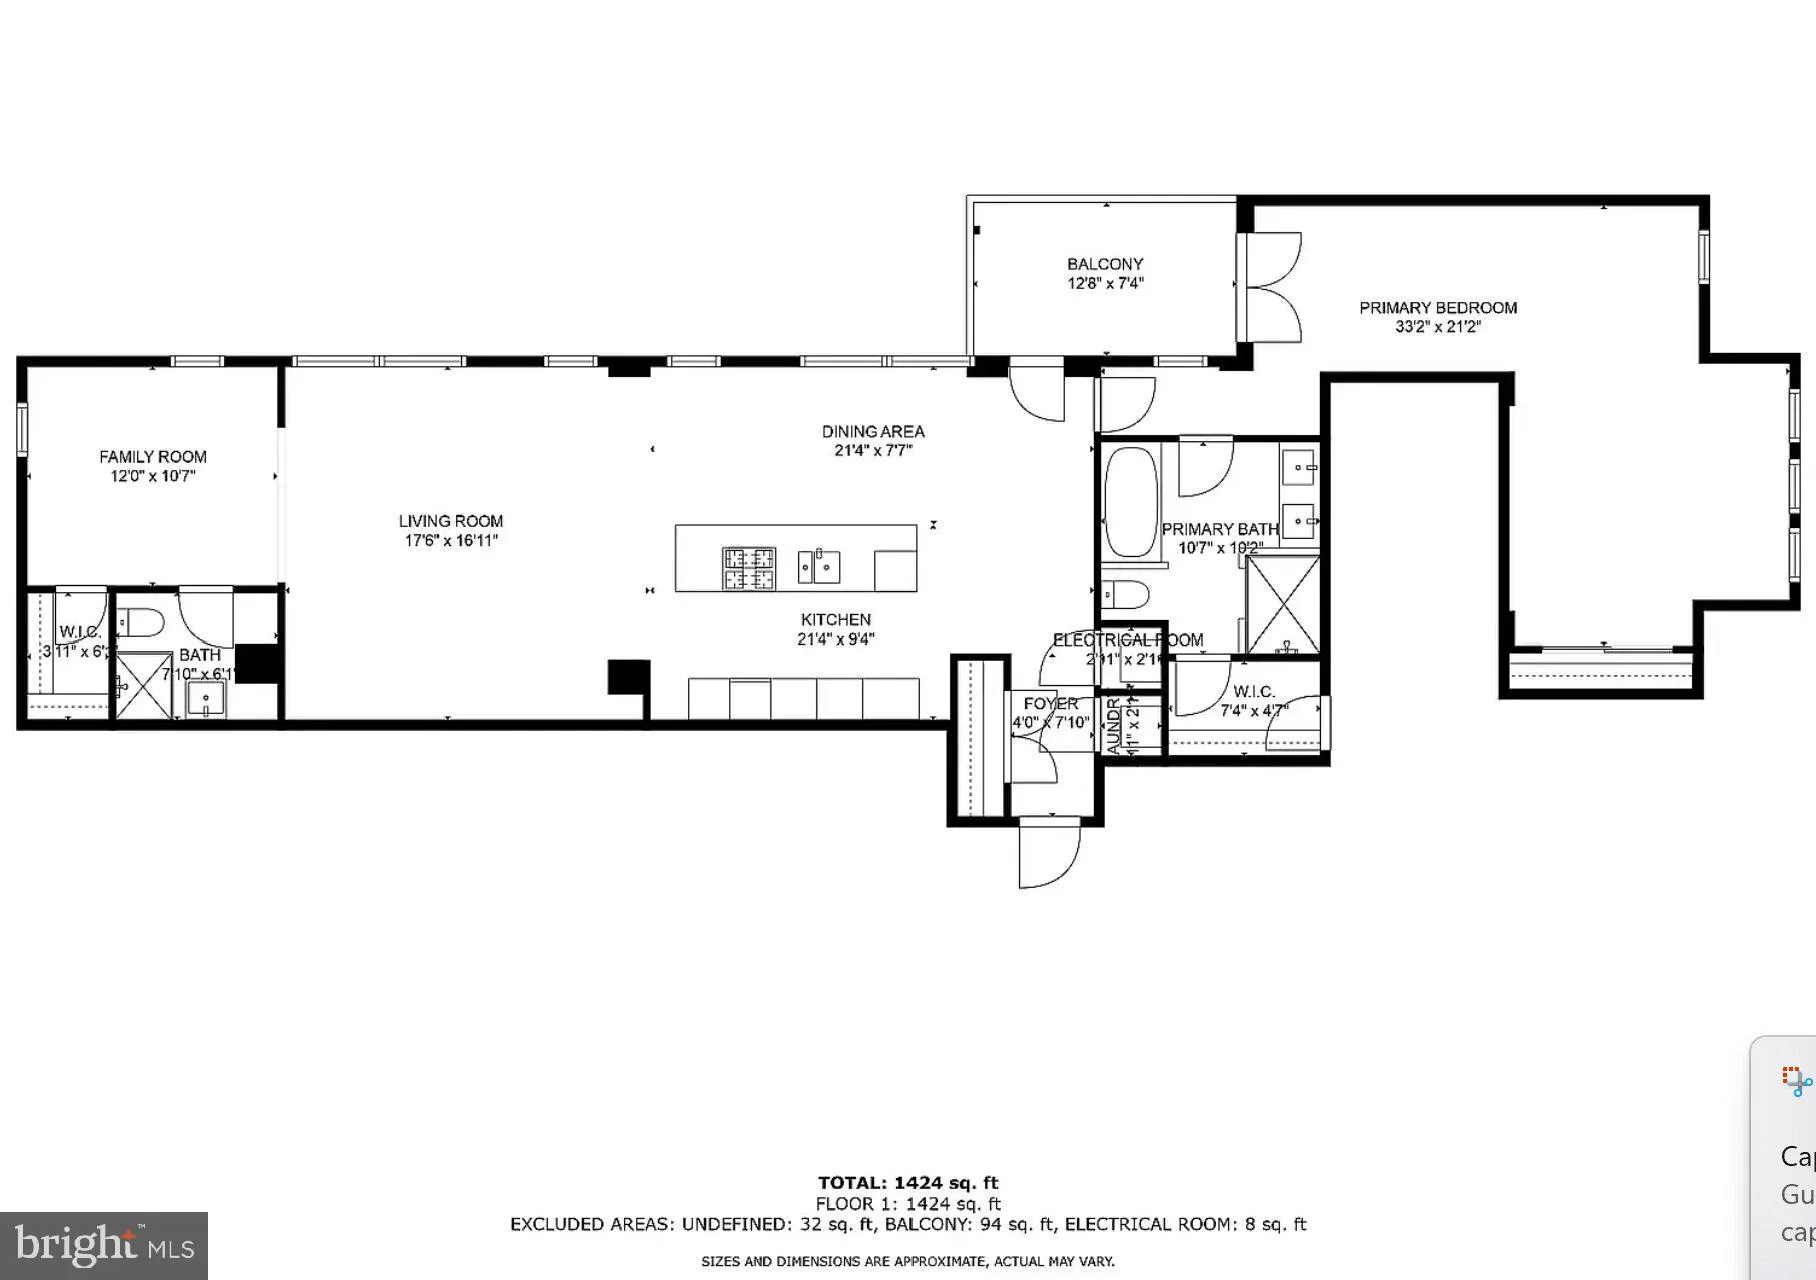
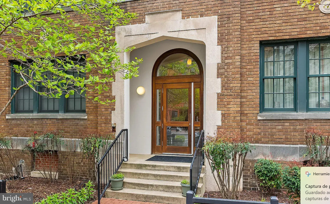
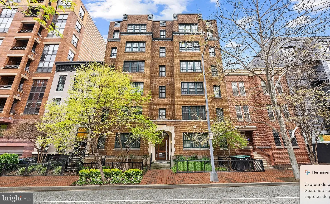
Massive 1424 square feet fully renovated condo at the Clyde Condominium! Located in a boutique building in the heart of Mt. Vernon, this condo offers a European flat vibe unlike any other. This modern 2 bedroom, 2 full bathroom condo includes a large open floor plan with over $100K in renovations including refinished hardwood flooring throughout as well as a brand new kitchen with new tile, finishes and all-new KitchenAid appliances. New HVAC as of 2022. A private elevator opens up directly into the unit and includes a private balcony space. .. perfect for entertaining! The Clyde Condominium is a walker's paradise located within minutes to Logan Circle, Shaw, and Blagden Alley with easy access to Mount Vernon Square / Convention Center Metro, shops, restaurants, and more! Commute to Downtown Washington D. C. 2 min by car, 12 min by bus, 3 min by bicycle, and 13 min walk. Pets are accepted. The master bedroom suite has a walk-in closet equipped with Elfa storage, Whirlpool soaking tub and shower, double vanities, and new window treatments. Brand new renovated secondary bedroom can be used as a guest room, office, or additional dining space! Disclosure: - Tenant insurance minimum of $300,000 in coverage - Application fee $50 (every occupant over the age of 18 years old must apply) - Pet fee $400 (one time) + $40/Month for pet rent
PROPERTY DETAILS: Square Feet: 1600 | Bathrooms: 2
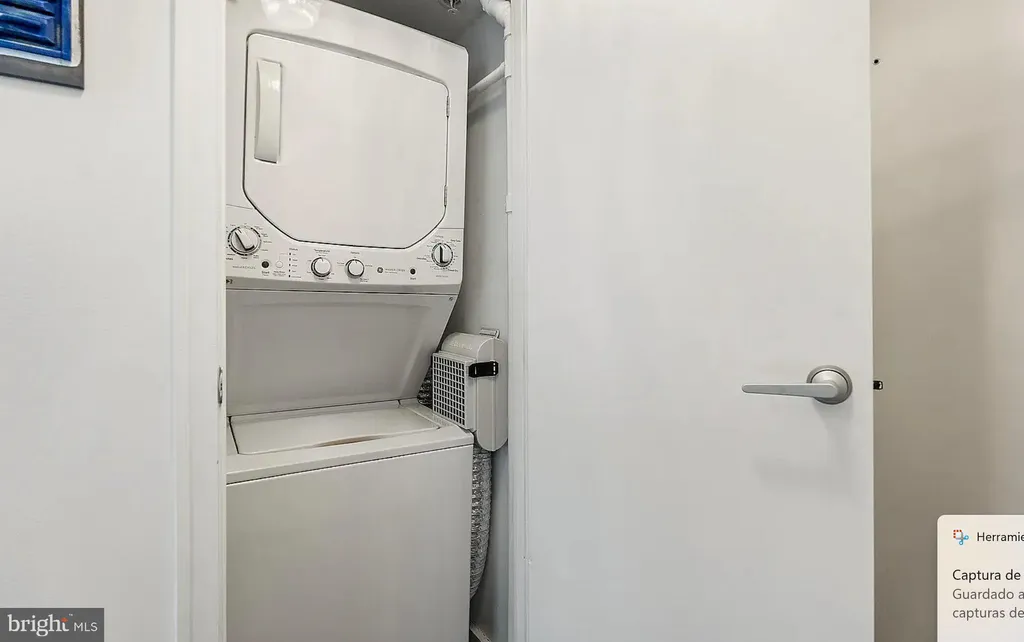
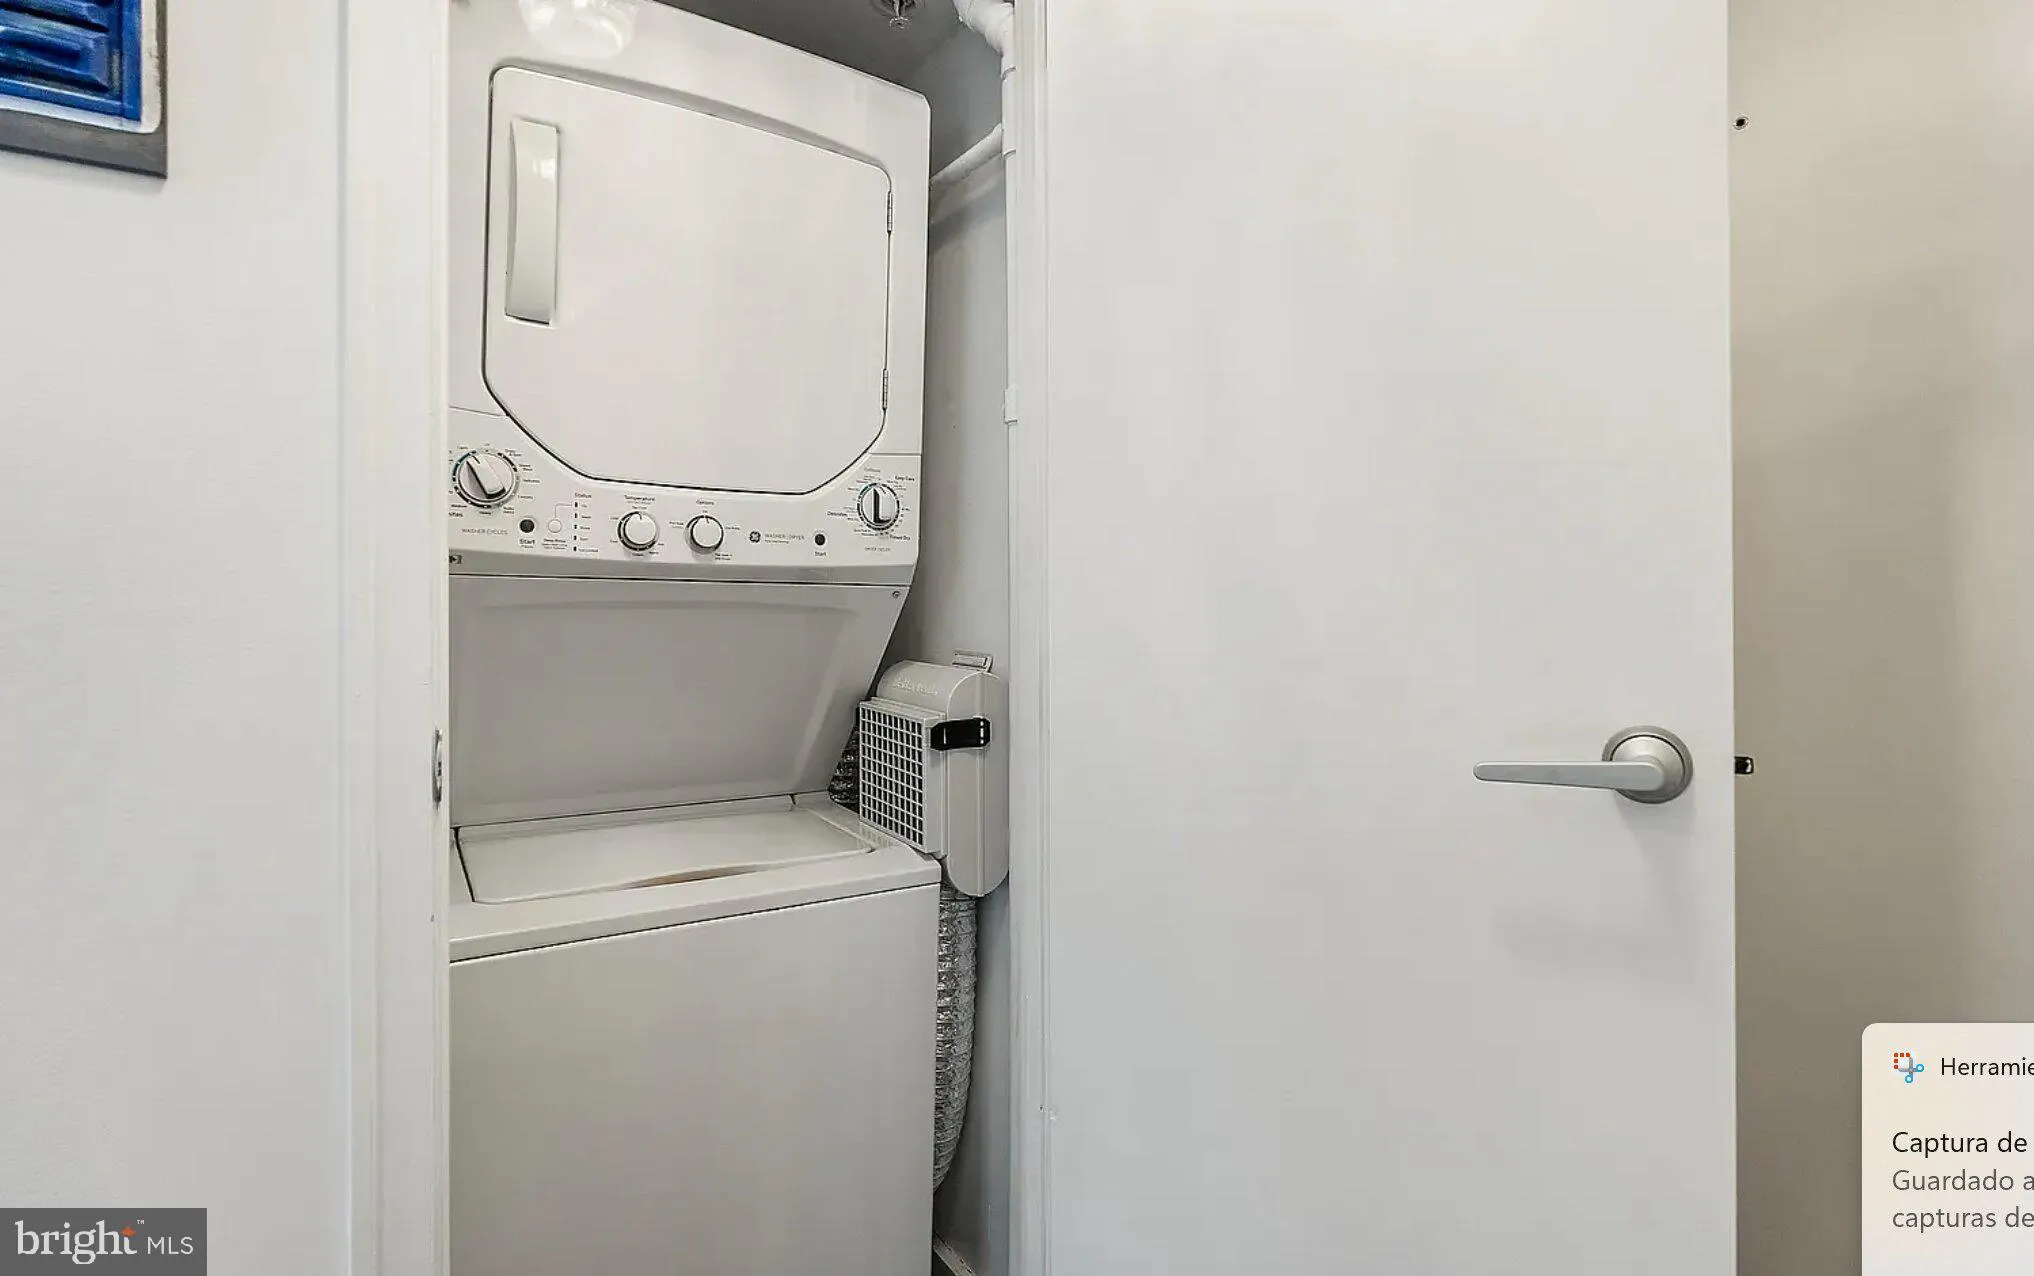
INTERIOR FEATURES: • Square Footage (approx): 1,600 Sq. Ft. Above Ground, Sq. Ft. Below Ground • Appliances: Oven, Washer, Cooktop, Dishwasher, Disposal, Exhaust Fan, Ice Maker, Microwave, Refrigerator, Washer/Dryer Stacked • Flooring: Wood • Cooling: Central Air, Electric • Heating: Electric Heating, Central • Plumbing: Gas Water Heater • Doors/Windows: Window Coverings, Window Treatments • Fireplaces: 1 • Accessibility: Baths, Therapeutic Whirlpool, Accessible Elevator Installed • Additional Interior Features: Elevator, Open Floorplan
EXTERIOR FEATURES: • Parking: On Street. • Exterior: Brick • Pool Description: None • Zoning: D-1-R
LISTING AGENT: Agent: Shane Brownell | Office: RE/MAX Executives | Phone: 571-576-2385 | Email: [email protected]
LISTING INFORMATION: MLS#: DCDC2271672
Location
Address
1124 10th Street NW Unit 5
City
Washington
Features and Finishes
Interior Features:
• Square Footage
(approx): 1,600 Sq. Ft. Above Ground, Sq. Ft. Below Ground
• Appliances: Oven, Washer, Cooktop, Dishwasher, Disposal, Exhaust Fan, Ice Maker, Microwave, Refrigerator, Washer/Dryer Stacked
• Flooring: Wood
• Cooling: Central Air, Electric
• Heating: Electric Heating, Central
• Plumbing: Gas Water Heater
• Doors/Windows: Window Coverings, Window Treatments
• Fireplaces: 1
• Accessibility: Baths, Therapeutic Whirlpool, Accessible Elevator Installed
• Additional Interior Features: Elevator, Open Floorplan
Exterior Features:
• Parking: On Street.
• Exterior: Brick
• Pool Description: None
• Zoning: D-1-R
Legal Notice
Our comprehensive database is populated by our meticulous research and analysis of public data. MirrorRealEstate strives for accuracy and we make every effort to verify the information. However, MirrorRealEstate is not liable for the use or misuse of the site's information. The information displayed on MirrorRealEstate.com is for reference only.