Log in Sign up
Back to search Home Countries Unknown Dover 83 Stoney Drive, Dover, DE 19904
$260,000

83 Stoney Drive, Dover, DE 19904

83 Stoney Drive
3 baths

Property facts

Bathrooms
3

Only details supplied with this listing are shown. Ask the listing contact to confirm measurements, taxes and costs.

About this home

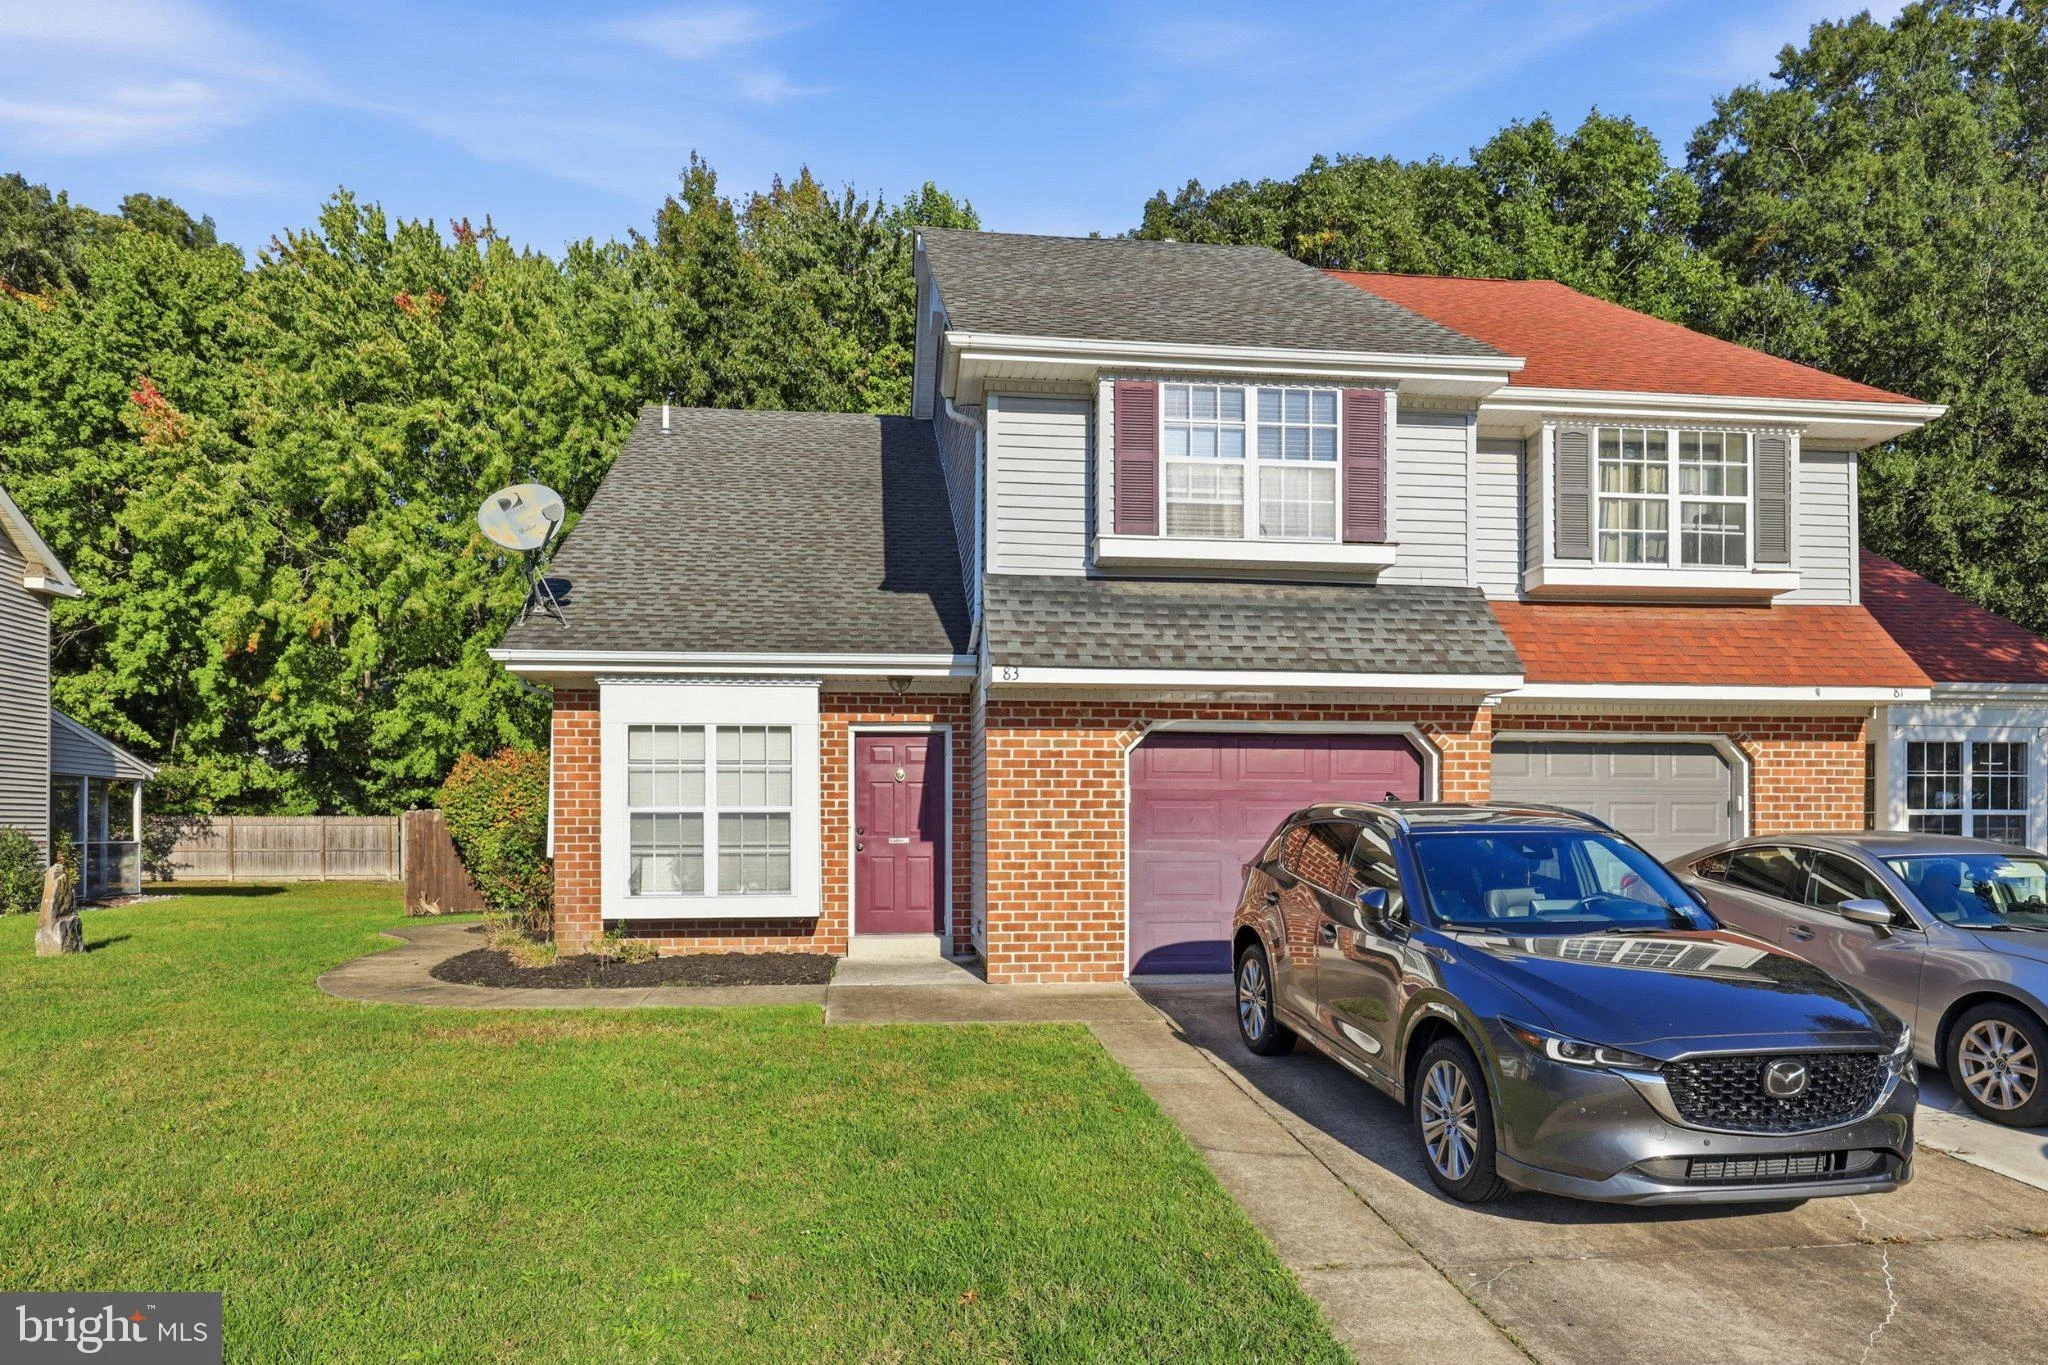
Brick-front twin home with 3 bedrooms and 2.5 baths in Dover! The front dining area flows into a two-story living space with wood-look floors, a ceiling fan, and an open staircase leading up to a balcony overlook. The kitchen has oak cabinets, plenty of counter space, a bonus buffet counter, and a pass-through to the living room. The living room has a vaulted ceiling, and sliding doors off both the living room and the kitchen lead right out to a large deck. A first-floor laundry room and half bath add everyday convenience. Upstairs, the oversized primary bedroom comes with its own en suite bath. Two more bedrooms and a hall bath round out the second floor. Outside, you get a fenced backyard, a storage shed, and a 1-car garage plus driveway and curb parking. Public water and sewer, natural gas heat, and central air. A great chance to make it your own. Schedule your showing today! Home is being sold AS-IS.

PROPERTY DETAILS: Square Feet: 1749 | Bathrooms: 3

INTERIOR FEATURES: • Square Footage (approx): 1,749 Sq. Ft. Above Ground, Sq. Ft. Below Ground • Cooling: Central Air, Electric • Heating: Gas Heat, Electric Heating, Forced Air, Baseboard • Plumbing: Gas Water Heater

EXTERIOR FEATURES: • Parking: 2 Garage Spaces, 2 Parking Spaces, Garage, Attached Garage. • Exterior: Vinyl • Pool Description: None • Zoning: RM1

LISTING AGENT: Agent: Jeff Foust | Office: Myers Realty | Phone: (302) 331-1827 | Email: [email protected]

LISTING INFORMATION: MLS#: DEKT2051542 | Status: FOR SALE
Features & amenities

Features & finishes
Interior Features:
Square Footage
(approx): 1
749 Sq. Ft. Above Ground
Sq. Ft. Below Ground
Cooling: Central Air
Electric
Heating: Gas Heat
Electric Heating
Forced Air
Baseboard
Plumbing: Gas Water Heater
Exterior Features:
Parking: 2 Garage Spaces
2 Parking Spaces
Garage
Attached Garage.
Exterior: Vinyl
Pool Description: None
Zoning: RM1

Location

Map coordinates have not been supplied for this listing.

Search the supplied address in maps

Listing information

Original source
www.nestfully.com
Listing / MLS reference
DEKT2051542
Added to Mirror

Added and updated dates describe the Mirror record. Source publication and verification dates are shown separately when known; none establishes time on market. Confirm current price and availability with the listing contact.

View original listing

Similar homes nearby

Photos coming soon
For Sale
£280,000
Folkestone Road, Dover, CT17
2 bd 1 ba Semi-Detached Bungalow
Dover
Listed by Burnap & Abel, Dover
Photos coming soon
For Sale
£297,500
Deanwood Road, Dover, Kent
3 bd 1 ba Detached Bungalow
Dover
Listed by Homewise, South East
Photos coming soon
For Sale
£325,000
Crabble Road, Dover, Kent
3 bd 1 ba Detached Bungalow
Dover
Listed by Wards, Dover
Photos coming soon
For Sale
£400,000
Vale View Road, Dover, CT17 9NP
3 bd 1 ba Detached
Dover
Listed by eXp UK, South East
Photos coming soon
For Sale
£235,000
Westbury Crescent, Dover, Kent
3 bd 1 ba Terraced
Dover
Listed by Wards, Dover
Photos coming soon
For Sale
£240,000
Monins Road, Dover, Kent
3 bd 1 ba Terraced
Dover
Listed by Wards, Dover
Photos coming soon
For Sale
£240,000
Elms Vale Road, Elms Vale, Dover, CT17
3 bd 1 ba Terraced
Dover
Listed by Burnap & Abel, Dover
Photos coming soon
For Sale
£275,000
Malmains Road, Dover, CT17
3 bd 1 ba Terraced
Dover
Listed by Yopa, South East & London
$260,000
3 baths
Log in Sign up