3517 10th Street NW, Washington, DC 20010







Property Details
6
Description
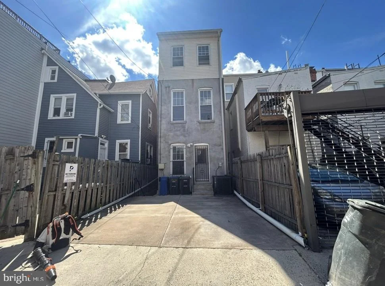
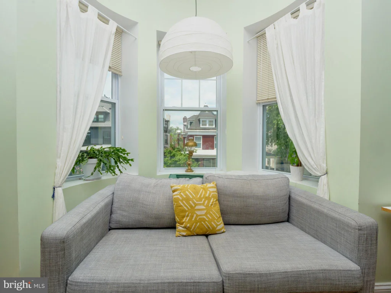
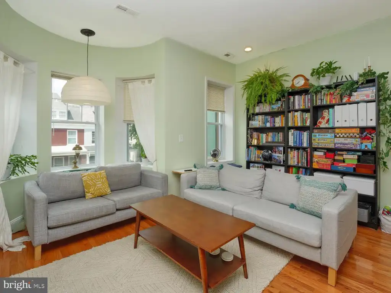
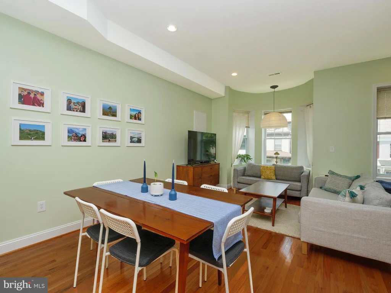
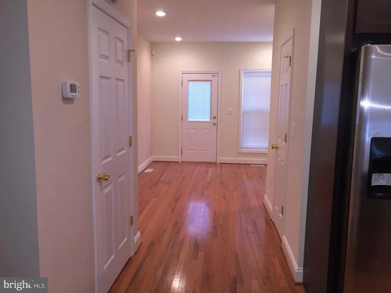
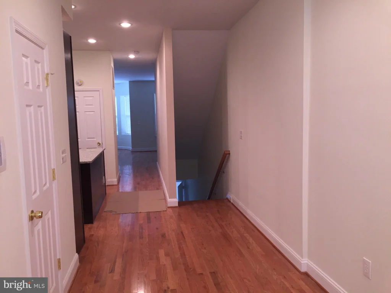
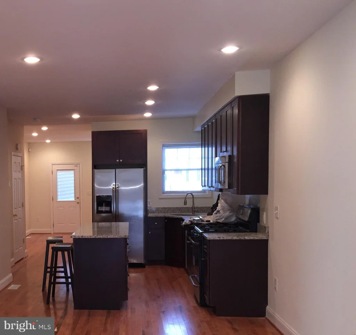
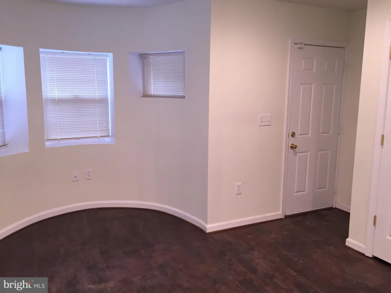
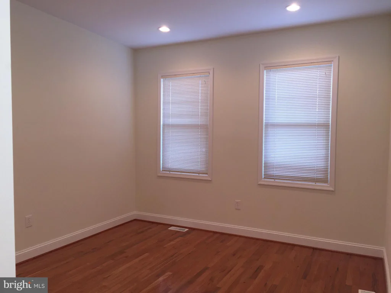
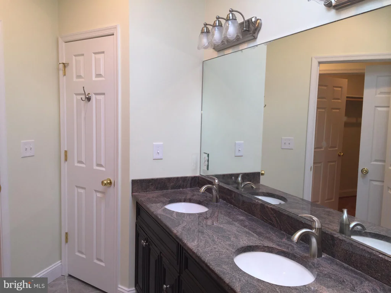
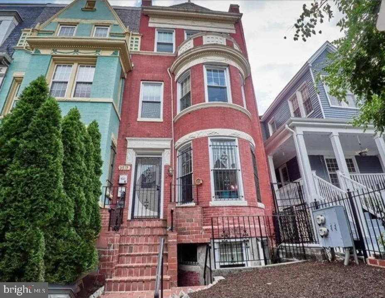
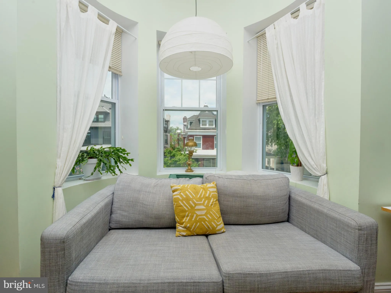
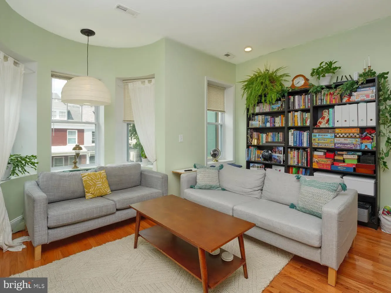
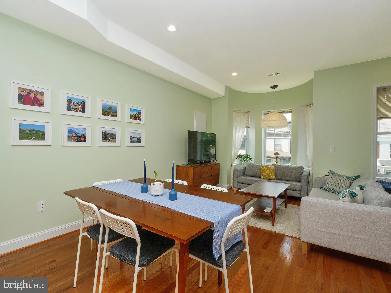
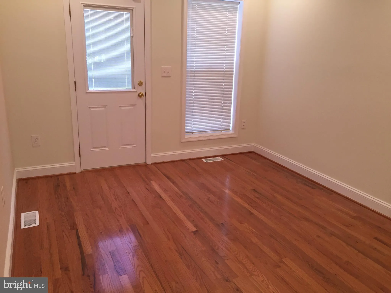
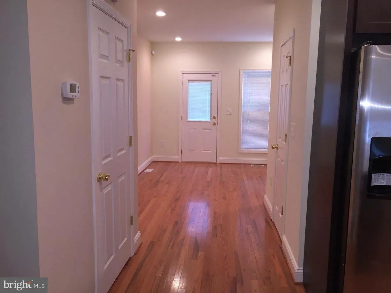
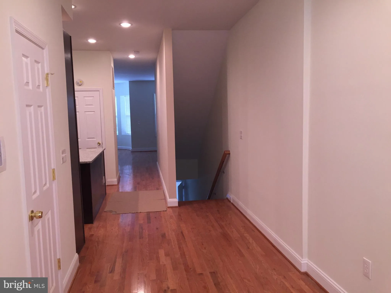
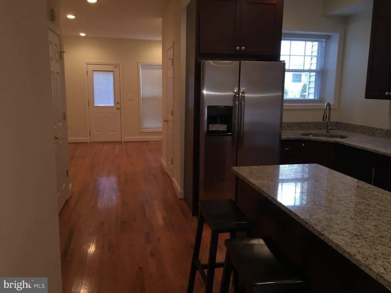
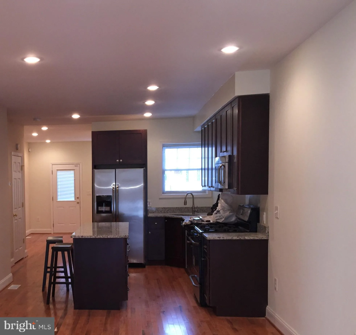
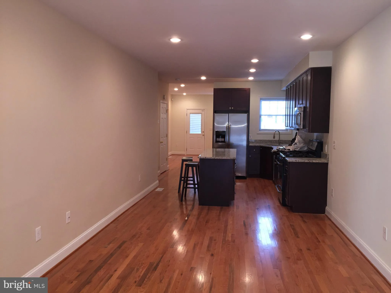
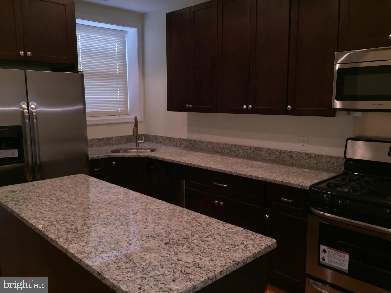
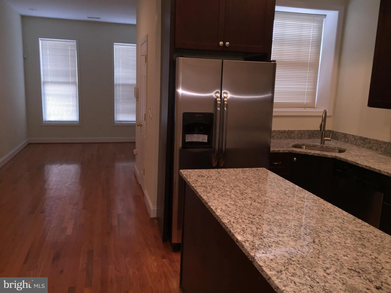
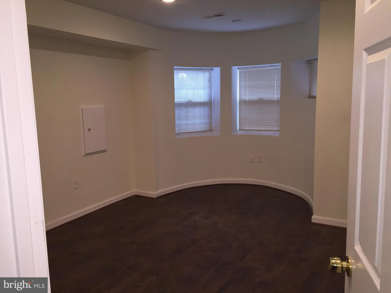
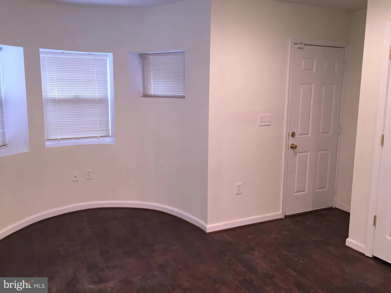
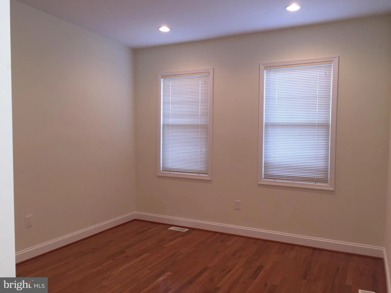
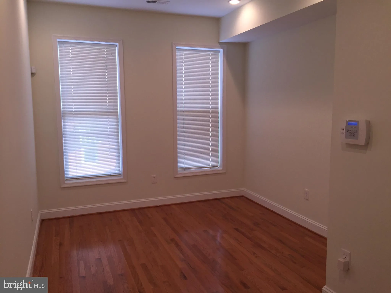
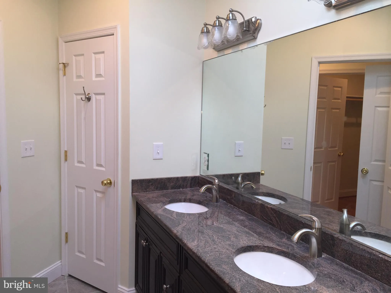
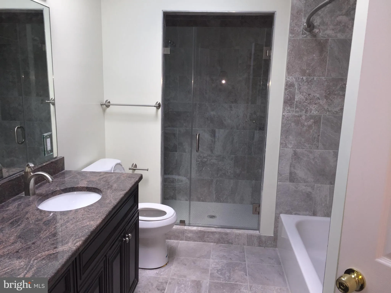
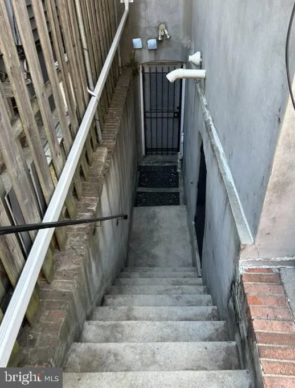
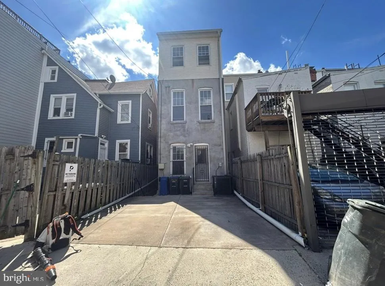
This beautiful well-maintained 1909 Victorian property makes a great place to call home. The home is currently a two (2) unit rental but can easily be converted into a spacious single family home. When entering into the main level you are greeted with bay windows in a spacious living room that leads into the kitchen, half bath and separate dining room area. The lower level has a primary bedroom with an ensuite, two (2) additional bedrooms and one (1) full hallway bathroom. The washer and dryer are on this level as well. The two (2) upper levels have duplicate areas as the main level and basement. The stairs will lead you to another kitchen, powder room, den and spacious living/dining room combo. The upper level has a primary bedroom with a spa style ensuite bathroom which includes a stand-alone shower and a tub/shower combo along with a walk-in closet. The other bedroom has an ensuite bathroom and is drenched with natural light. Both bathrooms have skylights that provides additional natural lighting. Both kitchens in the home are identical with granite countertops, dark wood shaker style cabinets and stainless stain appliances. Come check out your new home today!
PROPERTY DETAILS: Square Feet: 3304 | Bathrooms: 6
INTERIOR FEATURES: • Square Footage (approx): 2,418 Sq. Ft. Above Ground, 886 Sq. Ft. Below Ground • Cooling: Central Air, Electric • Heating: Gas Heat, Central • Plumbing: Gas Water Heater • Basement: Finished
EXTERIOR FEATURES: • Parking: 2 Parking Spaces, Off Street, On Street, Private. • Exterior: Brick • Pool Description: None • Zoning: RF-1
LISTING AGENT: Agent: Shanita Traynham | Office: Samson Properties | Phone: 443-854-0977 | Email: [email protected]
LISTING INFORMATION: MLS#: DCDC2263048 | Status: FOR SALE
Location
Address
3517 10th Street NW
City
Washington
Features and Finishes
Interior Features:
• Square Footage
(approx): 2,418 Sq. Ft. Above Ground, 886 Sq. Ft. Below Ground
• Cooling: Central Air, Electric
• Heating: Gas Heat, Central
• Plumbing: Gas Water Heater
• Basement: Finished
Exterior Features:
• Parking: 2 Parking Spaces, Off Street, On Street, Private.
• Exterior: Brick
• Pool Description: None
• Zoning: RF-1
Legal Notice
Our comprehensive database is populated by our meticulous research and analysis of public data. MirrorRealEstate strives for accuracy and we make every effort to verify the information. However, MirrorRealEstate is not liable for the use or misuse of the site's information. The information displayed on MirrorRealEstate.com is for reference only.