201 Roundabout Trail, Camden Wyoming, DE 19934
Property Details
3
Description
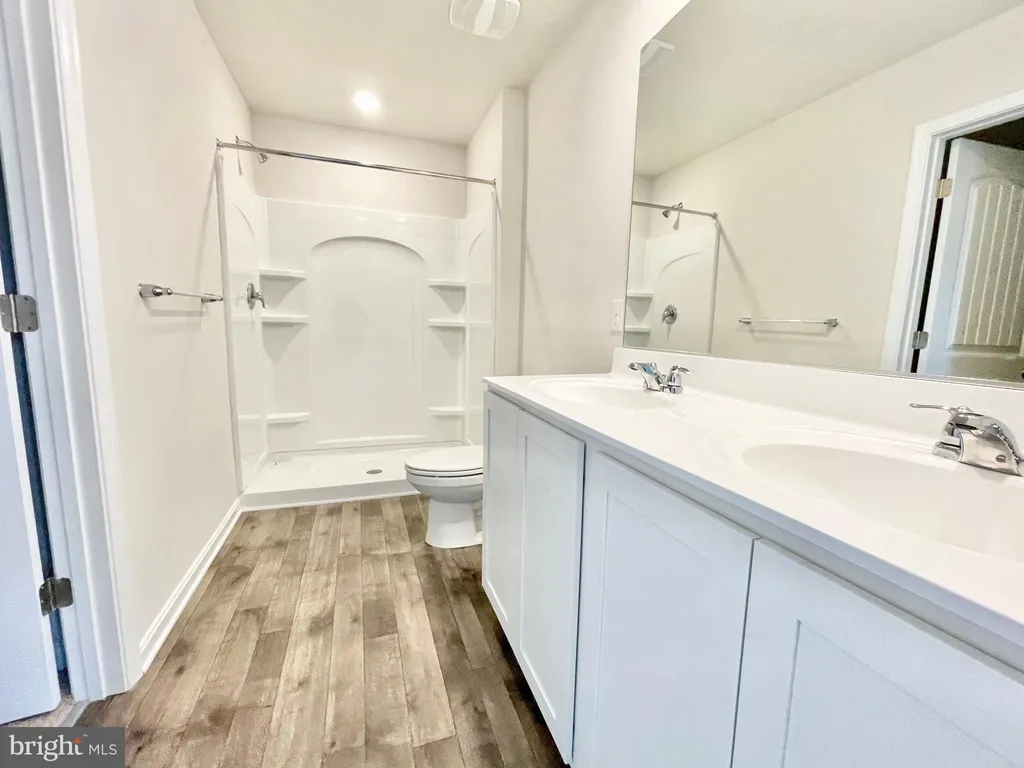
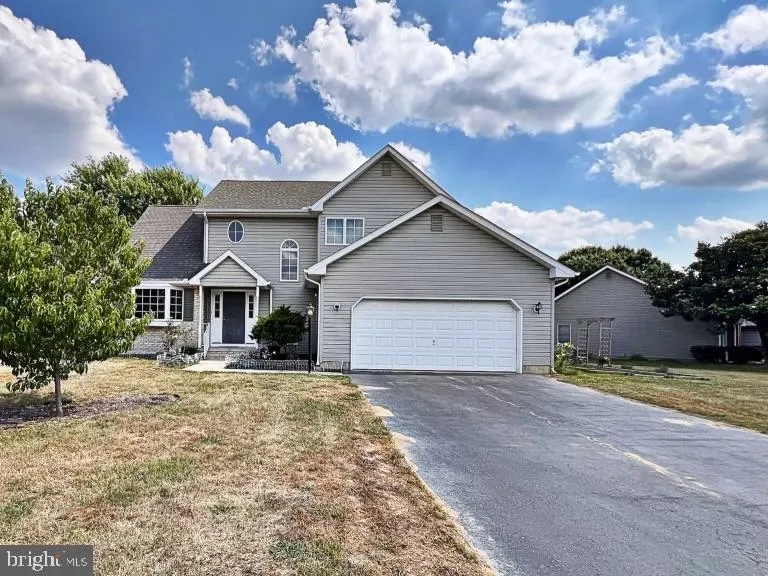
This immaculate four bedroom, two & a half bath in the highly sought after Caesar Rodney School District has it all! The primary level boasts your formal dining room, an eat-in kitchen, a massive family room, an all season sunroom with the walkout to the back deck & a master bedroom with a giant soaking tub! The upstairs has three additional bedrooms & the guest bathroom & a sweet loft sitting area that overlooks the family room below on the catwalk. A fully unfinished basement offers a ton of room for storage & the gorgeous backyard offers all the room to spread out & enjoy! Apply today- this home will not be available long!
PROPERTY DETAILS: Square Feet: 2679 | Bathrooms: 3
INTERIOR FEATURES: • Square Footage (approx): 2,679 Sq. Ft. Above Ground, Sq. Ft. Below Ground • Appliances: Gas Range, Gas Oven, Dishwasher, Disposal, Microwave, Range Hood, Refrigerator, Washer • Flooring: Vinyl, Laminate, Carpet • Cooling: Central Air, Electric, Ceiling Fan(s) • Heating: Propane, Forced Air • Plumbing: Electric Water Heater • Basement: Full • Fireplaces: 1 Gas • Additional Interior Features: Eat-in Kitchen, Ceiling Fan(s), Walk-In Closet(s), Soaking Tub
EXTERIOR FEATURES: • Parking: 2 Garage Spaces, 2 Parking Spaces, On Street, Private, Garage, Driveway, Attached Garage. • Exterior: Vinyl, Aluminum • Patio: Deck • Roof: Shingle • Pool Description: None • Lot Dimensions: 222.54 x 155.00 • Zoning: RESIDENTIAL • Additional Exterior/Lot Features: Deck Corner Lot, Cleared, Front Yard, Back Yard
LISTING AGENT: Agent: Patricia Hawryluk | Office: Tri-County Realty | Phone: 302-538-5899 | Email: [email protected]
LISTING INFORMATION: MLS#: DEKT2046610
Location
Address
201 Roundabout Trail
City
Camden Wyoming
Features and Finishes
Interior Features:
• Square Footage
(approx): 2,679 Sq. Ft. Above Ground, Sq. Ft. Below Ground
• Appliances: Gas Range, Gas Oven, Dishwasher, Disposal, Microwave, Range Hood, Refrigerator, Washer
• Flooring: Vinyl, Laminate, Carpet
• Cooling: Central Air, Electric, Ceiling Fan(s)
• Heating: Propane, Forced Air
• Plumbing: Electric Water Heater
• Basement: Full
• Fireplaces: 1 Gas
• Additional Interior Features: Eat-in Kitchen, Ceiling Fan(s), Walk-In Closet(s), Soaking Tub
Exterior Features:
• Parking: 2 Garage Spaces, 2 Parking Spaces, On Street, Private, Garage, Driveway, Attached Garage.
• Exterior: Vinyl, Aluminum
• Patio: Deck
• Roof: Shingle
• Pool Description: None
• Lot Dimensions: 222.54 x 155.00
• Zoning: RESIDENTIAL
• Additional Exterior/Lot Features: Deck Corner Lot, Cleared, Front Yard, Back Yard
Legal Notice
Our comprehensive database is populated by our meticulous research and analysis of public data. MirrorRealEstate strives for accuracy and we make every effort to verify the information. However, MirrorRealEstate is not liable for the use or misuse of the site's information. The information displayed on MirrorRealEstate.com is for reference only.