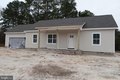
328 Cottonwood Drive, Fruitland, MD 21826


Property Details
3
Description
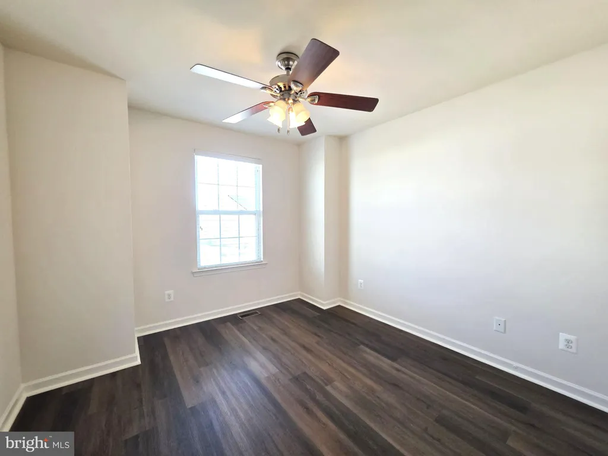
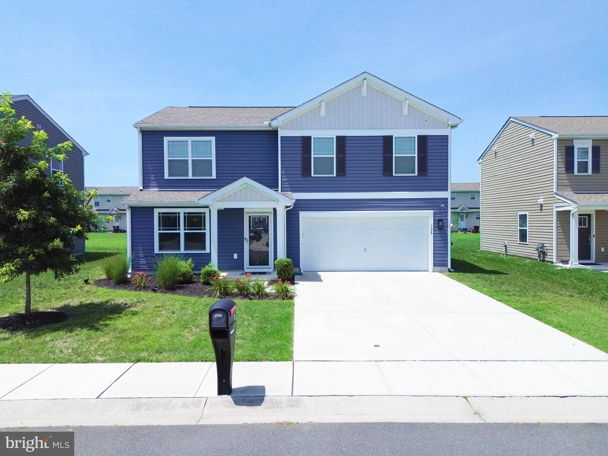
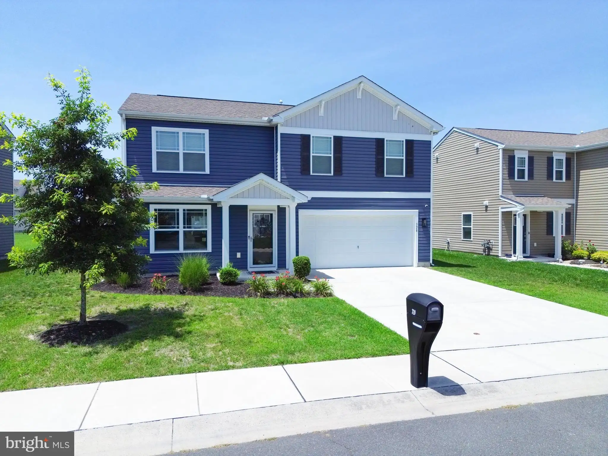
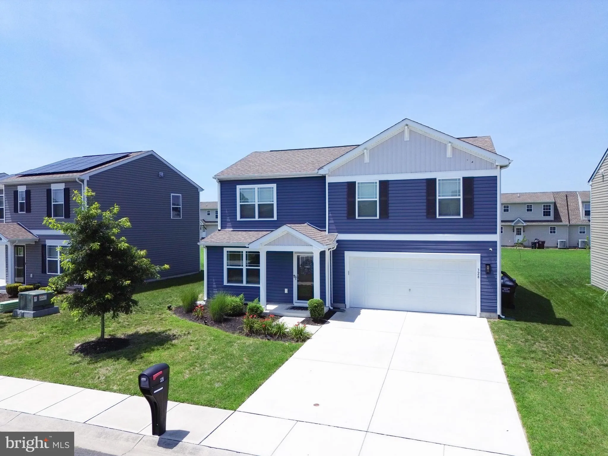
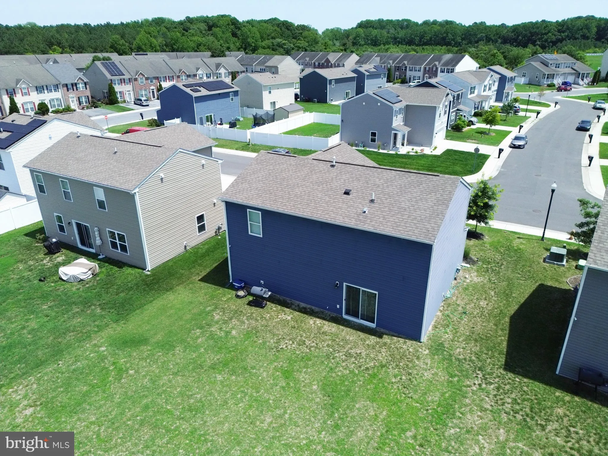
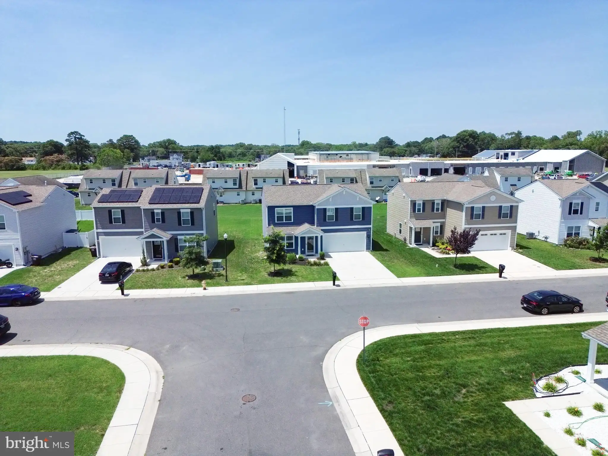
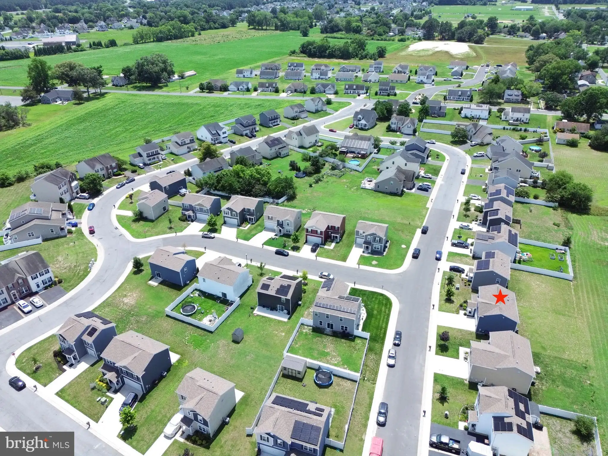
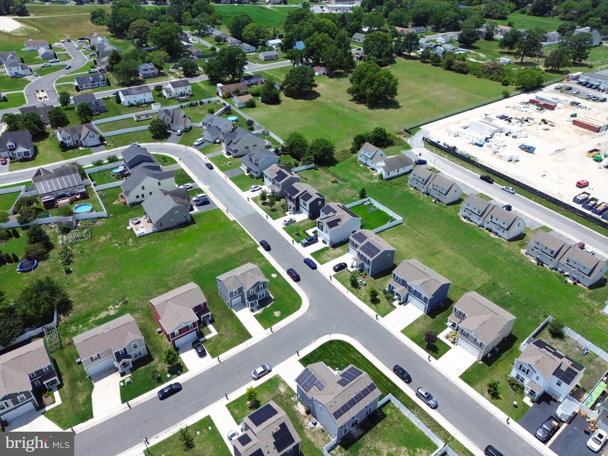
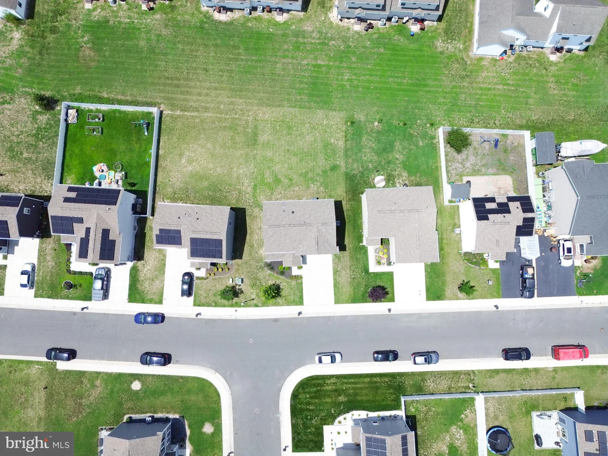
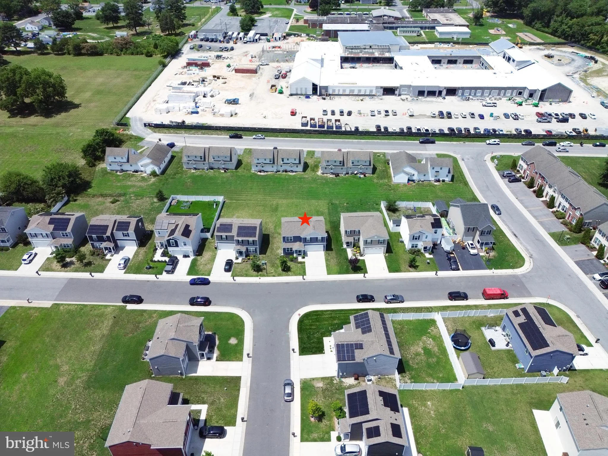
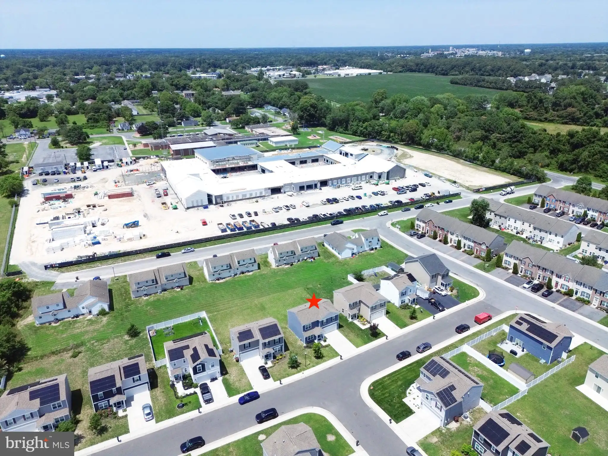
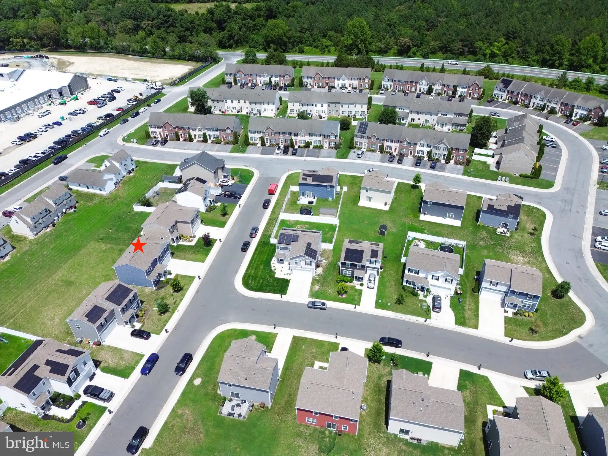
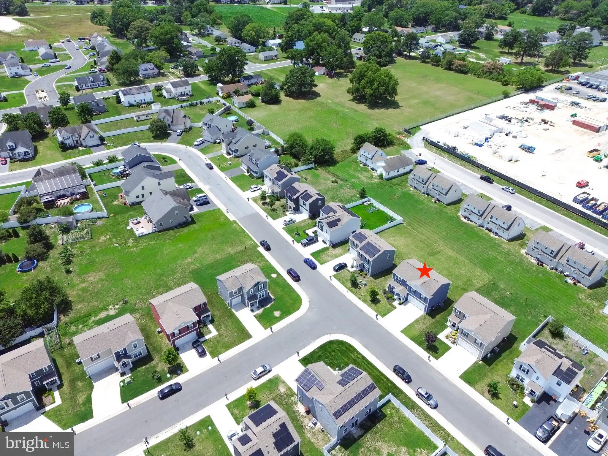
Welcome to 328 Cottonwood Dr, a beautifully maintained 4-bedroom, 2.5-bath home offering 1,720 square feet of thoughtfully designed living space in the desirable Cedar Commons community. The main level features an open-concept floor plan that seamlessly connects the living room, dining area, and kitchen, creating the perfect space for everyday living and entertaining. A convenient half bath is also located on the first floor. Upstairs, you'll find all four bedrooms, including a spacious primary suite with a walk-in closet and private en-suite bath. Step outside to enjoy the large backyard, offering plenty of room for children, pets, outdoor entertaining, gardening, or simply relaxing. The attached two-car garage and spacious driveway provide ample parking and storage. Conveniently located just minutes from Fruitland schools, downtown Salisbury, shopping, restaurants, Walmart, and the Salisbury Zoo, this move-in-ready home combines modern comfort with an ideal location for everyday living.
PROPERTY DETAILS: Square Feet: 1720 | Bathrooms: 3
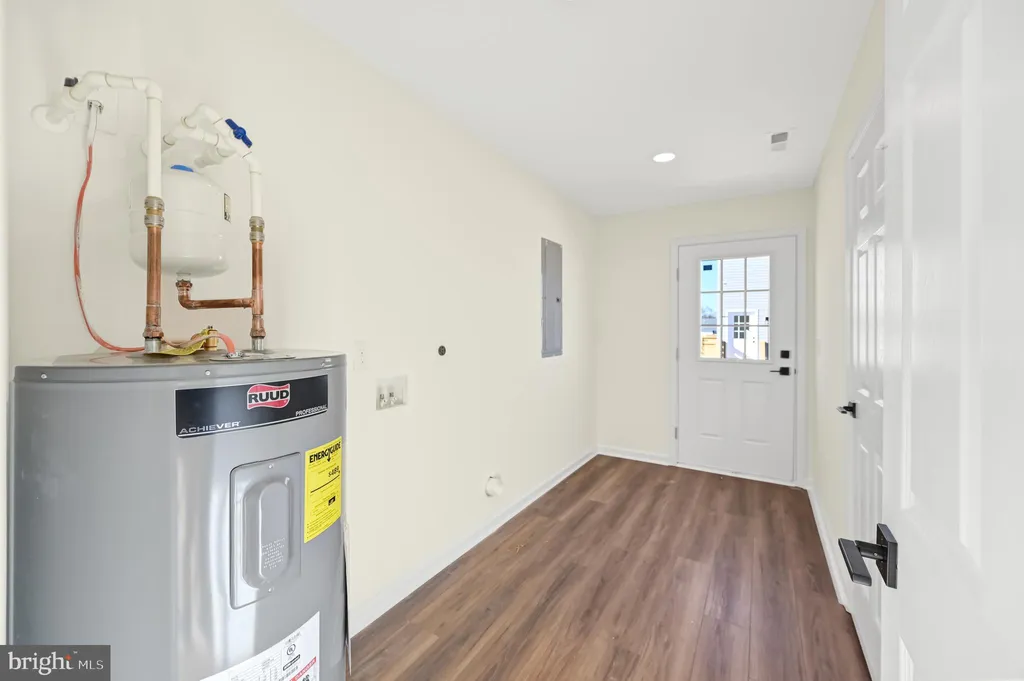
INTERIOR FEATURES: • Square Footage (approx): 1,720 Sq. Ft. Above Ground, Sq. Ft. Below Ground • Appliances: Cooktop, Washer, Dishwasher, Disposal, Dryer, Ice Maker, Exhaust Fan, Microwave, Refrigerator • Cooling: Central Air, Electric, Ceiling Fan(s) • Heating: Electric Heating, Heat Pump • Plumbing: Electric Water Heater • Basement: Crawl Space • Additional Interior Features: Ceiling Fan(s), Walk-In Closet(s), Open Floorplan
EXTERIOR FEATURES: • Parking: 2 Garage Spaces, 2 Parking Spaces, Off Street, Garage, Driveway, Attached Garage. • Exterior: Frame • Pool Description: None • Lot View: Garden/Lawn • Lot Dimensions: 0.00 x 0.00 • Zoning: R3
LISTING AGENT: Agent: Daniela Tanasa | Office: Coldwell Banker Realty | Phone: 443-856-3740 | Email: [email protected]
LISTING INFORMATION: MLS#: MDWC2023604 | Status: FOR SALE
Location
Address
328 Cottonwood Drive
City
Fruitland
Features and Finishes
Interior Features:
• Square Footage
(approx): 1,720 Sq. Ft. Above Ground, Sq. Ft. Below Ground
• Appliances: Cooktop, Washer, Dishwasher, Disposal, Dryer, Ice Maker, Exhaust Fan, Microwave, Refrigerator
• Cooling: Central Air, Electric, Ceiling Fan(s)
• Heating: Electric Heating, Heat Pump
• Plumbing: Electric Water Heater
• Basement: Crawl Space
• Additional Interior Features: Ceiling Fan(s), Walk-In Closet(s), Open Floorplan
Exterior Features:
• Parking: 2 Garage Spaces, 2 Parking Spaces, Off Street, Garage, Driveway, Attached Garage.
• Exterior: Frame
• Pool Description: None
• Lot View: Garden/Lawn
• Lot Dimensions: 0.00 x 0.00
• Zoning: R3
Legal Notice
Our comprehensive database is populated by our meticulous research and analysis of public data. MirrorRealEstate strives for accuracy and we make every effort to verify the information. However, MirrorRealEstate is not liable for the use or misuse of the site's information. The information displayed on MirrorRealEstate.com is for reference only.