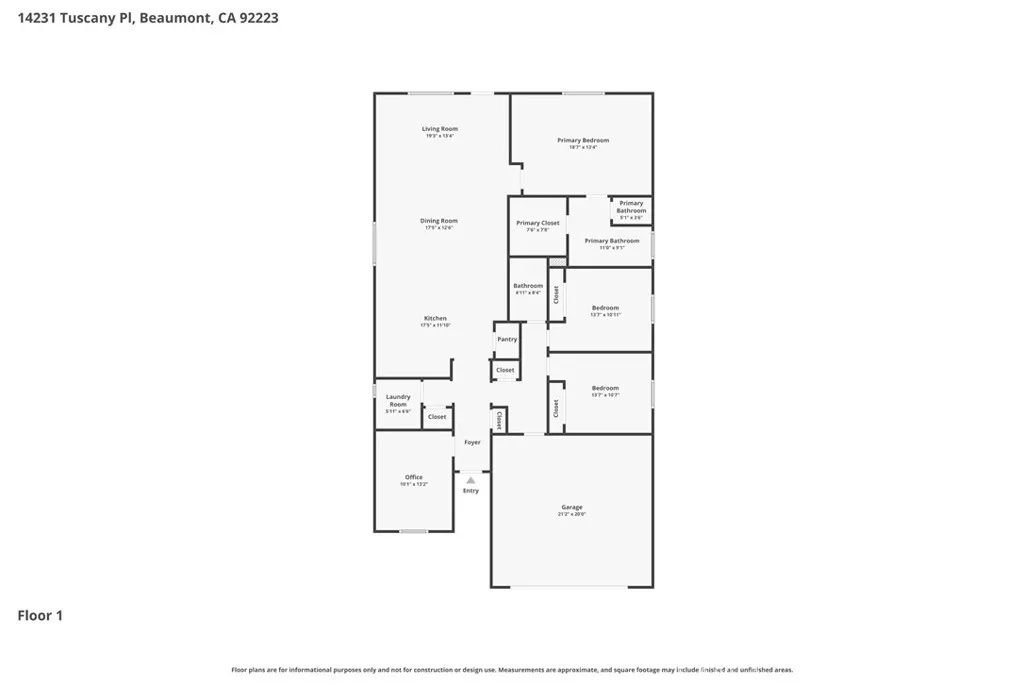
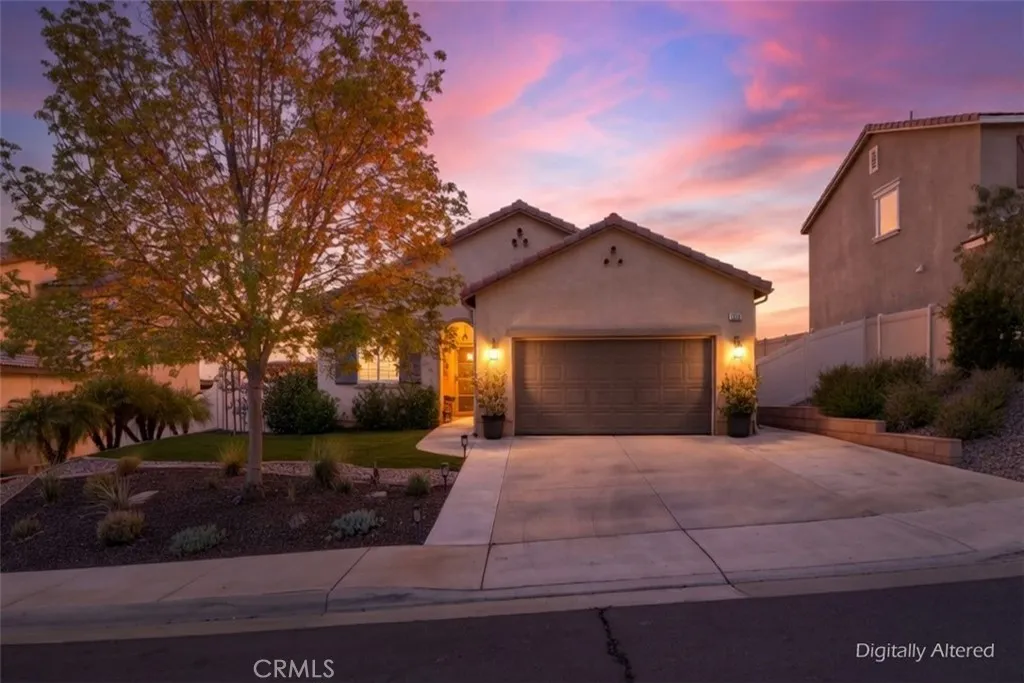
14231 Tuscany Place, Beaumont, CA 92223
Property Details
2
None
None
None
Description
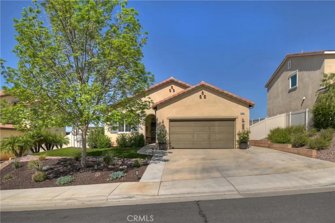
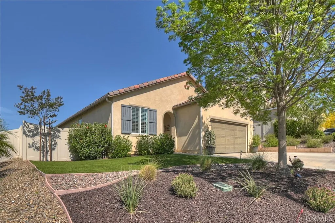
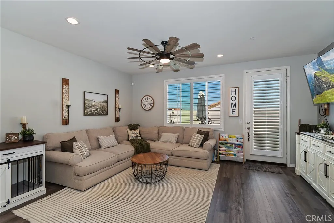
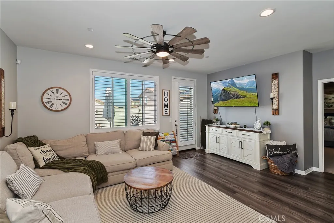
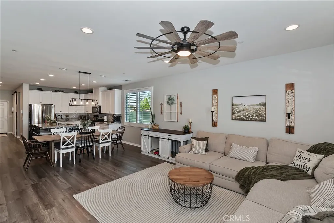
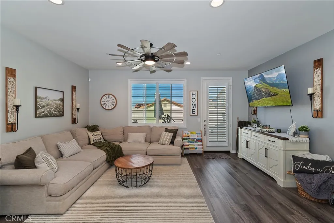
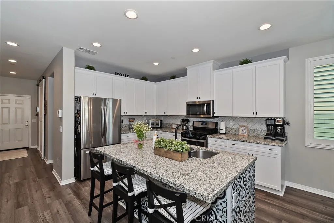
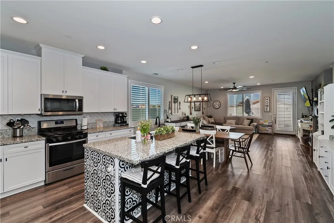
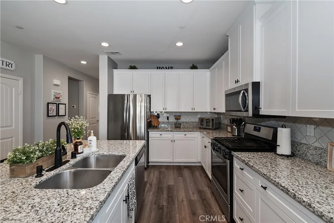
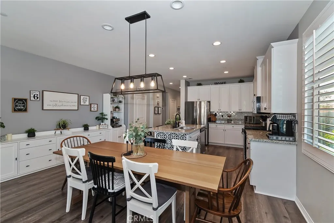
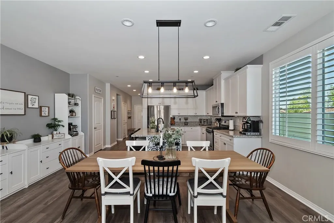
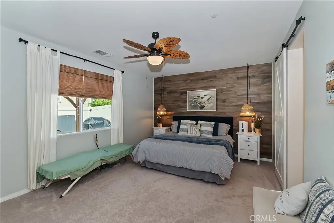
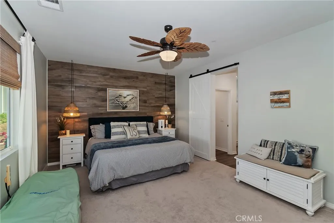
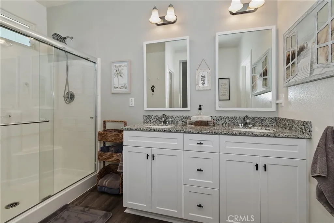
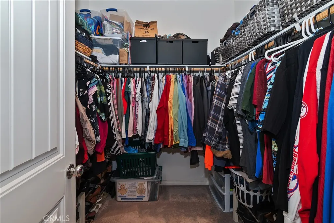
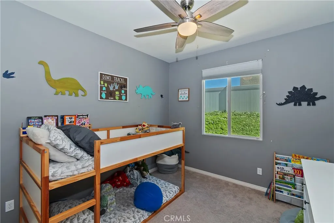
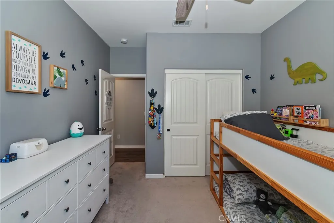
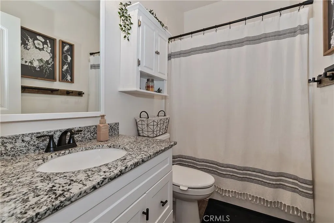
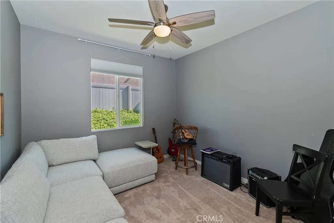
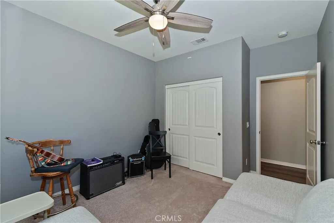
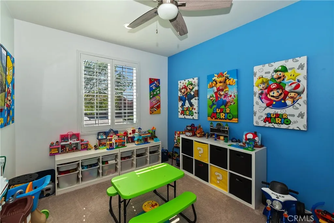
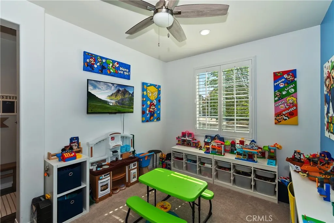
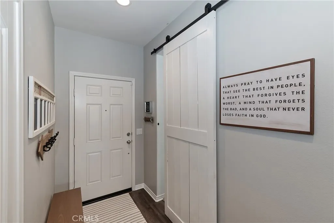
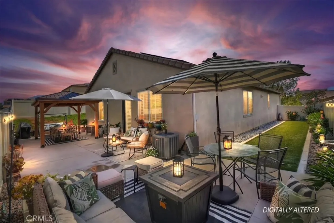
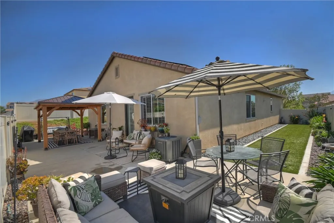
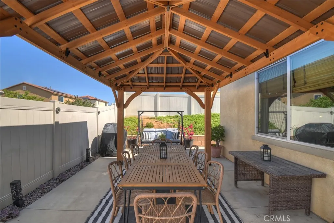
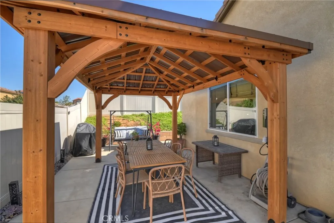
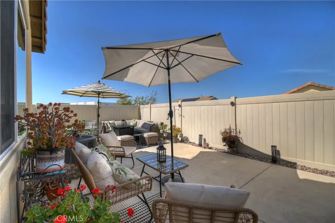
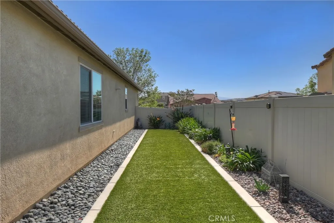
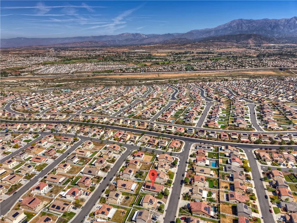
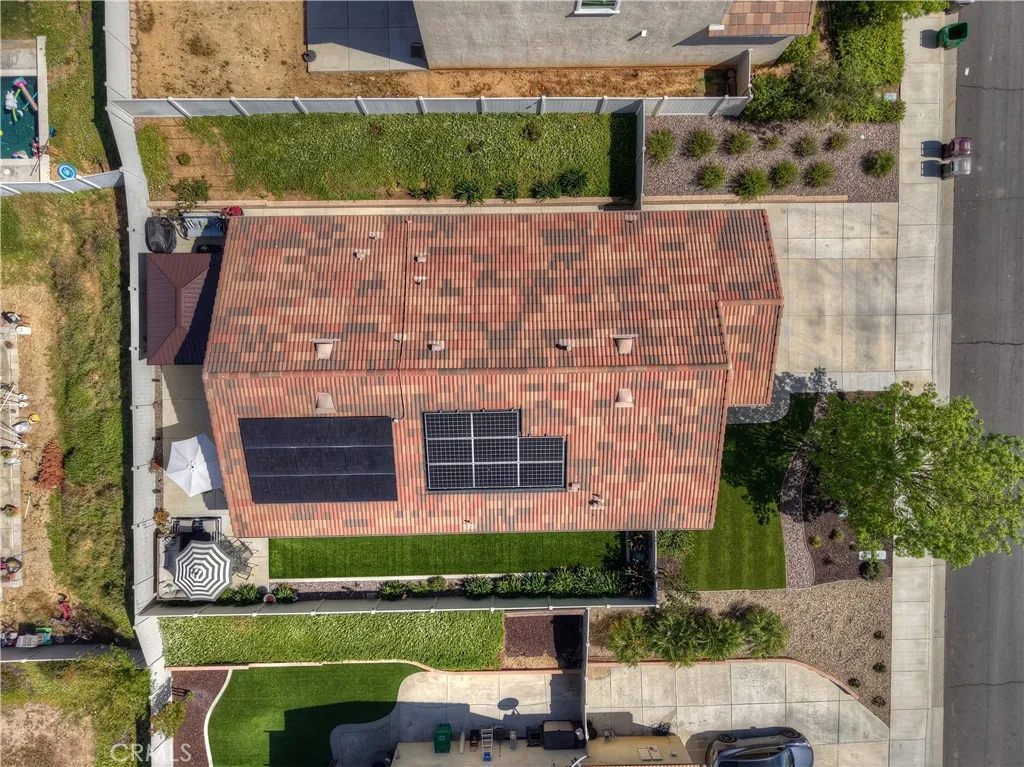
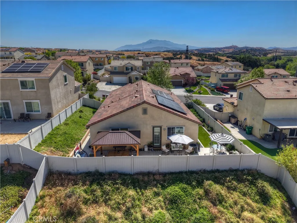
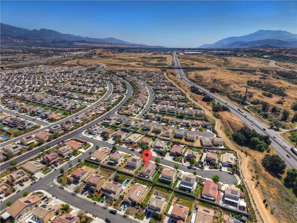
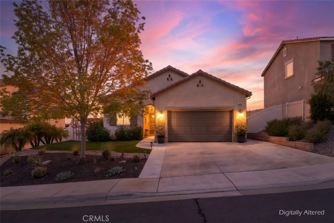
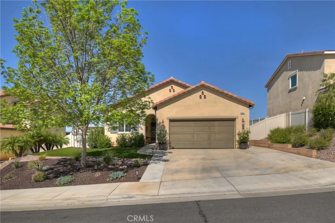
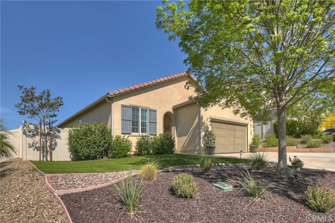
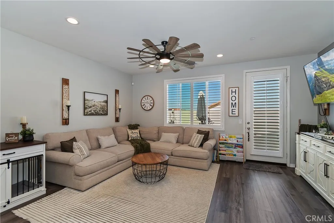
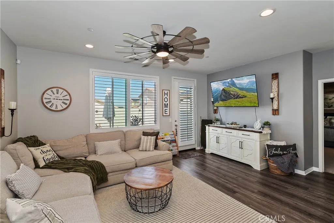
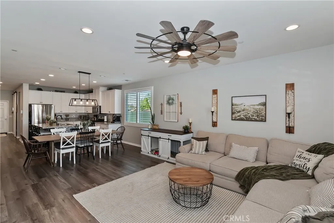
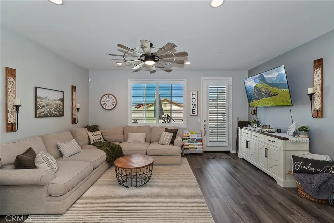
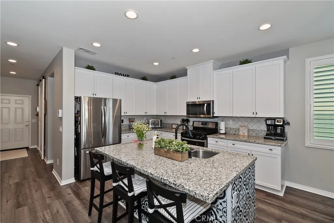
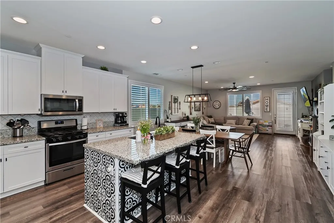
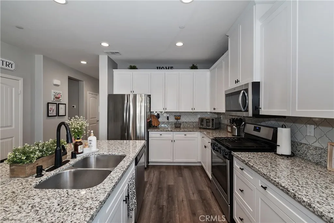
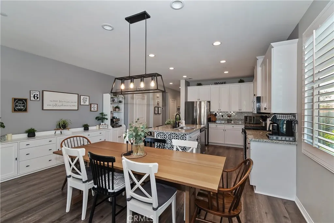
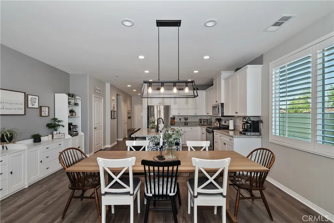
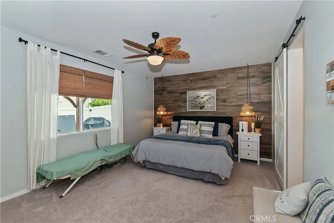
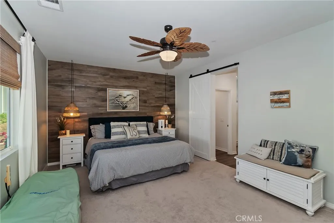
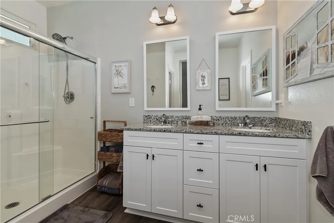
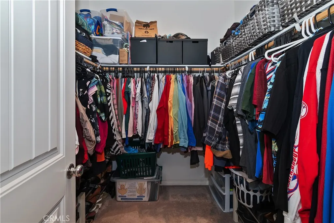
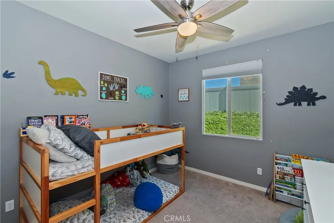
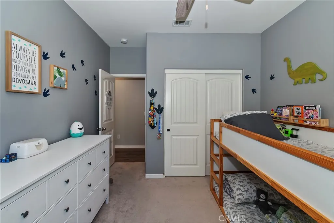
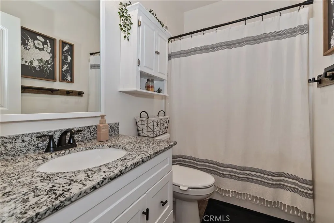
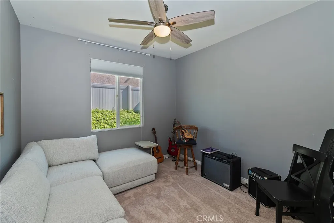
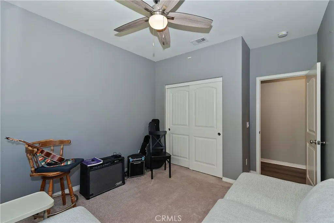
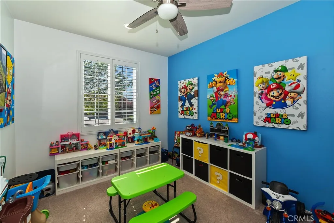
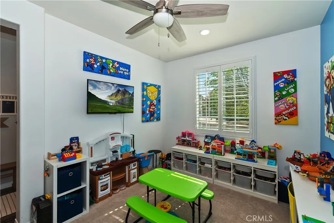
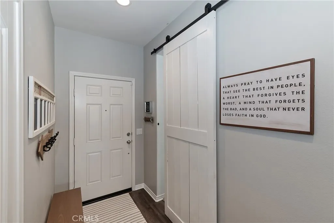
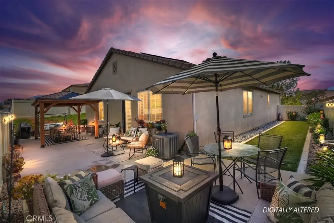
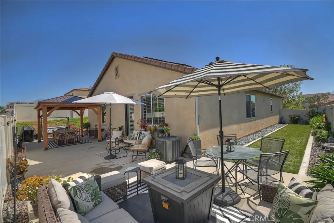
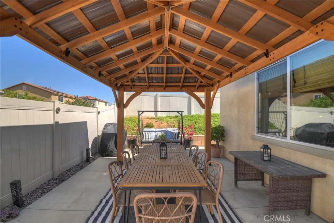
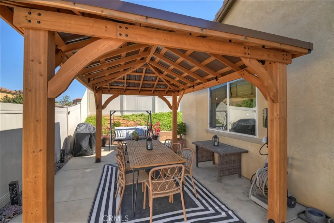
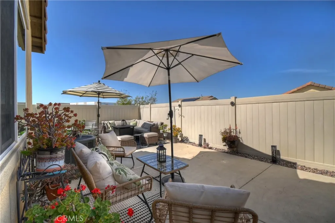
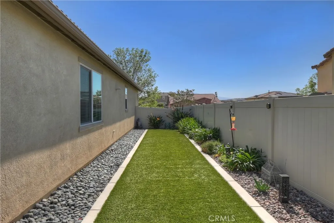
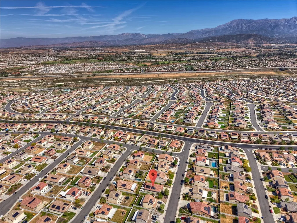
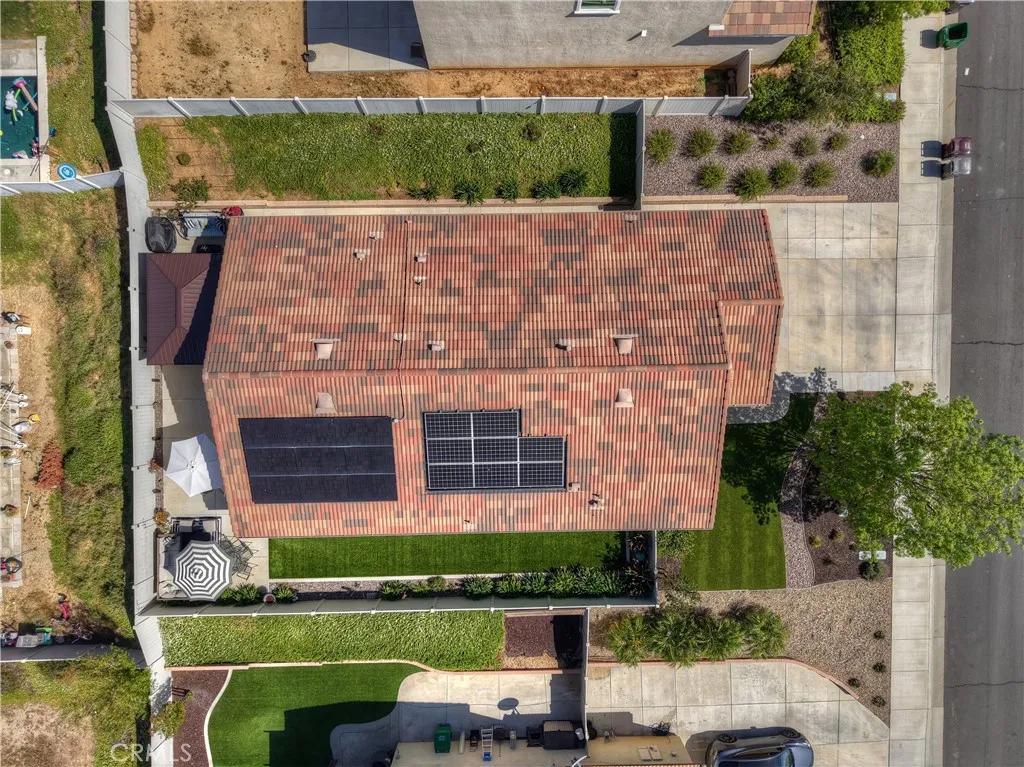
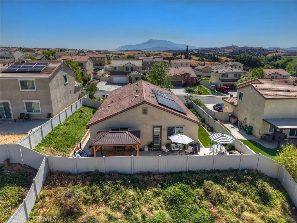
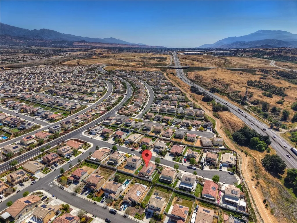
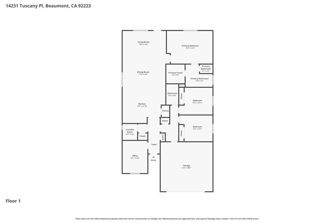
Come enjoy the luxurious lifestyle of the Olivewood community! This turnkey single-story home is nestled within a gated community and boasts 2 pools, including one with a swim playground and splash pad, a wade pool, a spa, BBQ areas, a volleyball court, and a stunning clubhouse available for residents to rent. Additionally, there's a separate park featuring a walking circuit, an exercise trail, and a basketball court! The home offers 4 bedrooms and 2 baths, adorned with luxurious laminate wood plank flooring, except for the carpeted bedrooms. Spanning 1,806 square feet, this light-filled open floor plan is enhanced by beautiful wood shutters throughout. Freshly painted with updated hardware, plantation shutters, and sliding barn doors, the expansive primary suite includes a large walk-in closet. The backyard showcases a brand new 14X10 gazebo on a private patio. With artificial turf in both the front and back, maintenance is a breeze. Both yards are equipped with drip systems and sprinklers. The paid-off solar system, complete with extra panels, means the seller's family of four rarely sees an electric bill! Conveniently located between the 10 and 60 freeways, this home is perfect for commuters.
PROPERTY DETAILS: Square Feet: 1806 | Bathrooms: 2
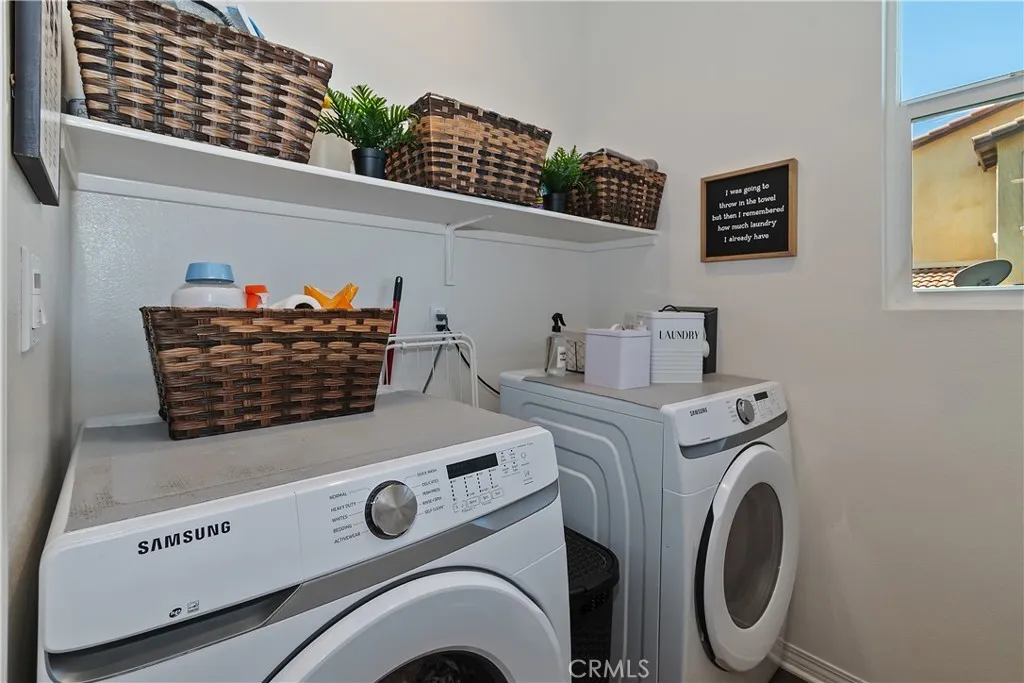
INTERIOR FEATURES: • Appliances: Gas Cooktop, Microwave, Tankless Water Heater, Gas Range, Gas Oven, Dishwasher • Flooring: Laminate • Cooling: Central Air, Ceiling Fan(s) • Heating: Forced Air • Common Walls: No Common Walls • Doors/Windows: Double Pane Windows, Plantation Shutters, Screens • Fireplaces: None • Security: Carbon Monoxide Detector(s), Smoke Detector(s), Gated Community • Additional Interior Features: Kitchen Island, Breakfast Bar, High Ceilings, Ceiling Fan(s), Open Floorplan, Cathedral Ceiling(s), Granite Counters
EXTERIOR FEATURES: • Parking: 2 Garage Spaces, 2 Parking Spaces, Concrete, Garage Faces Front, Driveway, Garage Door Opener, Attached Garage. • Exterior: Stucco • Patio: Patio, Covered • Roof: Spanish Clay Tile • Pool: InGround • Pool Description: Association, In Ground, Fenced, Community • Spa: Community, Heated • Lot View: Hill, Other • Fence: Vinyl • Additional Exterior/Lot Features: Rain Gutters, Gazebo, Patio Cul-De-Sac
LISTING AGENT: Agent: Will Rahill | Office: KELLER WILLIAMS BIG BEAR | Phone: 9095474402 | Email: [email protected]
LISTING INFORMATION: MLS#: IG26080908 | Status: FOR SALE
Location
Address
14231 Tuscany Place
City
Beaumont
Features and Finishes
Interior Features:
• Appliances: Gas Cooktop, Microwave, Tankless Water Heater, Gas Range, Gas Oven, Dishwasher
• Flooring: Laminate
• Cooling: Central Air, Ceiling Fan(s)
• Heating: Forced Air
• Common Walls: No Common Walls
• Doors/Windows: Double Pane Windows, Plantation Shutters, Screens
• Fireplaces: None
• Security: Carbon Monoxide Detector(s), Smoke Detector(s), Gated Community
• Additional Interior Features: Kitchen Island, Breakfast Bar, High Ceilings, Ceiling Fan(s), Open Floorplan, Cathedral Ceiling(s), Granite Counters
Exterior Features:
• Parking: 2 Garage Spaces, 2 Parking Spaces, Concrete, Garage Faces Front, Driveway, Garage Door Opener, Attached Garage.
• Exterior: Stucco
• Patio: Patio, Covered
• Roof: Spanish Clay Tile
• Pool: InGround
• Pool Description: Association, In Ground, Fenced, Community
• Spa: Community, Heated
• Lot View: Hill, Other
• Fence: Vinyl
• Additional Exterior/Lot Features: Rain Gutters, Gazebo, Patio Cul-De-Sac
Legal Notice
Our comprehensive database is populated by our meticulous research and analysis of public data. MirrorRealEstate strives for accuracy and we make every effort to verify the information. However, MirrorRealEstate is not liable for the use or misuse of the site's information. The information displayed on MirrorRealEstate.com is for reference only.