3639 Liberty Heights Avenue, Baltimore, MD 21215





Property Details
Description

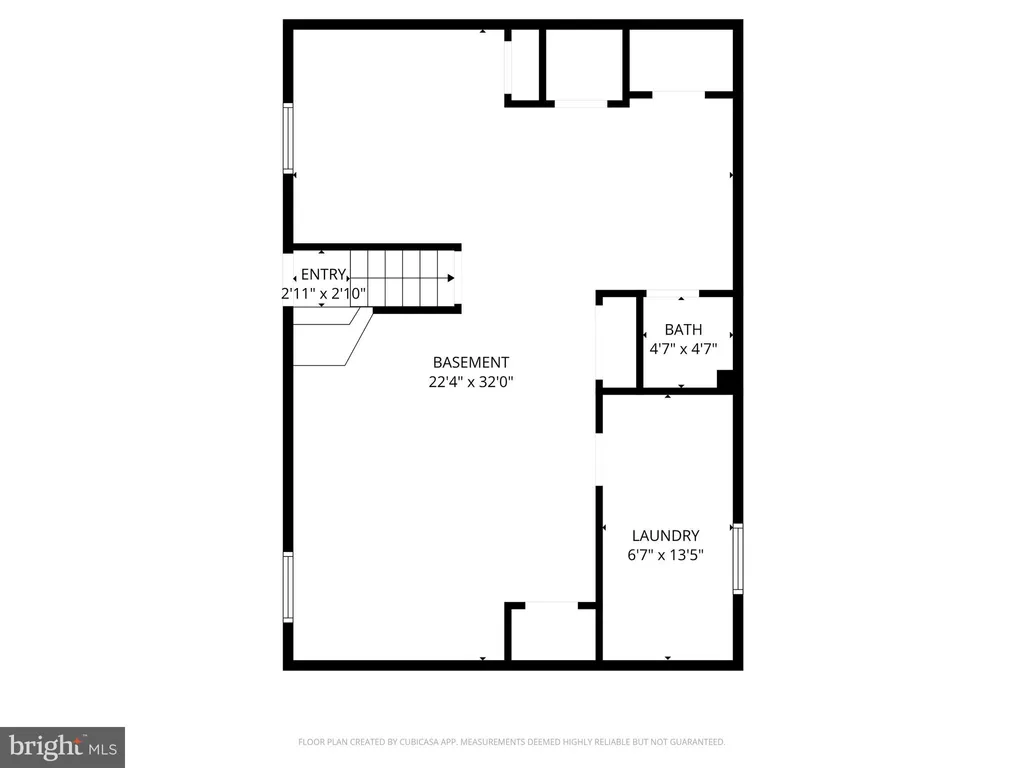
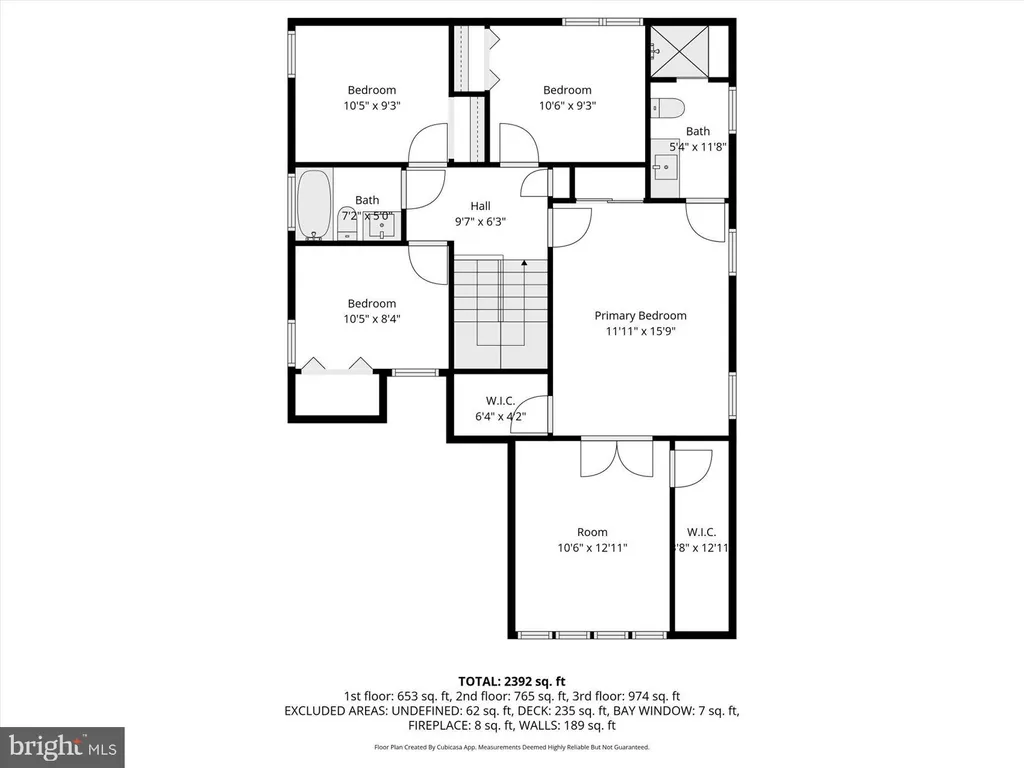
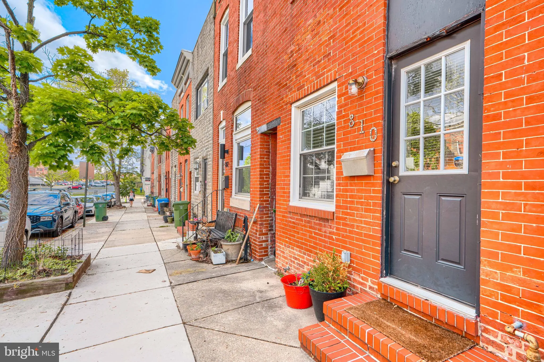
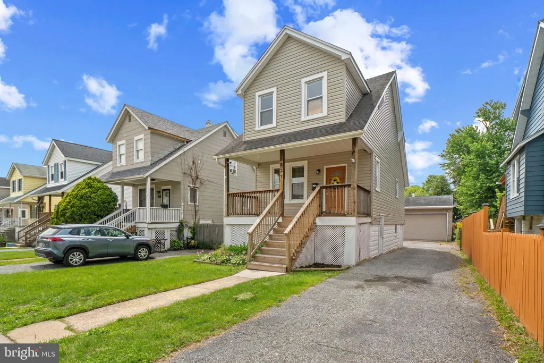
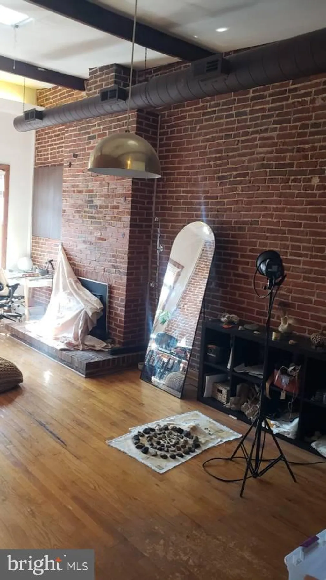
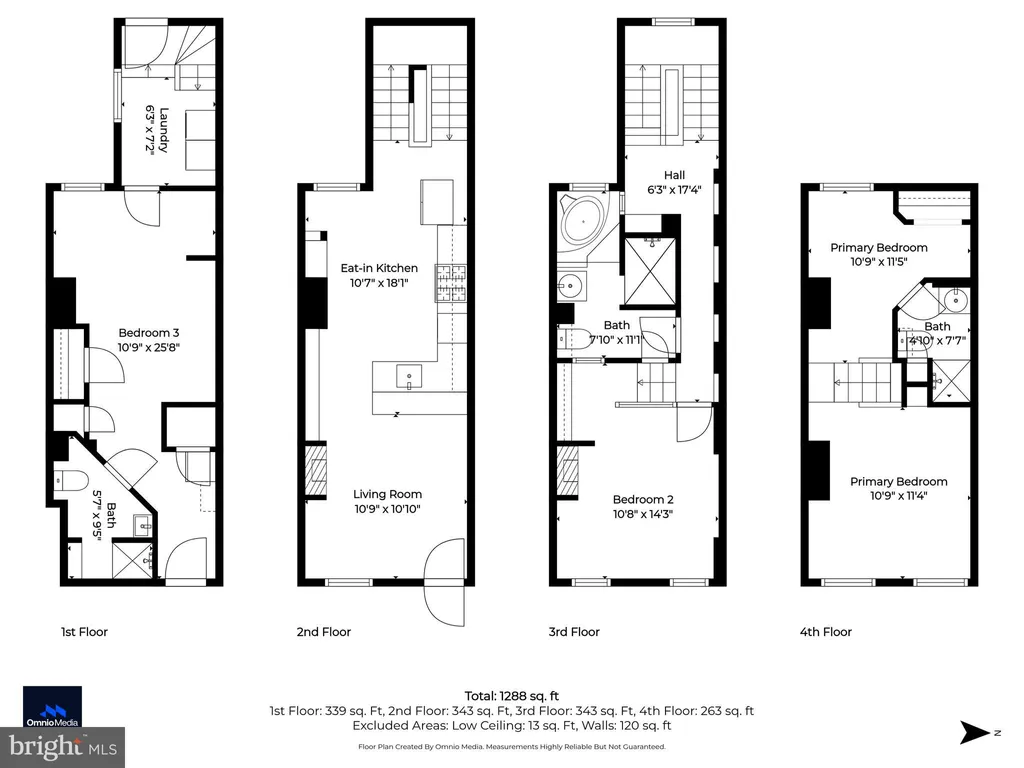
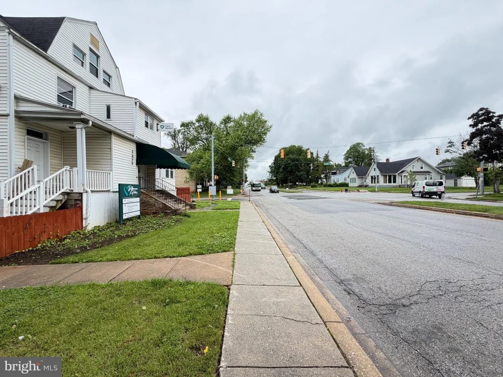
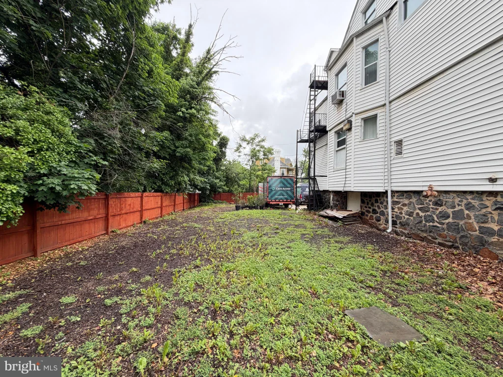
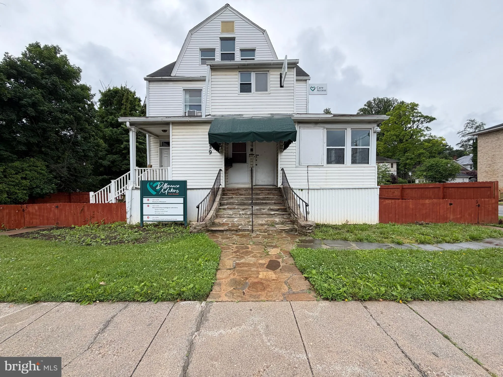
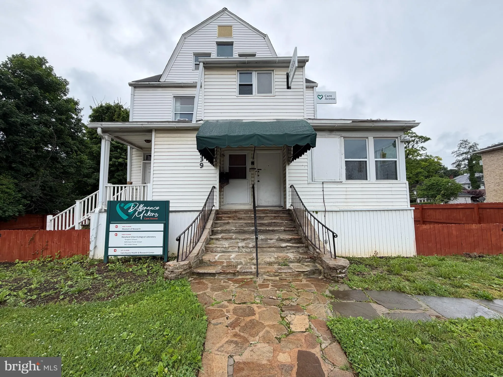
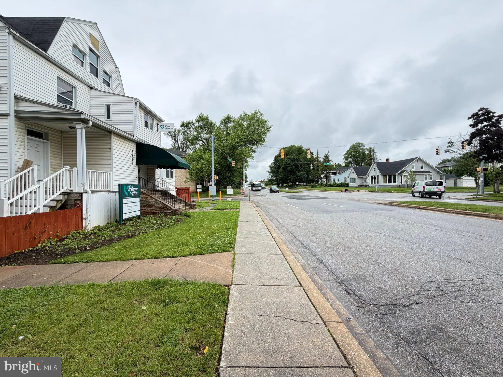
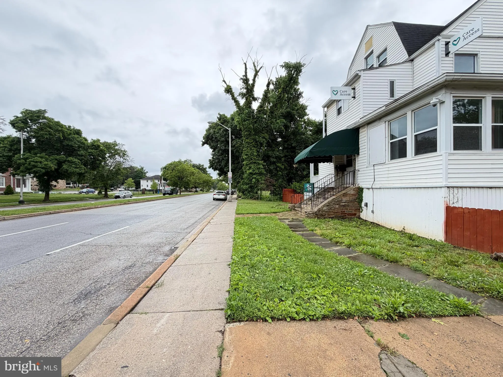
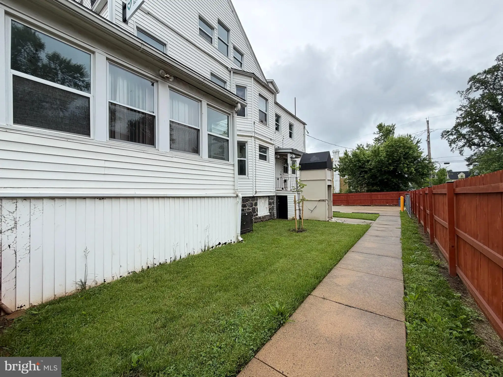
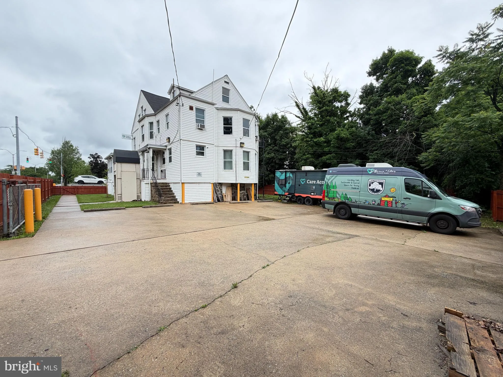
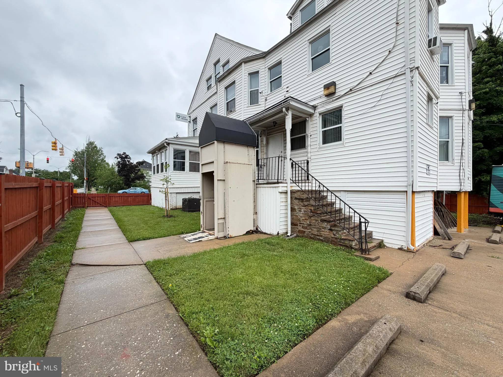
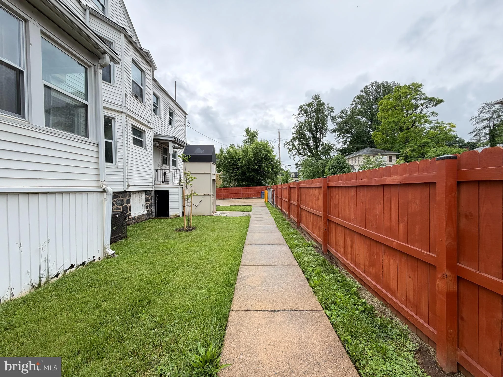
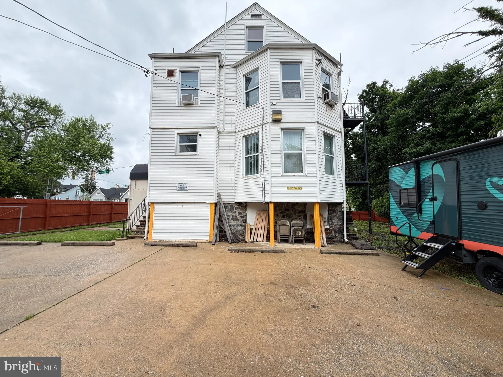
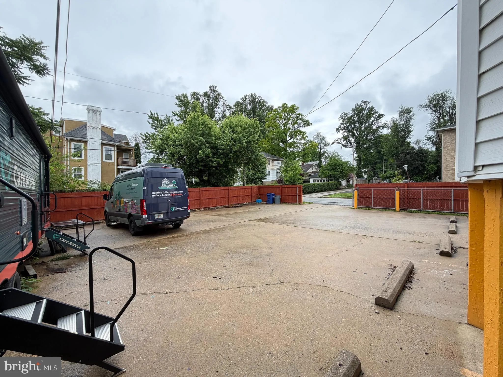
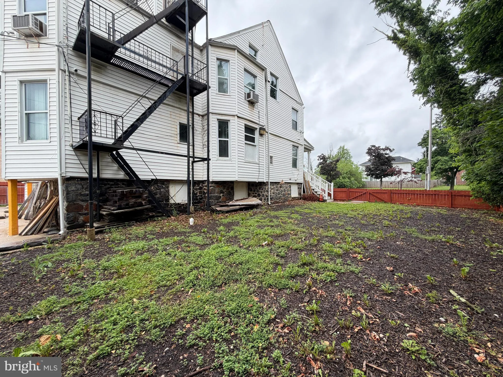
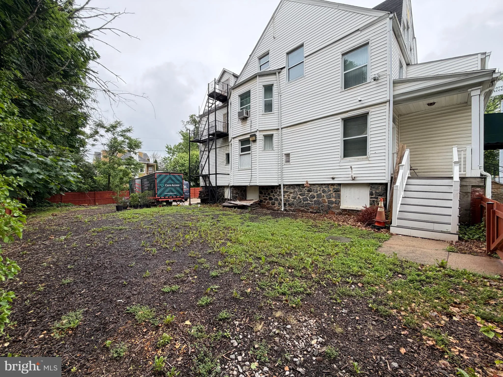
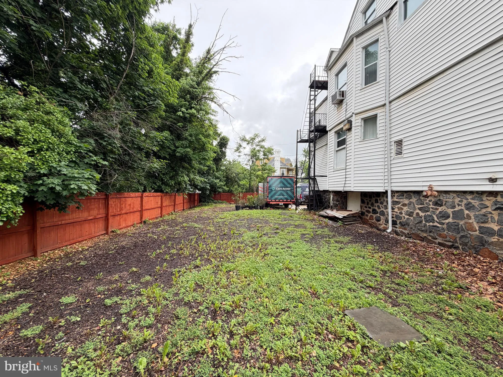
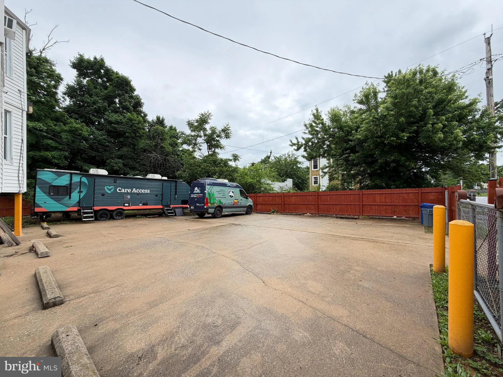
ONLINE AUCTION: Bidding begins 07/10/2026 @ 10:00 AM. Bidding ends 07/14/2026 @ 11:10 AM. List Price is Suggested Opening Bid. Deposit: $25,000. This auction takes place on the Ashland Auction Group Website Bidding Platform. 3,441 SF detached building located along Liberty Heights Avenue in the Callaway-Garrison area of Northwest Baltimore. The building offers a flexible multi-level layout suitable for a variety of potential professional, residential, or special-use concepts, subject to buyer verification of zoning, permitting, licensing, and intended use. The building is believed to include multiple private rooms/offices, 3 full bathrooms, 1 half bathroom, a third-floor apartment-style area with kitchen and bath, and an improved basement with interior and exterior access. Additional features include separate meters, three separate entrances, public water and sewer, forced-air heat, central/multi-unit cooling, and a gated parking lot with 10-12 parking spaces. The property is positioned on the Liberty Heights Avenue corridor near Callaway Avenue, with convenient access to Mondawmin Mall, Forest Park Golf Course, Hanlon Park, Druid Hill Park, Gwynns Falls/Leakin Park, Reisterstown Road, Wabash Avenue, and major commuter routes throughout Northwest Baltimore.
PROPERTY DETAILS: Square Feet: 4791
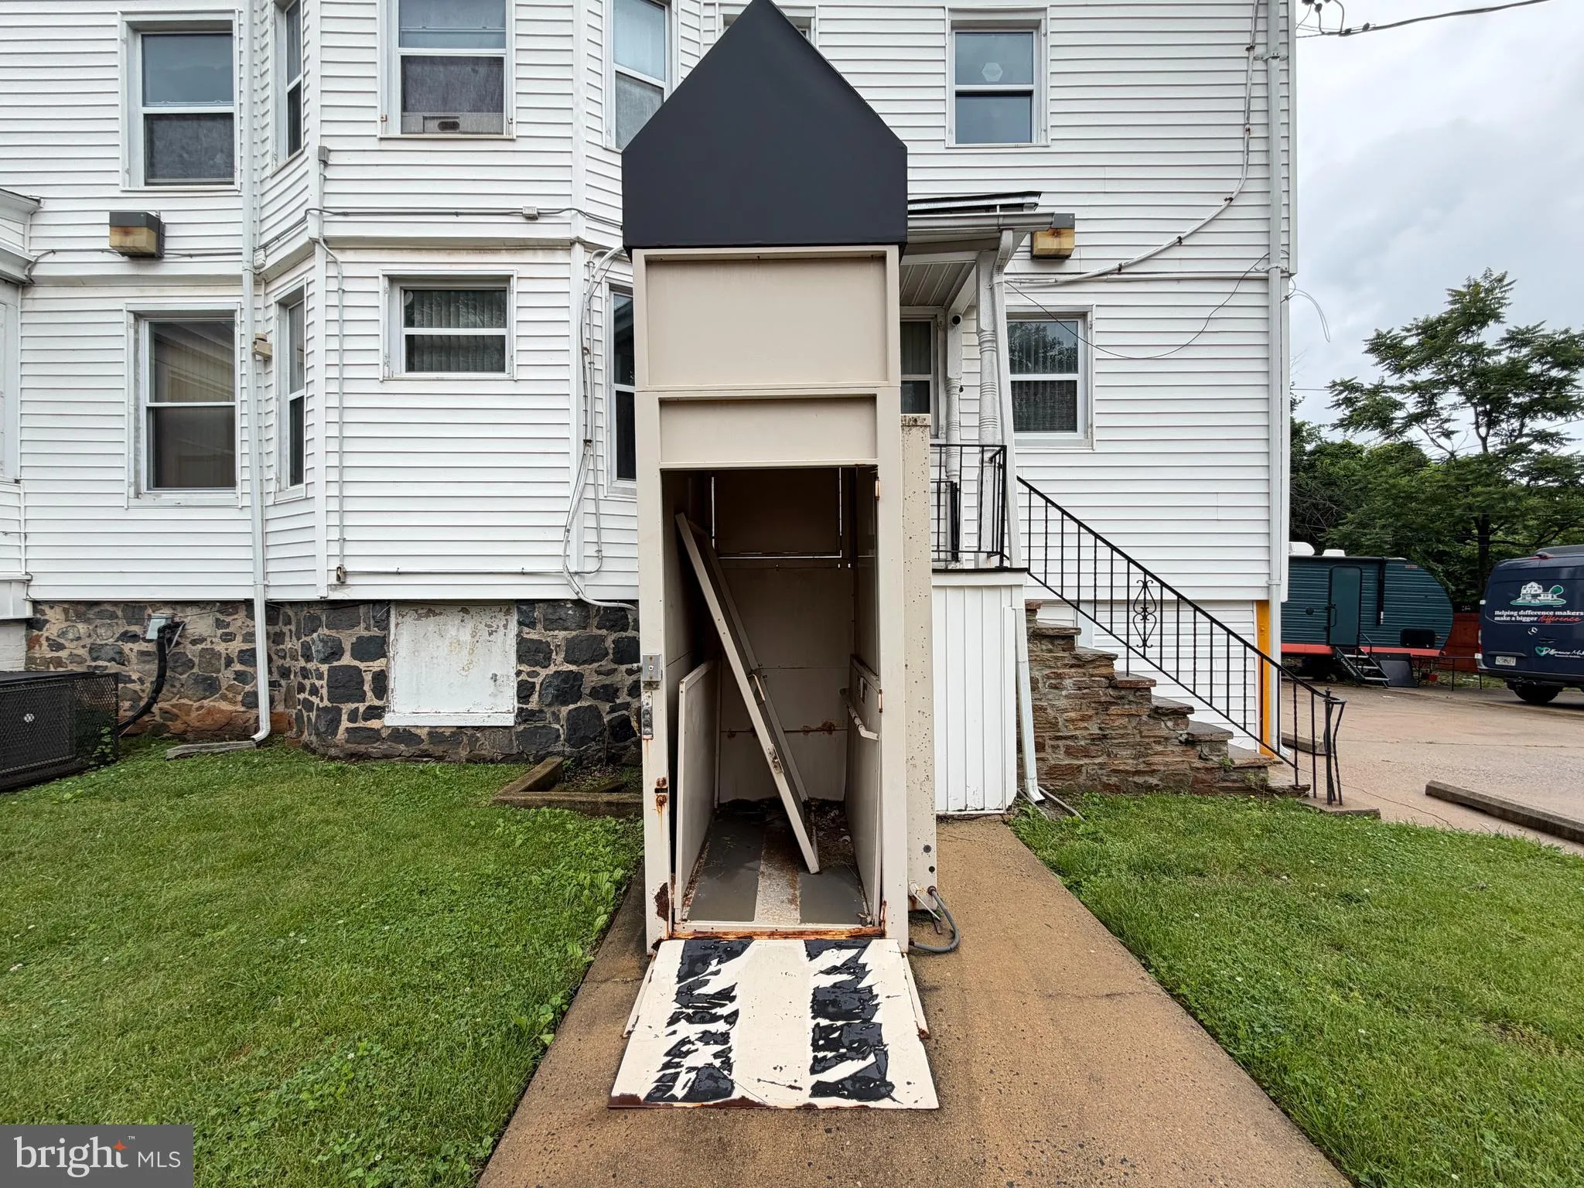
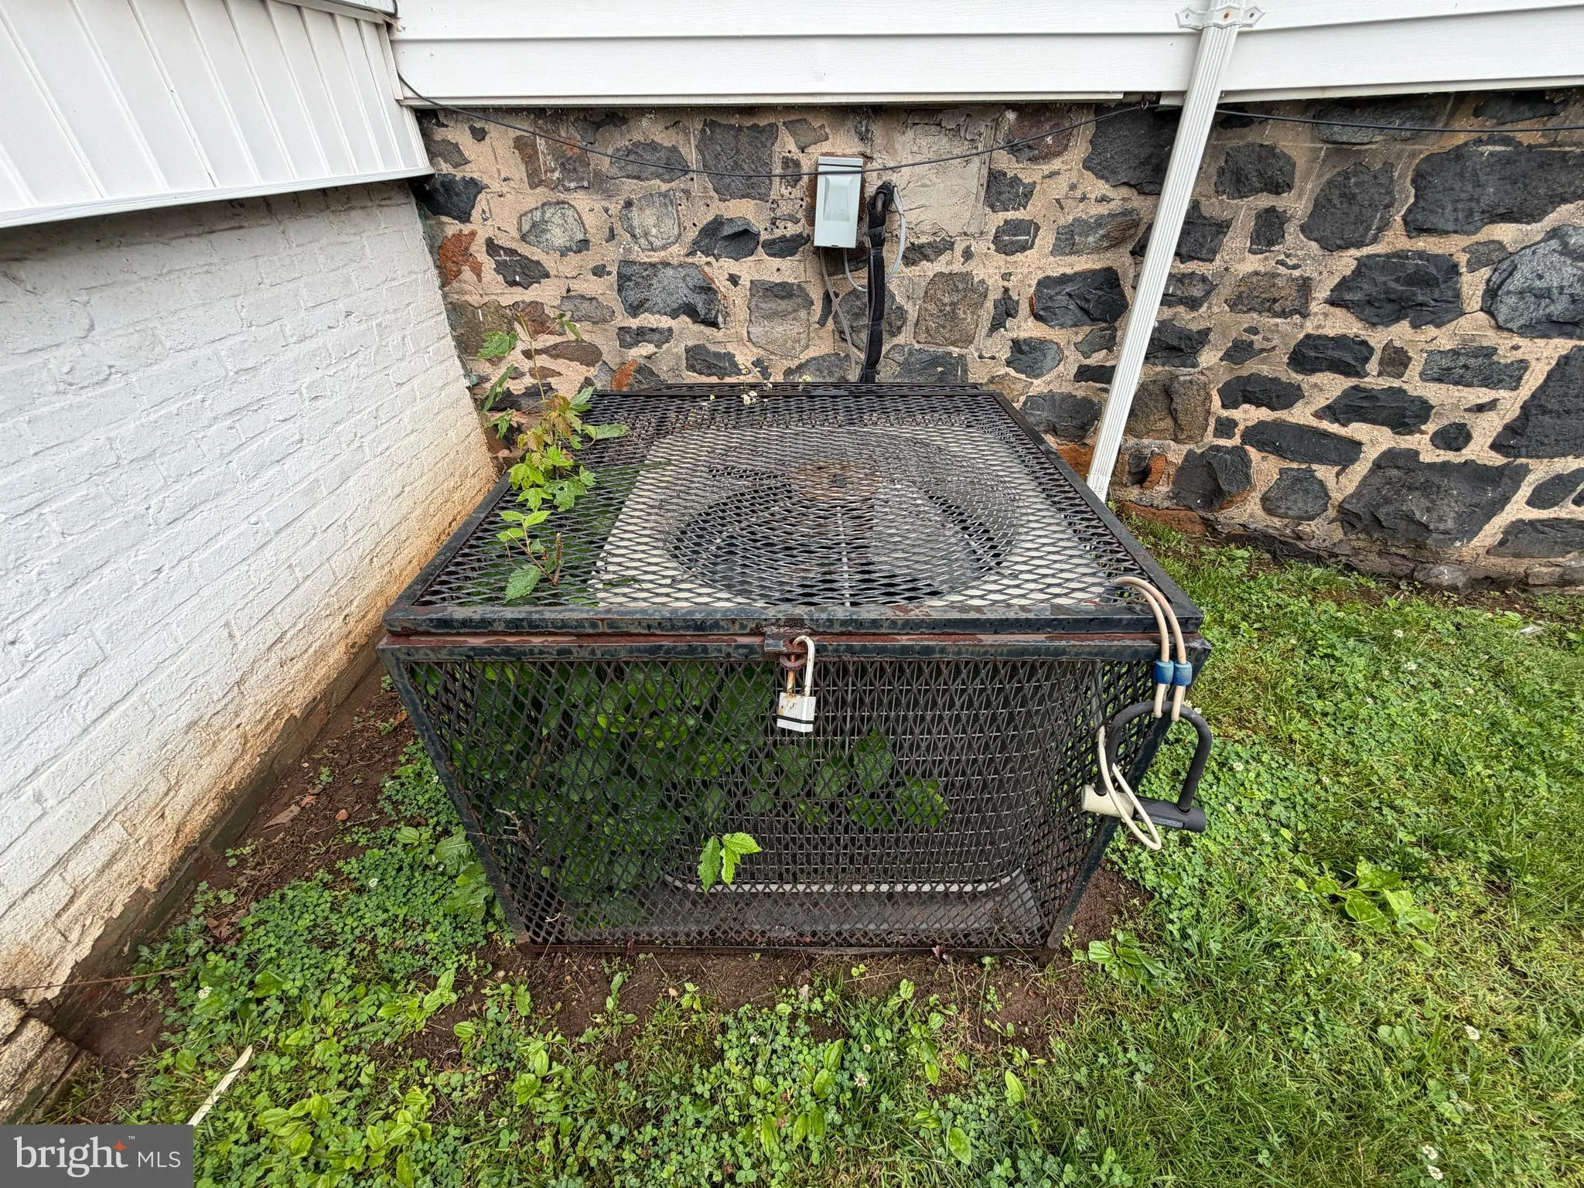
INTERIOR FEATURES: • Flooring: Hardwood, Ceramic Tile, Carpet • Cooling: Central Air, Electric, Ceiling Fan(s), Multi Units, Wall Unit(s) • Heating: Gas Heat, Forced Air • Plumbing: Gas Water Heater • Accessibility: Doors, Accessible Doors
EXTERIOR FEATURES: • Parking: 12 Parking Spaces, Parking Lot. • Exterior: Vinyl • Roof: Asphalt • Zoning: R-6
LISTING AGENT: Agent: Adam Shpritz | Office: Ashland Auction Group LLC | Phone: 4104883124 | Email: [email protected]
LISTING INFORMATION: MLS#: MDBA2221860 | Status: FOR SALE
Location
Address
3639 Liberty Heights Avenue
City
Baltimore
Features and Finishes
Interior Features:
• Flooring: Hardwood, Ceramic Tile, Carpet
• Cooling: Central Air, Electric, Ceiling Fan(s), Multi Units, Wall Unit(s)
• Heating: Gas Heat, Forced Air
• Plumbing: Gas Water Heater
• Accessibility: Doors, Accessible Doors
Exterior Features:
• Parking: 12 Parking Spaces, Parking Lot.
• Exterior: Vinyl
• Roof: Asphalt
• Zoning: R-6
Legal Notice
Our comprehensive database is populated by our meticulous research and analysis of public data. MirrorRealEstate strives for accuracy and we make every effort to verify the information. However, MirrorRealEstate is not liable for the use or misuse of the site's information. The information displayed on MirrorRealEstate.com is for reference only.