
Log in Sign up
Back to search Home Countries Unknown Fox Island 839 Fox Dr, Fox Island, WA, 98333
CAD2,495,000
839 Fox Dr, Fox Island, WA, 98333
2 beds 2 baths single family

About this home

Single Family in Fox Island, WA - Bedrooms: 2 - Bathrooms: 2.5 - Area: 2754 sqft - Year Built: 2004 - Lot: 31638 sqft

Listing Agent: Cedarland Group Brokerage: Cedarland Real Estate

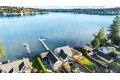
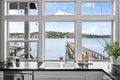
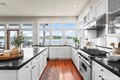
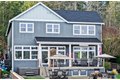
Experience an elevated waterfront setting on Fox Island, where Puget Sound feels seamlessly connected to everyday living. No-bank beach access with Tidelands and a shared 175' dock make time on the water effortless-whether boating, kayaking, paddle boarding, or simply enjoying the natural cadence of the tide. Frequent wildlife sightings and expansive views across Hale Passage and Wollochet Bay create a backdrop that is both peaceful and captivating. The home embodies refined coastal comfort with smooth indoor-outdoor flow for entertaining, highlighted by a generous deck and patio designed for gathering and quiet relaxation. A detached home office offers a secluded space for remote work or creative use, while the spacious lot provides privacy and room for storage or future potential. Inside, thoughtful design blends elegance with livability, centered around a primary suite that serves as a serene retreat with stunning water views. Two additional upper-level rooms provide versatility, along with a media and game room suited for relaxed evenings at home. Located just minutes from Gig Harbor, this Fox Island property presents timeless waterfront living with understated charm.

Property facts

Property type
single family
Bedrooms
2
Bathrooms
2
Days on market
99 days

Features & amenities

Features & finishes
Bedrooms: 2
Bedrooms Possible: 2
Bedrooms On Upper Level: 2
Primary Bedroom Level: Second
Bedroom 1 Level: Second
Bedroom 2 Level: Second
Total Bathrooms: 2.25
Full Bathrooms: 1
1/2 Bathrooms: 1
3/4 Bathrooms: 1
Bathrooms On Main Level: 1
Half Bathrooms On Main Level: 1
Three Quarter Bathrooms On Upper Level: 1
Full Bathrooms On Upper Level: 1
Bath Off Primary
Dbl Pane/Storm Window
Fireplace
High Tech Cabling
Pantry
Sprinkler System
Vaulted Ceiling(s)
Walk-In Closet(s)
Water Heater
Wet Bar
Wine/Beverage Refrigerator
Flooring: Ceramic Tile
Hardwood
Wall to Wall Carpet
Dishwasher
Dryer
Microwave
Refrigerator
Stove(s)/Range(s)
Washer
Bathroom - Full Level: Second
Bathroom - Half Level: Main
Bathroom - Three Quarter Level: Second
Den/Office Level: Second
Entry Level: Main
Kitchen With Eating Space Level: Main
Utility Room Level: Second
Family Room Level: Second
Living Room Level: Main
Cooling Features: Heat Pump
High Efficiency (Unspecified)
Fir

Location

Approximate location · exact address shared on inquiry
CAD2,495,000
2 bd · 2 ba
Contact agent
CR
Cedarland Real Estate
Contact this agent
Log in Sign up