Log in Sign up
Back to search Home Countries Canada Belleville 84 Athabaska Drive
$569,900

84 Athabaska Drive

Belleville, Canada
2 beds 3 baths Tenant

About this home

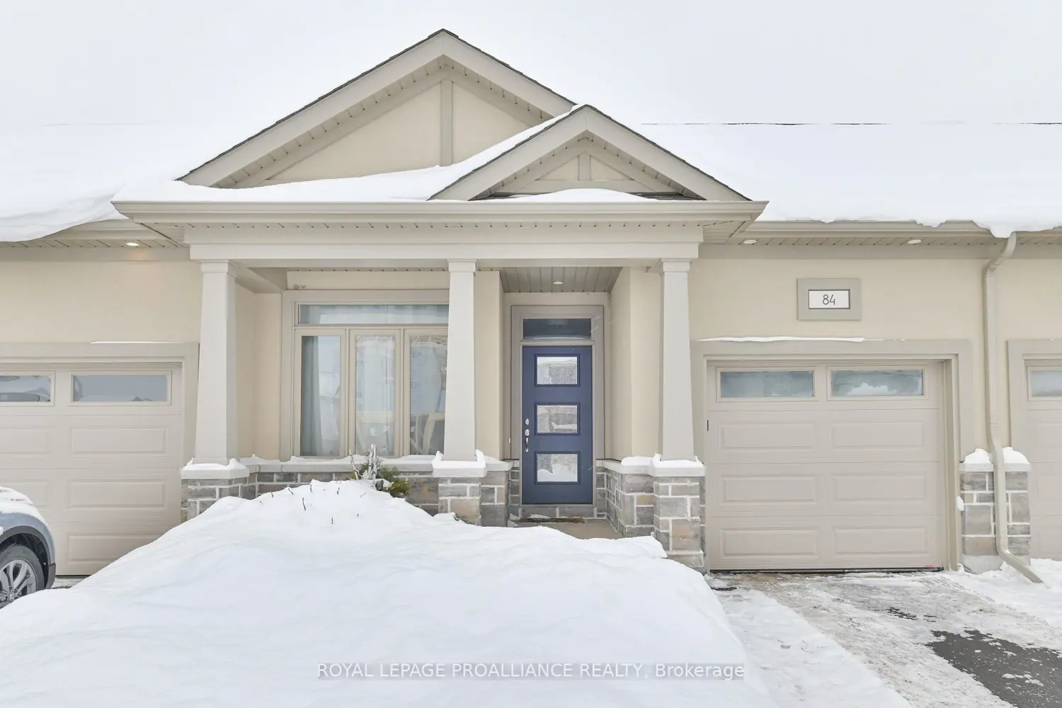
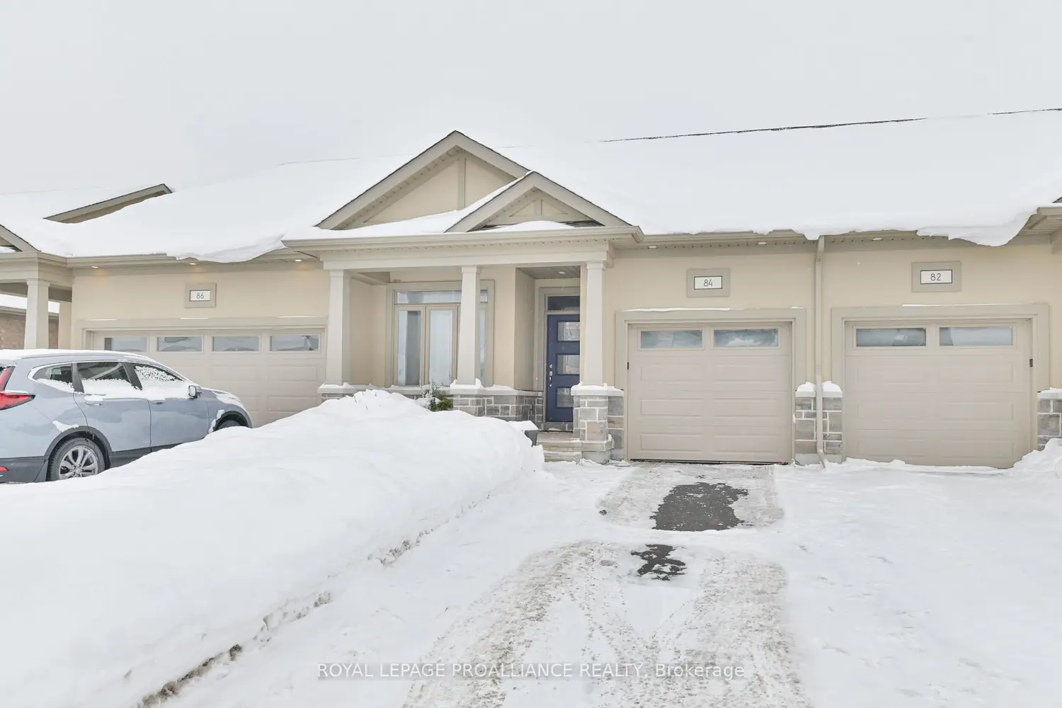
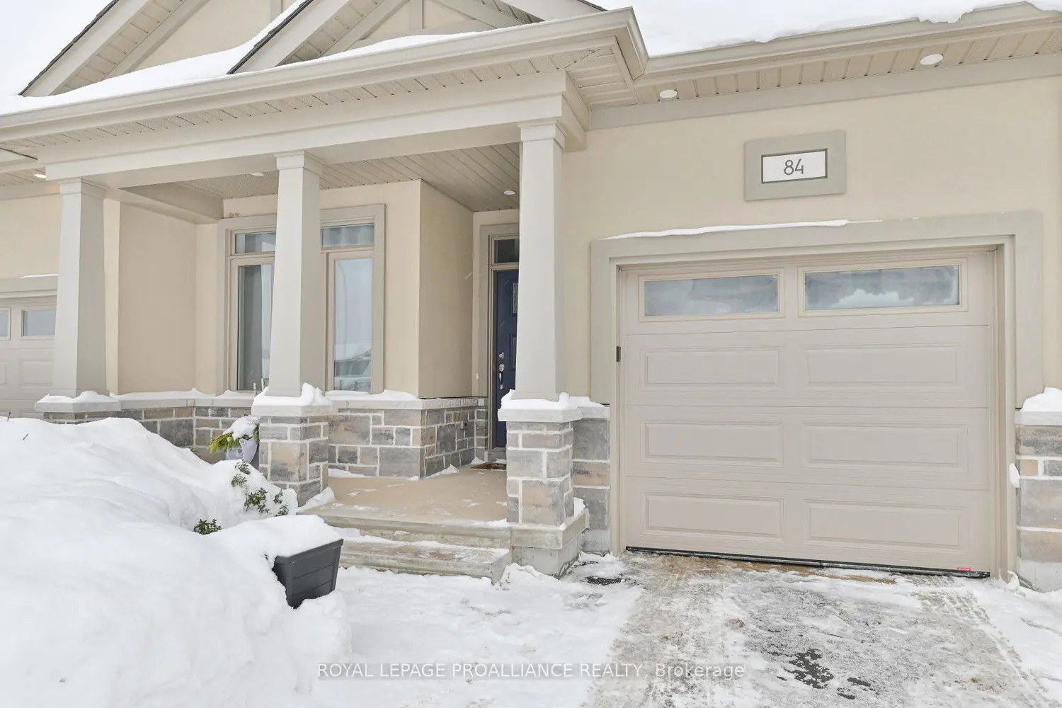
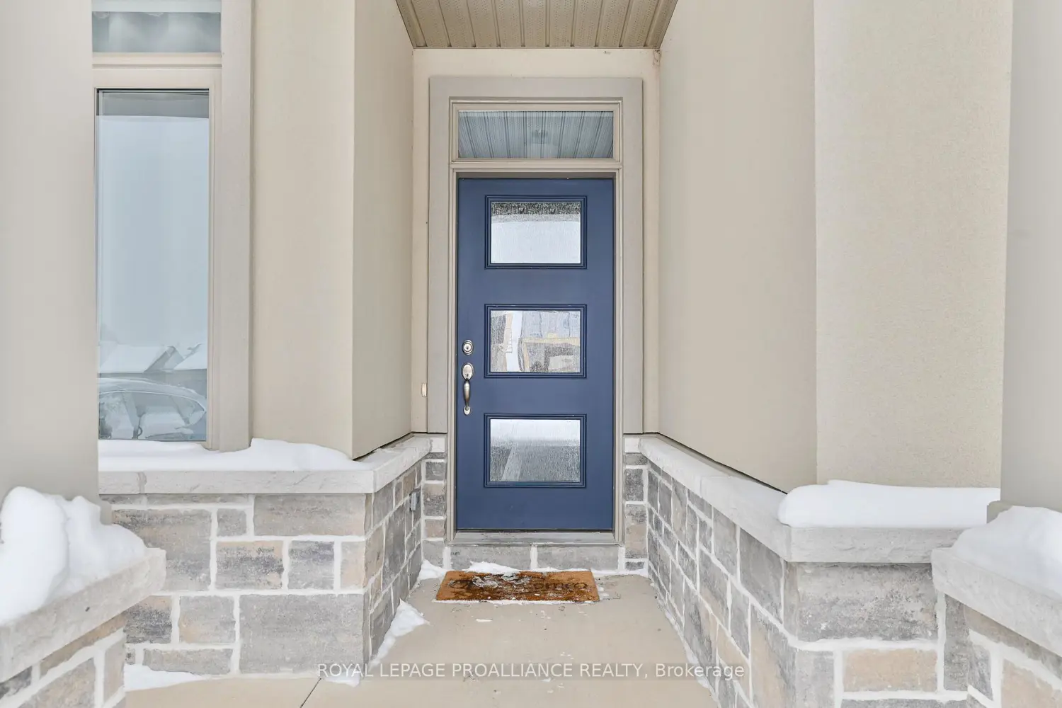
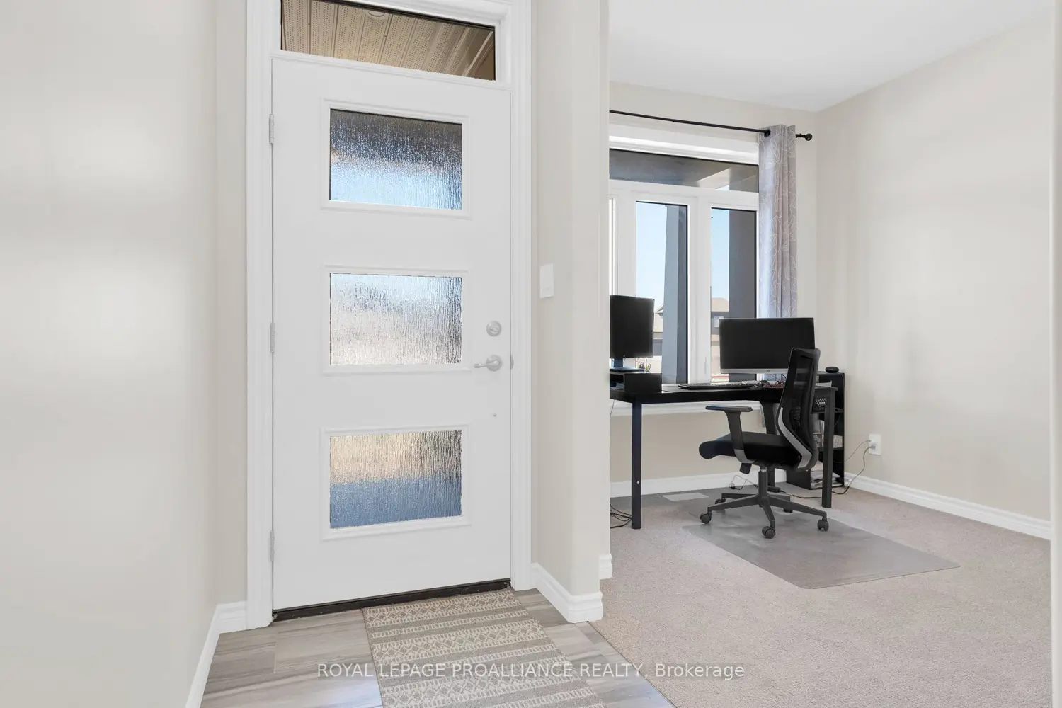
This Stonehaven 2 model is admired for its two separate primary suites, each with their own walk-in closet & private bath. An opportunity for more than 3,000 sq feet of living space with 1,883 already beautifully finished + additional unspoiled options in the bright basement with tall ceilings & window. Exterior class with tasteful stucco, stone & brick selections & perennial garden lined interlocking walkway to the pot lit covered front porch. 9' ceilings & engineered hardwood flooring throughout the main floor living area. Classic white kitchen cabinetry with quartz countertops, convenient corner pantry & black stainless steel appliances. The peninsula island overlooks the expansive dinning & living area with sliding door to the private pressure treated wood deck & established yard beyond. This main level provides inside access from the 237 sq ft garage & main floor laundry with above storage cabinets + 2 piece powder room & den, providing a great office, TV room or third bedroom option if desired. ~ The Stonehaven 2 model is admired for it's two separate primary suites. ~ One privately positioned to the rear providing a walk-in closet, ensuite double vanity sinks & step in shower with bench seating & the other on the upper level offering another walk-in closet, 4 piece ensuite, custom window bench seating & a large secluded sitting area, a great rec room / flex space to suite your needs. Full unfinished basement offers further benefits with its large above grade window & rough in bath. Riverstone Subdivision, where modern elegance meets natural beauty. This up-and-coming neighbourhood offers a harmonious blend of contemporary home design and serene surroundings within great proximity to Moira River, 401, premium golf, parks & town amenities.

Property facts

Property type
Tenant
Bedrooms
2
Bathrooms
3
Days on market
120 days

Features & amenities

Features & finishes
9' ceilings
engineered hardwood flooring
white kitchen cabinetry with quartz countertops
corner pantry
black stainless steel appliances
peninsula island
sliding door to deck
pressure treated wood deck
established yard
main floor laundry with above storage cabinets
2 piece powder room
den/office option
two primary suites with walk-in closets and private baths
unfinished basement with large above grade window and rough-in bath
stucco/stone/brick exterior
perennial garden
interlocking walkway
covered front porch

Location

Approximate location · exact address shared on inquiry

Similar homes nearby

Photos coming soon
For Sale
$569,999
4 bd 2 ba Vacant
Belleville
Photos coming soon
For Sale
$699,469
3 bd 2 ba Vacant
Belleville
Photos coming soon
For Sale
$560,000
3 bd 2 ba Owner
Belleville
39 Sherwood Crescent
For Sale
$534,999
39 Sherwood Crescent
3 bd 2 ba Vacant
Belleville
Photos coming soon
For Sale
$479,900
3 bd 2 ba Vacant
Belleville
Photos coming soon
For Sale
$394,900
3 bd 2 ba Owner
Belleville
28 Briarwood Crescent
For Sale
$679,900
28 Briarwood Crescent
5 bd 4 ba Owner
Belleville
17 Pinegrove Court
For Sale
$450,000
17 Pinegrove Court
3 bd 2 ba Vacant
Belleville
$569,900
2 bd · 3 ba
Contact agent
Listed by agent
Contact this agent
Log in Sign up