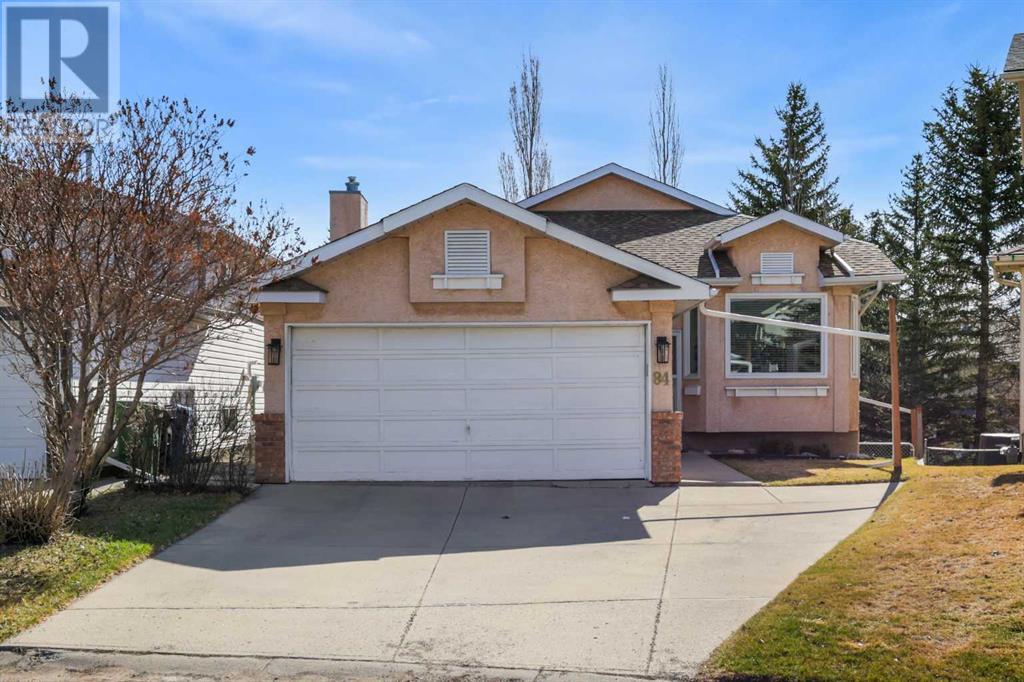
MLS Number: A2212324
Property Details:
• Type: Single Family
• Ownership Type: Freehold
• Bedrooms: 3
• Bathrooms: 2
• Building Type: House
• Building Size: N/A sqft
• Building Storeys: N/A
• Building Amenities: N/A
• Floor Area: N/A
• Land Size: N/A
• Land Frontage: N/A
• Parking Type: Concrete, Attached Garage (2)
• Parking Spaces: N/A
Description:
This extensively updated bi-level walkout is located on a quiet crescent and backs directly onto a paved walking path—walking distance to Carburn Park and minutes to the amenities in Quarry Park. The main floor features vaulted ceilings, large windows, and a bright, open layout. The kitchen has been fully renovated with modern cabinetry, a tile backsplash, large quartz-topped island, built in pantry storage, upgraded appliances, and a functional design that flows into the main living area, along with the upgraded luxury vinyl plank flooring.The main level offers three bedrooms and two full bathrooms, including a spacious primary bedroom with an oversized closet and peaceful views of the backyard. The finished walk-out basement adds valuable living space, with a large family or rec room, cozy gas fireplace, and direct access to a landscaped yard with an interlocking brick patio. There's also a large workshop space and mechanical room for your home hobbies and projects. From the main, a large Duradek-covered deck off the kitchen overlooks the green space and offers plenty of room for outdoor furniture and summer barbecues. Additional updates include a newer hot water tank, eavestroughs, and downspouts, as well as vinyl plank throughout the main and basement living spaces. Bonus: no Poly-B plumbing!! With walking paths right out the back gate, a quiet setting, and quick access to parks, schools, and major roadways, this home offers the perfect combination of location, layout, and thoughtful updates. (30389843)
Agent Information:
• Agents: Len T. Wong; Steven Kabachia
• Contact: 403-606-8888; 587-353-1838
• Brokerage: Greater Property Group; Greater Property Group
Time on Realtor: 1 hour ago