Log in Sign up
Back to search Home Countries United States San Jose 84 Saddletree Ct, San Jose, CA, 95136
$898,000

84 Saddletree Ct, San Jose, CA, 95136

84 Saddletree Ct, San Jose, CA, 95136
3 beds 2 baths townhomes

About this home

Townhomes in San Jose, CA - Bedrooms: 3 - Bathrooms: 2.5 - Area: 1360 sqft - Year Built: 1988 - Lot: 1369 sqft

Listing Agent: Angela White Brokerage: COMPASS

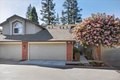
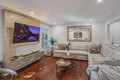
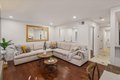
Gorgeous 3 Bedroom in quiet location of Deer Run 2. Townhome style 2 level with guest bedroom and 1/2 bath on ground level. * Click on Tour for more pictures and floorplan * Spacious living room with custom fireplace, room for large screen and sectional. Recessed LED lighting throughout. This bright and sunlit home is truly special with extraordinary outdoor living space a gorgeous white trellis that blooms! Kitchen cabinets are freshly painted, tile inlaid floors, counter bar top overlooking your welcoming outdoor retreat. Home freshly painted. Primary has high ceilings, large walk-in closet, marble tile with large tub. Private view. Laundry is nicely placed by your bedrooms so no going up and down stairs for laundry. Washer and Dryer included! 2 Car attached garage has epoxy floor and extra attic storage. EV "ready" in the garage. Low HOA dues of $383. HOA covers Water and Garbage, Management, Exterior, Fences, Roof, Common Areas, Pool and Spa, Insurance and Liability.

Property facts

Property type
townhomes
Bedrooms
3
Bathrooms
2
Days on market
107 days

Features & amenities

Features & finishes
Bedrooms: 3
Total Bathrooms: 3
Full Bathrooms: 2
1/2 Bathrooms: 1
High Ceiling
Walk-in Closet
Interior Amenities: Ground Floor Bedroom
More than One Primary Bedroom
Microwave
Oven Range - Gas
Refrigerator
Laundry Features: Electricity Hookup (220V)
Inside
Cooling Features: Central AC
Fireplace Features: Living Room
Heating Features: Central Forced Air - Gas
Heating: Yes
Dining Room Description: Dining Area in Living Room
Dining Bar
Family Room Description: No Family Room
Pool Features: Pool - In Ground
Spa - In Ground
Lot Size Acres: 0.0314279
Lot Size Source: Assessor
Lot Size Square Feet: 1369
Garage Spaces: 2
Parking Features: Attached Garage
Yard: Balcony / Patio
Fenced
Association: Yes
Association Amenities: Community Pool
Sauna / Spa / Hot Tub
Association Fee: 383
Association Fee Frequency: Monthly
Association Fee Includes: Fencing
Garbage
Insurance - Common Area
Insurance - Liability
Landscaping / Gardening
Maintenance - Common

Location

Approximate location · exact address shared on inquiry

Similar homes nearby

Photos coming soon
For Sale
$559,000
1248 Coyote Creek Pl, San Jose, CA, 95116
2 bd 2 ba Townhouse
San Jose
Listed by Redfin
Photos coming soon
For Sale
$669,999
67 Silcreek Dr Unit Silcreek Drive Unit Silcreek Drive, San Jose, CA, 95116
2 bd 2 ba Townhouse
San Jose
Listed by Redfin
Photos coming soon
For Sale
$499,000
2925 Florence Ave #35 #35, San Jose, CA, 95127
2 bd 2 ba Townhouse
San Jose
Listed by Redfin
Photos coming soon
For Sale
$349,888
516 Martha St #101 #101, San Jose, CA, 95112
1 bd 1 ba Townhouse
San Jose
Listed by Redfin
Photos coming soon
For Sale
$462,900
947 Catkin Ct, San Jose, CA, 95128
1 bd 1 ba Townhouse
San Jose
Listed by Madeleine Alonzo
Photos coming soon
For Sale
$2,892,000
188 W Saint James St #12002 #12002, San Jose, CA, 95110
3 bd 3 ba Townhouse
San Jose
Listed by Redfin
Photos coming soon
For Sale
$1,178,000
179 Llano De Los Robles Ave #1 #1, San Jose, CA, 95136
3 bd 3 ba Townhouse
San Jose
Listed by Redfin
Photos coming soon
For Sale
$410,000
259 N Capitol Ave #291 #291, San Jose, CA, 95127
1 bd 1 ba Townhouse
San Jose
Listed by Redfin
$898,000
3 bd · 2 ba
Contact agent
C
Compass
COMPASS
Contact this agent
Log in Sign up