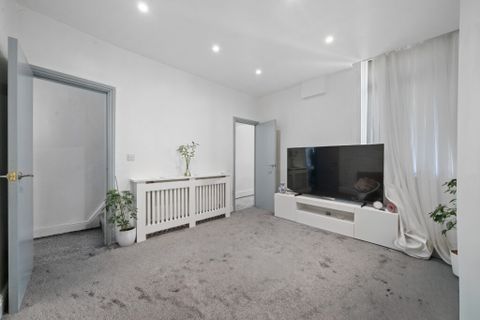
84 Westbourne Ter #84 #84, Brookline, MA, 02446
No Images Available
Property Details
4
4.5
Single Family
Description
Property Details: • Type: Single Family • Bedrooms: 4 • Bathrooms: 4.5 • Square Feet: 3819 • Lot/Size: 8,015 sqft lot
Description: This sun-drenched, thoughtfully designed home offers true single-family-style living with over 3,800 sq ft. The main level features an open-concept entertaining floor with a grand marble fireplace, reading bay, chef’s kitchen with custom cabinetry, stone countertops, and an oversized marble island. The formal dining area is framed by a wall of windows and custom built-ins. The bedroom level includes two generous bedrooms, a full bath, laundry, and a primary suite with a walk-in closet, private deck, and European-inspired bath. The penthouse level offers a family/media room with private sundeck and a grand primary suite with a five-fixture spa bath, soaring 15-foot cupola, and airy sle
Location
Address
84 Westbourne Ter #84 #84, Brookline, MA, 02446
City
Brookline
Features and Finishes
Year Built: 1900; [object Object]; [object Object]; [object Object]
Legal Notice
Our comprehensive database is populated by our meticulous research and analysis of public data. MirrorRealEstate strives for accuracy and we make every effort to verify the information. However, MirrorRealEstate is not liable for the use or misuse of the site's information. The information displayed on MirrorRealEstate.com is for reference only.