About this home
Property Details: • Type: Single Family • Bedrooms: 5 • Bathrooms: 4 • Square Feet: 3036 • Lot/Size: 8,712 sqft lot
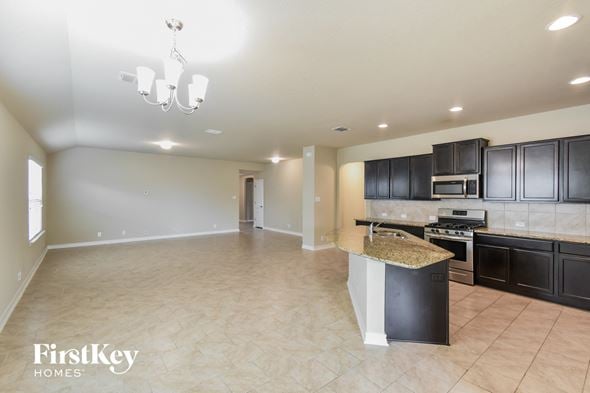
Description: "The Trinity floor plan perfectly balances versatility, comfort, and modern design, making it an exceptional choice for today's homeowners. Thoughtfully crafted with both entertaining and everyday living in mind, this attractive two-story home features a spacious open-concept main floor that creates a bright and welcoming atmosphere from the moment you step inside. At the heart of the home, the beautifully designed kitchen showcases a large center island ideal for meal prep, and casual dining. Ample cabinetry, modern finishes and a generous walk-in pantry provide both style and functionality, while the kitchen seamlessly overlooks the expanisve great room and dining area, allowing for
Property facts
Features & amenities
Location
Similar homes nearby