841 Brentwood Dr, San Jose, CA, 95129

Property Details
4
2
single family
Description
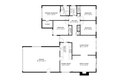
Single Family in San Jose, CA - Bedrooms: 4 - Bathrooms: 2 - Area: 1569 sqft - Year Built: 1961 - Lot: 5394 sqft
Listing Agent: Andy Tse Brokerage: Intero Real Estate Services
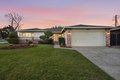
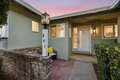
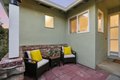
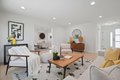
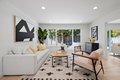
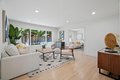
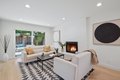
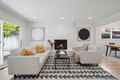
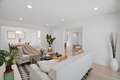
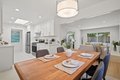
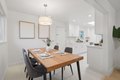
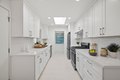
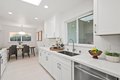
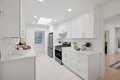
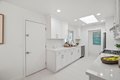
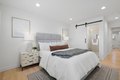
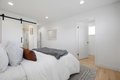
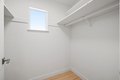
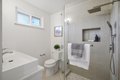
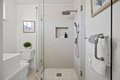
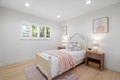
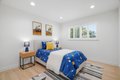
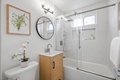
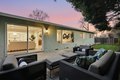
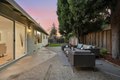
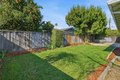
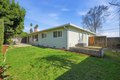
Welcome home to 841 Brentwood Dr, a beautifully remodeled single-story residence in one of West San Jose's most sought-after neighborhoods w/distinguished schools. This gorgeous home combines thoughtful upgrades with a functional, open layout ideal for today's lifestyle. Refinished hardwood floors, recessed lighting, new interior paint & modern fixtures elevate the living spaces. The spacious living rm flows into a separate family rm with fireplace & sliding doors creating seamless indoor-outdoor living. The fully renovated kitchen has gorgeous finishes and a large Skylight. Primary suite offers a large walk-in closet & a stylish en-suite bath. Additional bedrooms are spacious with excellent natural light, complemented by a tastefully updated hall bath. The private backyard includes a concrete patio, raised planter beds & a large side yard. Additional highlights include double-pane windows/ doors, plantation shutters & central heating & cooling. Located mins to Apple & Nvidia, with easy access to major commute routes . Close to multiple neighborhood parks & variety of shopping/dining destinations. Walking/biking distance to schools. This home offers comfort, style & a prime location. An excellent opportunity in a neighborhood with true pride of ownership. This one is a MUST SEE!
Location
Address
841 Brentwood Dr, San Jose, CA, 95129
City
San Jose
Features and Finishes
Bedrooms: 4, Total Bathrooms: 2, Full Bathrooms: 2, Skylight, Walk-in Closet, Interior Amenities: Walk-in Closet, Flooring: Hardwood, Tile, Cooktop - Gas, Countertop - Quartz, Dishwasher, Refrigerator, Cooling Features: Central AC, Fireplace Features: Family Room, Living Room, Heating Features: Forced Air, Heating: Yes, Dining Room Description: Dining Area, Family Room Description: Separate Family Room, Lot Size Acres: 0.1238292, Lot Size Source: Assessor, Lot Size Square Feet: 5394, Garage Spaces: 2, Parking Features: Attached Garage, Elementary School District: Moreland Elementary, High School District: Campbell Union High, Source Listing Status: Active, County: Santa Clara, Cross Street: Borina, Source Property Type: Residential, Area: Cupertino, Source Neighborhood: Cupertino, Parcel Number: 381-09-162, Postal City: SAN JOSE, Zoning: R1-8, Property Subtype: Single Family Home, Total Square Feet Living: 1569, Year Built: 1961, Foundation Details: Concrete Perimeter, Crawl Space, Pro
Legal Notice
Our comprehensive database is populated by our meticulous research and analysis of public data. MirrorRealEstate strives for accuracy and we make every effort to verify the information. However, MirrorRealEstate is not liable for the use or misuse of the site's information. The information displayed on MirrorRealEstate.com is for reference only.