2861 Ridge Road, Waldorf, MD 20603






Property Details
3
Description
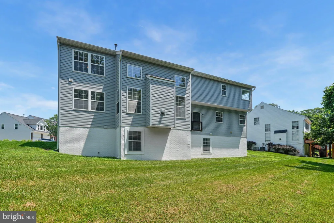
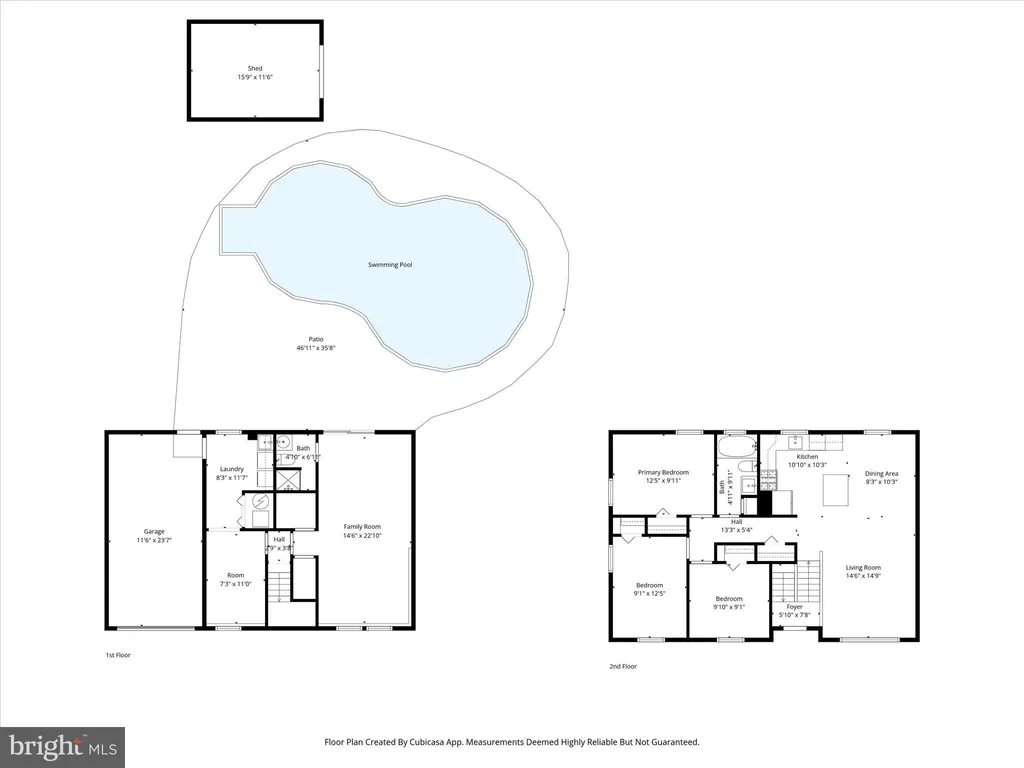
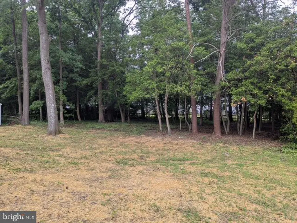
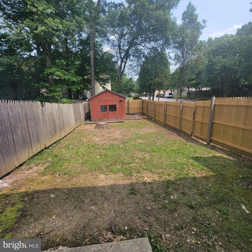
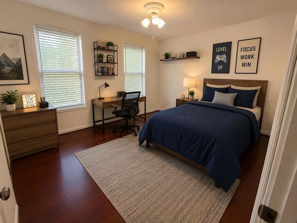
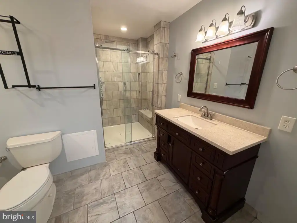
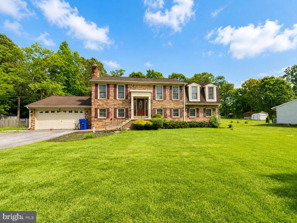
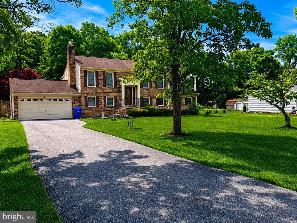
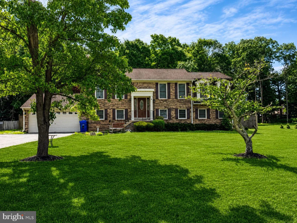
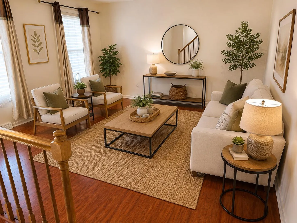
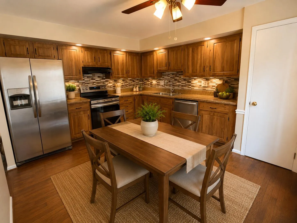
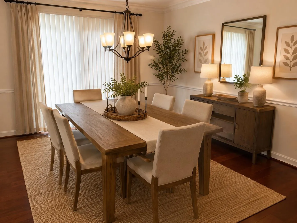
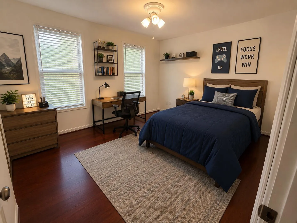
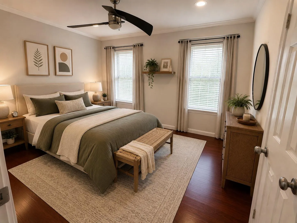
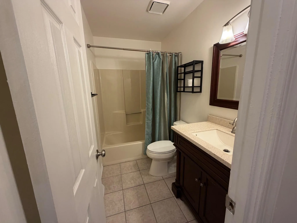
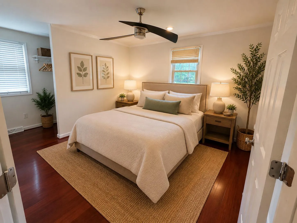
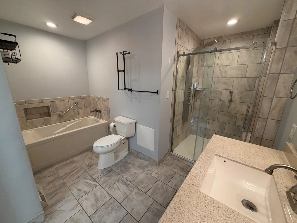
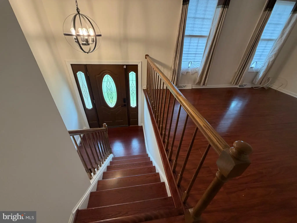
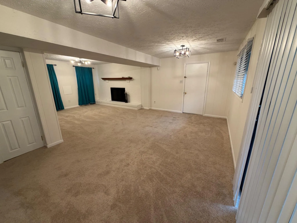
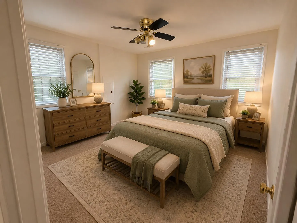
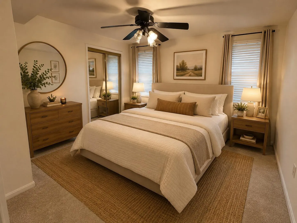
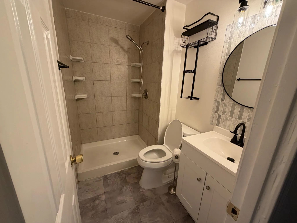
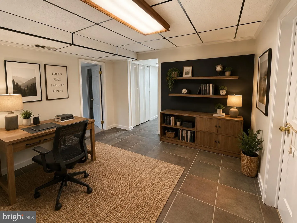
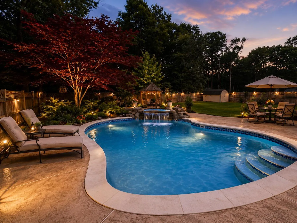
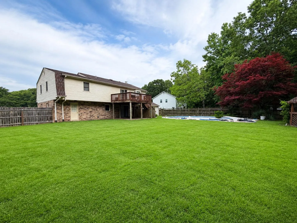
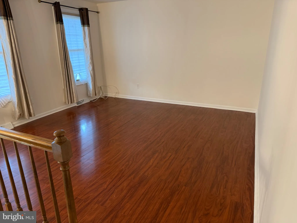
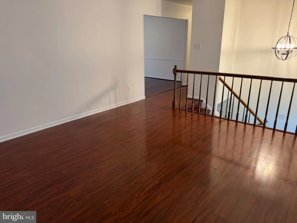
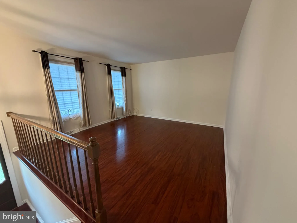
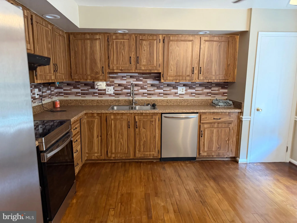
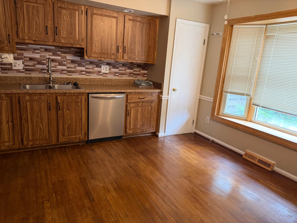
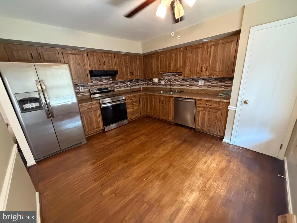
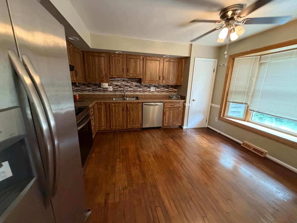
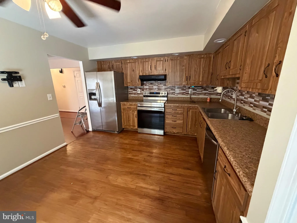
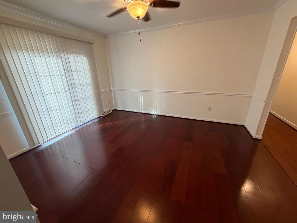
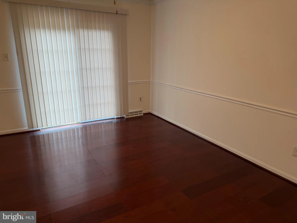
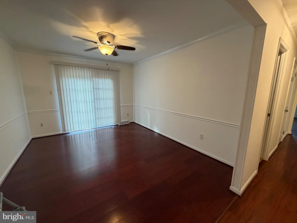
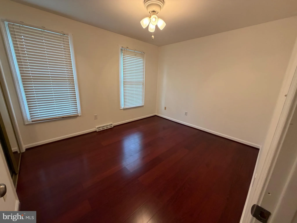
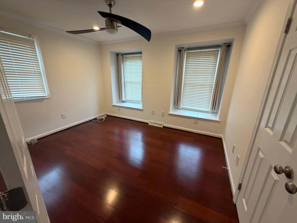
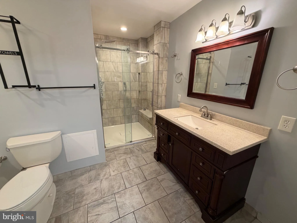
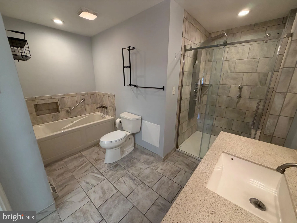
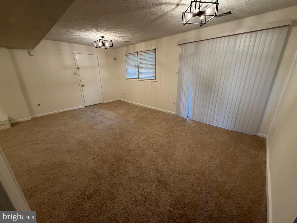
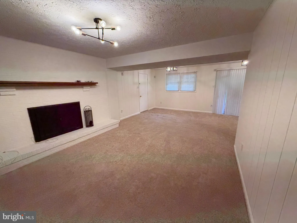
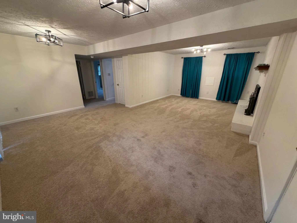
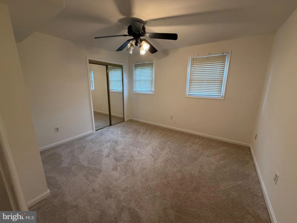
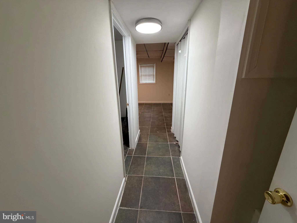
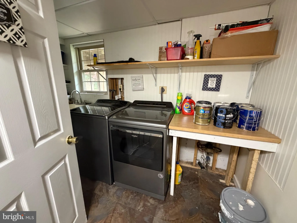
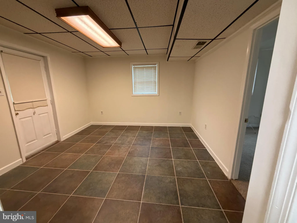
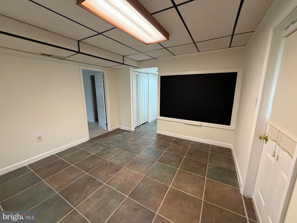
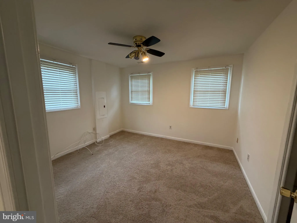
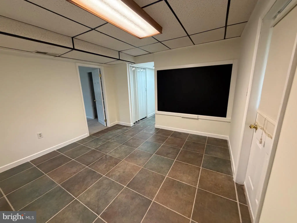
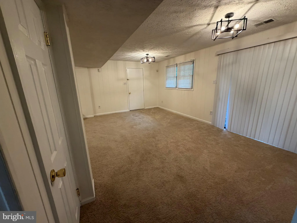
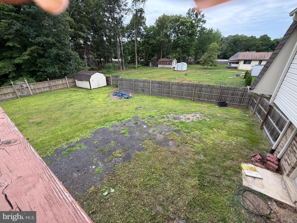
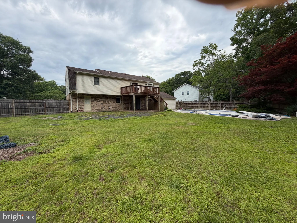
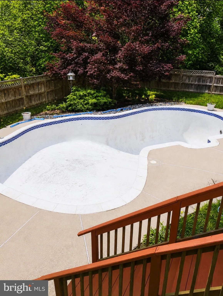
Note***Buyer may qualify for a 2.85% assumable interest rate. ---- PLEASE NOTE SOME PHOTOS ARE VIRTUALLY ENHANCED TO SHOW POSSIBILITIES>++++Pool is ready for water..Last used last Summer! Don't miss this incredible opportunity! Welcome to this pleasant 5 bedroom, 3 full baths spilt foyer home in sought after Laurel Branch neighborhood! Just what you have been waiting for! Nestled in a cuddle-sac. Top level offers living room , dining room, kitchen, 3 nice size bedrooms, including a primary suite featuring a full bath with jacuzzi tub and separate shower. Make your way downstairs to entertaining in the spacious family room with fireplace; a full bath, 2 more spacious bedrooms, Rec room area; laundry room and storage area, with doors leading to backyard. Outside, the property is a haven of serenity, with a in-ground pool with a diving board, spacious fenced in backyard which offers endless possibilities for outdoor enjoyment and recreation. Whether you're hosting summer barbecues, pool parties, entertaining on the deck, or simply enjoying the greenery, this outdoor oasis is sure to inspire. In addition it offers a two car attached garage for parking and additional storage needs. Conveniently located near shopping, dining, the best school district and other amenities. Updates include: hardwood flooring on top level and stairs; new carpet in basement.
PROPERTY DETAILS: Square Feet: 2544 | Bathrooms: 3
INTERIOR FEATURES: • Square Footage (approx): 1,344 Sq. Ft. Above Ground, 1,200 Sq. Ft. Below Ground • Appliances: Electric Range, Electric Oven, Washer, Dishwasher, Disposal, Dryer, Ice Maker, Refrigerator, Stainless Steel Appliance(s), Water Heater • Flooring: Carpet, Wood • Cooling: Central Air, Electric, Ceiling Fan(s) • Heating: Electric Heating, Heat Pump • Plumbing: Electric Water Heater • Basement: Finished, Walk-Out Access, Daylight, Full, Interior Entry • Doors/Windows: Window Coverings, Window Treatments • Fireplaces: 1 Wood Burning • Additional Interior Features: Eat-in Kitchen, Ceiling Fan(s), Walk-In Closet(s)
EXTERIOR FEATURES: • Parking: 2 Garage Spaces, 6 Parking Spaces, Garage Door Opener, Asphalt, Garage, Driveway, Inside Entrance, Attached Garage. • Exterior: Brick, Vinyl • Patio: Deck • Pool: InGround • Pool Description: In Ground, Private • Lot View: Trees/Woods • Zoning: WCD • Fence: Fenced, Wood • Additional Exterior/Lot Features: Deck
LISTING AGENT: Agent: Kesha Catlin | Office: KC Realty Group | Phone: 2023132590 | Email: [email protected]
LISTING INFORMATION: MLS#: MDCH2056090 | Status: FOR SALE
Location
Address
2861 Ridge Road
City
Waldorf
Features and Finishes
Interior Features:
• Square Footage
(approx): 1,344 Sq. Ft. Above Ground, 1,200 Sq. Ft. Below Ground
• Appliances: Electric Range, Electric Oven, Washer, Dishwasher, Disposal, Dryer, Ice Maker, Refrigerator, Stainless Steel Appliance(s), Water Heater
• Flooring: Carpet, Wood
• Cooling: Central Air, Electric, Ceiling Fan(s)
• Heating: Electric Heating, Heat Pump
• Plumbing: Electric Water Heater
• Basement: Finished, Walk-Out Access, Daylight, Full, Interior Entry
• Doors/Windows: Window Coverings, Window Treatments
• Fireplaces: 1 Wood Burning
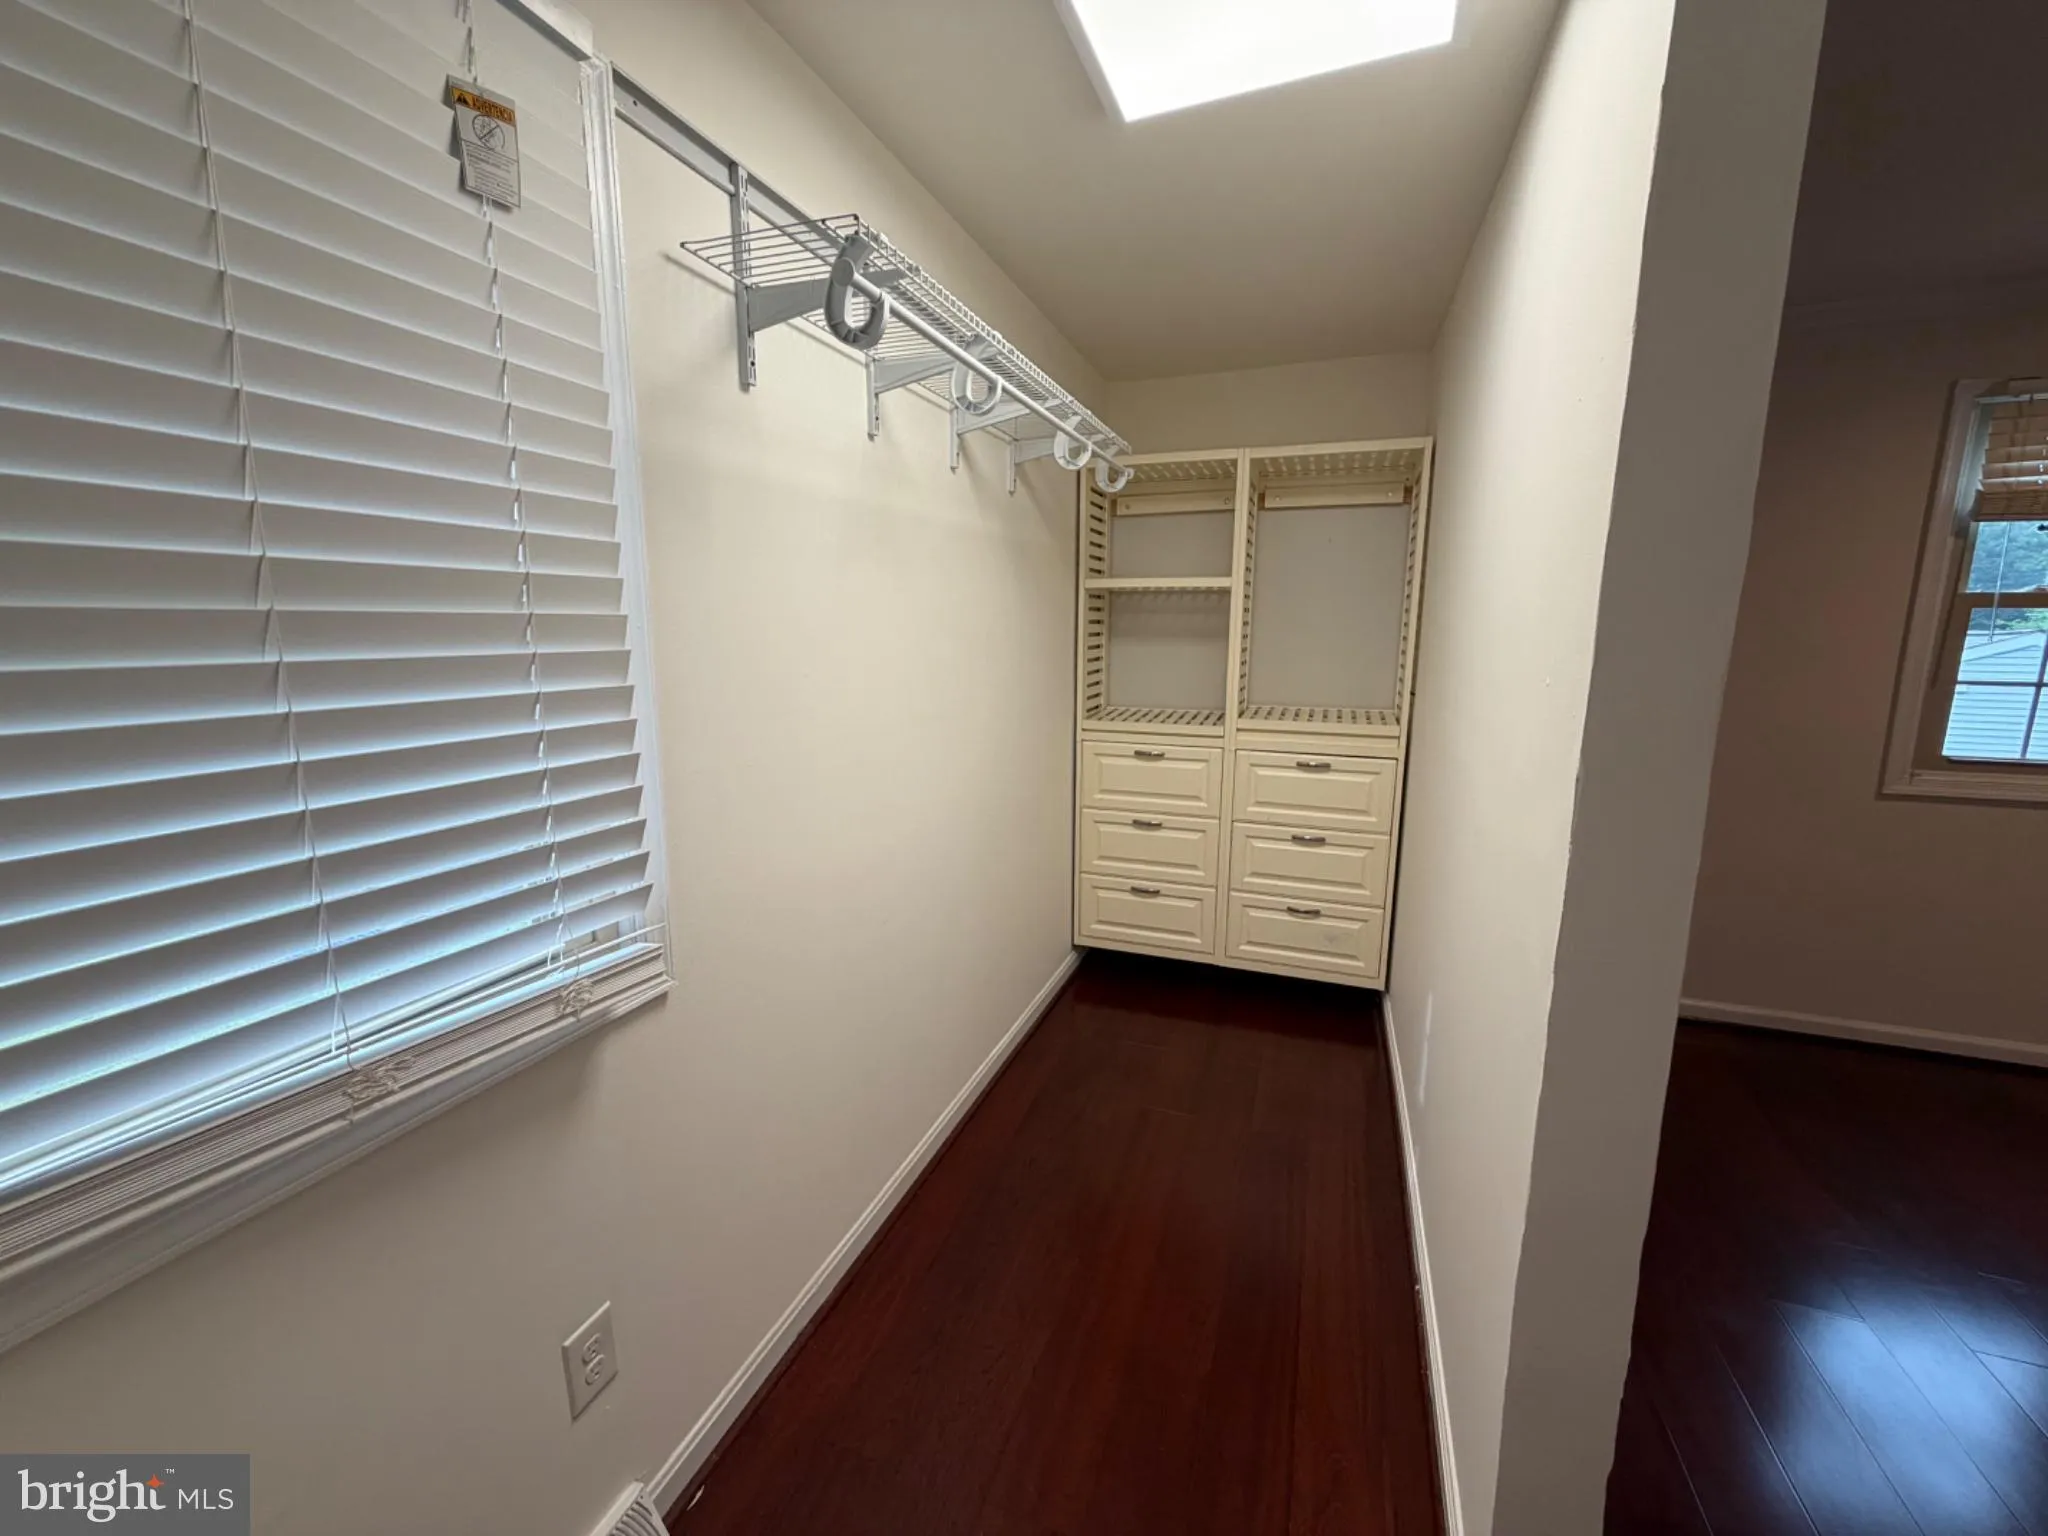
• Additional Interior Features: Eat-in Kitchen, Ceiling Fan(s), Walk-In Closet(s)
Exterior Features:
• Parking: 2 Garage Spaces, 6 Parking Spaces, Garage Door Opener, Asphalt, Garage, Driveway, Inside Entrance, Attached Garage.
• Exterior: Brick, Vinyl
• Patio: Deck
• Pool: InGround
• Pool Description: In Ground, Private
• Lot View: Trees/Woods
• Zoning: WCD
• Fence: Fenced, Wood
• Additional Exterior/Lot Features: Deck
Legal Notice
Our comprehensive database is populated by our meticulous research and analysis of public data. MirrorRealEstate strives for accuracy and we make every effort to verify the information. However, MirrorRealEstate is not liable for the use or misuse of the site's information. The information displayed on MirrorRealEstate.com is for reference only.