8444 118 Street NW, Edmonton, AB, T6G1T3
Property Details
4
4
House/Single Family
Description
Property Details: - Type: House/Single Family - Bedrooms: 4 - Bathrooms: 4 - MLS#: E4485998 Listed By: SCHMIDT REALTY GROUP INC
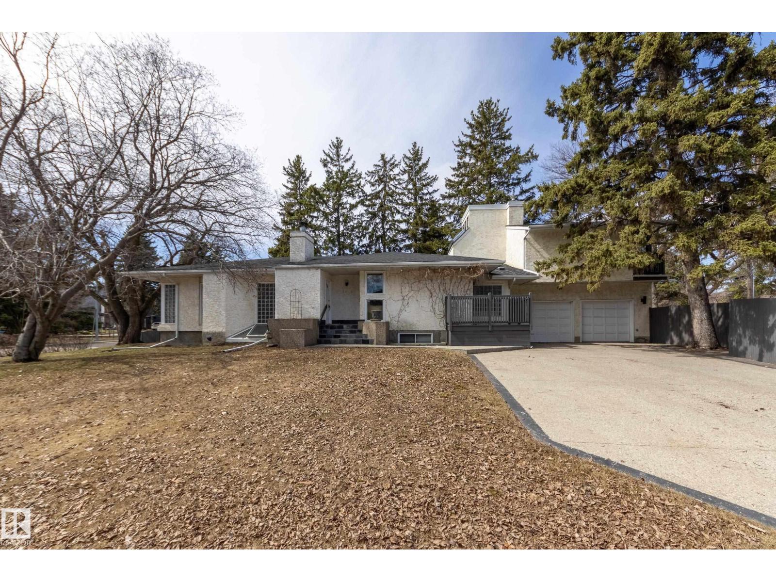
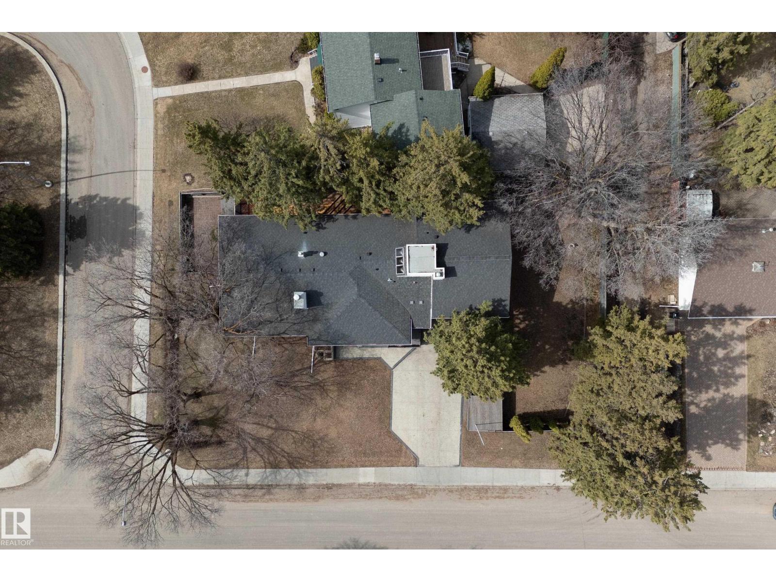
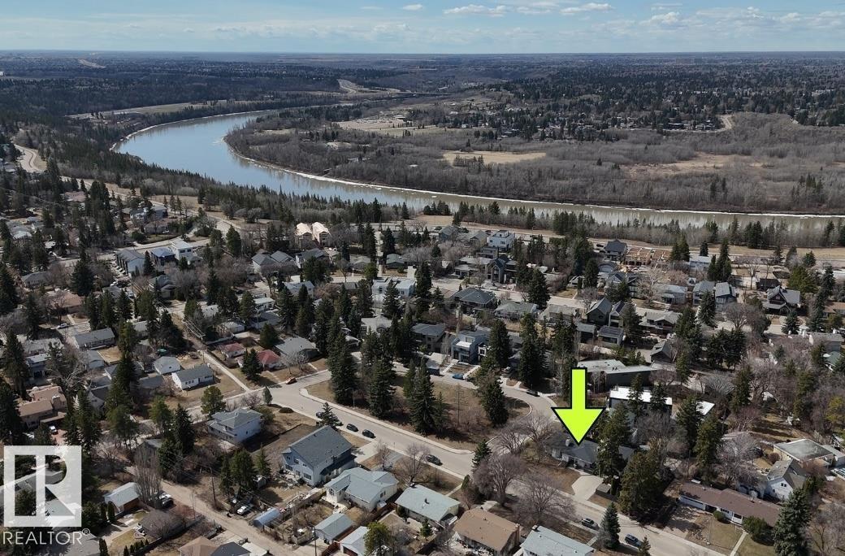
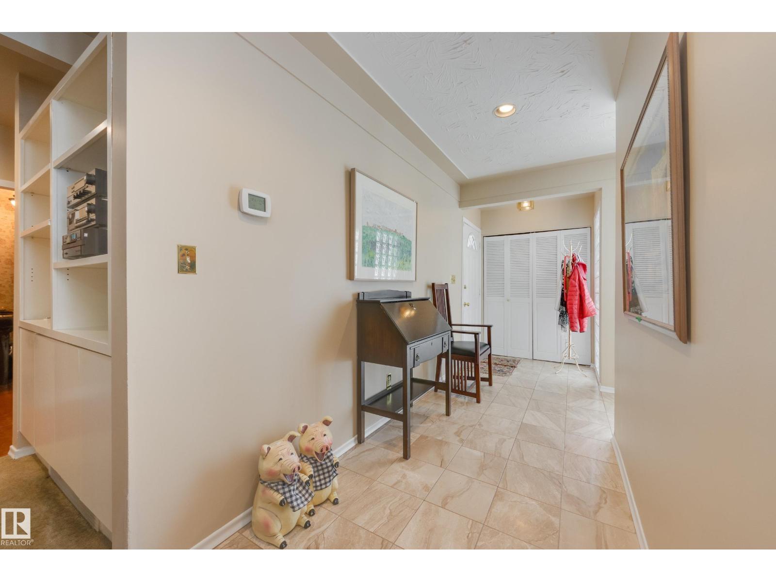
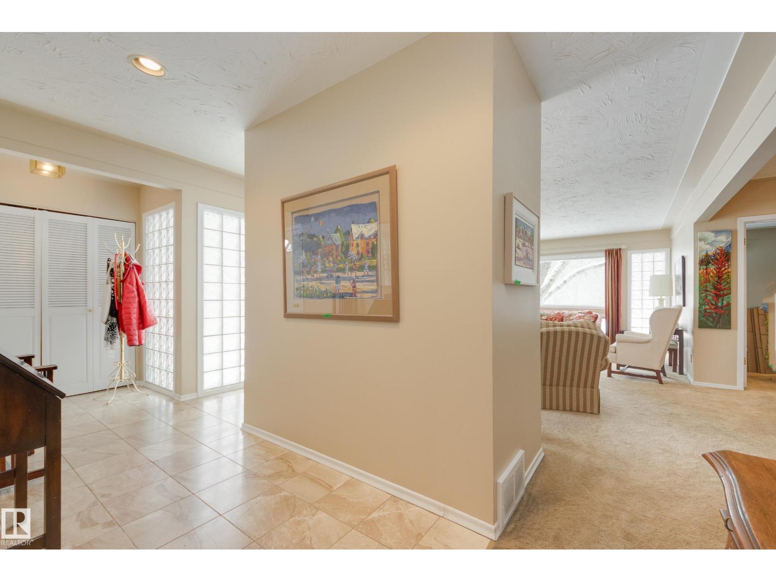
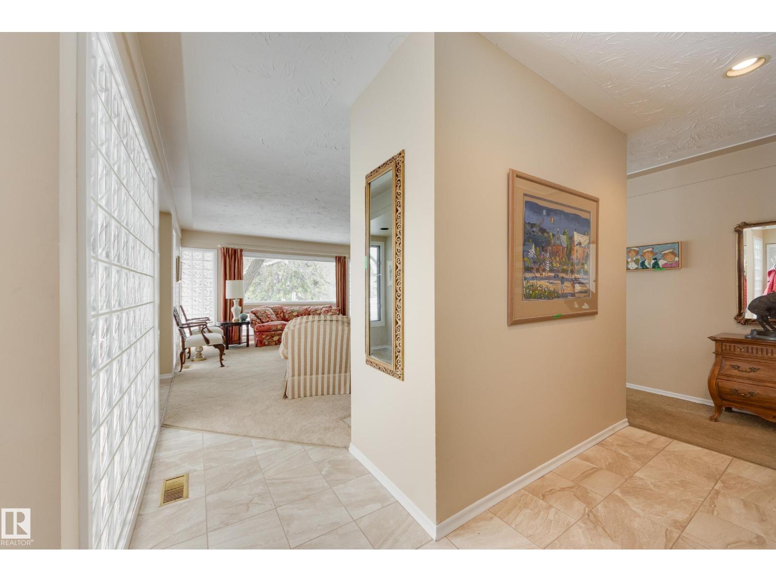
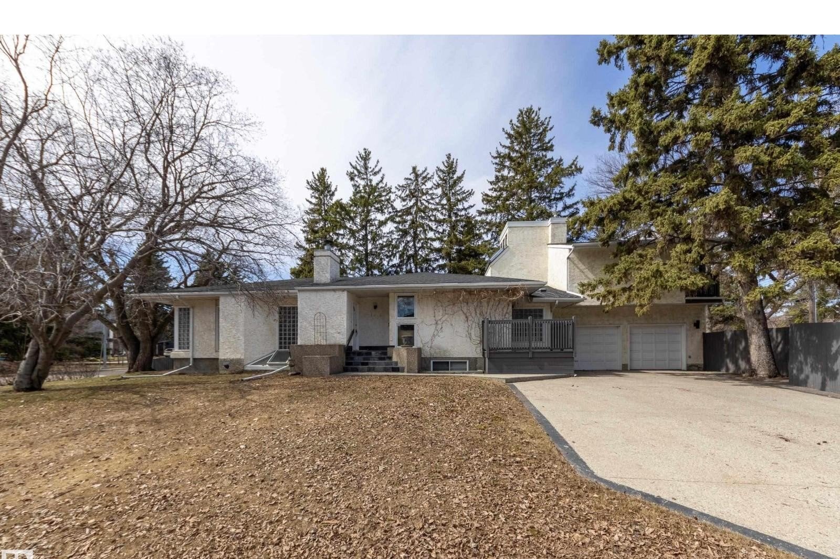
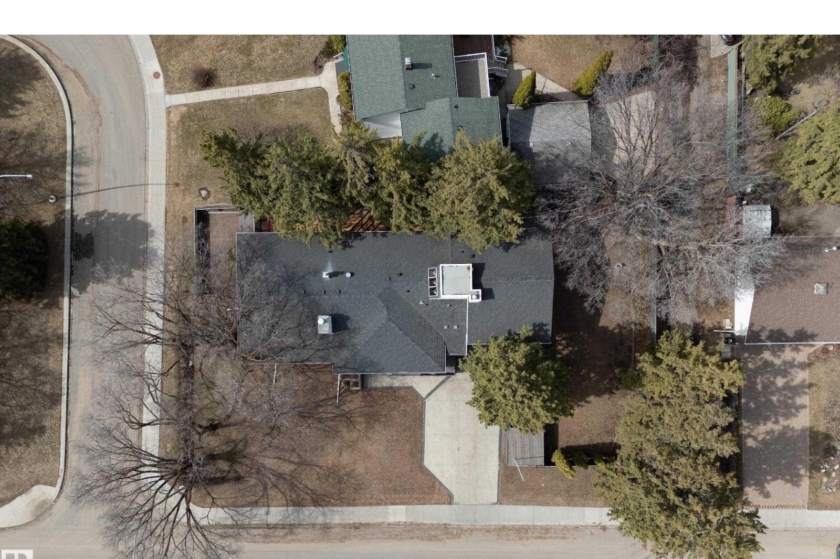
Rare Find! Immaculate mid-century bungalow with TWO gorgeous additions, thoughtfully designed by storied Edmonton architects - Don Bittorf & RD Lines. With over 3400 sq ft of total living space, the custom features are too numerous to list - it truly must be seen. Bright & spacious, this elegant home features loads of glass brick, a MAIN FLOOR LUXURY PRIMARY SUITE with vessel tub and oversized custom shower. Main floor den AND main floor family room, large living room w fireplace, modern, efficient kitchen & gracious dining room. The 2-storey addition features skylights, 2 more bdrms (all bdrms have their own private balcony). Lower level sports a huge rec room. Total of 4 bdrms, 3.5 baths, double attached O/S garage & massive lot measuring 130'x70', with deck, large fenced yard, exposed aggregate driveway & more. This home has been lovingly cared for and meticulously maintained by the same family since 1975. Located next to Lemoine park. Steps from the river valley, U of A, Cross Cancer Institute. (id:65070) This house/single family home located at 8444 118 Street Nw, Edmonton is currently for sale and has been available on Zolo.ca for 1 day. This property is listed at $1,500,000 with an estimated mortgage of $5,521* per month. It has 4 beds and 4 bathrooms. The property was built in 1966. 8444 118 Street Nw, Edmonton is in Edmonton.
Location
Address
8444 118 Street NW, Edmonton, AB, T6G1T3
City
Edmonton
Features and Finishes
None
Legal Notice
Our comprehensive database is populated by our meticulous research and analysis of public data. MirrorRealEstate strives for accuracy and we make every effort to verify the information. However, MirrorRealEstate is not liable for the use or misuse of the site's information. The information displayed on MirrorRealEstate.com is for reference only.


