For Sale
$329,900
12 Catherine Court, Bear, DE 19701
Studio
4 ba
Bear
Listed by Integrity Real Estate
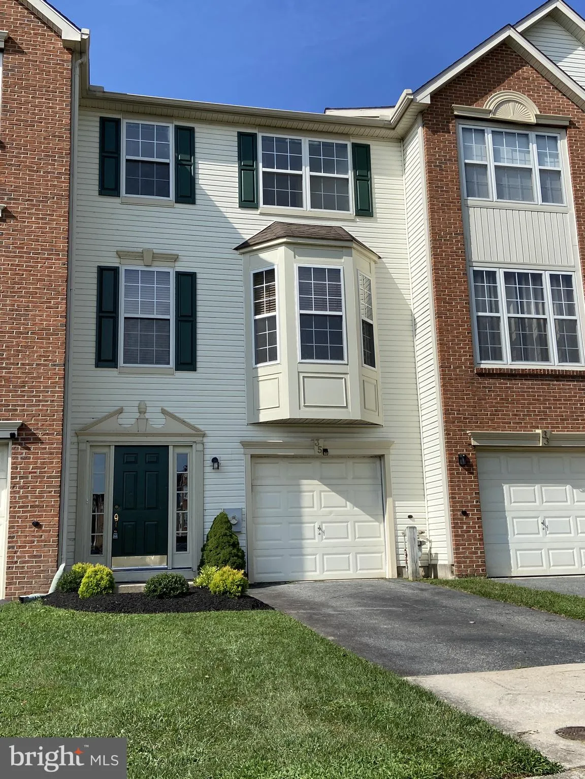
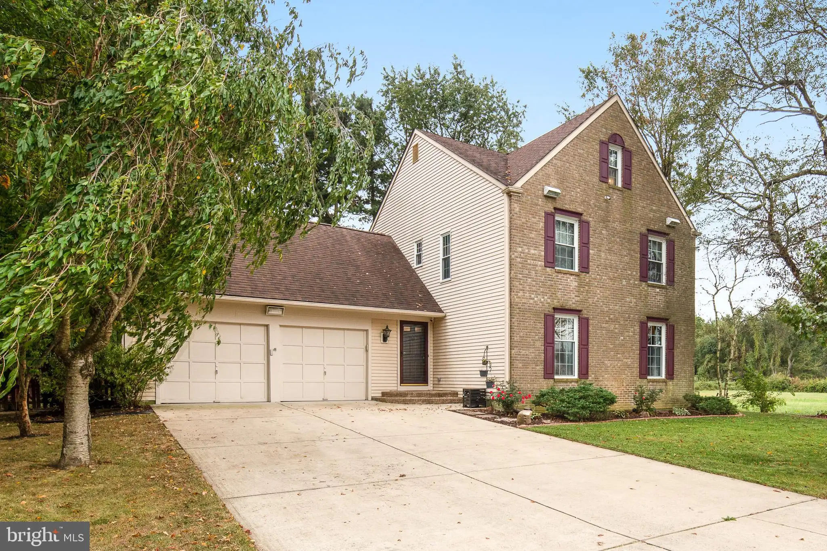
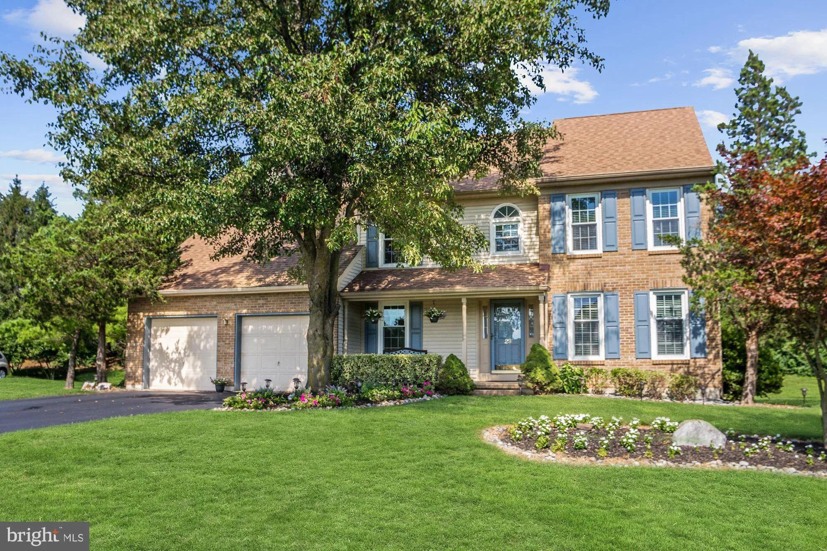
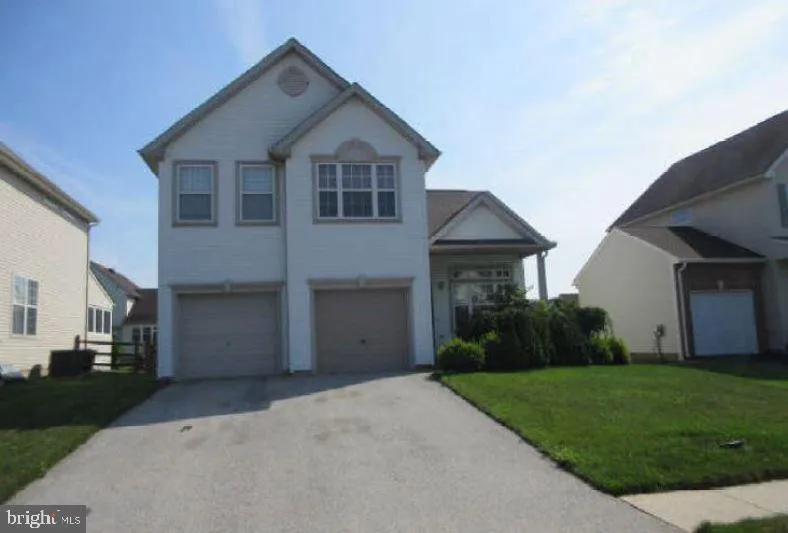
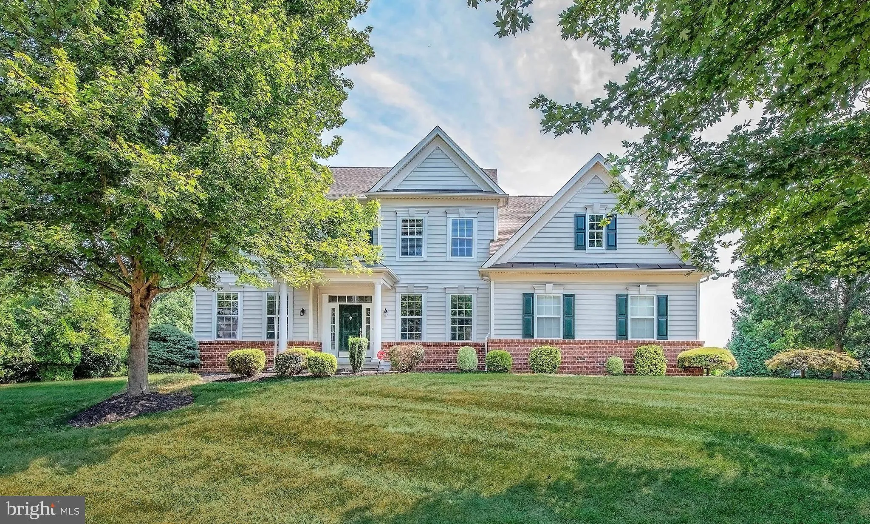
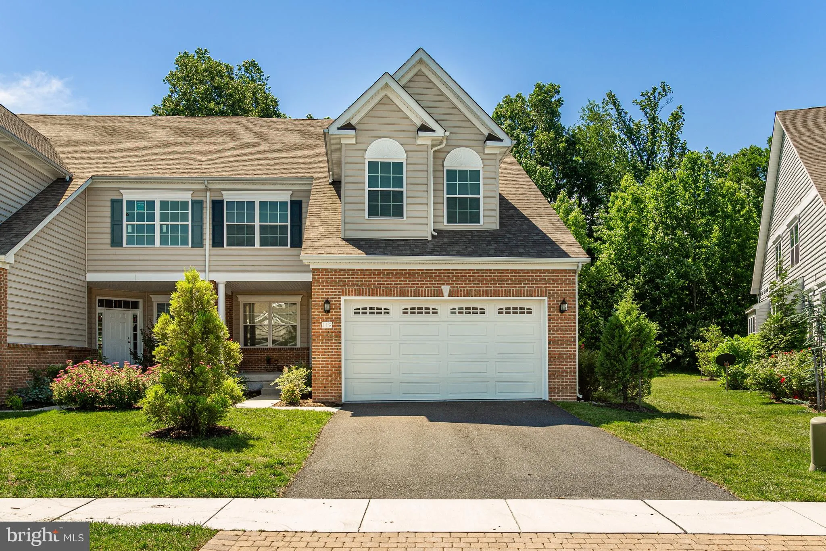
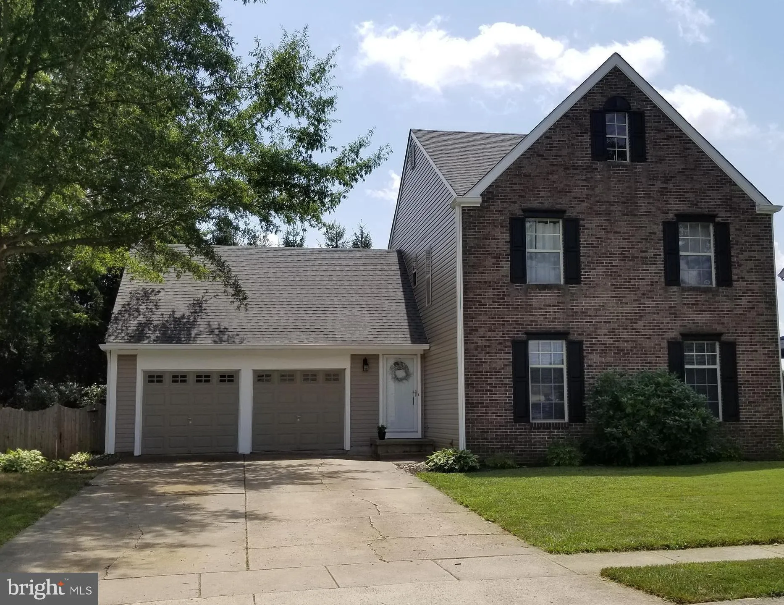
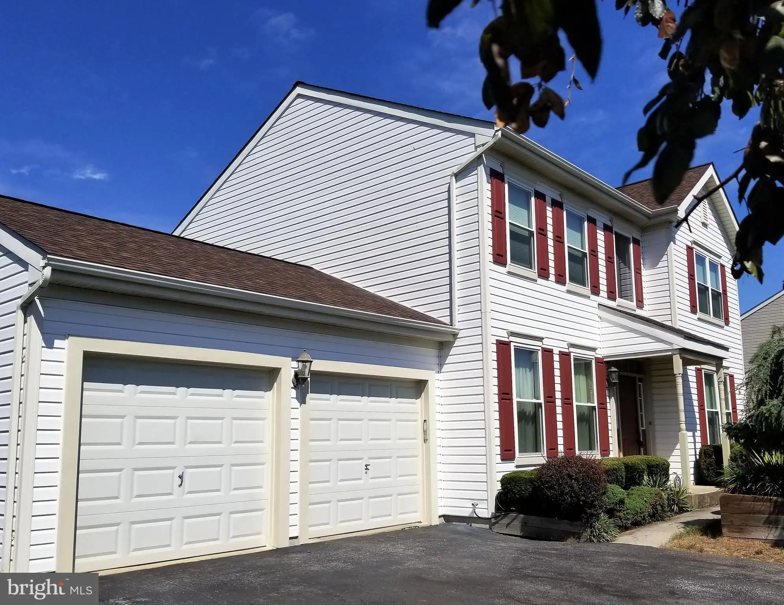
Move-in ready home in the sought-after Brennan Estates community with multiple living areas and great indoor-outdoor flow! The main level features a living room with hardwood floors, gas fireplace, and French doors leading to a second-floor deck overlooking the backyard. The updated galley kitchen offers upgraded cabinetry, stainless steel appliances, and a convenient eating area. The lower-level family room with laminate flooring and sliders to the backyard provides additional flexible living space. Upstairs, the primary suite features a vaulted ceiling, full bath, and walk-in closet, while the second bedroom also includes its own full bath and walk-in closet. SPECIAL CLAUSES: 1) No Smoking Permitted 2) Pets permitted w/ owner approval & pet deposit 3) Tenant pays all utilities including water & sewer 4) Lawn care included in rent 5) Tenant responsible for snow removal & trash removal 6) Tenant pays for cable 7) Tenant must provide proof of renters insurance and show proof at time of occupancy 8) No alterations or painting without the written permission of the Owner. 9) Tenant must use floor protectors under all furniture resting on hardwood & vinyl floors 10) Association Pool not included in rent 11) Community regulations apply 13) Owner is licensed real estate agent
PROPERTY DETAILS: Square Feet: 1550 | Bathrooms: 3
INTERIOR FEATURES: • Square Footage (approx): 1,550 Sq. Ft. Above Ground, Sq. Ft. Below Ground • Cooling: Central Air, Electric • Heating: Gas Heat, Forced Air • Plumbing: Gas Water Heater
EXTERIOR FEATURES: • Parking: 1 Garage Spaces, 1 Parking Spaces, Garage, Attached Garage. • Exterior: Vinyl • Pool Description: Community • Zoning: NCTH-UDC
LISTING AGENT: Agent: Michael Maloney | Office: Patterson-Schwartz-Newark | Phone: 3022926689 | Email: [email protected]
LISTING INFORMATION: MLS#: DENC2102202