4000 Wisconsin Avenue NW Unit 4K-474, Washington, DC 20016


Property Details
2
Description
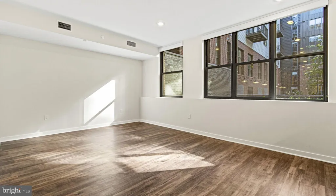
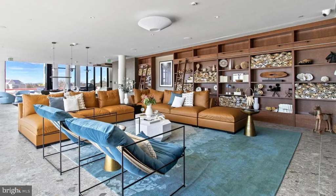
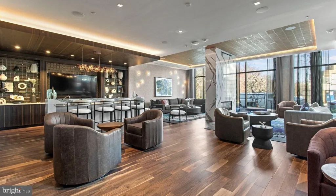
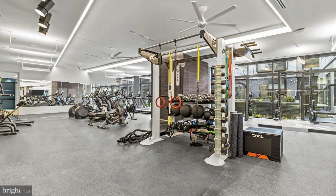
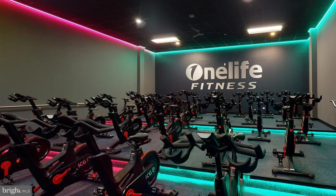
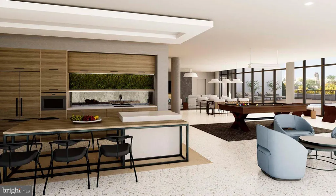
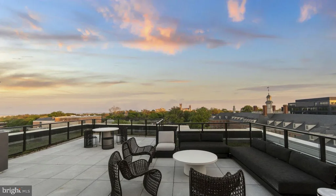
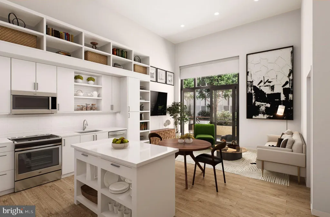
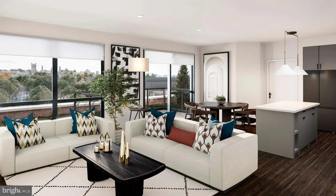
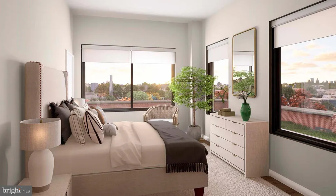
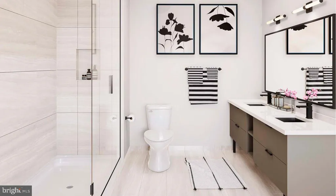
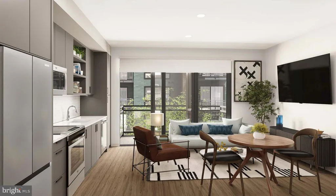
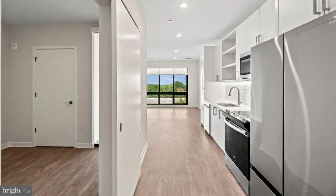
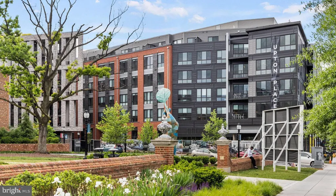
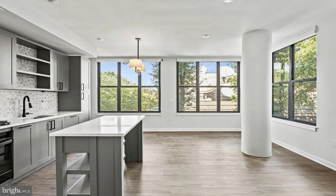
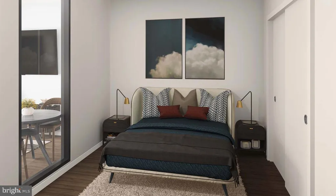
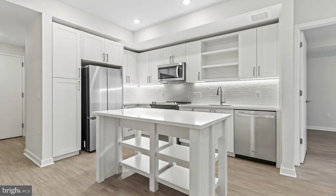
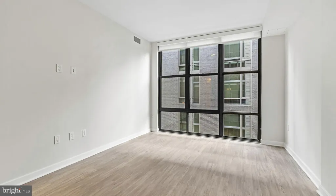
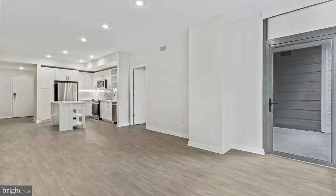
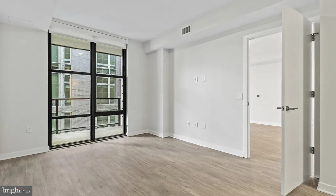
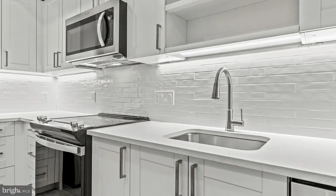
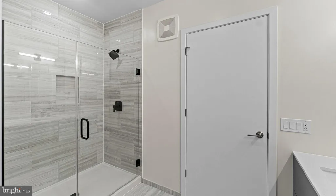
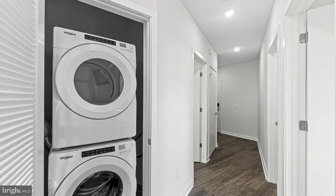
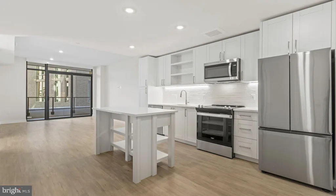
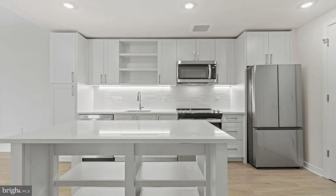
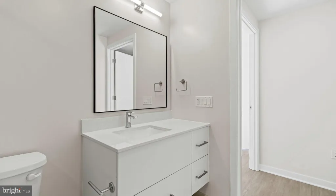
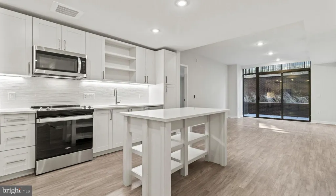
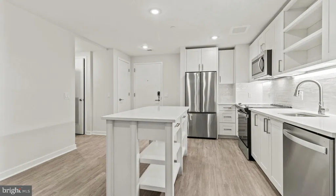
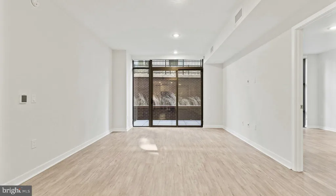
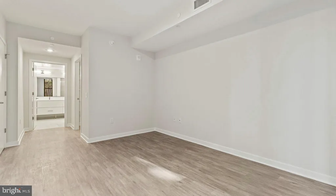
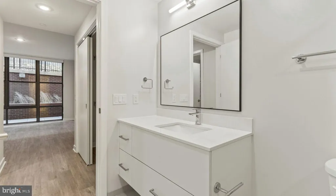
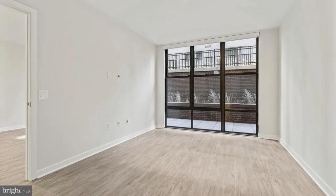
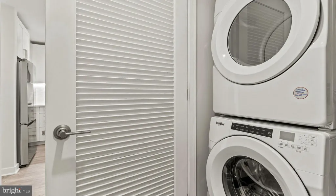
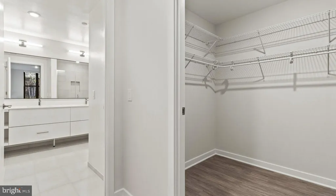
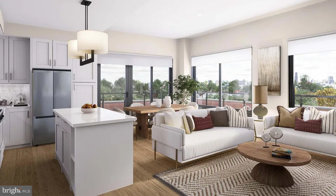
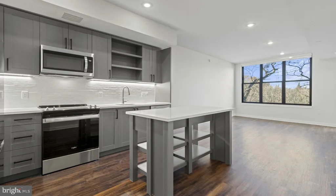
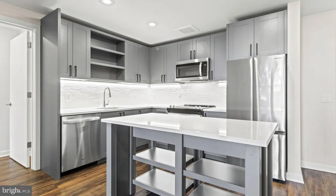
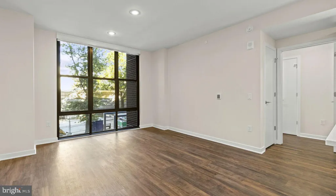
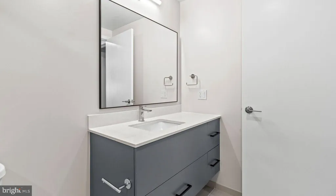
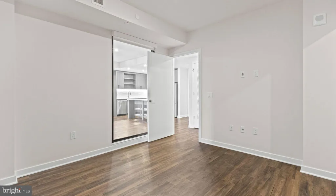
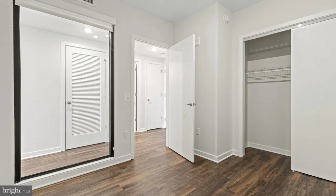
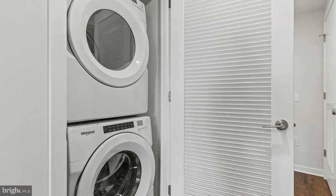
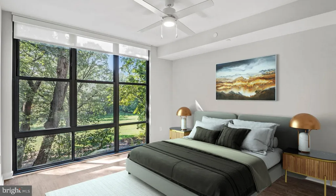
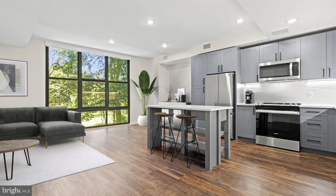
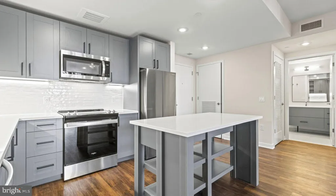
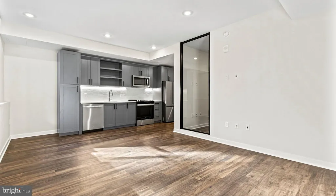
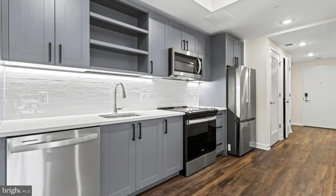
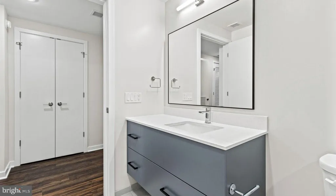
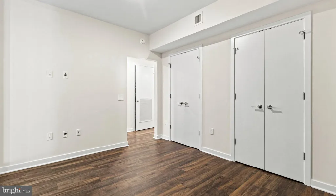
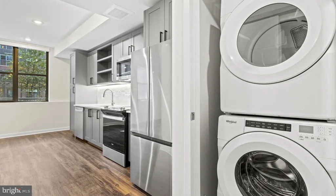
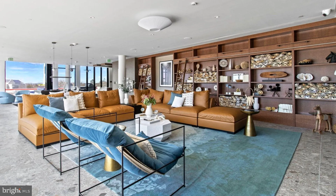
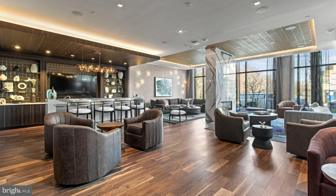
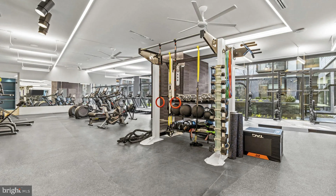
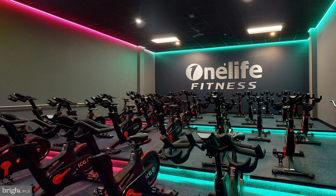
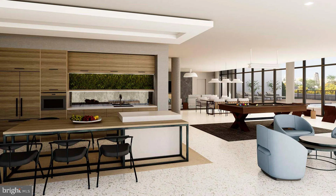
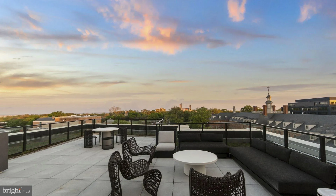
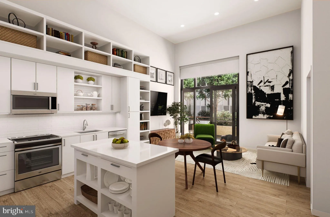
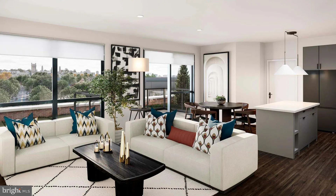
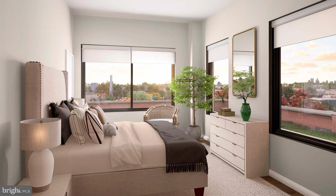
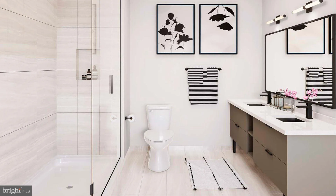
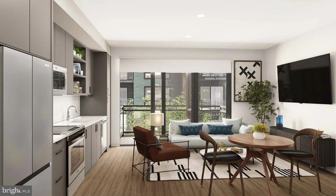
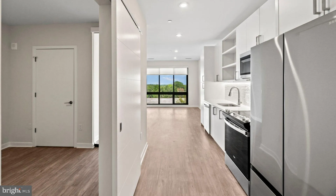
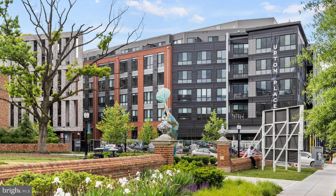
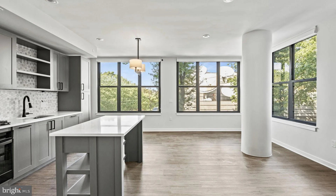
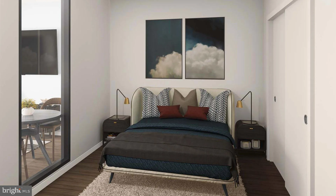
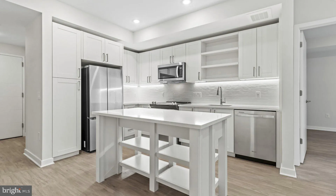
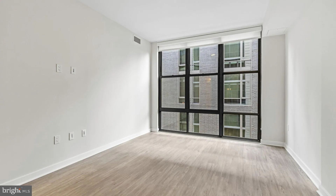
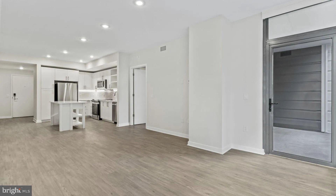
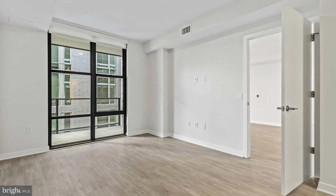
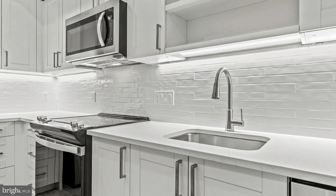
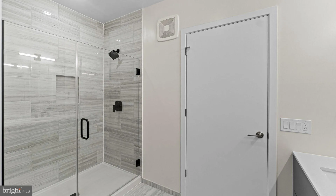
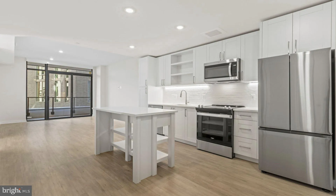
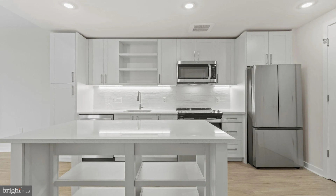
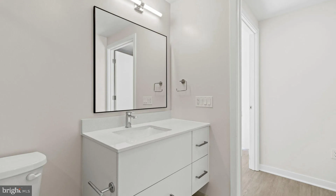
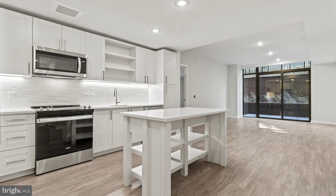
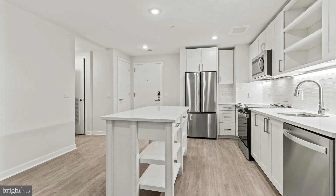
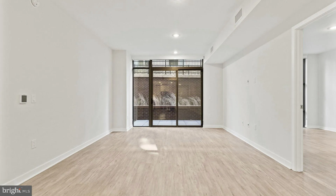
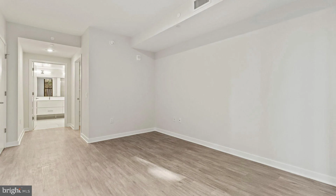
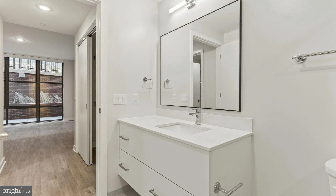
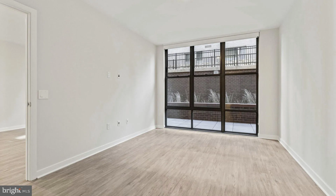
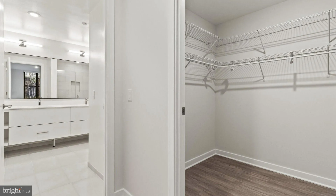
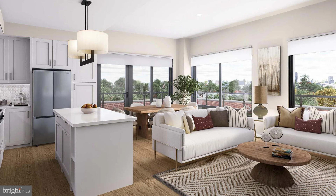
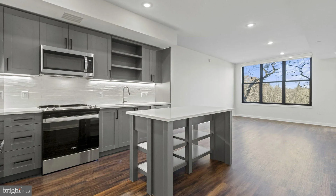
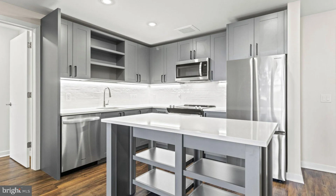
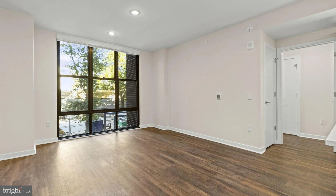
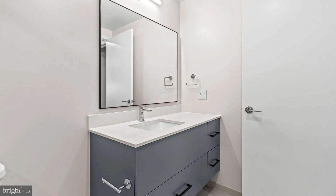
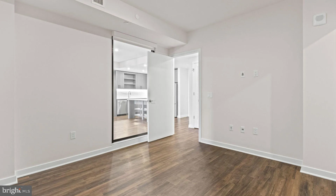
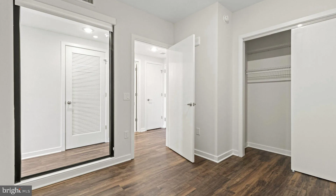
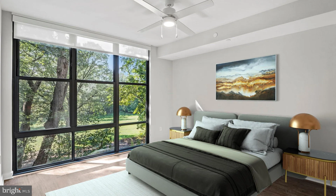
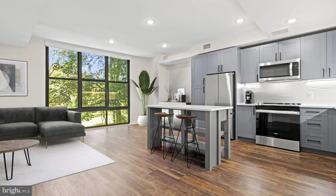
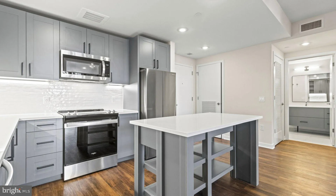
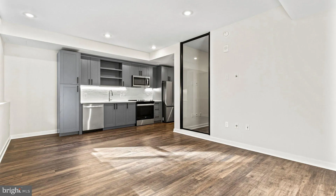
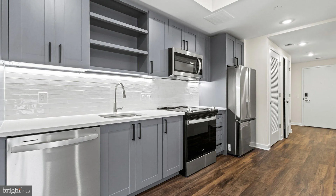
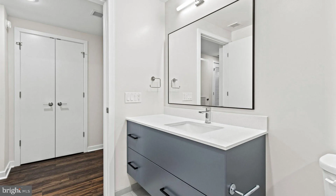
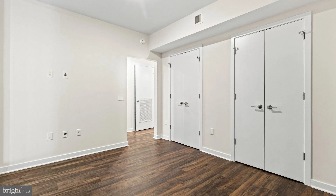
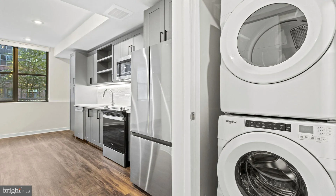
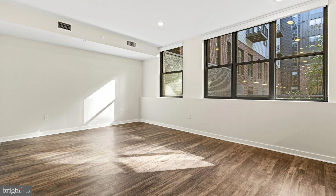
Currently offering Up To 2 Months Free. Welcome to your brand-new home at Upton Place, where 2023 construction brings you a never-before-lived-in residence in the heart of Wisconsin Avenue. This pristine two-bedroom, two-bathroom sanctuary spans 1,116 square feet of thoughtfully designed space that feels both expansive and intimate. Step into your kitchen and discover the difference that quality makes in every detail. Your fingers trace across upgraded countertops that catch the morning light, while your refrigerator stands ready to hold fresh ingredients from the neighborhood markets. The clean lines and modern finishes create a space where your morning coffee ritual becomes a moment of calm before the day begins. Whether you're preparing a quick breakfast or hosting friends for dinner, this kitchen adapts to your lifestyle with the kind of functionality that only comes from ground-up design. Your two bedrooms offer distinct retreats within your home. The primary suite provides a private sanctuary with its own full bathroom, while the second bedroom serves perfectly as a home office, guest room, or creative space. The second full bathroom ensures comfort and convenience for both residents and visitors. Throughout your home, the newness is apparent in every surface, every fixture, every carefully considered detail. There's something special about being the first to call a place home, knowing that every system is fresh, every finish is pristine, and every element has been selected for modern living. Beyond your front door, Upton Place elevates your daily experience with amenities designed for contemporary life. Start your morning with a swim in the building's pool, feeling the water wake up your senses. Store your bike securely in the dedicated bike room, knowing your preferred mode of transportation is accessible. The common grounds provide space to breathe and connect with neighbors, while the resident lounge offers an extension of your living space for both work and relaxation. When evening arrives, ascend to the roof deck where the city spreads out before you. Whether you're unwinding solo with a book or gathering with friends as the sun sets, this elevated outdoor space transforms ordinary evenings into memorable moments. The walkable Wisconsin Avenue corridor brings dining and shopping right to your doorstep. Morning walks reveal neighborhood cafes where baristas know your order, while evening strolls introduce you to an eclectic mix of established favorites and exciting newcomers. The blend of longtime neighborhood staples and fresh additions creates a dining scene that keeps every meal interesting. Your parking needs are handled with a dedicated garage, eliminating the street parking struggle and protecting your vehicle from the elements. For pet lovers, your feline companions are welcome to join you in making this space home. Living at Upton Place means embracing a lifestyle where modern convenience meets neighborhood character, where brand-new construction provides the foundation for creating lasting memories in the nation's capital. Pricing and availability subject to change on a daily basis. Photos are of model units. Parking may be available subject to availability and may be an additional fee.
PROPERTY DETAILS: Square Feet: 1116 | Bathrooms: 2
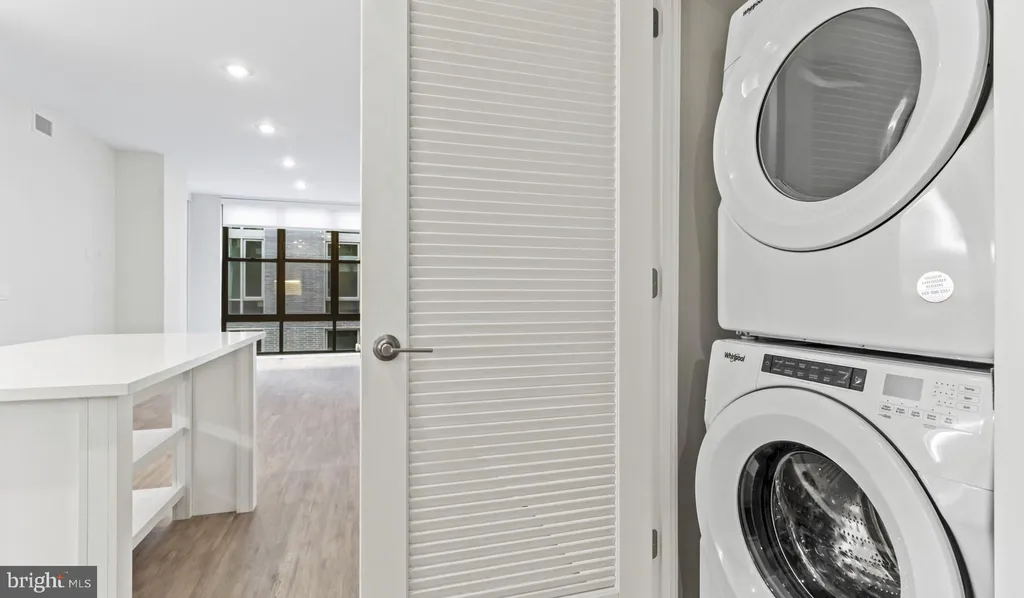
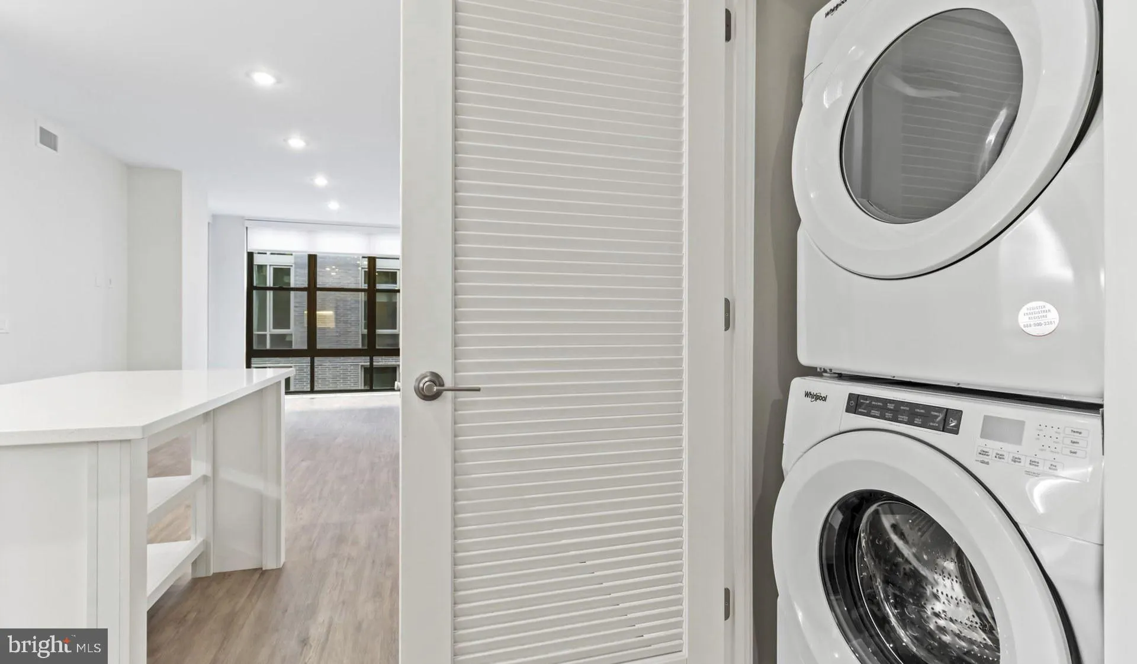
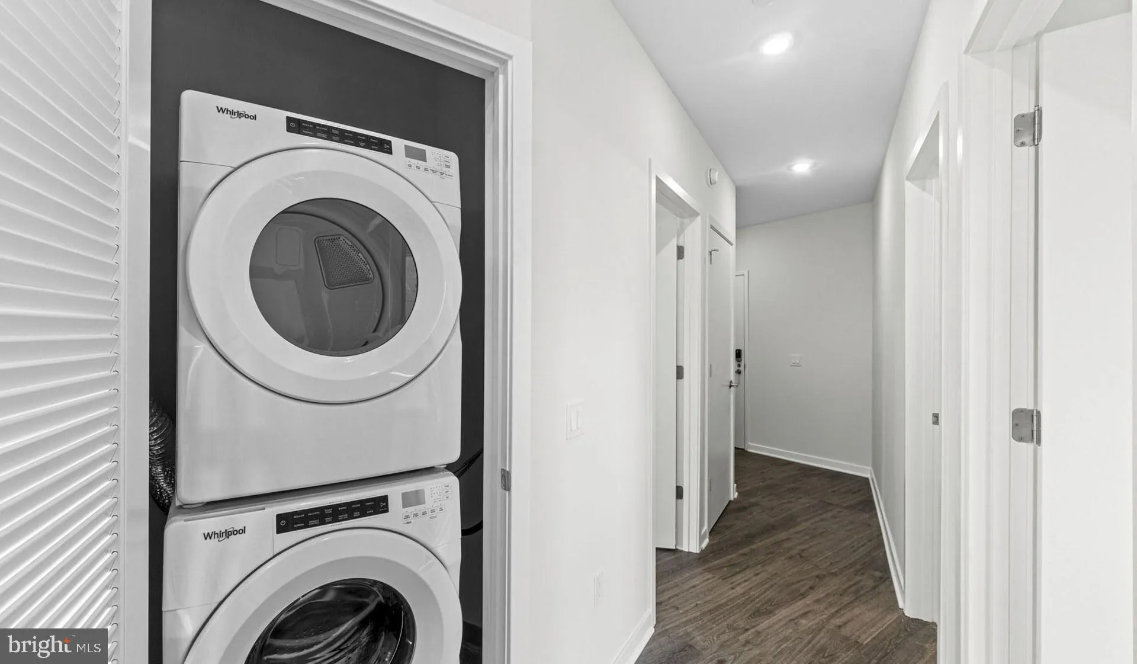
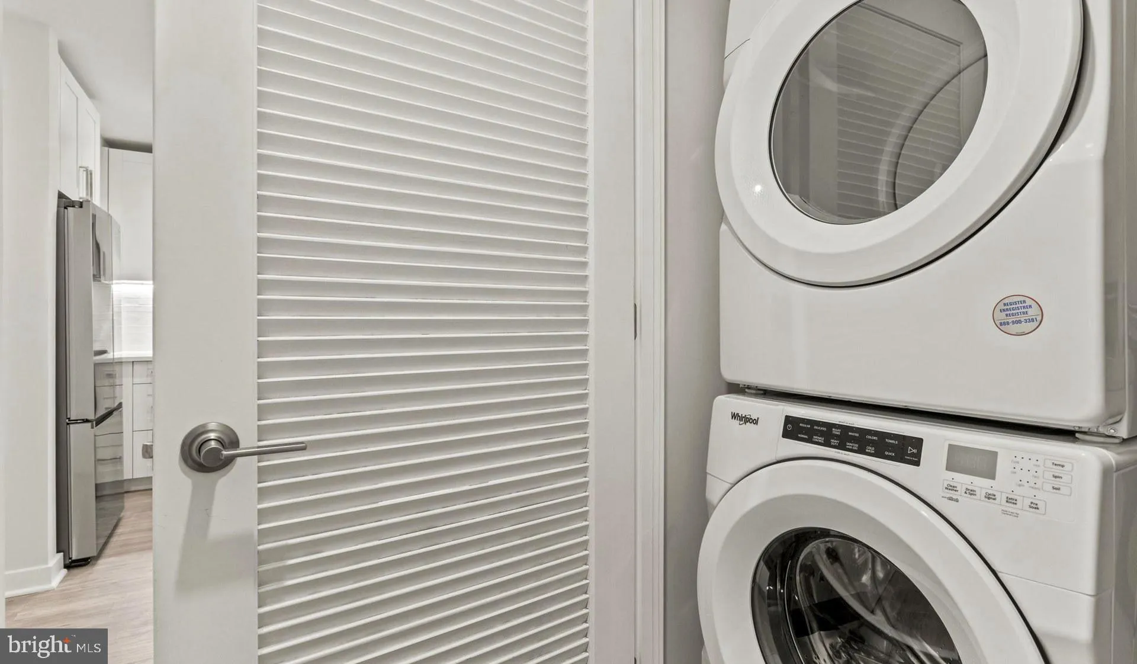
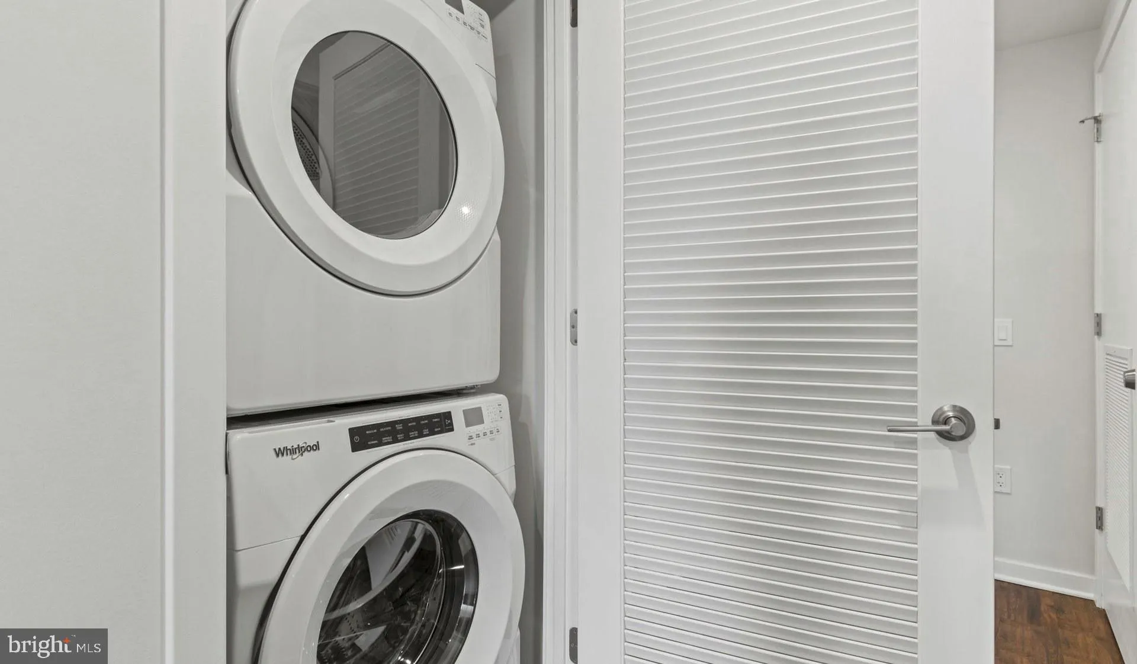
INTERIOR FEATURES: • Square Footage (approx): 1,116 Sq. Ft. Above Ground, Sq. Ft. Below Ground • Appliances: Electric Range, Electric Oven, Washer, Dishwasher, Disposal, Dryer, Exhaust Fan, Freezer, Ice Maker, Microwave, Refrigerator, ENERGY STAR Qualified Appliances • Flooring: Hardwood, Wood • Cooling: Central Air, Electric • Heating: Central • Plumbing: Gas Water Heater • Doors/Windows: Window Coverings, Window Treatments • Security: Smoke Detector(s), 24 Hour Security, Carbon Monoxide Detector(s), Security System, Security Guard • Additional Interior Features: Kitchen Island, Walk-In Closet(s), Other, Built-in Features, Open Floorplan
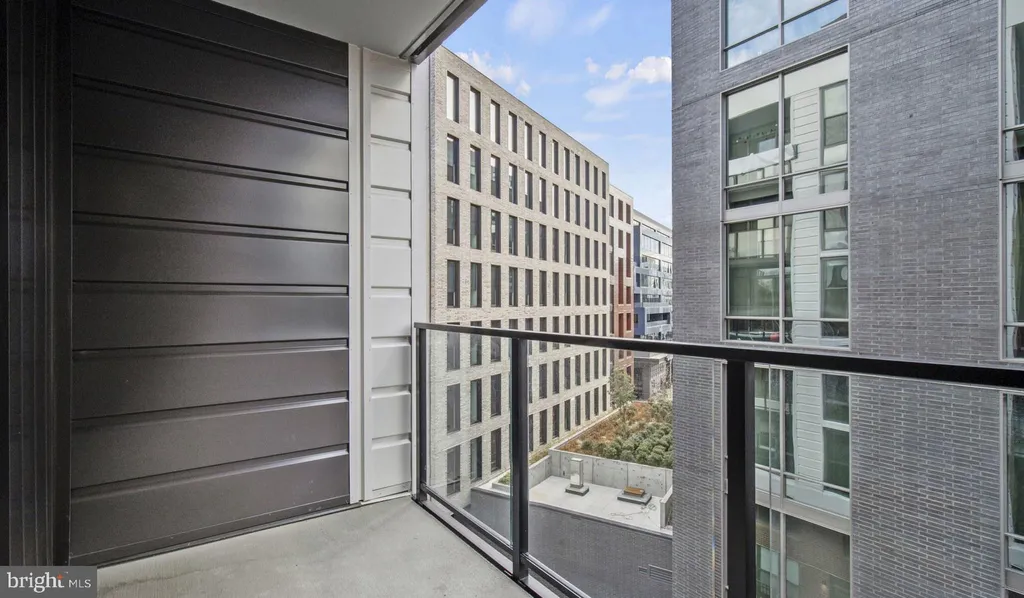
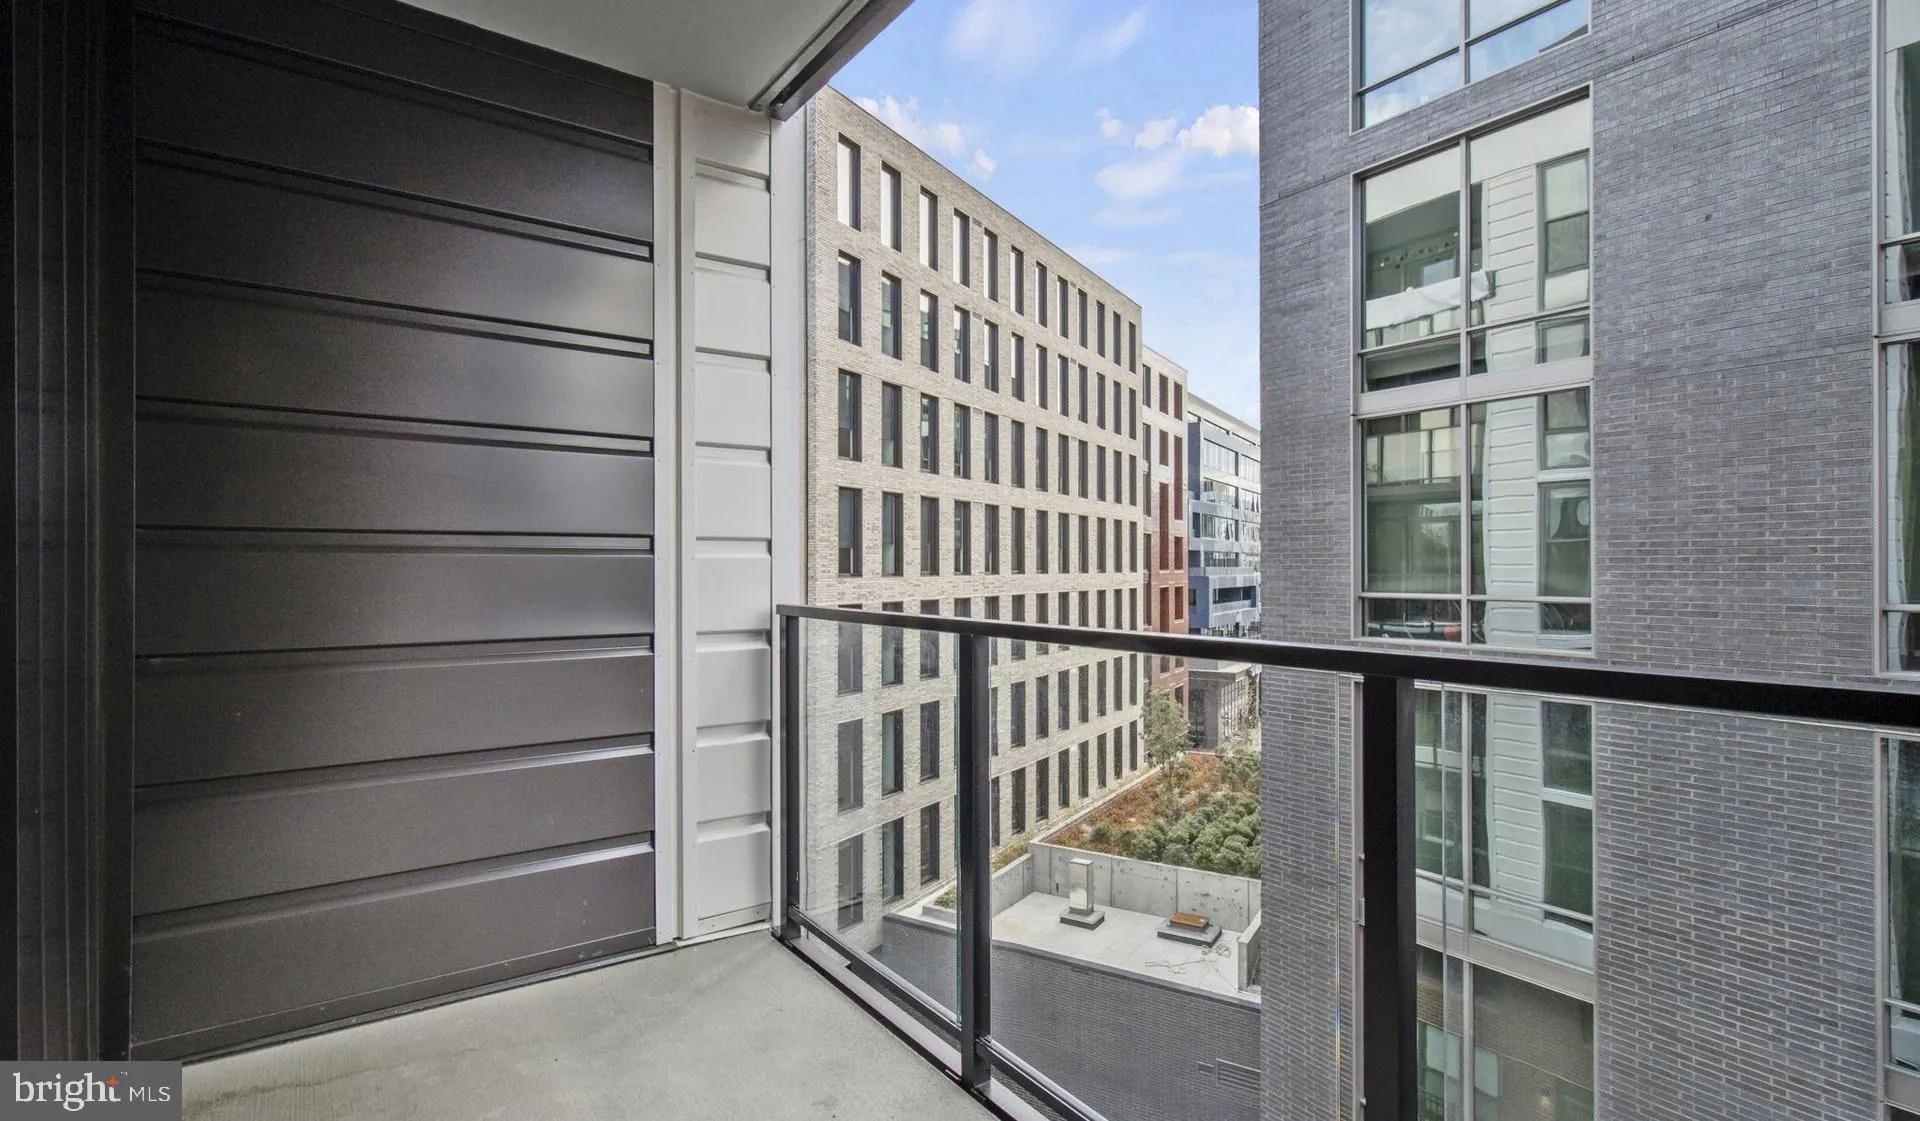
EXTERIOR FEATURES: • Parking: 2 Garage Spaces, 2 Parking Spaces, Garage Door Opener, Garage, Assigned, Community Structure, Attached Garage. • Exterior: Other • Patio: Deck, Patio • Pool Description: Community • Zoning: N/A • Additional Exterior/Lot Features: Barbecue, Lighting, Balcony, Patio, Deck, Jac/Spa/Hot Tub
LISTING AGENT: Agent: Brettany Payne | Office: Keller Williams Capital Properties | Phone: 469-900-5313 | Email: [email protected]
LISTING INFORMATION: MLS#: DCDC2261364
Location
Address
4000 Wisconsin Avenue NW Unit 4K-474
City
Washington
Features and Finishes
Interior Features:
• Square Footage
(approx): 1,116 Sq. Ft. Above Ground, Sq. Ft. Below Ground
• Appliances: Electric Range, Electric Oven, Washer, Dishwasher, Disposal, Dryer, Exhaust Fan, Freezer, Ice Maker, Microwave, Refrigerator, ENERGY STAR Qualified Appliances
• Flooring: Hardwood, Wood
• Cooling: Central Air, Electric
• Heating: Central
• Plumbing: Gas Water Heater
• Doors/Windows: Window Coverings, Window Treatments
• Security: Smoke Detector(s), 24 Hour Security, Carbon Monoxide Detector(s), Security System, Security Guard
• Additional Interior Features: Kitchen Island, Walk-In Closet(s), Other, Built-in Features, Open Floorplan
Exterior Features:
• Parking: 2 Garage Spaces, 2 Parking Spaces, Garage Door Opener, Garage, Assigned, Community Structure, Attached Garage.
• Exterior: Other
• Patio: Deck, Patio
• Pool Description: Community
• Zoning: N/A
• Additional Exterior/Lot Features: Barbecue, Lighting, Balcony, Patio, Deck, Jac/Spa/Hot Tub
Legal Notice
Our comprehensive database is populated by our meticulous research and analysis of public data. MirrorRealEstate strives for accuracy and we make every effort to verify the information. However, MirrorRealEstate is not liable for the use or misuse of the site's information. The information displayed on MirrorRealEstate.com is for reference only.