3921 Saint Paul Road, Hampstead, MD 21074
















Property Details
4
Description
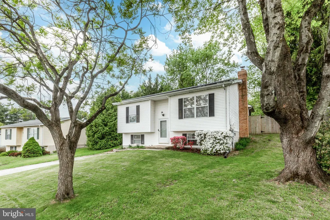
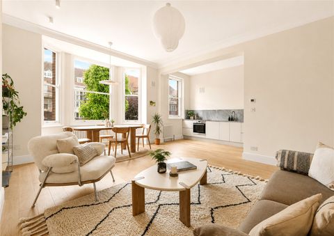
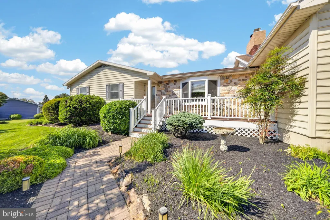
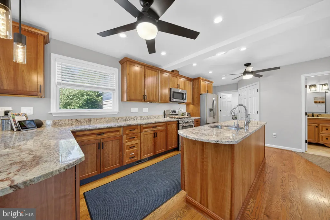
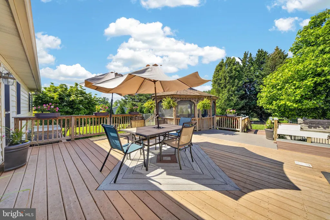
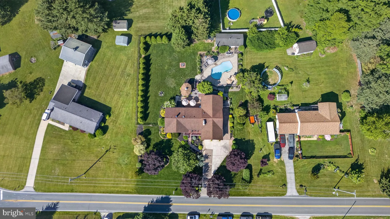
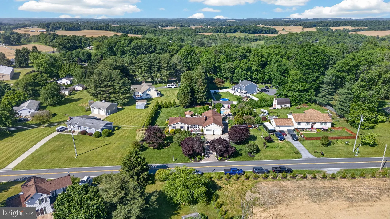
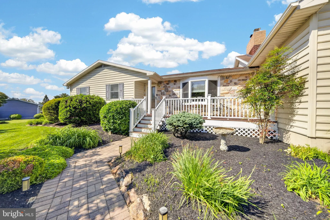
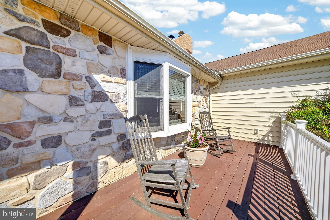
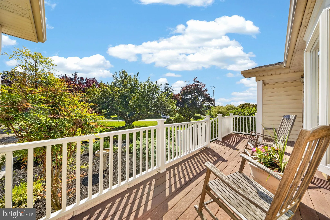
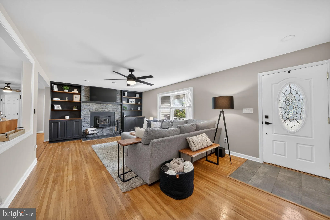
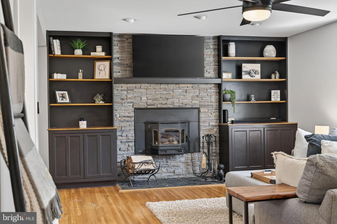
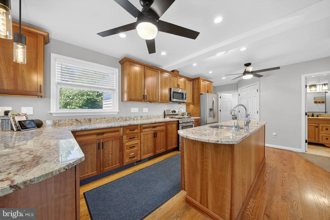
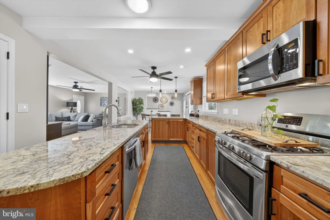
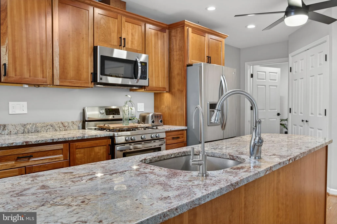
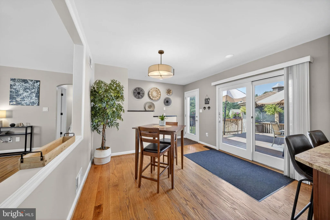
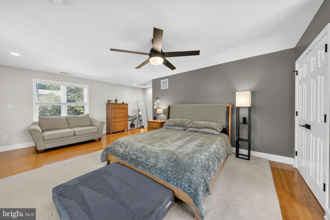
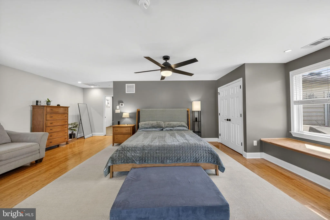
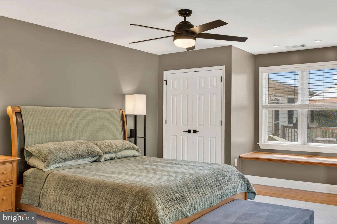
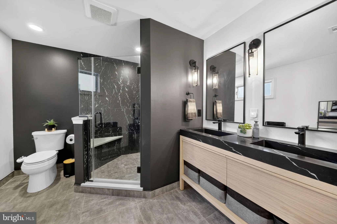
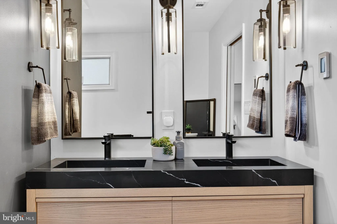
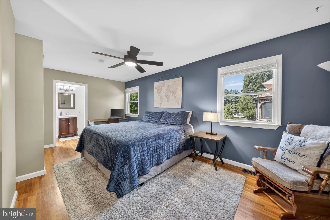
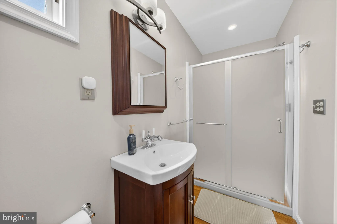
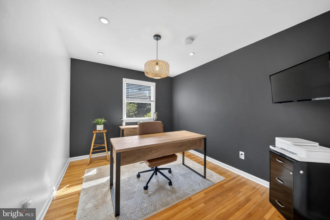
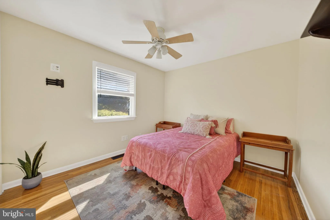
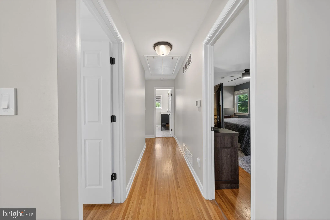
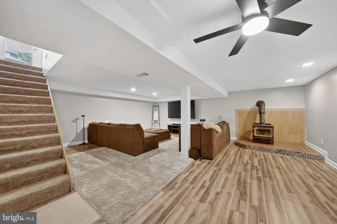
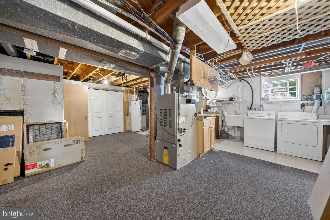
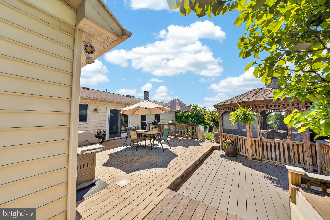
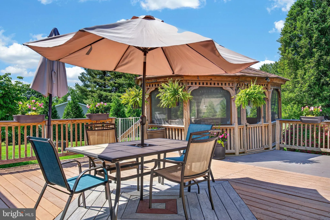
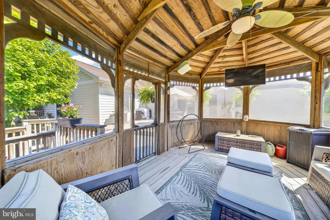
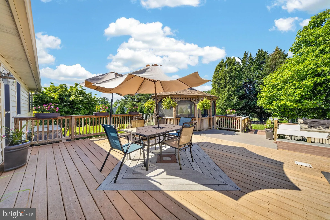
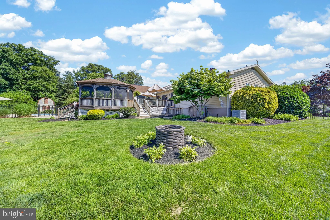
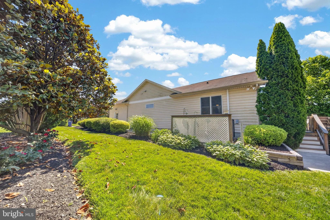
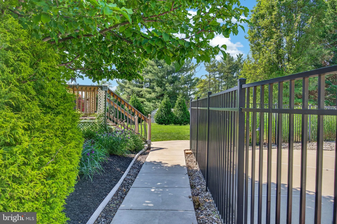
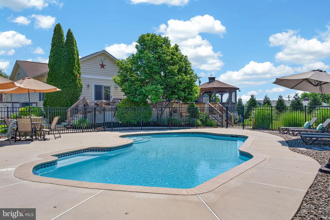
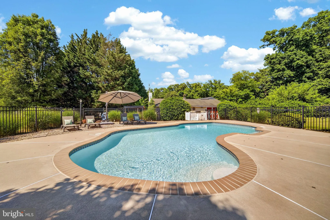
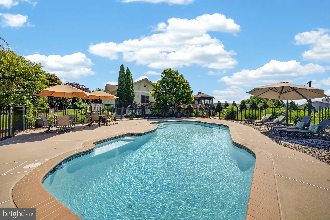
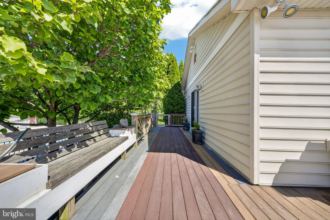
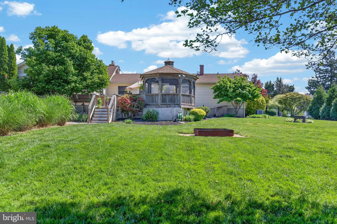
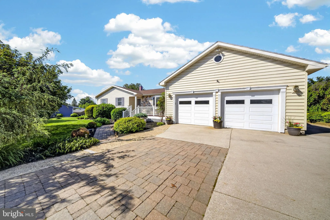
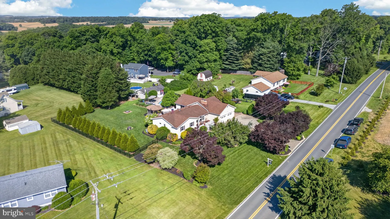
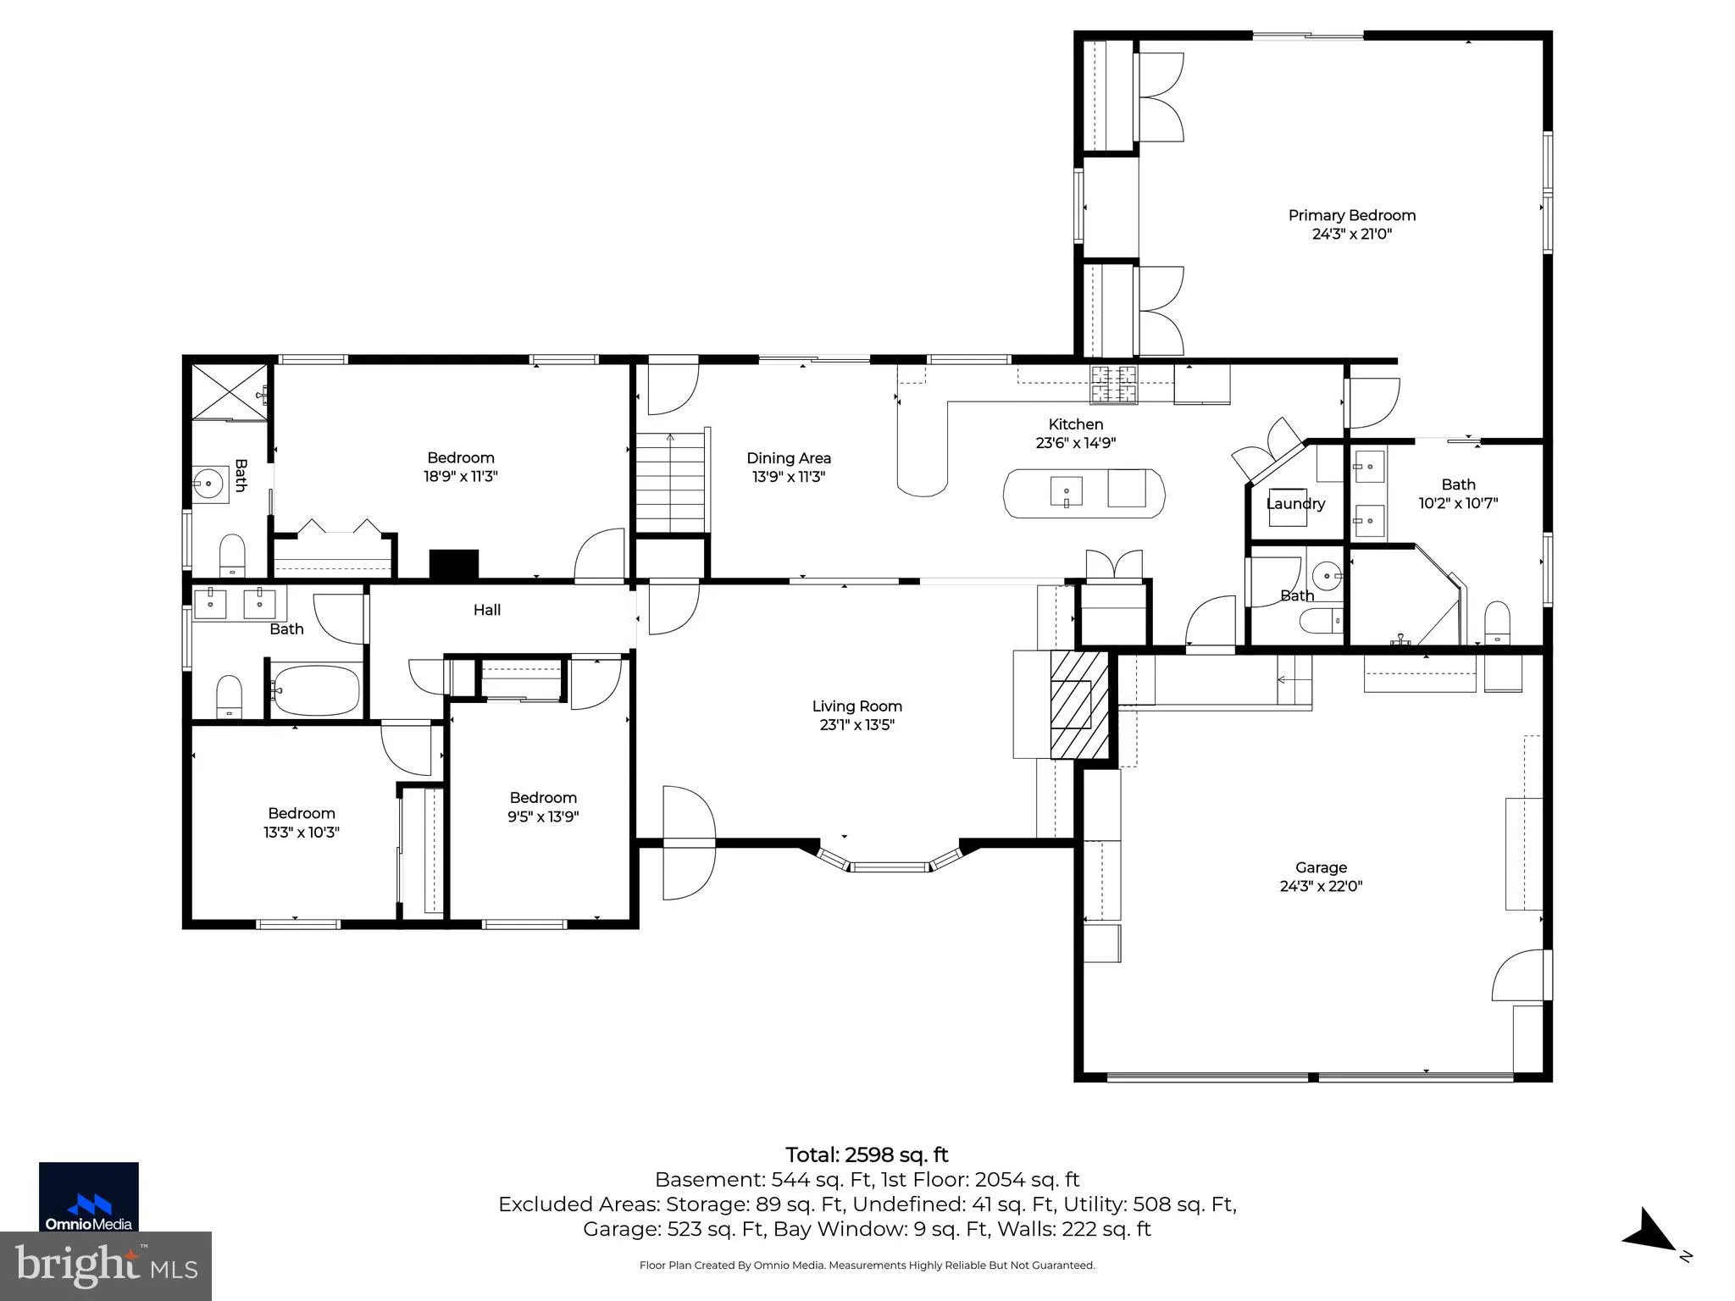
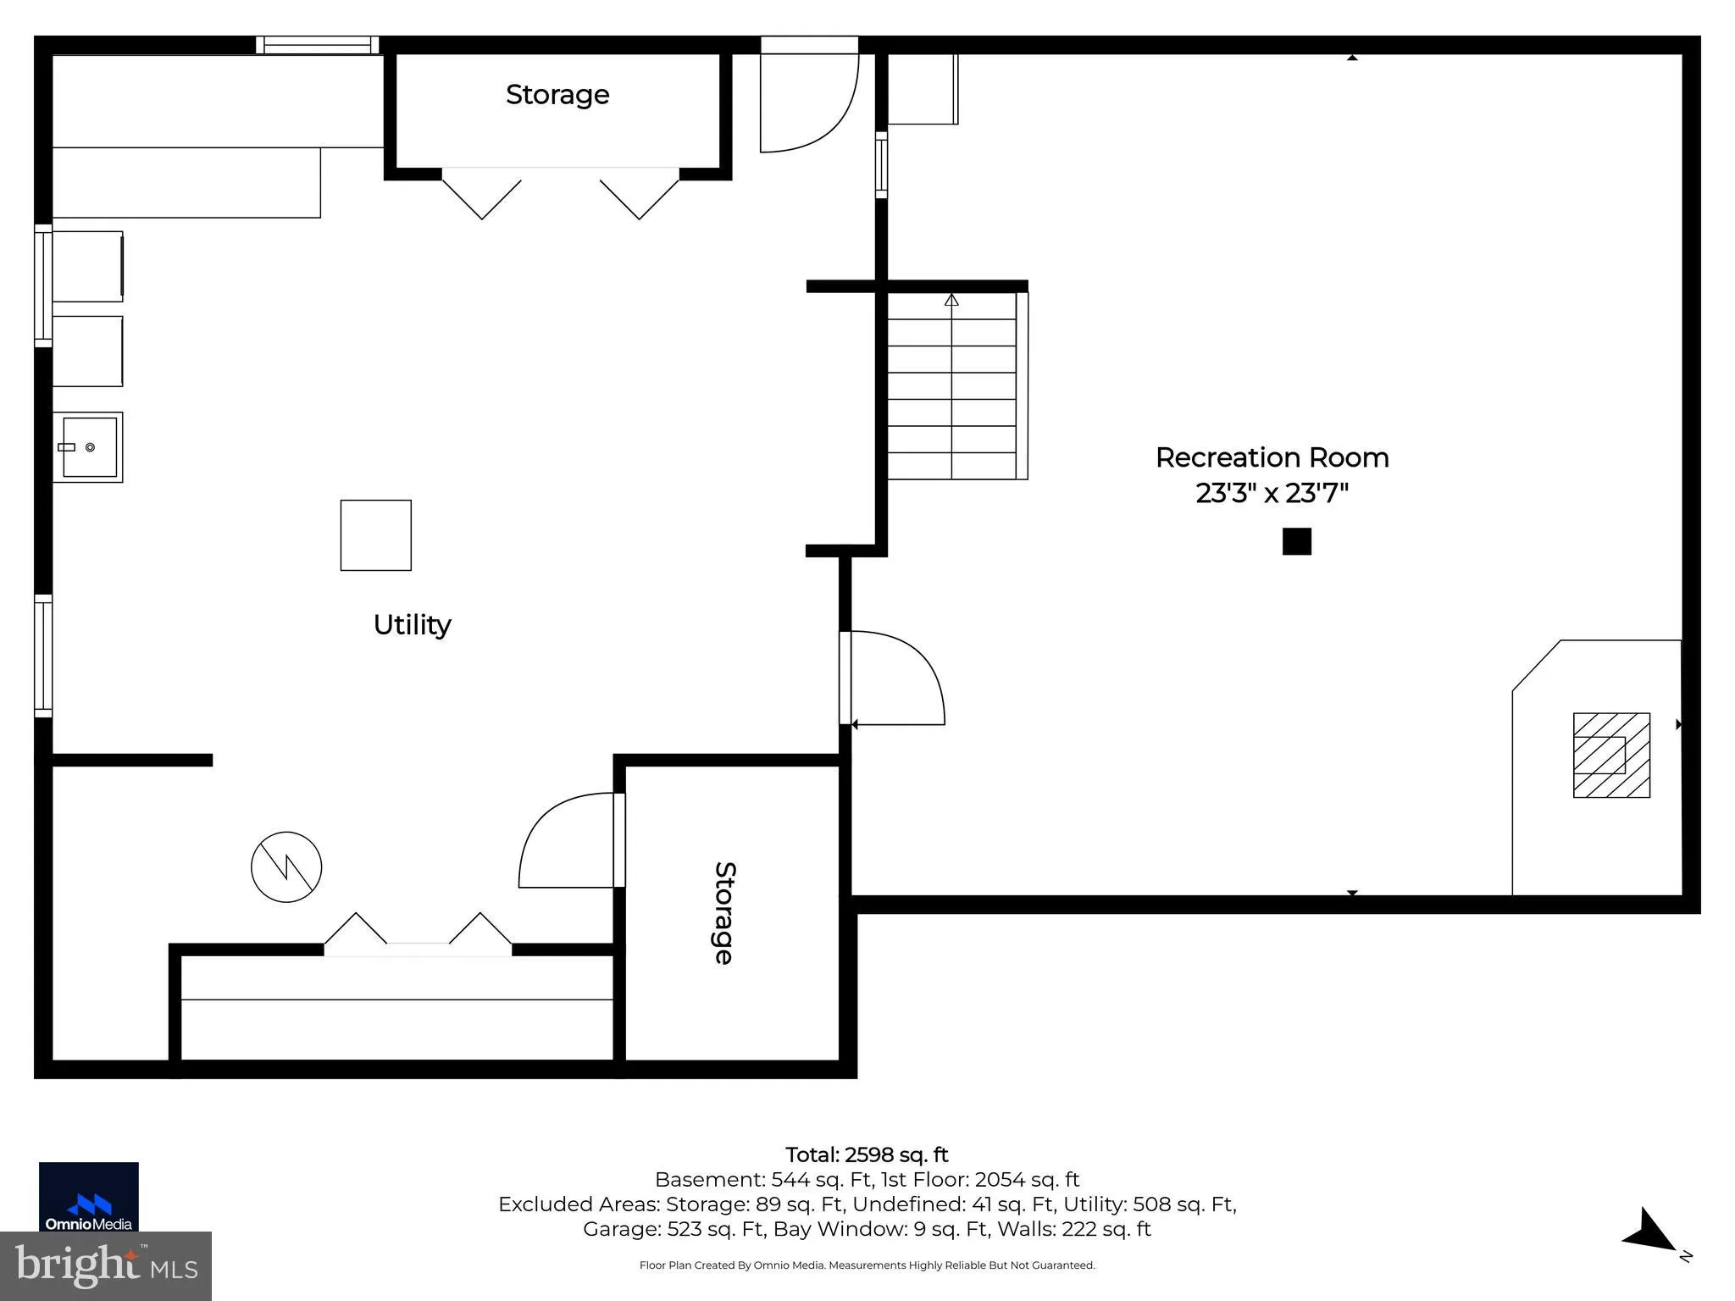
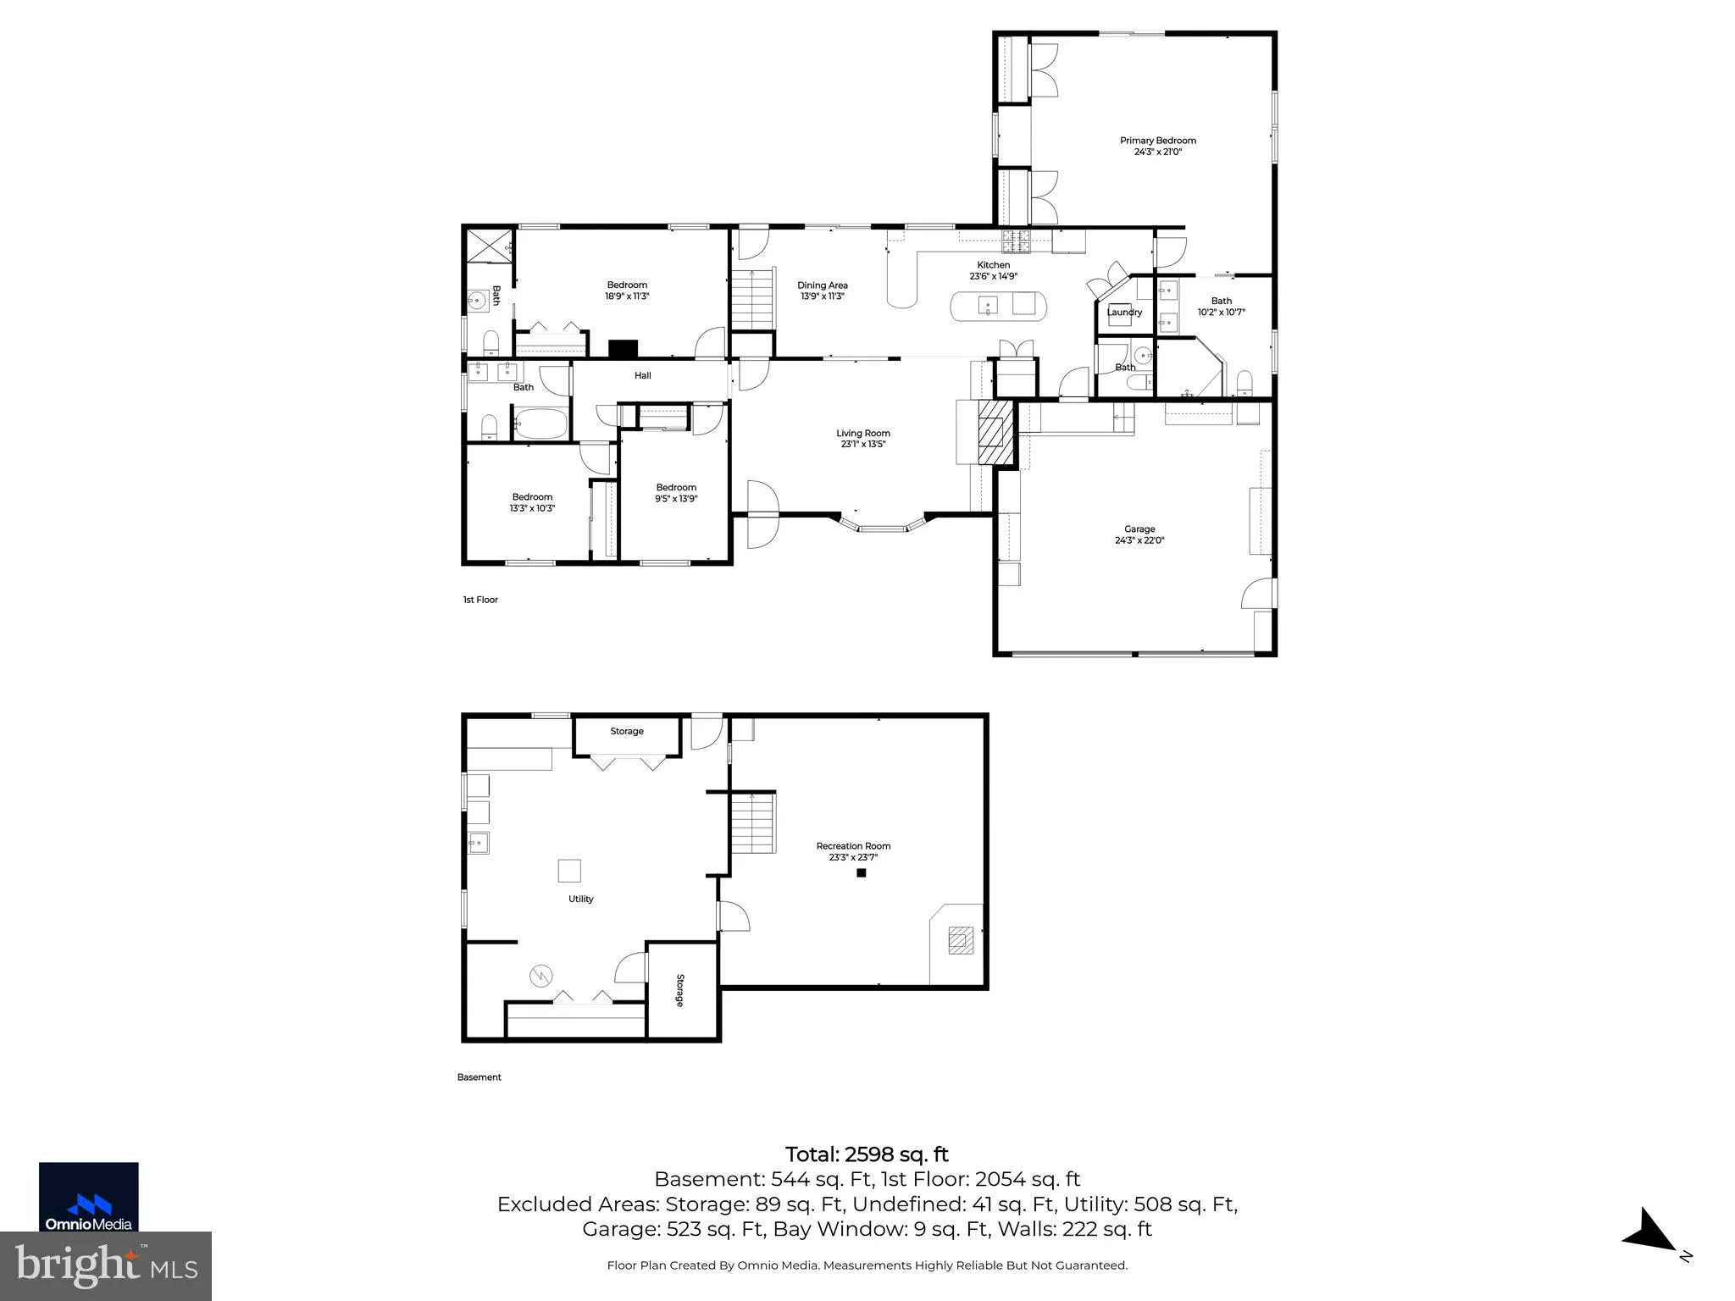
Stunning, pristinely maintained and manicured inside and out, this 4BR/3.5BA expanded Rancher, with an attached two-car garage, sits on a sprawling lot in the quiet area of Hampstead. Abundant parking is available in the triple wide driveway with an extended area that would be perfect for an RV or boat. Walk past the lush green lawn and immaculate landscaping, step up to the front porch, which looks out over the farm in front of the house. You're greeted inside with abundant natural light, hardwood flooring, recessed lighting, a neutral color palette, an open floor plan, and a backyard oasis. The main living area features a large living room with a custom built-ins, a stacked stone wall with a wood-burning fireplace and wood mantel, a bowed window, and an open view into the gorgeous kitchen. The kitchen boasts tons of cabinets finished with crown moldings, a separate pantry closet, gleaming granite countertops, stainless steel appliances, a center island, a peninsula with breakfast seating, pendant lights, and room for a dining table. Just off the kitchen you will find the main floor laundry, a half bath, and access to the two-car garage. Also on this side of the home is a grand owner's suite featuring two closets flanking a cozy window seat, a spectacular recently remodeled en-suite with a double sink vanity, heated floors, and a beautiful walk-in shower, and sliding doors to a private space on the wrap-around deck. On the other side of the home are two sizable secondary bedrooms, a full bath with a double sink vanity, and a 2nd primary bedroom with a private full bath featuring a walk-in shower that would serve perfectly for guests or the in-laws. The lower level offers additional finished living space featuring a spacious recreation room with a free-standing wood burning stove, additional laundry, utilities, and a walk-out to the amazing yard. From the kitchen step out onto a tiered wraparound porch that attaches to the screened-in gazebo - the perfect spot to rest after a day enjoying the fenced-in in-ground salt water pool surrounded by a concrete patio with plenty of room to sunbathe after swimming. The surrounding landscaping is stunning, beautiful to look at and accents this yard as an oasis you can enjoy with family and friends. Fully fenced for added privacy and security for kids and pets, and has a firepit to gather around on those evenings that you're just not ready to go inside. This move-in-ready home is perfect for any new homeowner and is located near shopping, restaurants, and commuter routes, but also desires getting away from it all and having their own sanctuary in the rolling countryside of Carroll County
PROPERTY DETAILS: Square Feet: 3488 | Bathrooms: 4
INTERIOR FEATURES: • Square Footage (approx): 2,144 Sq. Ft. Above Ground, 1,000 Sq. Ft. Below Ground • Appliances: Gas Range, Gas Oven, Dishwasher, Dryer, Refrigerator, Stainless Steel Appliance(s), Washer, Microwave • Flooring: Hardwood, Wood • Cooling: Central Air, Electric, Ceiling Fan(s) • Heating: Electric Heating, Oil, Wood, Heat Pump, Stove, Fireplace • Plumbing: Electric Water Heater • Basement: Partially Finished • Doors/Windows: Bay Window(s) • Fireplaces: 1 Wood Burning, Stone, Insert • Additional Interior Features: Ceiling Fan(s), Kitchen Island, Pantry, Recessed Lighting, Open Floorplan
EXTERIOR FEATURES: • Parking: 2 Garage Spaces, 2 Parking Spaces, Garage, Driveway, Attached Garage. • Exterior: Stone, Vinyl • Patio: Deck, Enclosed, Screened, Patio, Wrap Around, Porch • Roof: Composition, Shingle • Pool: InGround • Pool Description: In Ground, Fenced, Salt Water, Private • Zoning: AGRIC • Additional Exterior/Lot Features: Outbuilding, Patio, Porch, Deck
LISTING AGENT: Agent: Nick Kellar | Office: LPT Realty, LLC | Phone: 4435088494 | Email: [email protected]
LISTING INFORMATION: MLS#: MDCR2034512 | Status: FOR SALE
Location
Address
3921 Saint Paul Road
City
Hampstead
Features and Finishes
Interior Features:
• Square Footage
(approx): 2,144 Sq. Ft. Above Ground, 1,000 Sq. Ft. Below Ground
• Appliances: Gas Range, Gas Oven, Dishwasher, Dryer, Refrigerator, Stainless Steel Appliance(s), Washer, Microwave
• Flooring: Hardwood, Wood
• Cooling: Central Air, Electric, Ceiling Fan(s)
• Heating: Electric Heating, Oil, Wood, Heat Pump, Stove, Fireplace
• Plumbing: Electric Water Heater
• Basement: Partially Finished
• Doors/Windows: Bay Window(s)
• Fireplaces: 1 Wood Burning, Stone, Insert
• Additional Interior Features: Ceiling Fan(s), Kitchen Island, Pantry, Recessed Lighting, Open Floorplan
Exterior Features:
• Parking: 2 Garage Spaces, 2 Parking Spaces, Garage, Driveway, Attached Garage.
• Exterior: Stone, Vinyl
• Patio: Deck, Enclosed, Screened, Patio, Wrap Around, Porch
• Roof: Composition, Shingle
• Pool: InGround
• Pool Description: In Ground, Fenced, Salt Water, Private
• Zoning: AGRIC
• Additional Exterior/Lot Features: Outbuilding, Patio, Porch, Deck
Legal Notice
Our comprehensive database is populated by our meticulous research and analysis of public data. MirrorRealEstate strives for accuracy and we make every effort to verify the information. However, MirrorRealEstate is not liable for the use or misuse of the site's information. The information displayed on MirrorRealEstate.com is for reference only.