4430 Estrondo Drive, Encino, CA 91436
Property Details
6
Description
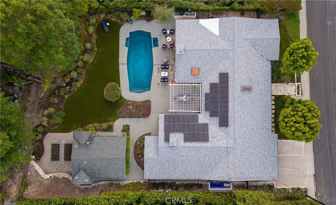
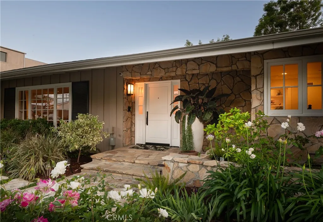
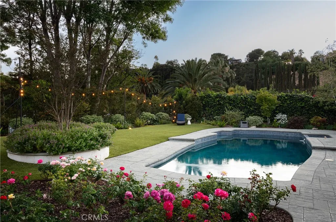
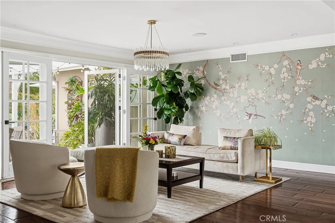
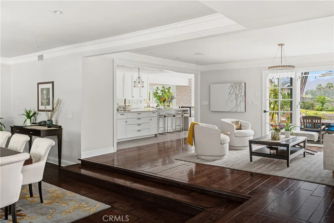
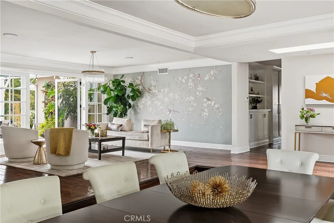
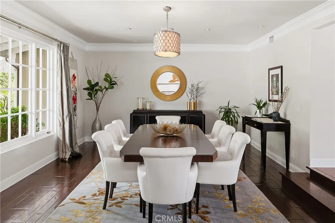
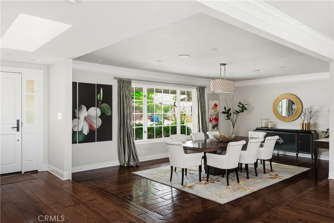
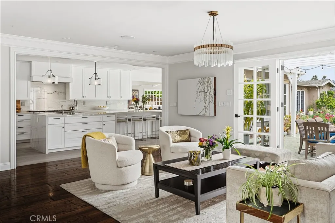
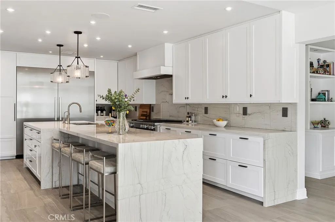
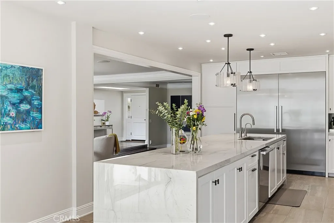
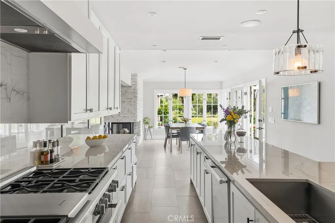
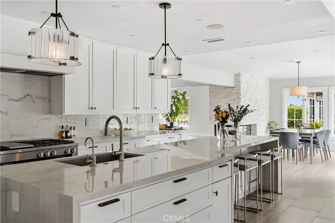
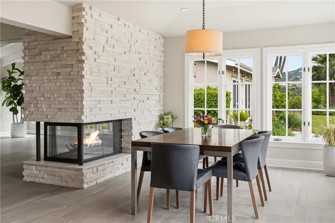
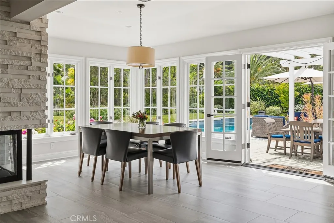
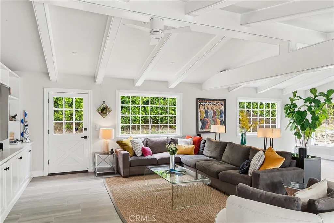
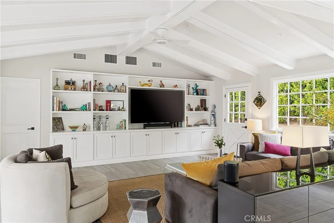
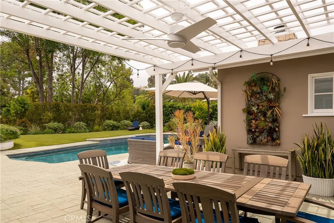
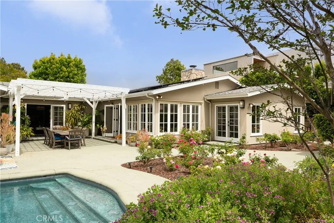
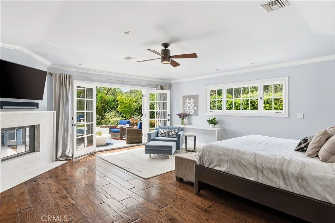
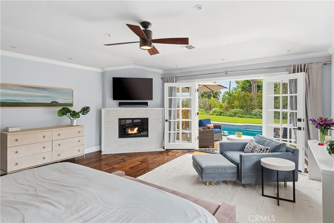
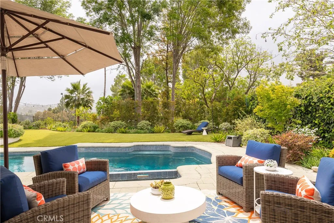
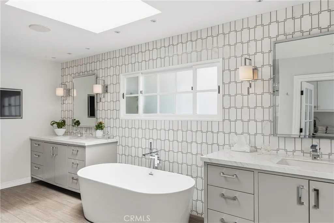
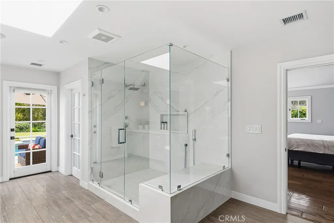
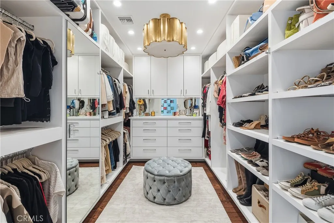
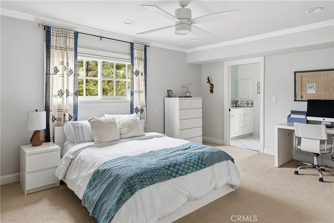
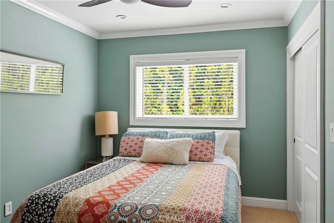
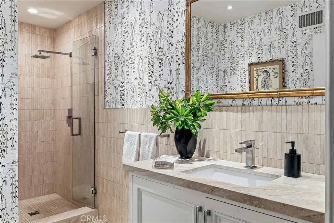
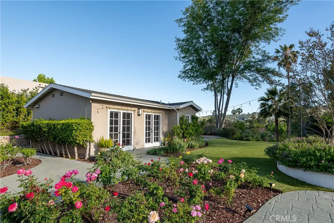
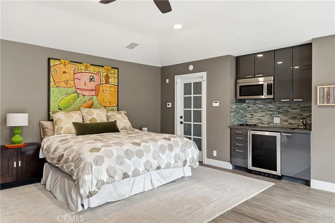
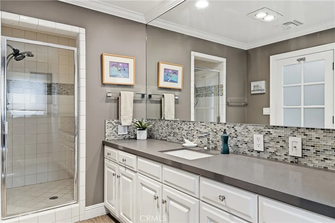
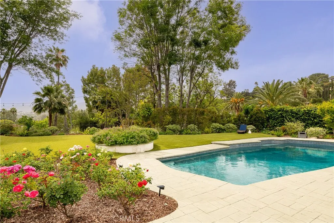
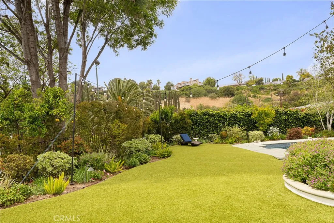
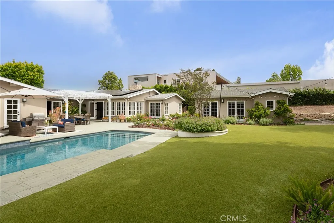
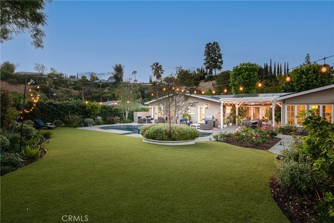
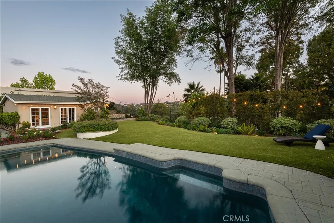
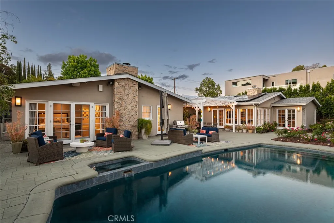
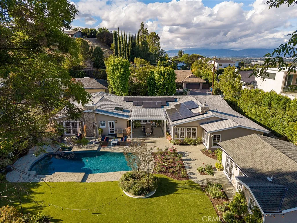
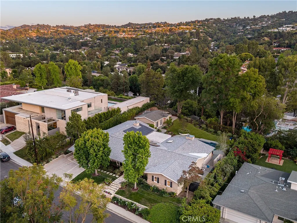
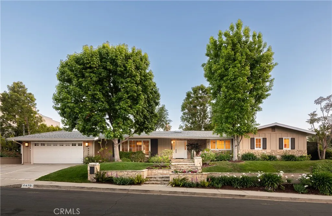
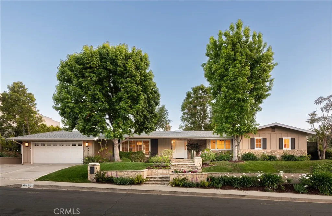
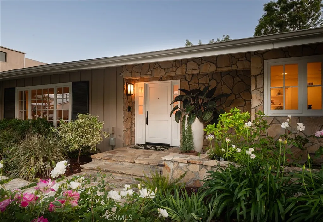
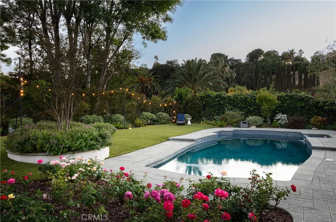
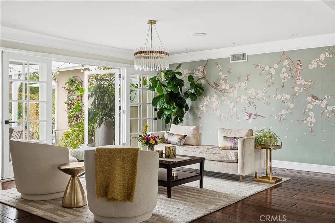
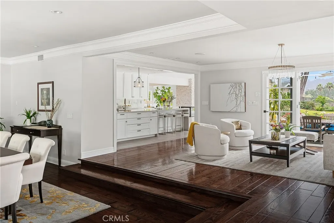
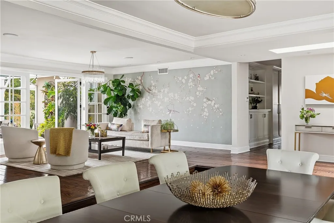
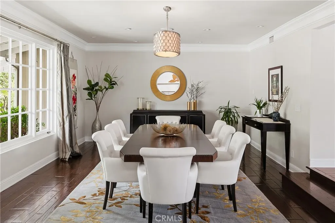
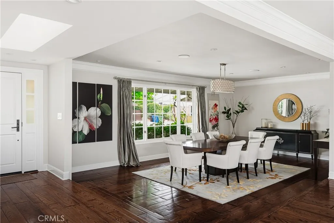
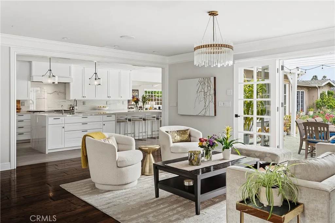
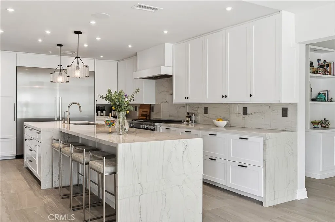
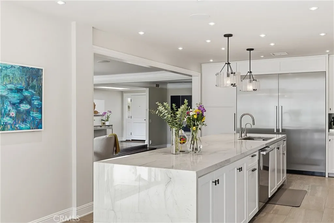
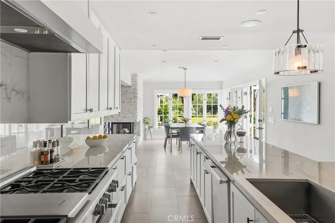
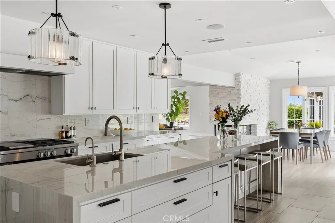
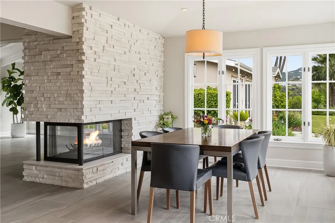
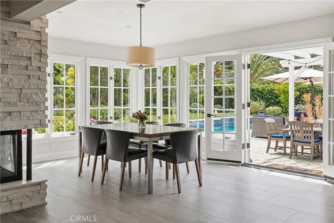
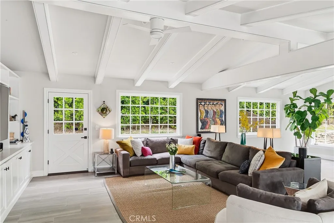
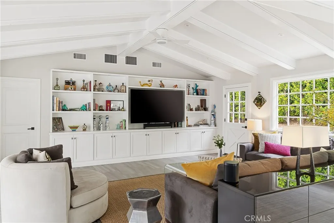
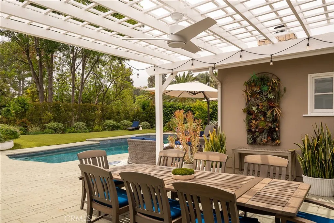
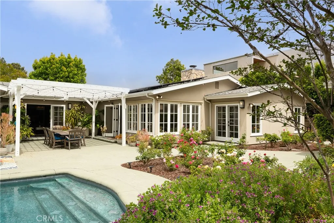
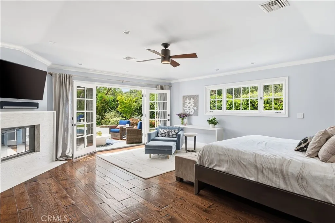
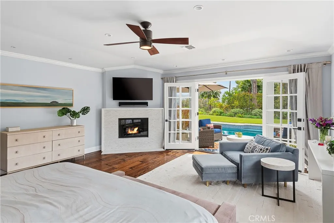
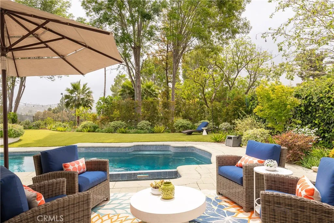
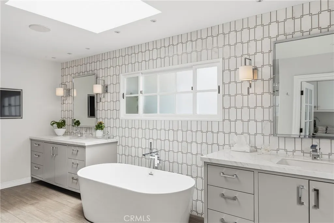
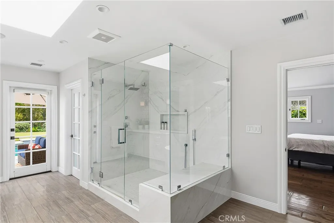
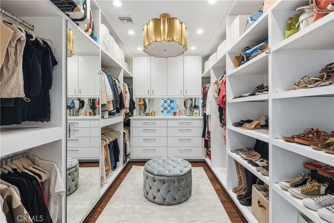
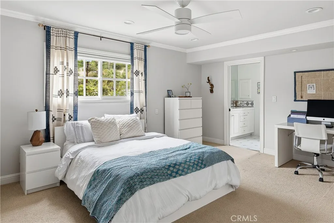
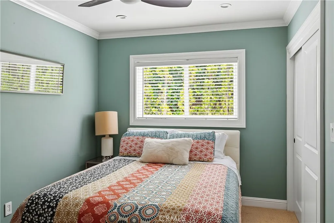
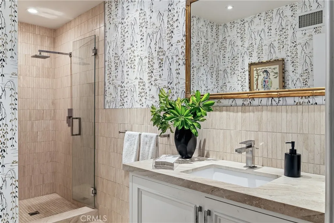
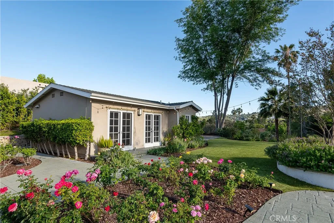
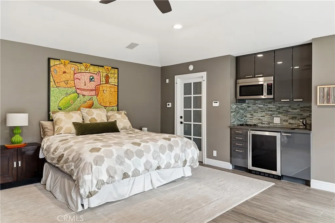
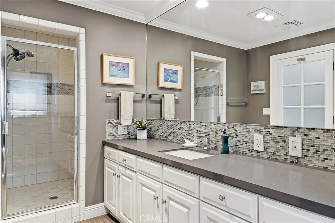
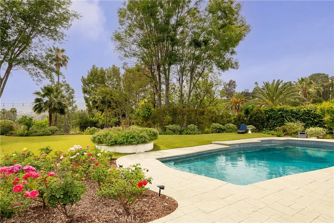
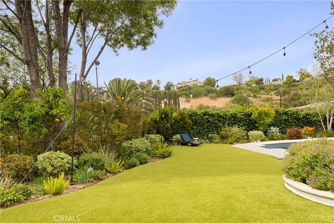
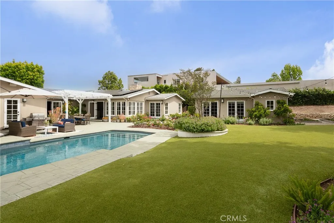
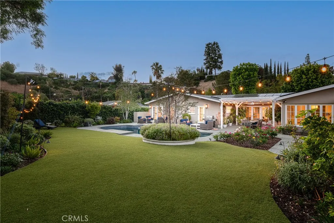
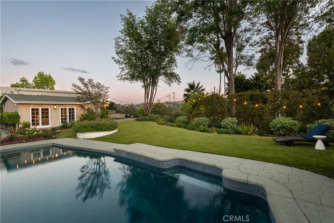
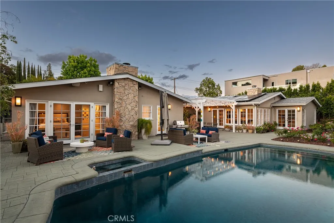
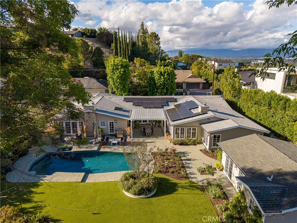
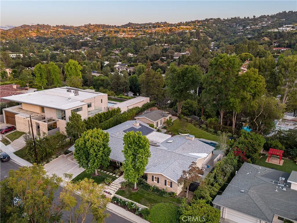
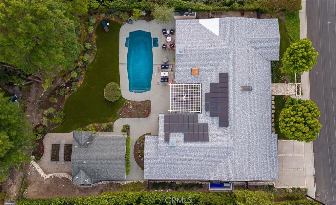
Set on a quiet Encino street, this expansive single-story estate offers approximately 4,600 sq ft including a 584 sq ft detached guest house. Positioned on a rare, flat lot of nearly 18,000 sq ft, the property offers privacy and hillside views. Light-filled interiors feature skylights and French doors that open directly to the backyard, creating a natural connection between indoor and outdoor spaces. Formal living and dining rooms flow into an open kitchen and family room centered around a double-sided fireplace, making the layout especially well suited for both everyday living and entertaining. The kitchen is updated with quartzite waterfall countertops and backsplash, custom cabinetry, a large island, and a full suite of Miele appliances. The primary bedroom suite includes a sitting area, fireplace, and direct outdoor access, along with a spacious bath featuring a soaking tub, dual vanities, and custom closets. Additional bedrooms offer en-suite baths. The backyard is a highlight of the property, private and well laid out, with a pool and spa, grassy yard, pergola-covered patio, and multiple seating areas. The detached guest house offers added flexibility, complete with a kitchenette, its own HVAC, and space well suited for guests, a home office, or extended living. Additional features include a solar system, newly installed roof (2026), dual-zone HVAC, integrated Sonos audio, a monitored security system, and a well-equipped guest house with updated systems. Located just minutes from Ventura Blvd dining and shopping, and close to award winning and highly coveted private and public schools.
PROPERTY DETAILS: Square Feet: 4642 | Bathrooms: 6
INTERIOR FEATURES: • Appliances: Disposal, Microwave, Refrigerator, Range Hood, Ice Maker, Gas Range, Freezer, Gas Oven, Dishwasher • Cooling: Central Air, Ceiling Fan(s) • Heating: Central • Common Walls: No Common Walls • Doors/Windows: Skylight(s) • Fireplaces: Living Room, Family Room • Additional Interior Features: Kitchen Island, Walk-In Closet(s), Breakfast Bar, Built-in Features, Ceiling Fan(s), Recessed Lighting, Open Floorplan, Storage
EXTERIOR FEATURES: • Parking: 2 Garage Spaces, 4 Parking Spaces, Garage, Driveway, Attached Garage. • Patio: Patio • Roof: Shingle • Pool: InGround, Heated • Pool Description: In Ground, Private, Heated • Spa: In Ground, Private, Heated • Lot View: Mountain, Other, Valley, Trees/Woods • Additional Exterior/Lot Features: Rain Gutters, Garden, Landscaped, Patio, Jac/Spa/Hot Tub Landscaped, Garden
LISTING AGENT: Agent: Gina Michelle | Office: The Agency | Phone: 8188501458 | Email: [email protected]
LISTING INFORMATION: MLS#: SR26089541 | Status: FOR SALE
Location
Address
4430 Estrondo Drive
City
Encino
Features and Finishes
Interior Features:
• Appliances: Disposal, Microwave, Refrigerator, Range Hood, Ice Maker, Gas Range, Freezer, Gas Oven, Dishwasher
• Cooling: Central Air, Ceiling Fan(s)
• Heating: Central
• Common Walls: No Common Walls
• Doors/Windows: Skylight(s)
• Fireplaces: Living Room, Family Room
• Additional Interior Features: Kitchen Island, Walk-In Closet(s), Breakfast Bar, Built-in Features, Ceiling Fan(s), Recessed Lighting, Open Floorplan, Storage
Exterior Features:
• Parking: 2 Garage Spaces, 4 Parking Spaces, Garage, Driveway, Attached Garage.
• Patio: Patio
• Roof: Shingle
• Pool: InGround, Heated
• Pool Description: In Ground, Private, Heated
• Spa: In Ground, Private, Heated
• Lot View: Mountain, Other, Valley, Trees/Woods
• Additional Exterior/Lot Features: Rain Gutters, Garden, Landscaped, Patio, Jac/Spa/Hot Tub Landscaped, Garden
Legal Notice
Our comprehensive database is populated by our meticulous research and analysis of public data. MirrorRealEstate strives for accuracy and we make every effort to verify the information. However, MirrorRealEstate is not liable for the use or misuse of the site's information. The information displayed on MirrorRealEstate.com is for reference only.