Log in Sign up
Back to search Home Countries Canada Essa 8464 6Th Line
$2,500,000

8464 6Th Line

8464 6Th Line
4 beds 3 baths Owner

Property facts

Property type
Owner
Bedrooms
4
Bathrooms
3
Parking
private double
Taxes (as supplied)
2025

Only details supplied with this listing are shown. Ask the listing contact to confirm measurements, taxes and costs.

About this home

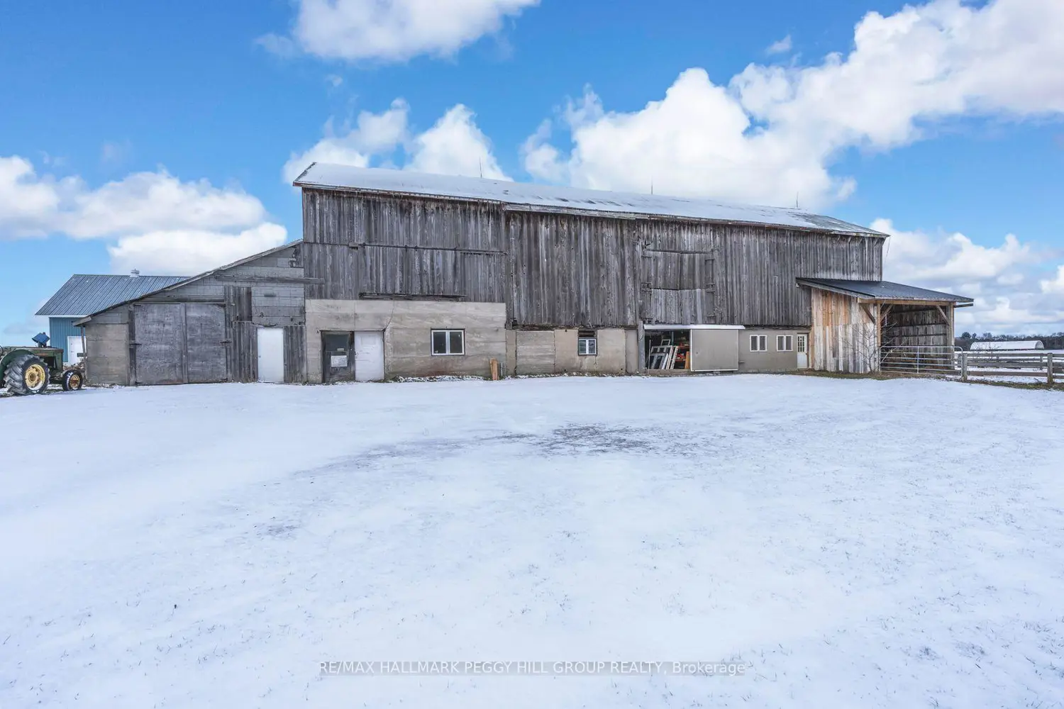
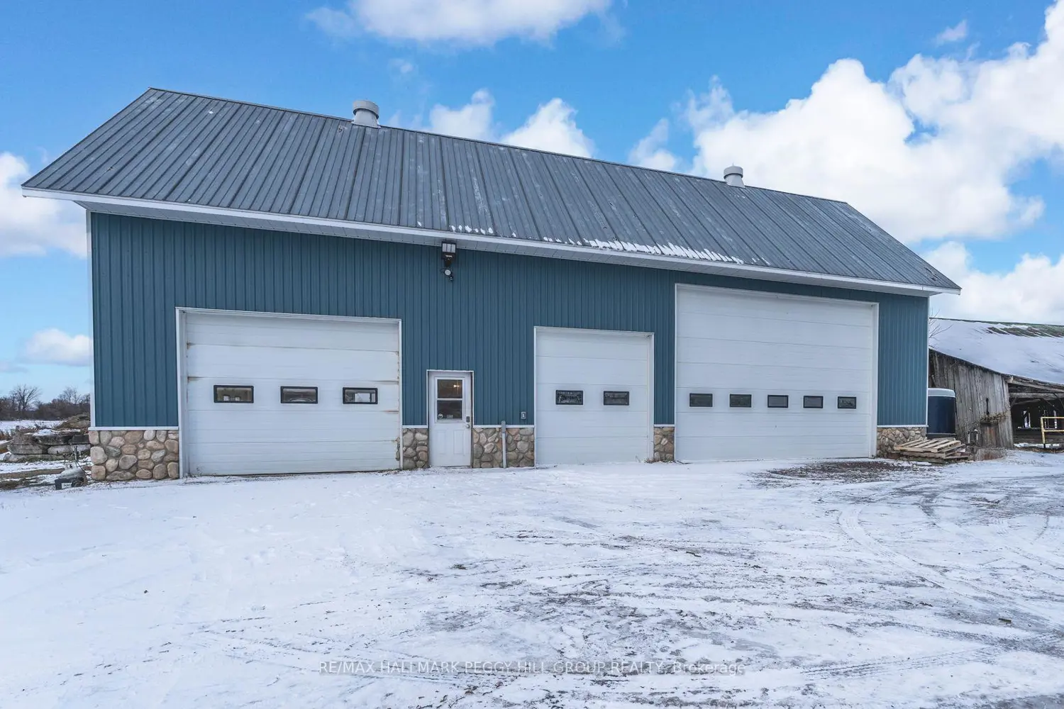
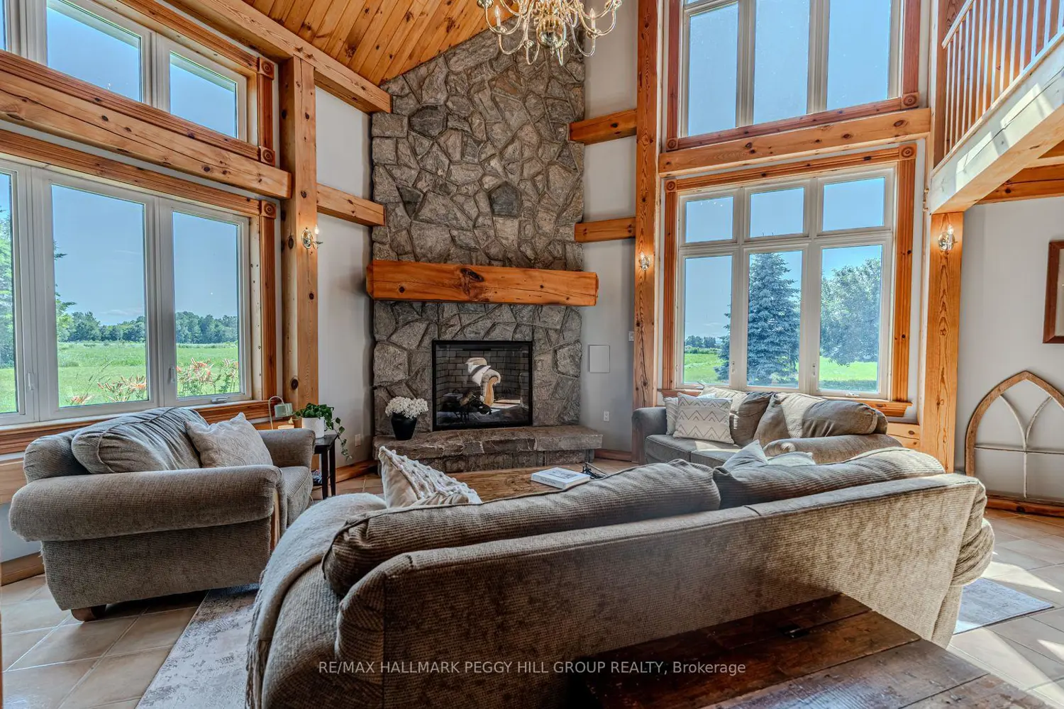
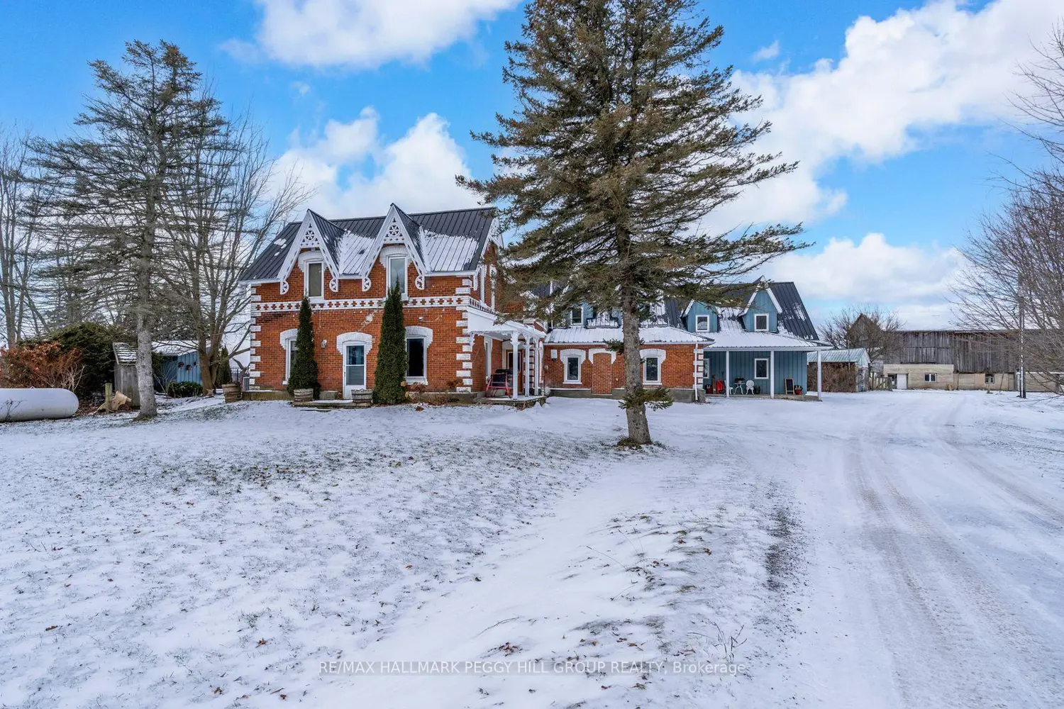
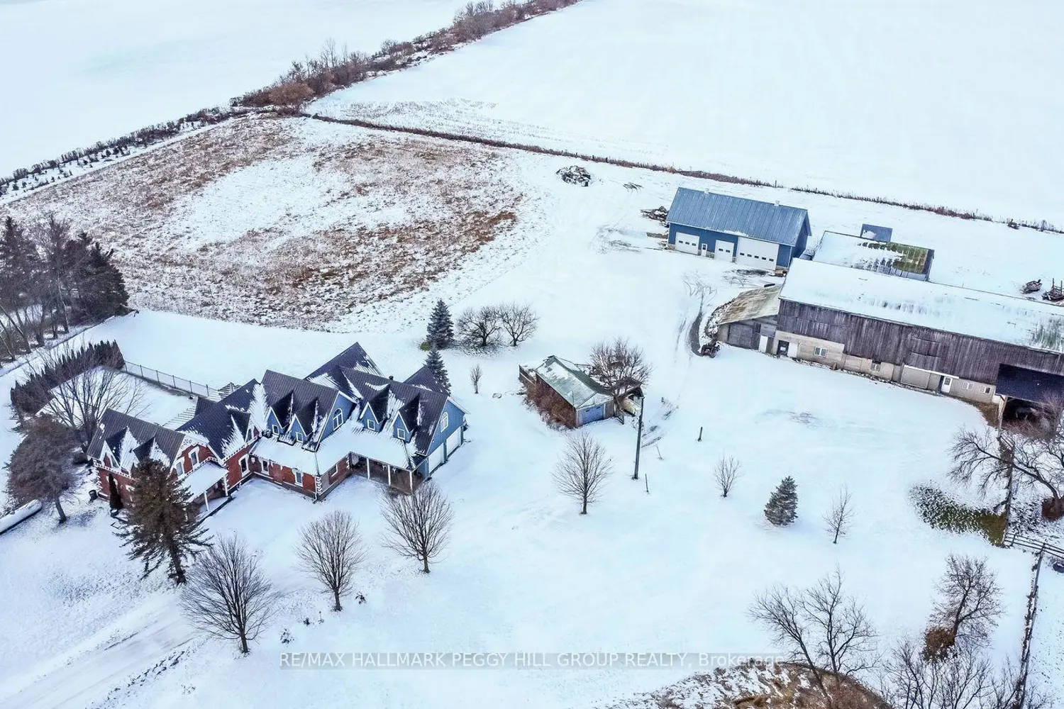
TIMBER-FRAME ESTATE ON 10 ACRES WITH INGROUND POOL, EXPANSIVE BARN, VERSATILE OUTBUILDINGS, & A 4,544 SQ FT HOME BUILT TO IMPRESS! Call it a farmhouse if you want, but this 10-acre estate works harder than most properties ever will, with outbuildings built to perform and a 4,544 sq ft home that redefines rural craftsmanship. Anchoring the property is a 4,500 sq ft barn with box stalls, paddocks, and tack space, a heated 62 x 38 ft saltbox-style workshop, multiple accessory buildings, and a two-car garage, perfect for home-based businesses, contractors, or equestrian enthusiasts. The home stands among open fields and mature trees, showcasing steep gables, brick and board-and-batten siding, an updated steel roof, and an outdoor retreat with an inground saltwater 20 x 40 ft pool, a pool house with a shower and change room, and a timber-framed covered patio. The great room showcases true timber-frame craftsmanship, with soaring wood-plank ceilings, expansive arched windows, and a floor-to-ceiling stone fireplace crowned by a wood mantle and chandelier, and in-floor radiant heat throughout most of the home. Handcrafted wood cabinets, stone counters, open shelving, and a large island with an apron sink make the kitchen the perfect gathering place, while the breakfast nook invites casual mornings and the formal dining room provides an elegant setting with a fireplace and patio access. A main-floor office offers a dedicated workspace, while upstairs, a billiards room with vaulted ceilings and arched windows overlooks the great room and flows into a large family/games area. The primary suite enjoys its own private wing, accessed by a separate staircase, with a walk-in closet and ensuite featuring a jetted tub. Every part of this estate, from the surrounding acreage to the timber-frame home and equipped outbuildings, is ready to support a lifestyle of work, recreation, and country living at its finest.
Location

Map coordinates have not been supplied for this listing.

Search the supplied address in maps

Listing information

Original source
essa.listing.ca
Added to Mirror
Record updated

Added and updated dates describe the Mirror record. Source publication and verification dates are shown separately when known; none establishes time on market. Confirm current price and availability with the listing contact.

View original listing

Similar homes nearby

47 Legion Way, Essa, ON, L0M 1B5
For Sale
$734,900
47 Legion Way, Essa, ON, L0M 1B5
3 bd 3 ba Link
Essa
Listed by CENTURY 21 B.J. ROTH REALTY LTD
15 Wagner Crescent, Essa, ON, L3W 0P4
For Sale
$836,900
15 Wagner Crescent, Essa, ON, L3W 0P4
4 bd 4 ba Detached
Essa
Listed by RE/MAX HALLMARK PEGGY HILL GROUP REALTY
21 Ashburton Crescent, Essa, ON, L0M 1B0
For Sale
$674,900
21 Ashburton Crescent, Essa, ON, L0M 1B0
3 bd 2 ba Detached
Essa
Listed by KELLER WILLIAMS EXPERIENCE REALTY
12 Mansonic Way, Essa, ON, L3W 0J7
For Sale
$749,000
12 Mansonic Way, Essa, ON, L3W 0J7
3 bd 2 ba Detached
Essa
Listed by RE/MAX HALLMARK CHAY REALTY
357 Mill Street, Essa, ON, L3W 0E2
For Sale
$274,999
357 Mill Street, Essa, ON, L3W 0E2
Sale Of Business
Essa
Listed by HOMELIFE/MIRACLE REALTY LTD
232 Brownley Lane, Essa, ON, L3W 0P7
For Rent
$3,250/mo
232 Brownley Lane, Essa, ON, L3W 0P7
4 bd 3 ba Detached
Essa
Listed by RE/MAX HALLMARK CHAY REALTY
18 Arnold Crescent, Essa, ON, L3W 0P9
For Sale
$838,900
18 Arnold Crescent, Essa, ON, L3W 0P9
3 bd 4 ba Detached
Essa
Listed by RE/MAX EXPERTS
18 Hutton Crescent, Essa, ON, L0M 1B6
For Rent
$3,100/mo
18 Hutton Crescent, Essa, ON, L0M 1B6
3 bd 3 ba Link
Essa
Listed by KELLER WILLIAMS REALTY CENTRES
$2,500,000
4 beds · 3 baths
Log in Sign up