26588 Barn Lane Unit 7, Long Neck, DE 19966












Property Details
3
Description
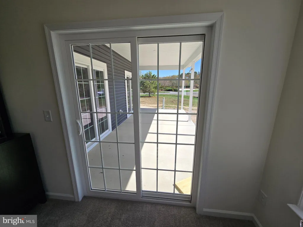
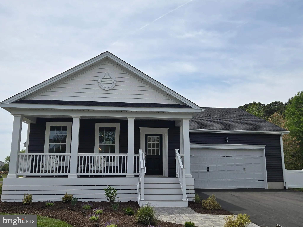
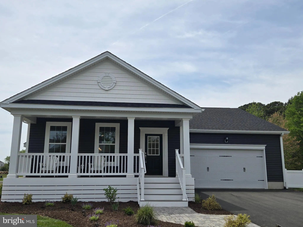
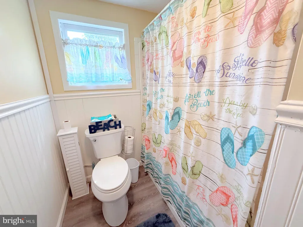
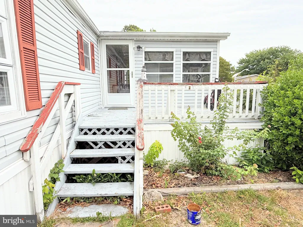
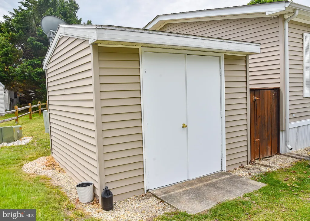
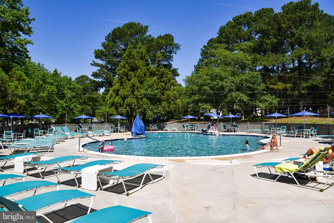
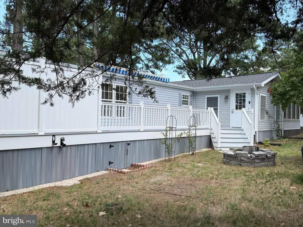
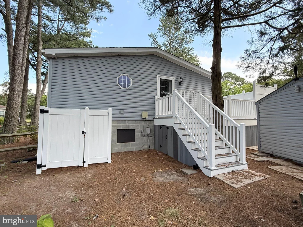
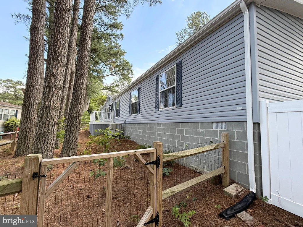
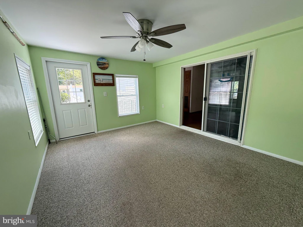
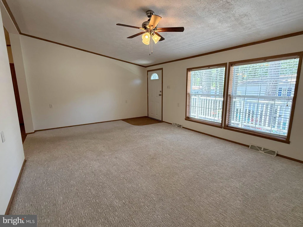
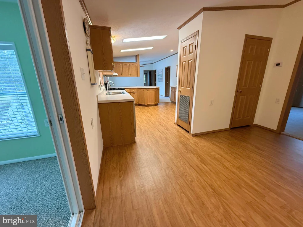
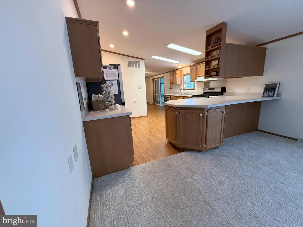
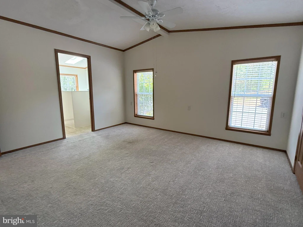
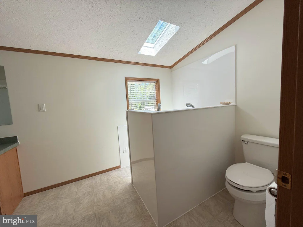
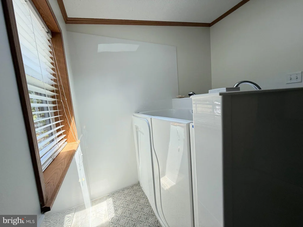
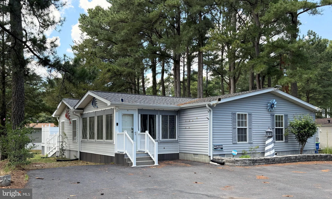
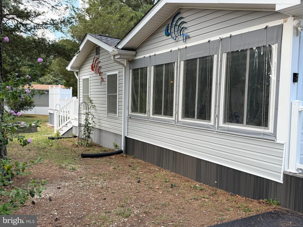
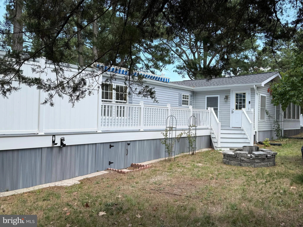
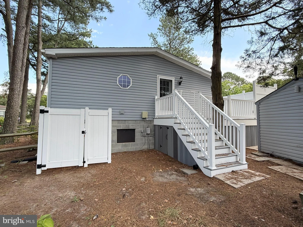
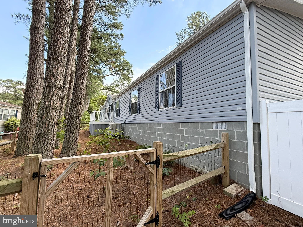
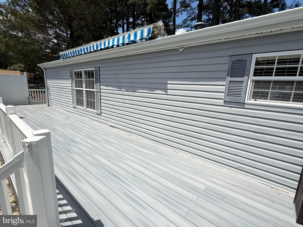
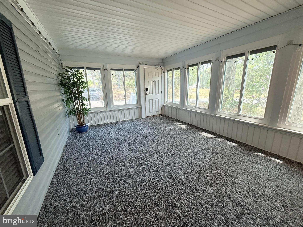
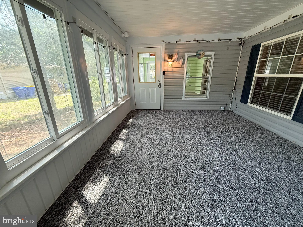
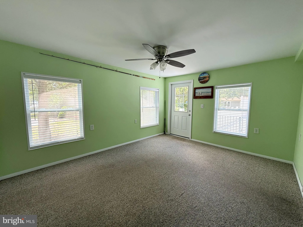
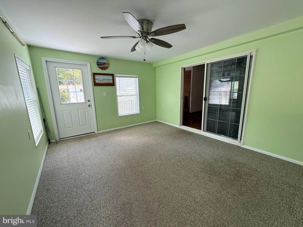
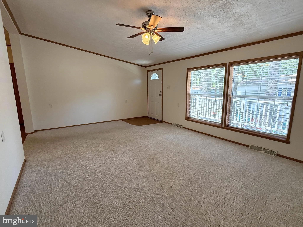
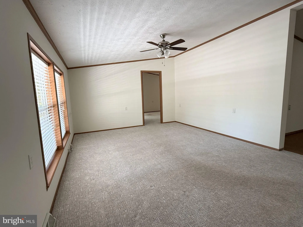
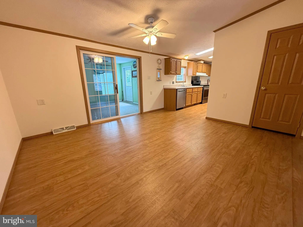
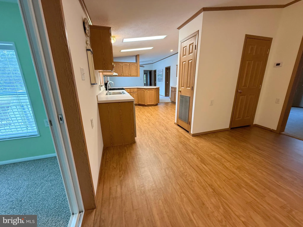
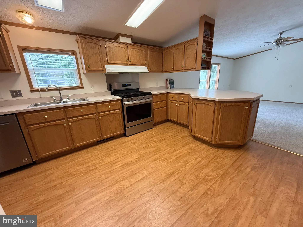
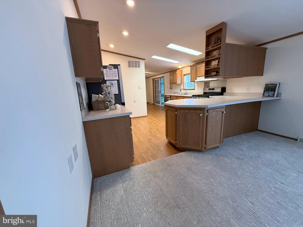
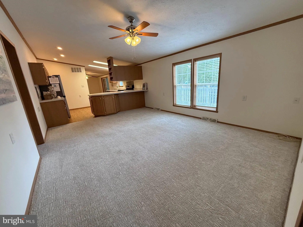
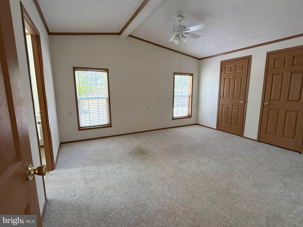
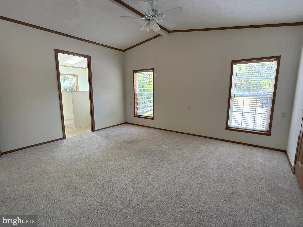
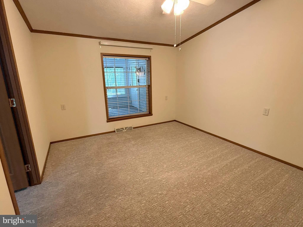
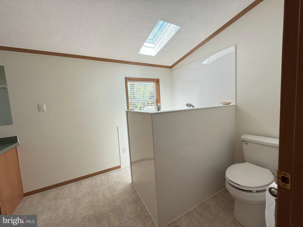
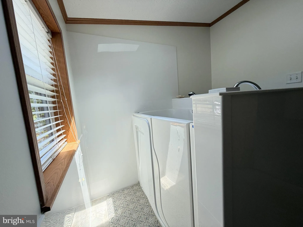
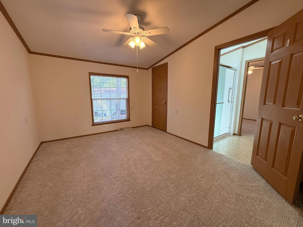
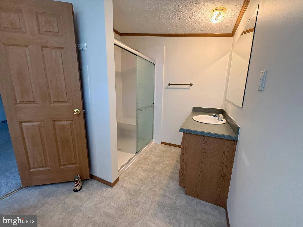
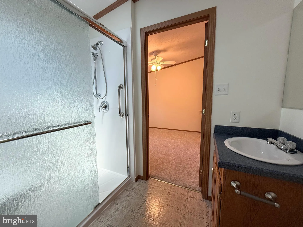
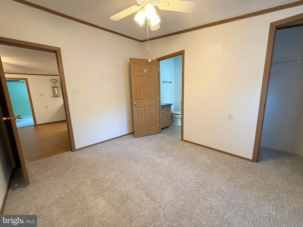
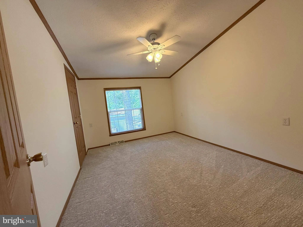
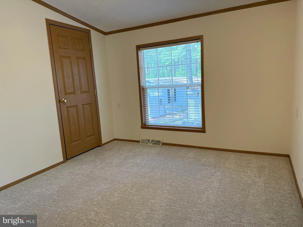
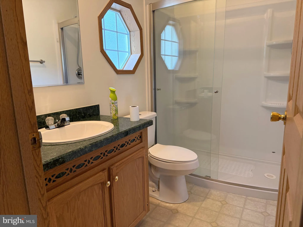
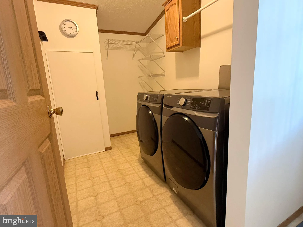
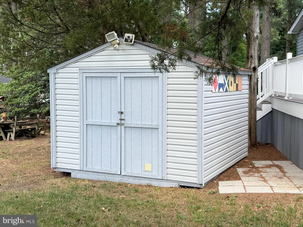
Discover your dream home in the sought-after Pot-Nets Seaside community, nestled high on a hill and surrounded by majestic pine trees. This spectacular 2,128 sq ft residence is designed for entertaining, with a large formal living room and featuring a spacious eat-in kitchen equipped with a gas stove, dishwasher, refrigerator, and ample counter space, flowing seamlessly into a cozy family room. With four bedrooms and three bathrooms, including a luxurious primary suite with a bonus room perfect for a dressing area or office, this home offers both comfort and versatility. Enjoy outdoor living on the expansive 16-foot composite deck with a retractable awning or relax in the screened-in porch or enjoy the solitude of the sunroom. A laundry room at the rear of the home and a 12' by 12' outside shed with electricity add the finishing touches to this immaculate home. Best of all, its move-in ready! Conveniently located within walking distance to marinas, a community pool, and the scenic Indian River Bay, this move-in ready home is the perfect blend of tranquility and convenience.
PROPERTY DETAILS: Square Feet: 2128 | Bathrooms: 3
INTERIOR FEATURES: • Square Footage (approx): 2,128 Sq. Ft. Above Ground, Sq. Ft. Below Ground • Appliances: Gas Range, Gas Oven, Dishwasher, Disposal, Dryer, Range Hood, Refrigerator, Washer, Water Heater • Flooring: Vinyl, Carpet • Cooling: Central Air, Electric, Ceiling Fan(s) • Heating: Propane, Forced Air • Plumbing: Electric Water Heater • Additional Interior Features: Eat-in Kitchen, Ceiling Fan(s), Walk-In Closet(s)
EXTERIOR FEATURES: • Parking: 3 Parking Spaces, Asphalt, Driveway. • Exterior: Vinyl • Roof: Shingle • Pool Description: Community • Lot Dimensions: 0.00 x 0.00 • Zoning: TP
LISTING AGENT: Agent: Michael Byrne | Office: Potnets Homes LLC | Phone: 302-743-3811 | Email: [email protected]
LISTING INFORMATION: MLS#: DESU2115046 | Status: FOR SALE
Location
Address
26588 Barn Lane Unit 7
City
Long Neck
Features and Finishes
Interior Features:
• Square Footage
(approx): 2,128 Sq. Ft. Above Ground, Sq. Ft. Below Ground
• Appliances: Gas Range, Gas Oven, Dishwasher, Disposal, Dryer, Range Hood, Refrigerator, Washer, Water Heater
• Flooring: Vinyl, Carpet
• Cooling: Central Air, Electric, Ceiling Fan(s)
• Heating: Propane, Forced Air
• Plumbing: Electric Water Heater
• Additional Interior Features: Eat-in Kitchen, Ceiling Fan(s), Walk-In Closet(s)
Exterior Features:
• Parking: 3 Parking Spaces, Asphalt, Driveway.
• Exterior: Vinyl
• Roof: Shingle
• Pool Description: Community
• Lot Dimensions: 0.00 x 0.00
• Zoning: TP
Legal Notice
Our comprehensive database is populated by our meticulous research and analysis of public data. MirrorRealEstate strives for accuracy and we make every effort to verify the information. However, MirrorRealEstate is not liable for the use or misuse of the site's information. The information displayed on MirrorRealEstate.com is for reference only.