Log in Sign up
Back to search Home Countries Canada Toronto 85 Kingsway Crescent
$5,000,000

85 Kingsway Crescent

85 Kingsway Crescent
5 beds 7 baths Owner

Property facts

Property type
Owner
Bedrooms
5
Bathrooms
7
Parking
private
Taxes (as supplied)
2025

Only details supplied with this listing are shown. Ask the listing contact to confirm measurements, taxes and costs.

About this home

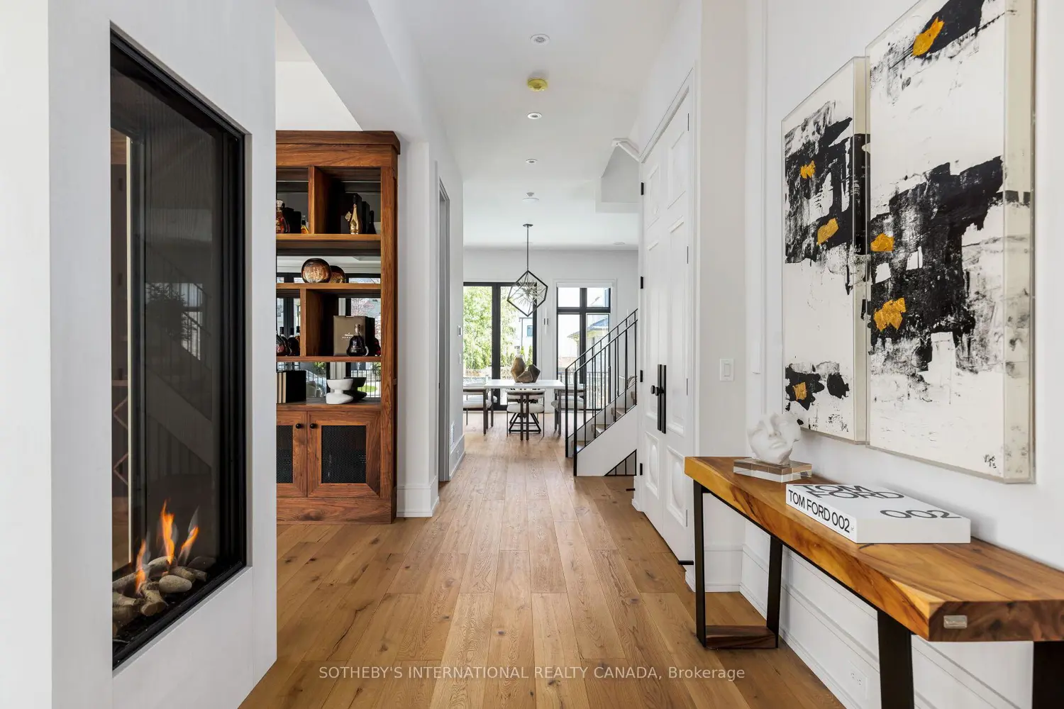
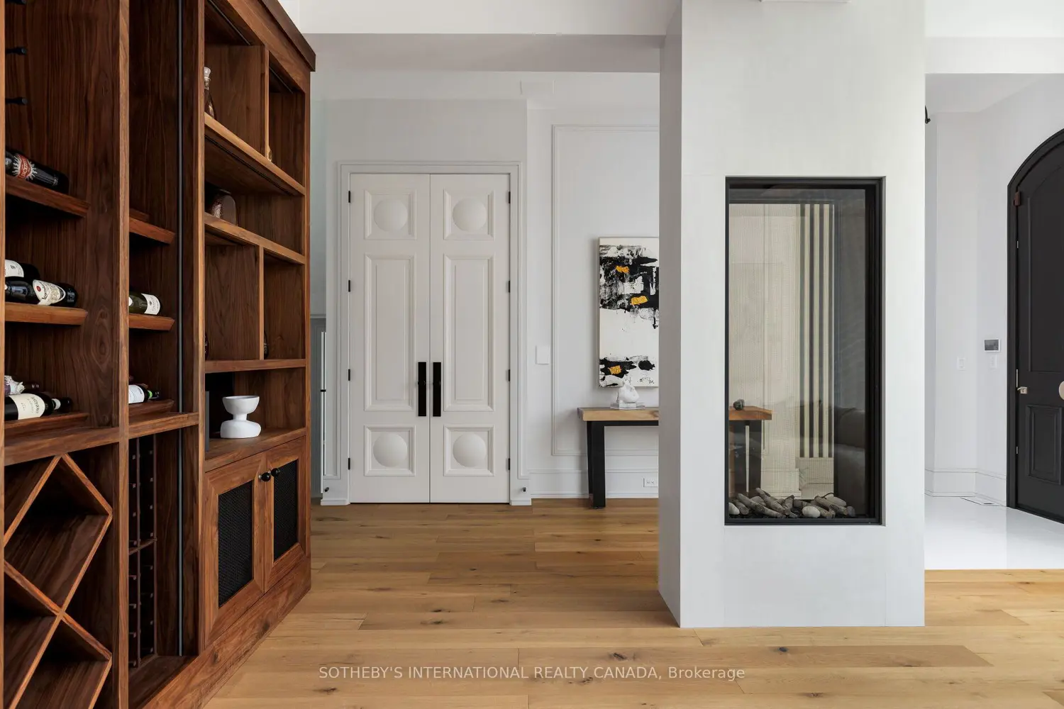
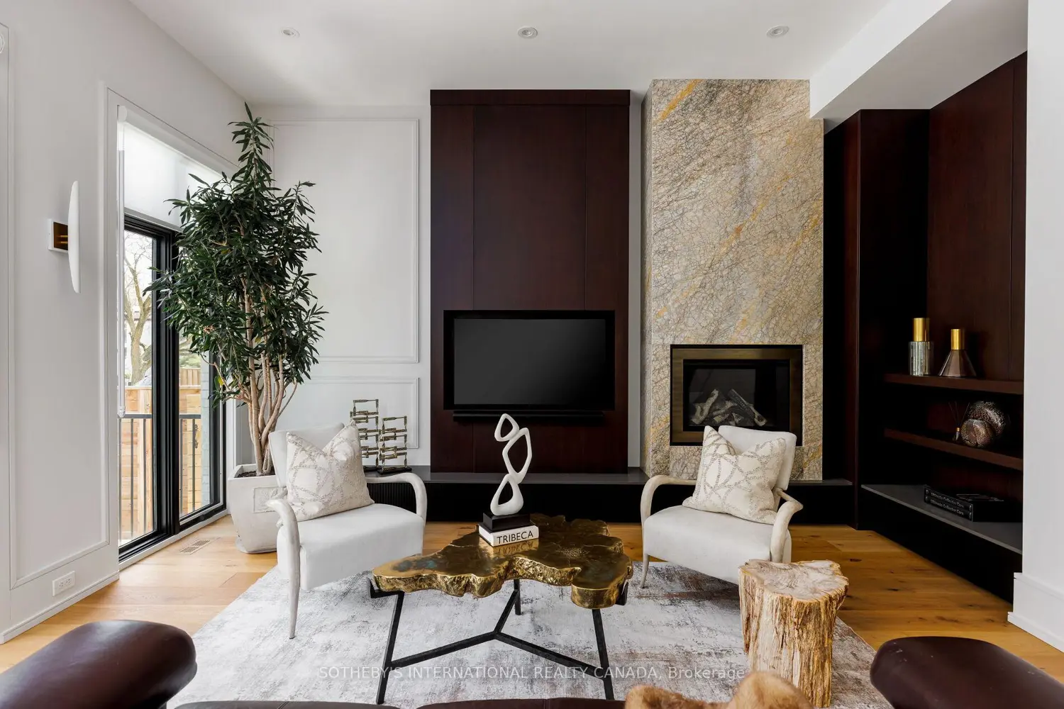
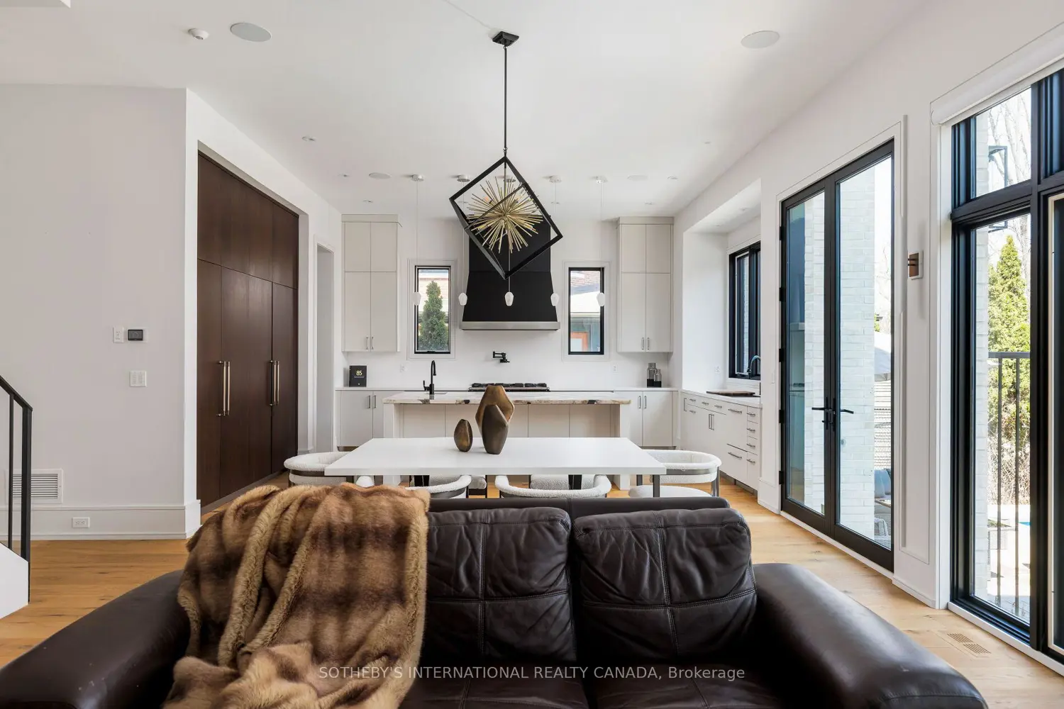
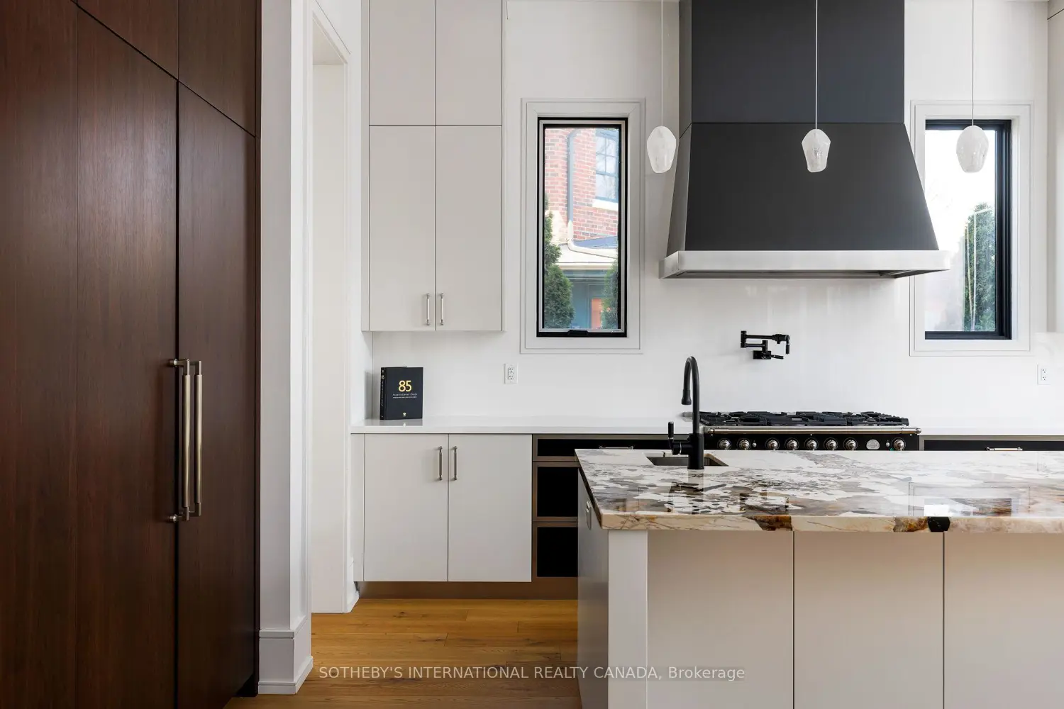
Architecturally significant custom-built residence in the heart of The Kingsway, offering approximately 5,000 sq ft of refined living space on a premium 50' lot. Designed by Ian Robertson, this home blends timeless elegance with modern sophistication. A striking limestone façade, Loewen windows and doors, and a lifetime PVC slate roof highlight the exterior. Inside, enjoy soaring ceilings (11' main, up to 10' second, 9' basement) and exceptional finishes throughout, including European white oak hardwood, imported porcelain and stone, custom millwork, and Rubinet fixtures.The chef's Downsview kitchen features luxury appliances including a Sub-Zero fridge and La Cornue stove/oven, along with two pullout drawer dishwashers (one in the main kitchen and a second in the servery), and a servery-ideal for entertaining. The well-appointed servery also includes a pullout drawer fridge and freezer, as well as a built-in espresso bar.The fully finished lower level offers a walk-up to the pool deck, a second kitchen, a sunken gym, a nanny suite, and two full baths. Additional features include two furnaces (basement and attic), heated basement and garage floors, an extra-high climate-controlled garage (lift potential), and solid wood doors with Emtek hardware. Outdoor living is complete with a low-maintenance fiberglass saltwater pool and integrated spa. Prime location steps to Bloor West Village shops and dining, parks, transit, and the top-rated Lambton Kingsway JMS.

Location

Map coordinates have not been supplied for this listing.

Search the supplied address in maps

Listing information

Original source
toronto.listing.ca
Added to Mirror

Added and updated dates describe the Mirror record. Source publication and verification dates are shown separately when known; none establishes time on market. Confirm current price and availability with the listing contact.

View original listing

Similar homes nearby

Photos coming soon
For Rent
$2,500/mo
2012-49 East Liberty Street, Toronto, ON, M6K 0B2
1 bd 1 ba Condo Apartment
Toronto
Listed by WINPAX REALTY INC
911-235 Grandravine Drive, Toronto, ON, M3N 1J2
For Sale
$360,000
911-235 Grandravine Drive, Toronto, ON, M3N 1J2
2 bd 1 ba Co-op Apartment
Toronto
Listed by CENTURY 21 HERITAGE GROUP LTD
Photos coming soon
For Rent
$2,199/mo
405-3875 Sheppard Avenue E, Toronto, ON, M1T 3L6
2 bd 1 ba Condo Apartment
Toronto
Listed by CENTURY 21 PEOPLE`S CHOICE REALTY INC
6-145 Long Branch Avenue, Toronto, ON, M8W 0A9
For Sale
$818,000
6-145 Long Branch Avenue, Toronto, ON, M8W 0A9
2 bd 3 ba Condo Townhouse
Toronto
Listed by EXP REALTY
2810-4978 Yonge Street, Toronto, ON, M2N 5N7
For Rent
$2,050/mo
2810-4978 Yonge Street, Toronto, ON, M2N 5N7
1 bd 1 ba Condo Apartment
Toronto
Listed by BAY STREET GROUP INC
1728-525 Adelaide Street W, Toronto, ON, M5V 0N7
For Rent
$2,200/mo
1728-525 Adelaide Street W, Toronto, ON, M5V 0N7
1 bd 1 ba Condo Apartment
Toronto
Listed by THE NOOK REALTY INC
1109-318 Richmond Street W, Toronto, ON, M5V 1X2
For Rent
$2,650/mo
1109-318 Richmond Street W, Toronto, ON, M5V 1X2
1 bd 1 ba Condo Apartment
Toronto
Listed by BAY STREET GROUP INC
3703-55 Charles Street E, Toronto, ON, M4Y 0J1
For Sale
$1,098,000
3703-55 Charles Street E, Toronto, ON, M4Y 0J1
2 bd 2 ba Condo Apartment
Toronto
Listed by ROYAL LEPAGE SIGNATURE REALTY
$5,000,000
5 beds · 7 baths
Log in Sign up