15203 Glenn Hill St, Hacienda Heights, CA 91745
Property Details
2
None
None
None
Description
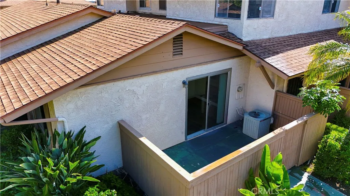
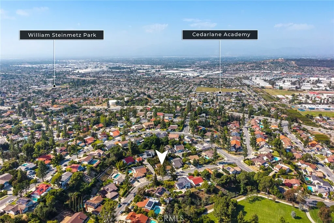
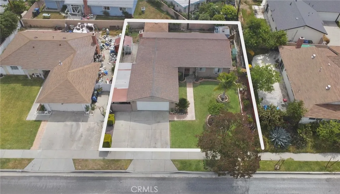
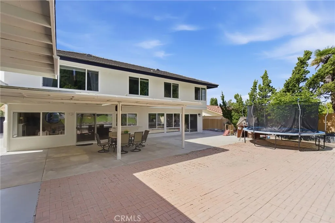
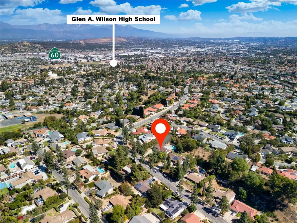
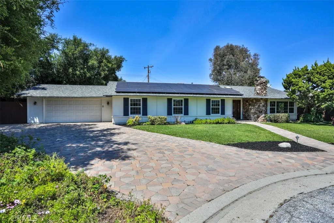
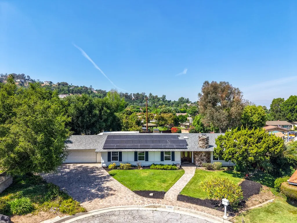
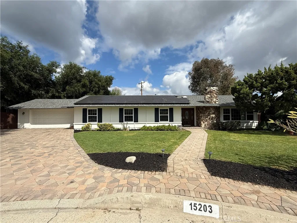
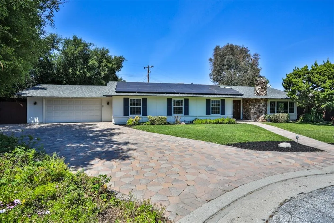
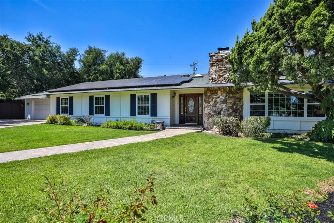
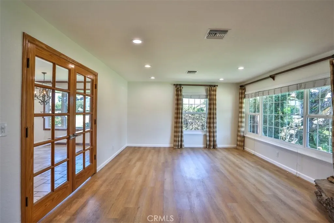
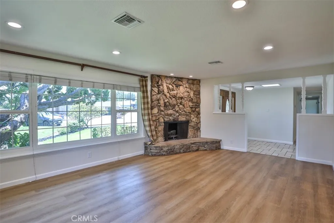
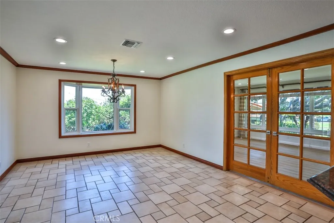
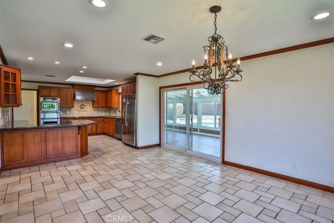
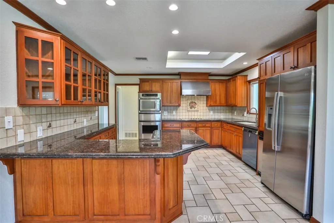
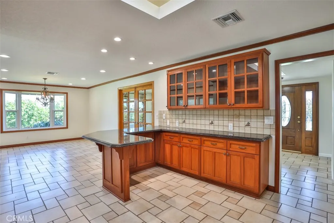
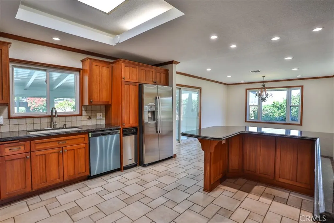
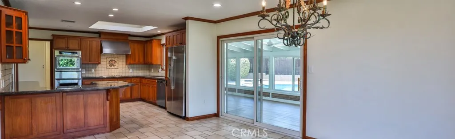
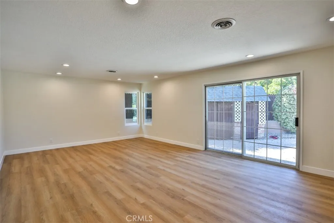
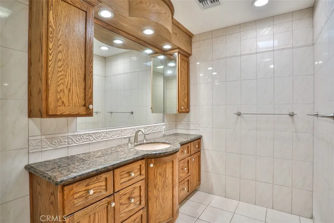
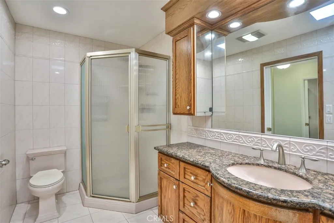
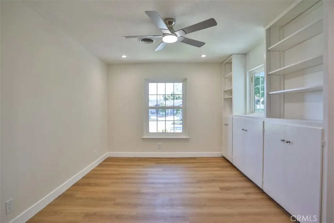
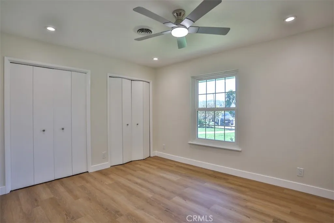
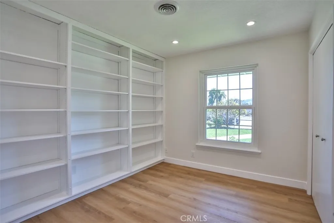
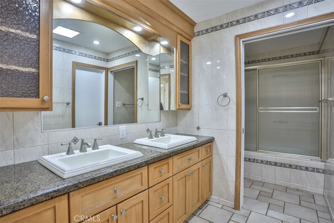
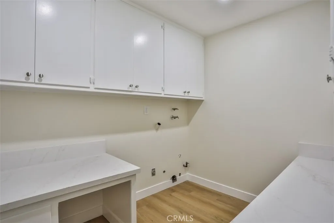
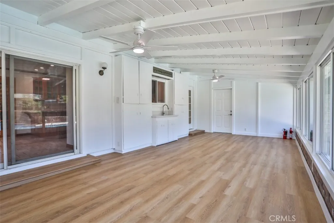
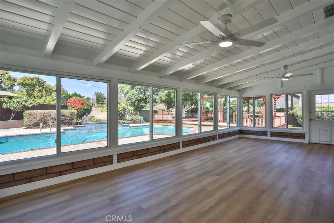
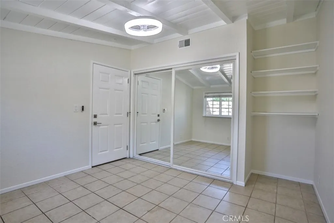
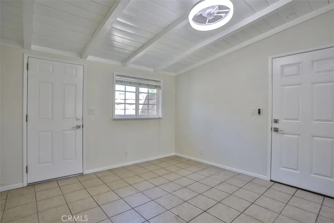
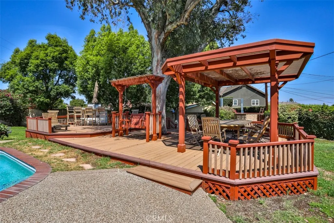
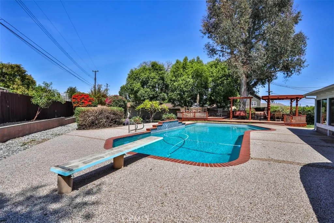
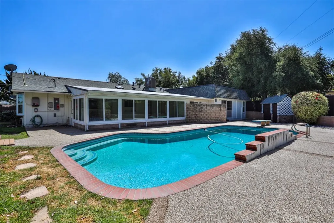
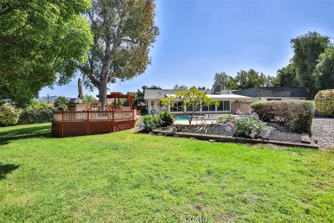
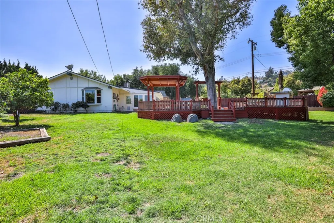
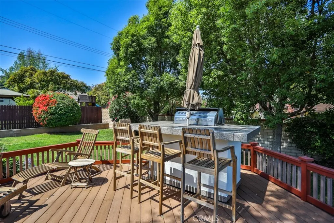
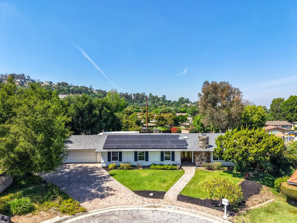
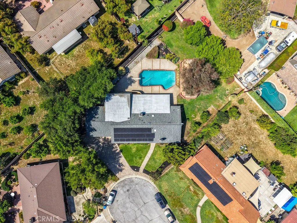
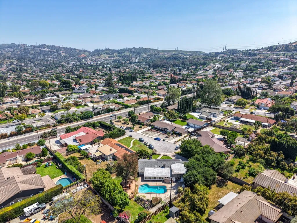
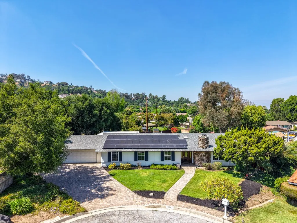
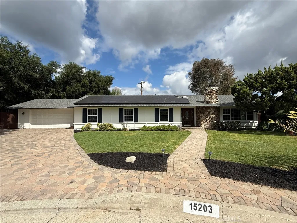
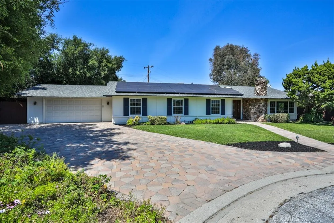
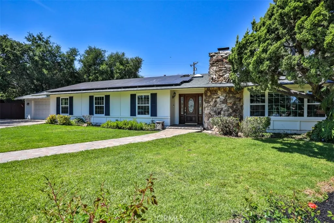
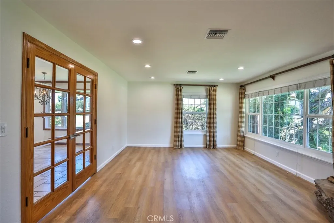
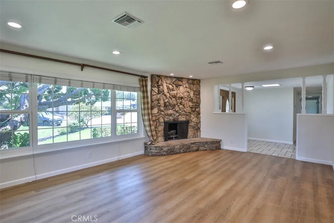
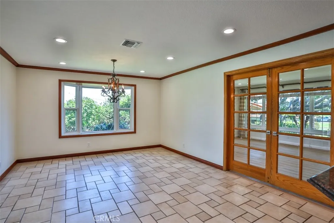
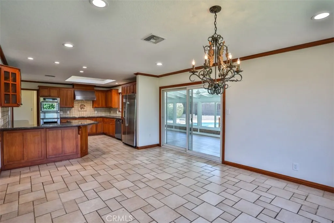
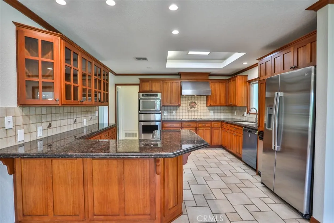
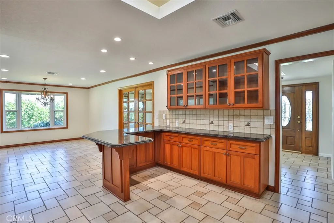
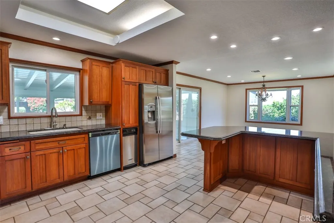
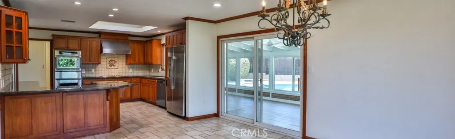
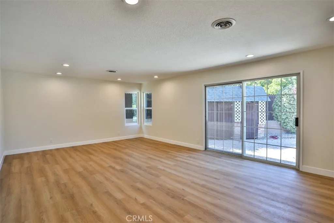
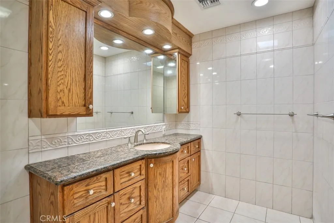
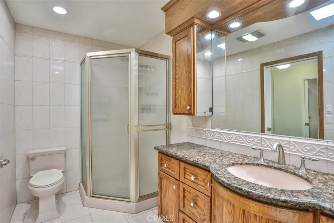
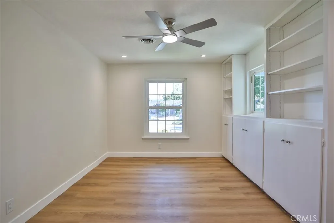
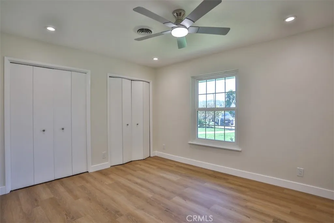
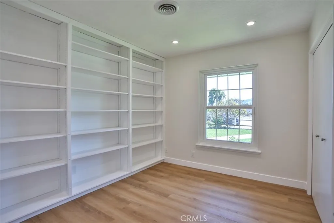
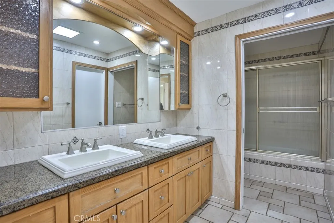
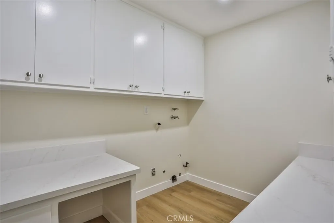
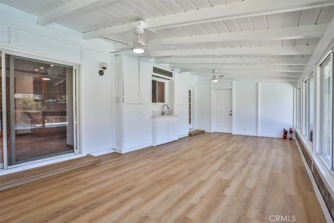
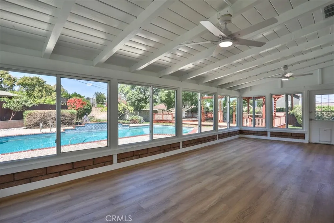
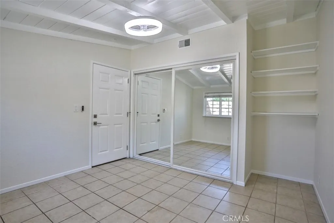
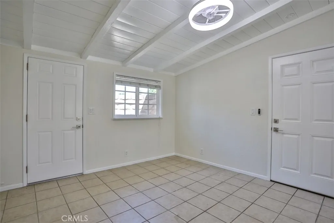
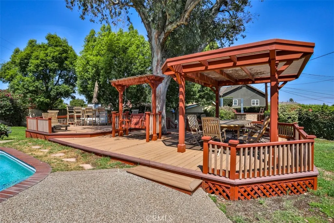
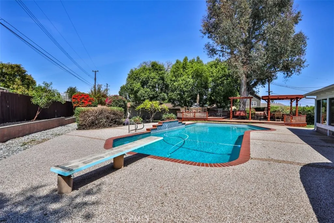
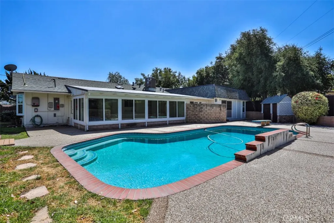
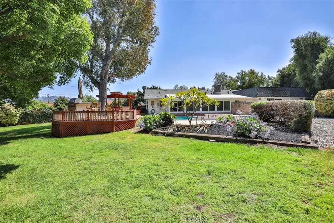
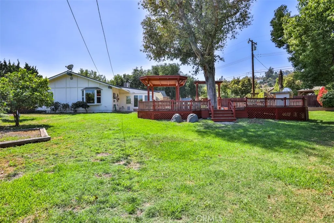
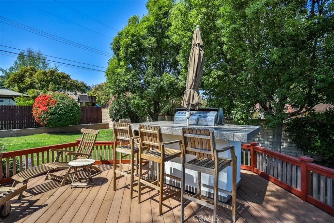
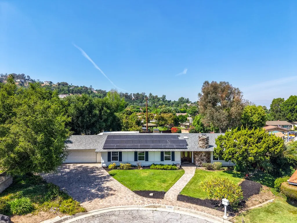
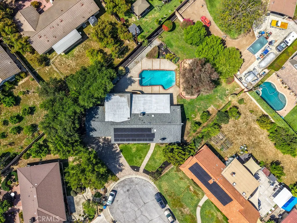
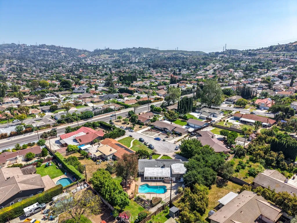
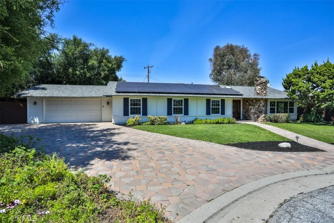
Welcome to 15203 Glenn Hill Dr in Hacienda Heights, a spacious single story home set on an expansive 18,729 square foot lot. This impressive 5 bedroom, 2 bathroom residence offers approximately 2,422 square feet of living space and combines comfort, efficiency, and functionality. The home features numerous major upgrades including a paid in full 8.4 kW solar system with 30 panels, an electric vehicle charging station, a new sewer line, a plumbing repipe, and a 200 amp electrical panel. Inside you will find newer flooring, dual pane windows, and fresh interior and exterior paint creating a bright and inviting atmosphere. The updated kitchen is equipped with custom cabinetry and opens to the main living areas, ideal for everyday living and entertaining. Additional improvements include updated LED lighting, a newer roof, and a one year old HVAC system for year round comfort. The extra large primary suite offers a private retreat with direct access to the pool area. A spacious 360 square foot enclosed porch with a wet bar provides the perfect space for entertaining, relaxing, or hosting gatherings year round. The home also features a convenient indoor laundry room. The oversized lot offers endless possibilities with plenty of space to enjoy the existing pool area or explore future enhancements. A rare opportunity to own a well maintained, energy efficient single story home on an expansive lot in desirable Hacienda Heights.
PROPERTY DETAILS: Square Feet: 2422 | Bathrooms: 2
INTERIOR FEATURES: • Cooling: Central Air • Heating: Central • Common Walls: No Common Walls • Fireplaces: Family Room
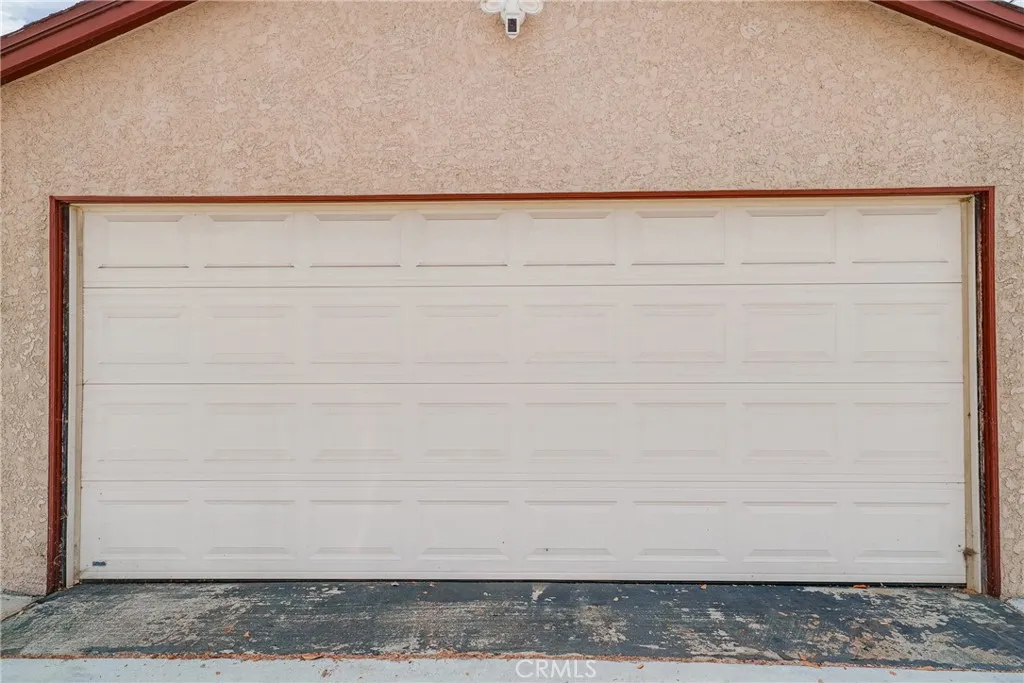
EXTERIOR FEATURES: • Parking: 2 Garage Spaces, 2 Parking Spaces, Attached Garage. • Pool Description: Private
LISTING AGENT: Agent: Eli Strickland | Office: RE/MAX INNOVATIONS | Phone: 9099106654 | Email: [email protected]
LISTING INFORMATION: MLS#: CV26074950 | Status: Pending
Location
Address
15203 Glenn Hill St
City
Hacienda Heights
Features and Finishes
Interior Features:
• Cooling: Central Air
• Heating: Central
• Common Walls: No Common Walls
• Fireplaces: Family Room
Exterior Features:
• Parking: 2 Garage Spaces, 2 Parking Spaces, Attached Garage.
• Pool Description: Private
Legal Notice
Our comprehensive database is populated by our meticulous research and analysis of public data. MirrorRealEstate strives for accuracy and we make every effort to verify the information. However, MirrorRealEstate is not liable for the use or misuse of the site's information. The information displayed on MirrorRealEstate.com is for reference only.