For Sale
USD80,000
2309 Palomino Road, Dover, PA 17315
Studio
Land
Dover
Listed by Berkshire Hathaway HomeServices Homesale Realty
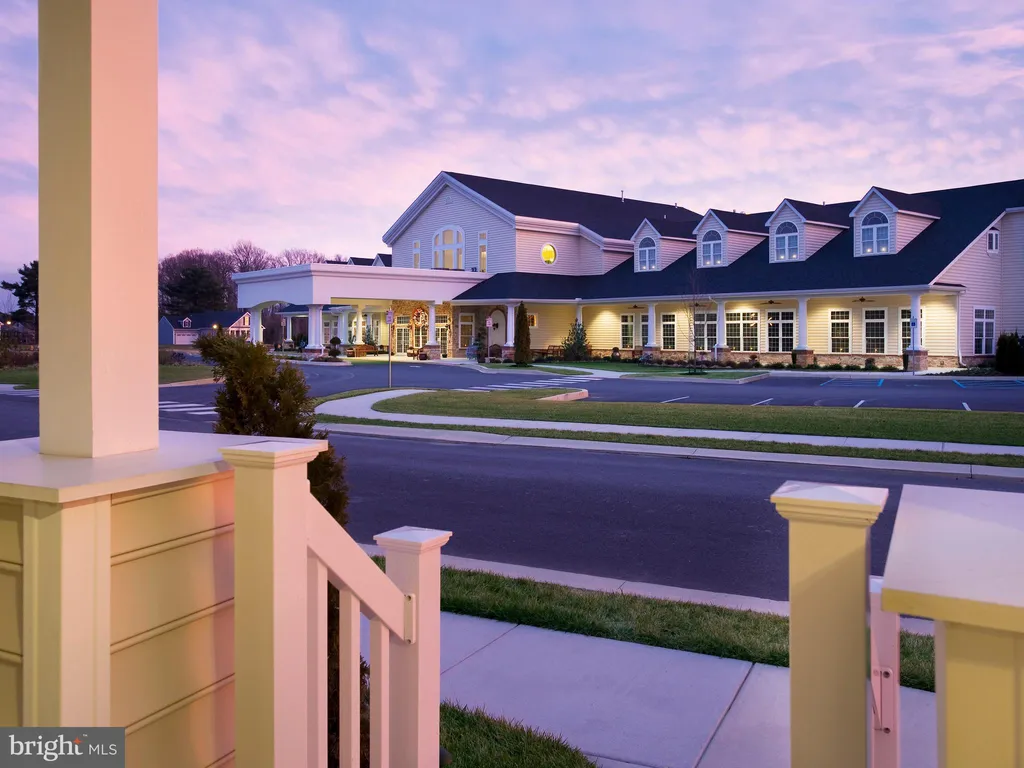
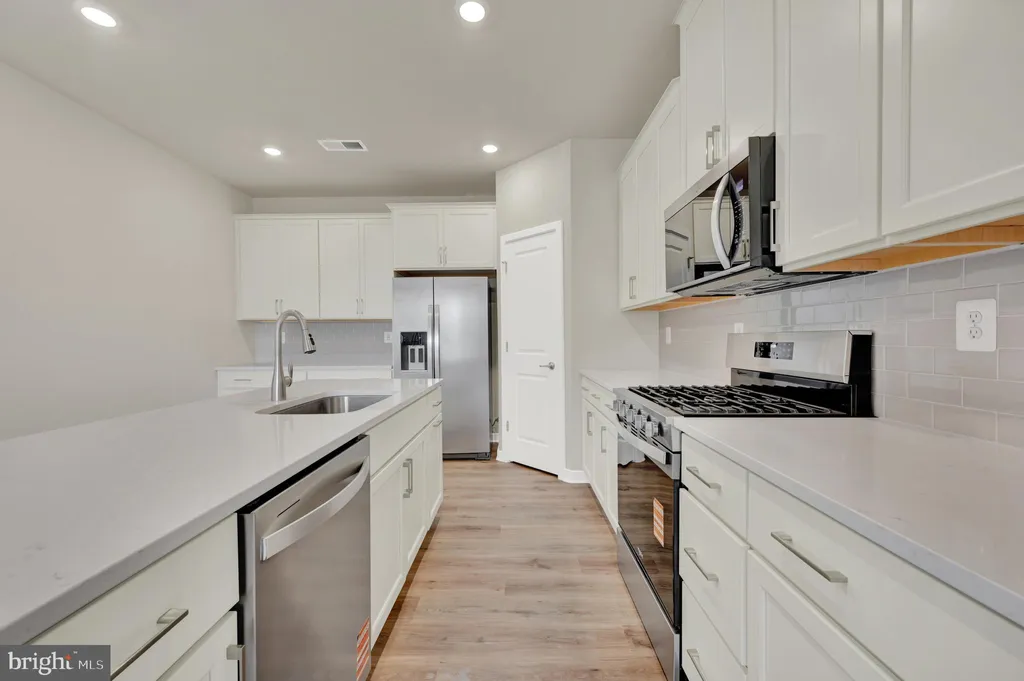
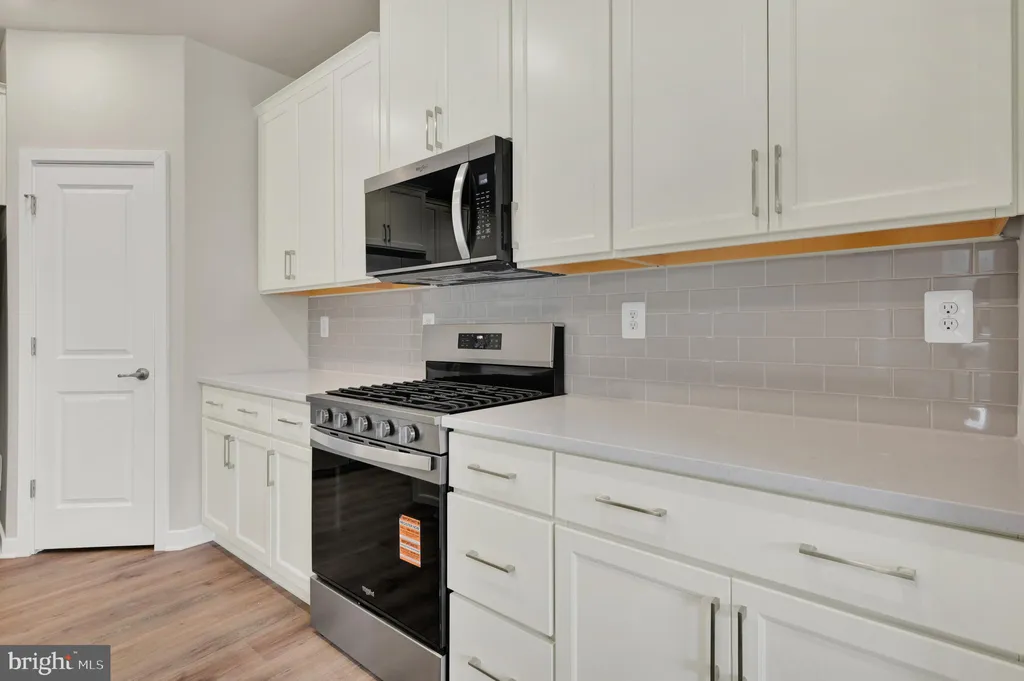
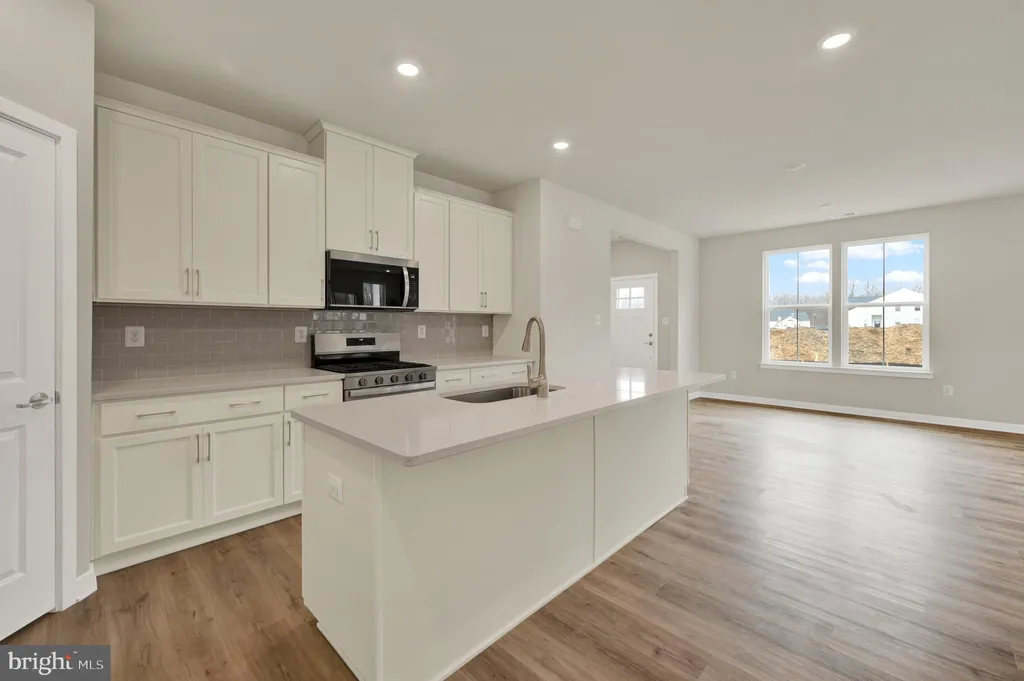
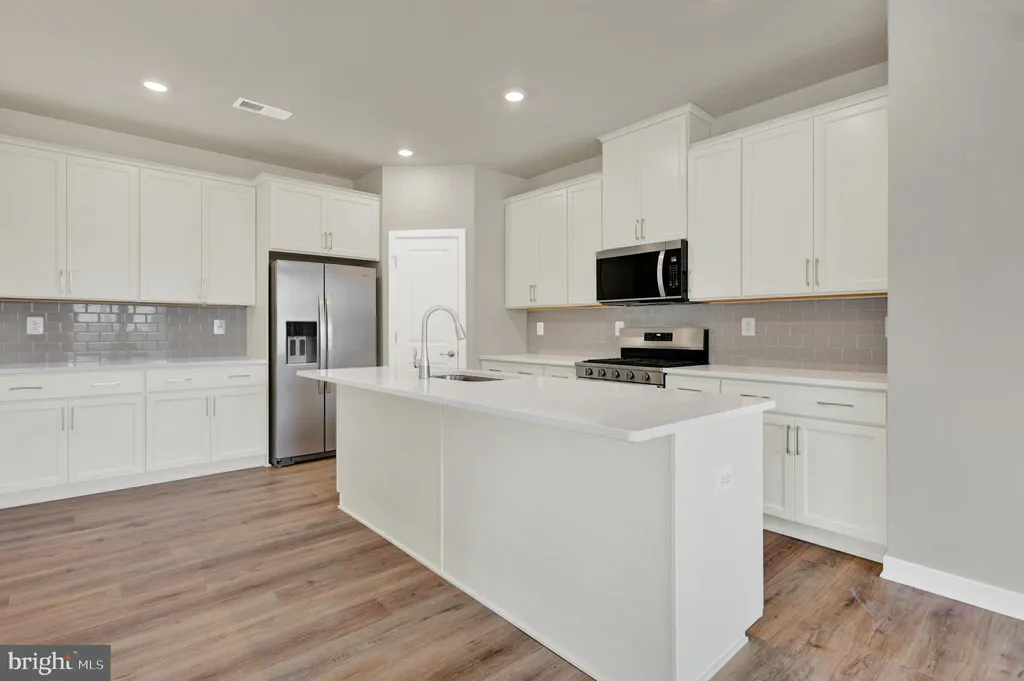
MOVE-IN READY| 2 Bedrooms | 2 Baths | Attached 2-Car Garage. Low-maintenance living meets comfort and style in this beautifully designed single-story twin home. As the only attached home design in the community offering a 2-car garage, this is a rare opportunity you won't want to miss - and just in time to use the fabulous summer amenities! The bright, open layout seamlessly connects the kitchen, dining area, and Great Room, creating an easy flow for everyday living and entertaining. Kitchen upgrades include: wide-plank Wild Dunes flooring, Pewter Maple cabinetry, Carrara Breve countertops, White Gloss tile backsplash. In the great room, you'll find a cozy fireplace. Washer, dryer, and refrigerator are also included. The private owner's suite is tucked at the back of the home and features a tray ceiling, walk-in closet, and en-suite bath, while a secondary bedroom and full bath near the foyer offer flexible space for guests or a home office. Enjoy quiet mornings or summer evenings on the covered patio. Move-in-ready homes with this combination of style, convenience, and a 2-car garage don't last long! About the community: Noble's Pond is an established ???????????? ?????????? community with A+ amenities and award-winning lifestyle director. Everywhere you look at Noble's Pond, you'll find award-winning amenities designed to help you create a 55+ experience that's everything you imagined and more. The amenities are true "must-sees" in person, but here is a short list: Swimming Pool with an Olympic Lane, Fitness Room, Outdoor Kitchen and Covered Veranda, Community Gardens, Putting Green, Four Bocce Courts, additional Gardens, The Gathering Point, featuring ballroom seating for up to 320 people, New Fitness and Wellness Center, Conservatory with a beautiful Stone Fireplace and two flat screen TVs, creative Center, Computer Center, Library, Game Room with two billiards tables, poker table, dart board...and so much more! *Pictures of are model home and for representational purposes only. Please see New Home Consultant for details. Taxes to be assessed after settlement. If using a Realtor: the agent's client must acknowledge on their first interaction with Lennar that they are being represented by a Realtor, and the Realtor must accompany their client on their first visit. If coming for an open house, please visit us at 233 Cosmos Lane for access.*
PROPERTY DETAILS: Square Feet: 1518 | Bathrooms: 2
INTERIOR FEATURES: • Square Footage (approx): 1,518 Sq. Ft. Above Ground, Sq. Ft. Below Ground • Appliances: Washer, Dryer, Refrigerator, Tankless Water Heater • Cooling: Central Air, Gas, Ceiling Fan(s) • Heating: Propane, Central • Fireplaces: 1
EXTERIOR FEATURES: • Parking: 2 Garage Spaces, 3 Parking Spaces, Garage, Driveway, Attached Garage. • Exterior: Stone, Vinyl • Pool Description: Community • Zoning: RESIDENTIAL • Structural Condition: New Construction
LISTING AGENT: Agent: David Vasso | Office: Atlantic Five Realty | Phone: 610-606-1644 | Email: [email protected]
LISTING INFORMATION: MLS#: DEKT2047160 | Status: FOR SALE