31387 Elwood Court, Ocean View, DE 19970







Property Details
2
Description
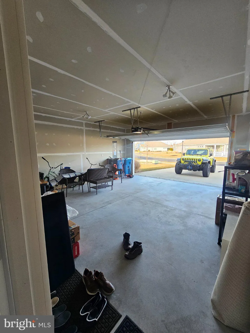
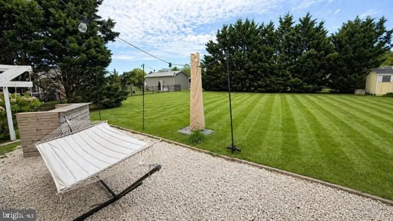
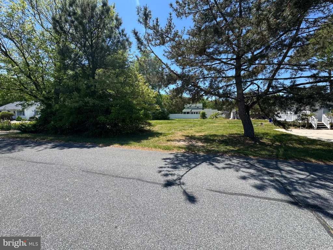
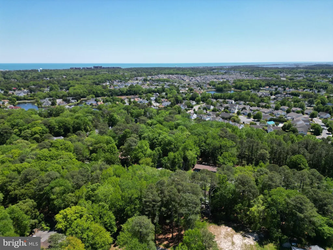
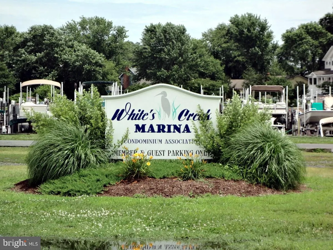
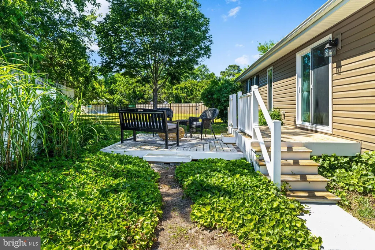
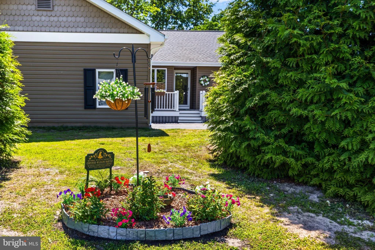
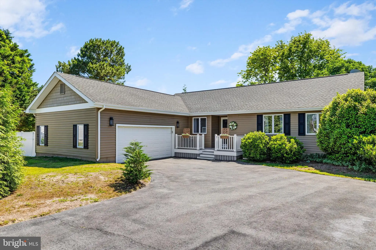
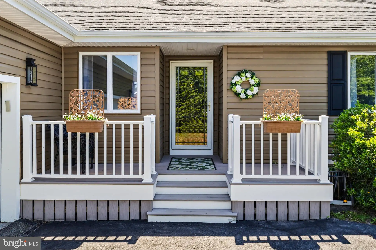
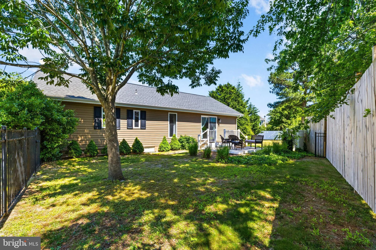
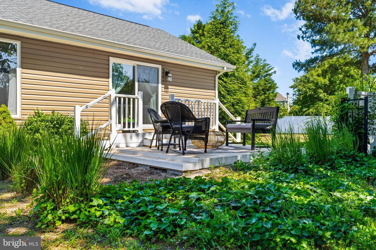
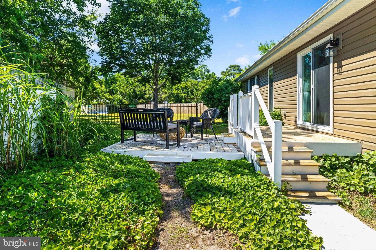
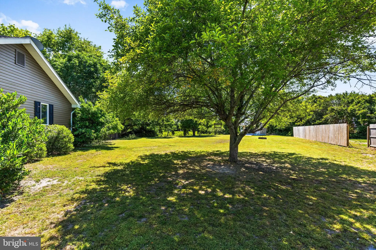
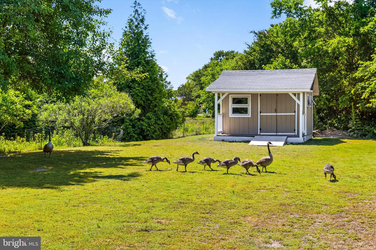
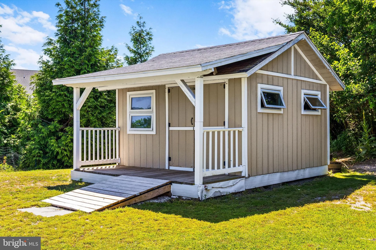
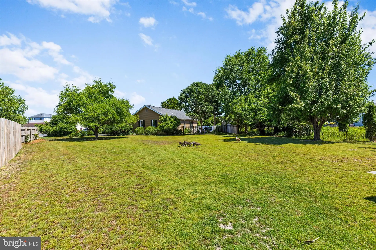
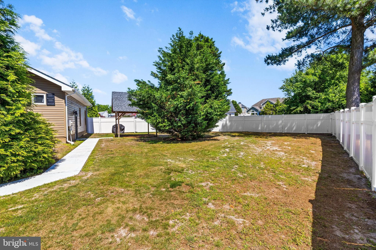
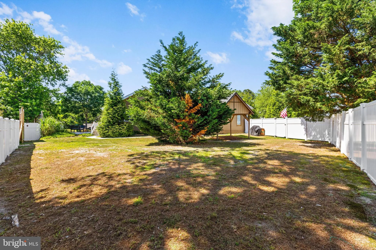
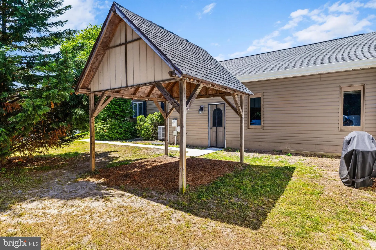
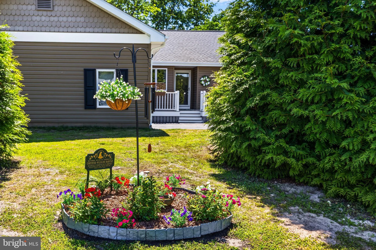
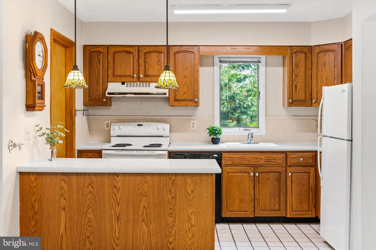
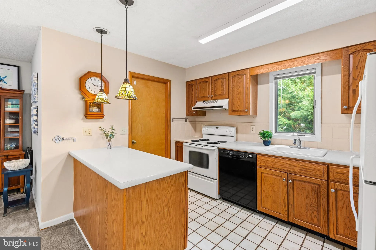
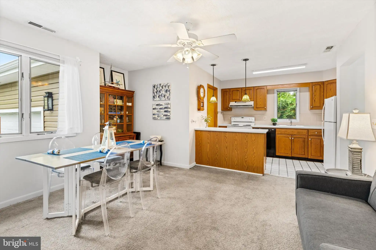
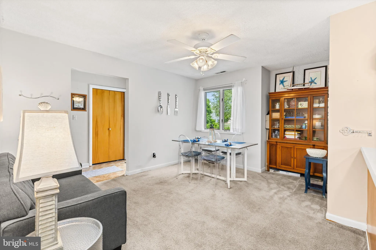
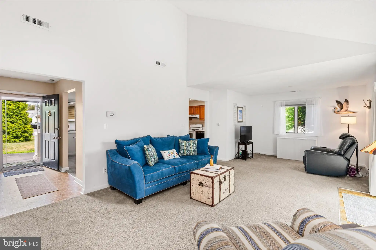
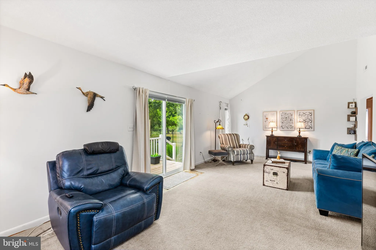
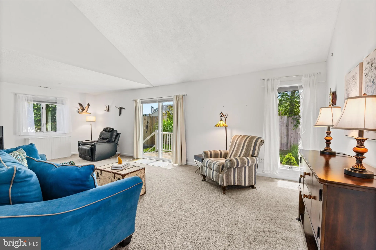
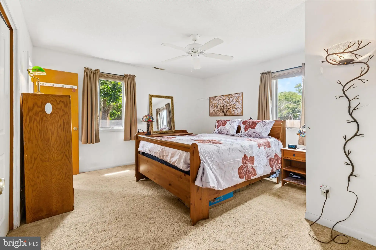
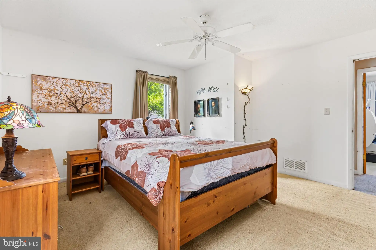
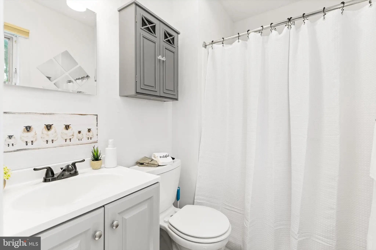
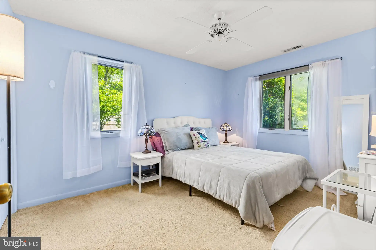
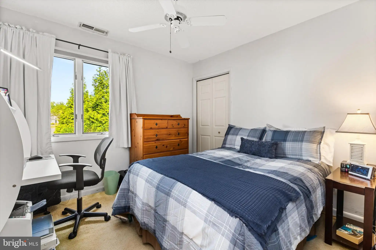
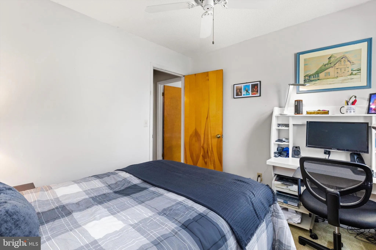
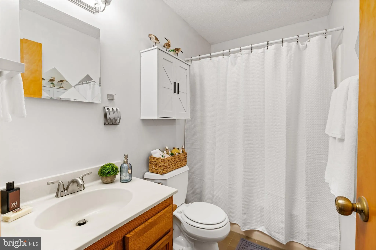
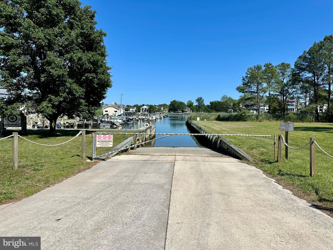
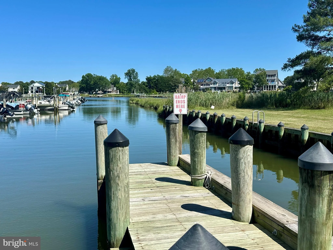
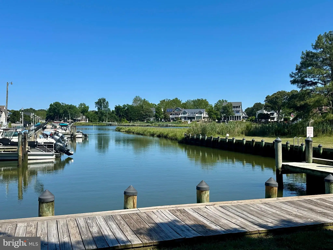
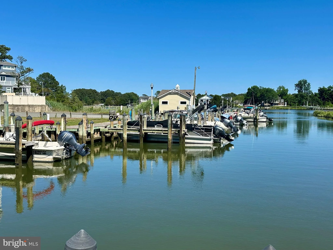
Nestled at the end of a quiet cul-de-sac in the desirable marina community of Banks Harbour Retreat, this 3 bedroom, 2 bath ranch offers exceptional privacy, outdoor living, and a generously sized half-acre lot. Surrounded by mature landscaping and trees, the property provides a peaceful setting with plenty of room for future expansion or the addition of a pole barn. The fenced yard offers plenty of space for outdoor enjoyment and features a large deck, gazebo, mature apple and pear trees, and a storage shed. A welcoming front porch with low-maintenance materials adds to the home's curb appeal. Inside, you'll find a comfortable one-level floor plan with a spacious living room that opens to the rear deck through a newer sliding glass door (2024), a separate dining room off the kitchen, and a large laundry room with full-size washer and dryer. The attached 2-car garage provides additional storage and convenience. Numerous major improvements have already been completed, including a new roof (2018), new vinyl siding (2018), HVAC system (2015), hot water heater (2023), well pump and bladder tank (2023), newer asphalt driveway, newer garage door and opener, and crawl space vapor barrier and new dehumidifier (2025). Residents of Banks Harbour Retreat have the option to purchase annual boat ramp access for just $175 per year, with marina slip rental or purchase opportunities potentially available. Conveniently located near beaches, shopping, and restaurants, this home offers a wonderful opportunity to enjoy coastal living in a small, established community.
PROPERTY DETAILS: Square Feet: 1342 | Bathrooms: 2
INTERIOR FEATURES: • Square Footage (approx): 1,342 Sq. Ft. Above Ground, Sq. Ft. Below Ground • Appliances: Electric Range, Electric Oven, Refrigerator, Dishwasher, Water Heater, Washer, Dryer • Flooring: Ceramic Tile, Carpet • Cooling: Central Air, Electric, Ceiling Fan(s), Attic Fan • Heating: Electric Heating, Heat Pump • Plumbing: Electric Water Heater • Basement: Crawl Space • Additional Interior Features: Ceiling Fan(s)
EXTERIOR FEATURES: • Parking: 2 Garage Spaces, 6 Parking Spaces, Garage Door Opener, Garage, Driveway, Attached Garage. • Exterior: Vinyl • Patio: Deck, Porch • Pool Description: None • Lot View: Trees/Woods • Lot Dimensions: 67.00 x 176.00 • Zoning: MR • Fence: Privacy, Vinyl • Additional Exterior/Lot Features: Porch, Deck
LISTING AGENT: Agent: Sarah French | Office: Long & Foster Real Estate, Inc. | Phone: 3025399040 | Email: [email protected]
LISTING INFORMATION: MLS#: DESU2114250 | Status: Contingent
Location
Address
31387 Elwood Court
City
Ocean View
Features and Finishes
Interior Features:
• Square Footage
(approx): 1,342 Sq. Ft. Above Ground, Sq. Ft. Below Ground
• Appliances: Electric Range, Electric Oven, Refrigerator, Dishwasher, Water Heater, Washer, Dryer
• Flooring: Ceramic Tile, Carpet
• Cooling: Central Air, Electric, Ceiling Fan(s), Attic Fan
• Heating: Electric Heating, Heat Pump
• Plumbing: Electric Water Heater
• Basement: Crawl Space
• Additional Interior Features: Ceiling Fan(s)
Exterior Features:
• Parking: 2 Garage Spaces, 6 Parking Spaces, Garage Door Opener, Garage, Driveway, Attached Garage.
• Exterior: Vinyl
• Patio: Deck, Porch
• Pool Description: None
• Lot View: Trees/Woods
• Lot Dimensions: 67.00 x 176.00
• Zoning: MR
• Fence: Privacy, Vinyl
• Additional Exterior/Lot Features: Porch, Deck
Legal Notice
Our comprehensive database is populated by our meticulous research and analysis of public data. MirrorRealEstate strives for accuracy and we make every effort to verify the information. However, MirrorRealEstate is not liable for the use or misuse of the site's information. The information displayed on MirrorRealEstate.com is for reference only.