MLS®: A2310156
Type: House
Ownership: Freehold
Bedrooms: 3
Bathrooms: 4
Lot Size: 612 m2|4,051 - 7,250 sqft
Postal Code: T2V4P5
Brokerage: RE/MAX First
Agent: Jamie Newton
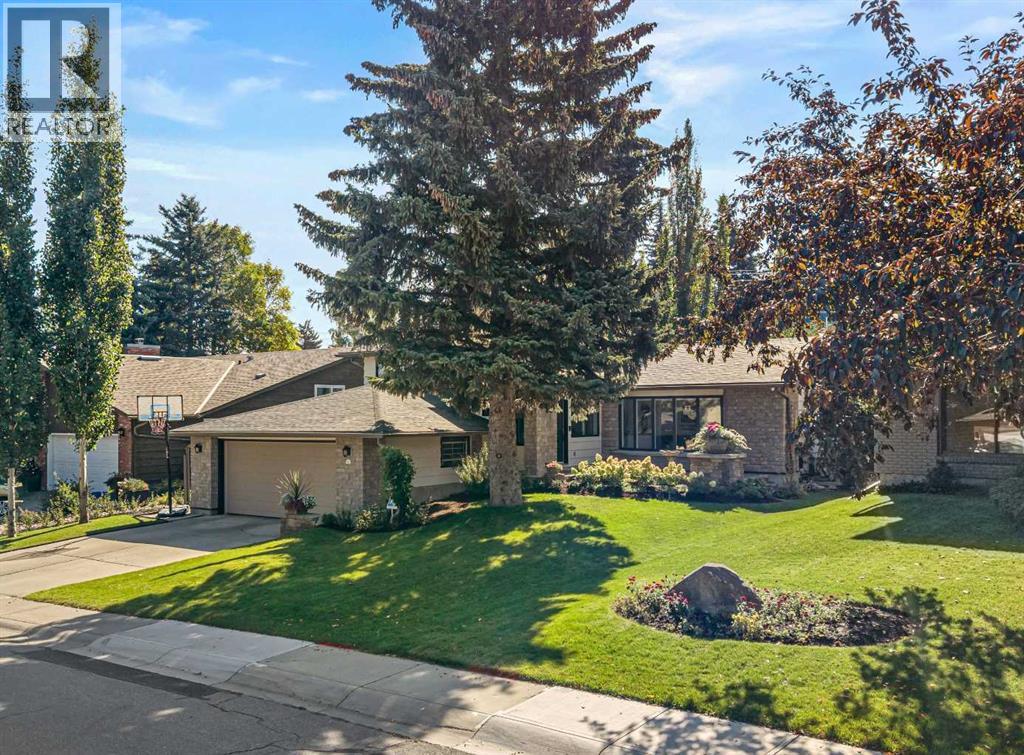
This exceptional 4-level split offers an impressive 2,761 sqft of developed living space paired with an outdoor experience that is becoming increasingly difficult to find in Calgary’s established communities.From the moment you arrive, there is a sense that this property has been cared for differently. The mature, professionally inspired landscape design creates a private backyard retreat that feels more like a botanical garden than a suburban lot, featuring extensive stone patios and walkways, layered perennial gardens, towering mature trees, sculpted planting beds, two custom wooden arbors, and numerous spaces to gather, unwind, entertain, or simply enjoy the changing seasons. Supported by a professionally installed and annually maintained irrigation system, every element reflects years of passion and attention to detail.Inside, the home delivers the space and flexibility today’s families are searching for. Expanded on the main floor by previous owners, the layout offers large principal rooms, 3 bedrooms above grade, and a versatile lower-level bonus room that could easily function as a 4th bedroom, teen retreat, home office, or guest space.The renovated kitchen serves as the heart of the home with an oversized island, granite countertops, and an impressive lineup of recently replaced appliances including the refrigerator, dishwasher, wall oven, and in the basement level laundry room, a washer and dryer set… all of which have been updated within the last two years. The laundry room deep freeze is also included.Other recent interior updates include hardwood flooring, new carpets, updated living room window treatments, and custom-built display nooks with granite tops that add warmth, function, and character. With 3½ bathrooms including two upper-level ensuites, everyday family life becomes remarkably practical. Gather in the lower family room on those chilly winter days around the wood-burning fireplace (WETT inspected). A large crawl-space storage keeps seasona l living organized.Major exterior improvements provide long-term confidence with upgraded hail-wind-resistant shingles, including new eavestroughs and downspouts, oversized concrete basement window wells, and a professionally installed security system with purchased equipment included. The front attached double garage and generous driveway complete the package.And then there is Oakridge. Families are drawn here for reasons that have endured for generations; excellent public and separate schools, mature streetscapes, and direct access to explore some of Calgary’s best local outdoor and indoor recreation facilities, including walking/biking the interconnected city pathways through South and North Glenmore Parks, Heritage Park, and Fish Creek Park… cross-country skiing and skating in winter, the pump track, sailing, kids spray park, tennis/pickleball, numerous community playgrounds, community gardens, a very active Oakridge Community Centre… countless indoor/outdoor moments that make family life memorable. (32117848)