121 Brandywine Drive, Bethany Beach, DE 19930





















Property Details
4
Description
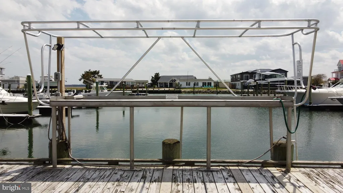
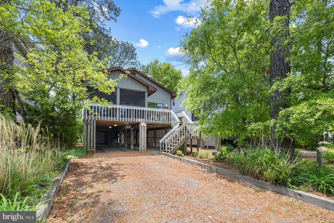
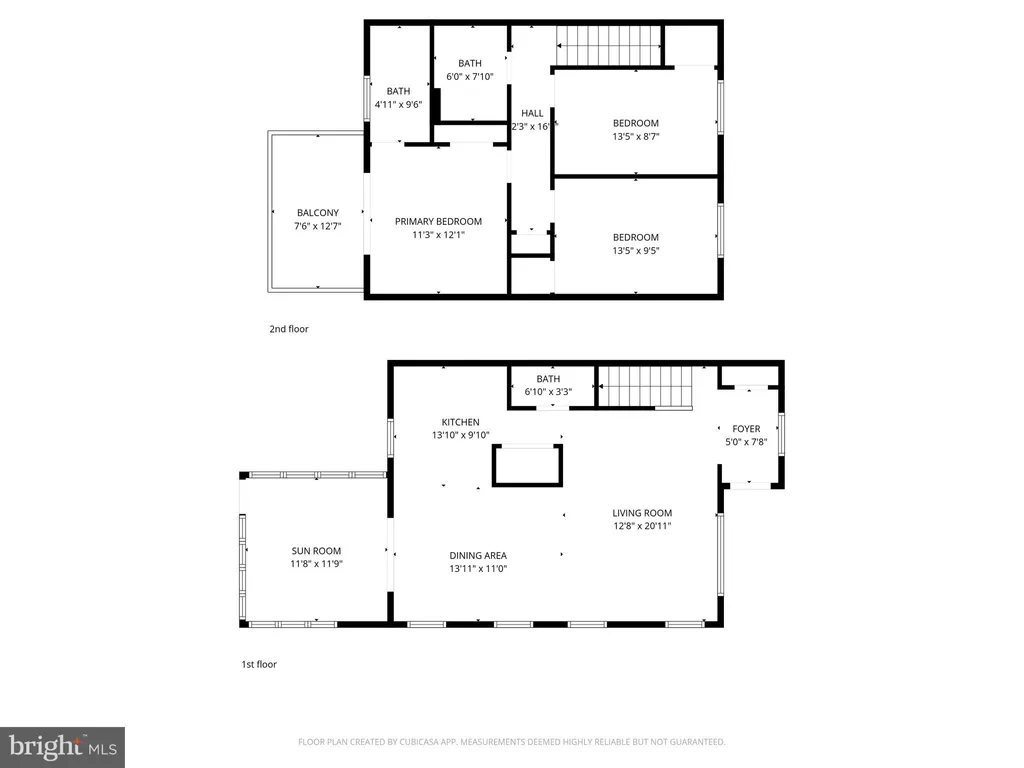
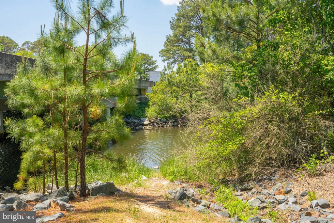
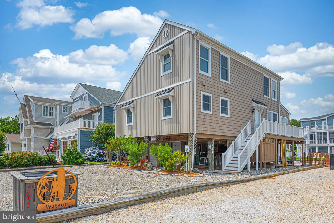
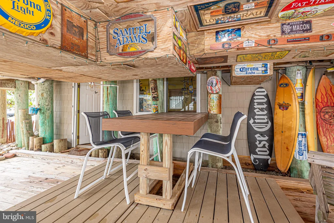
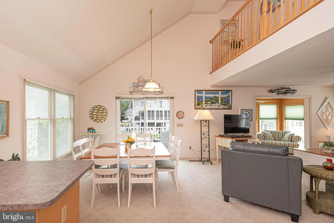
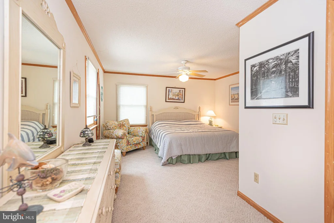
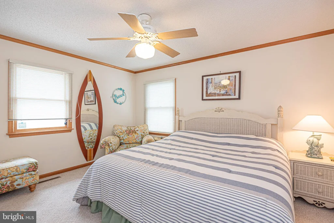
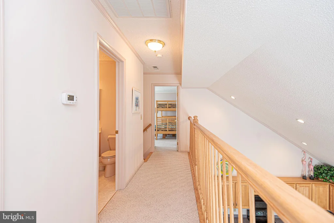
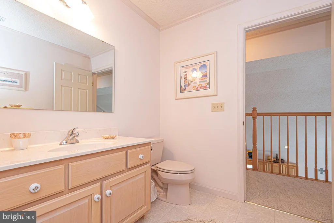
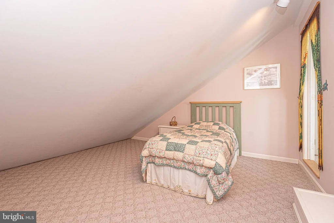
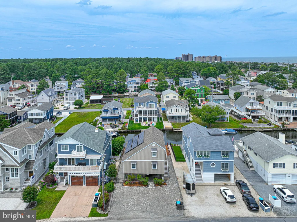
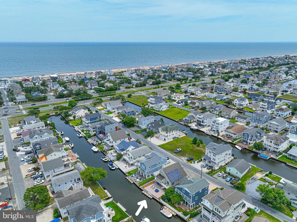
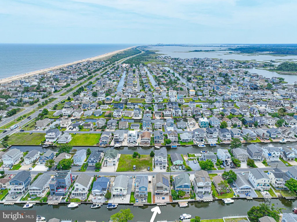
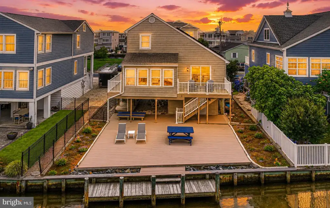
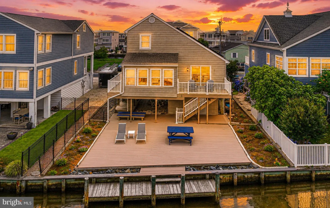
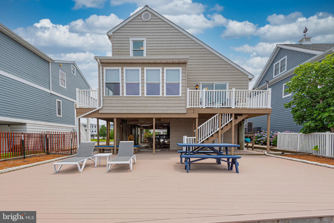
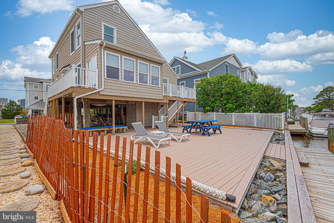
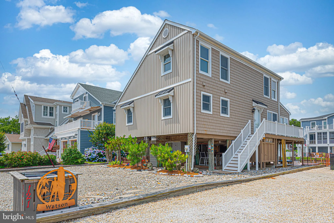
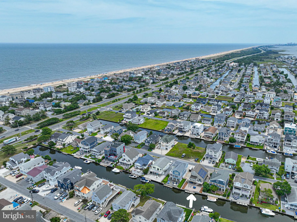
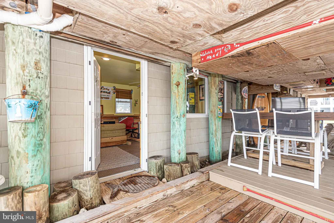
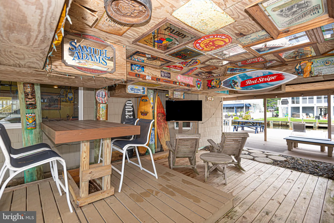
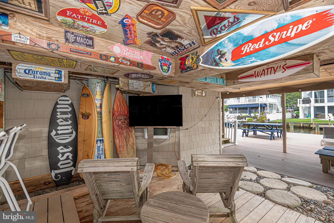
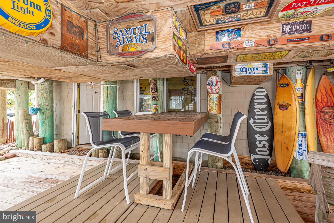
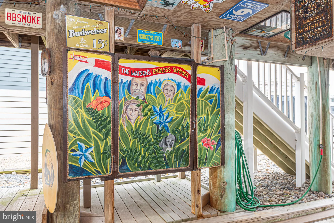
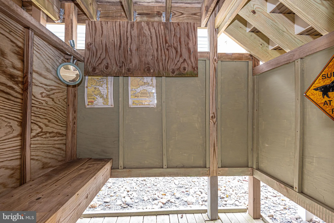
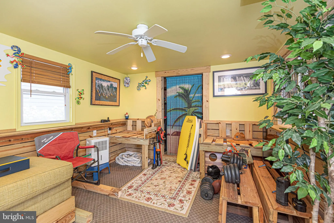
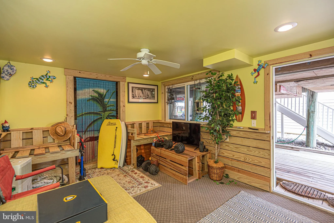
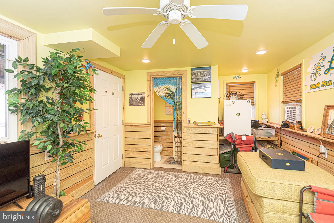
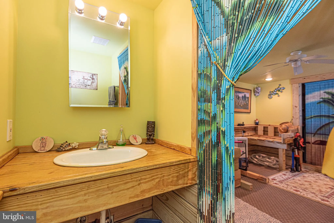
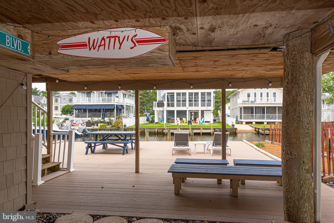
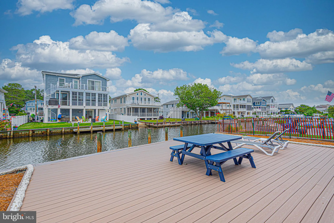
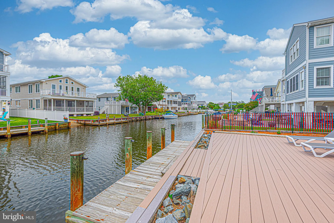
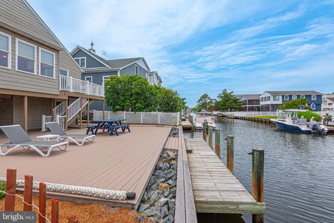
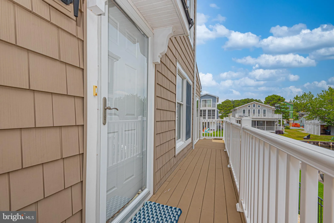
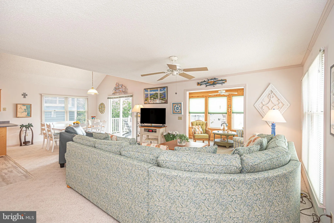
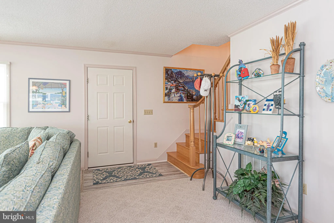
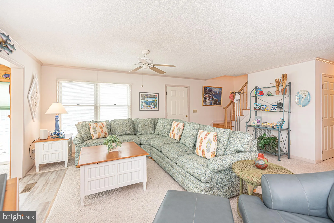
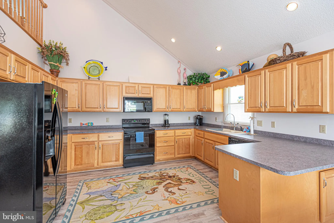
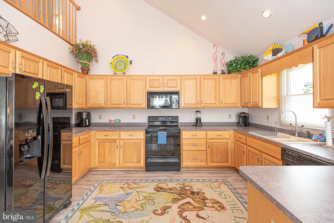
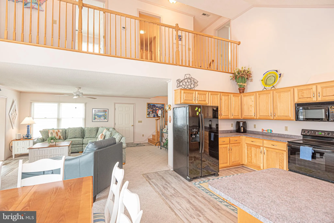
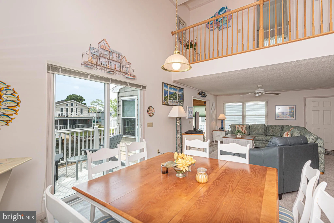
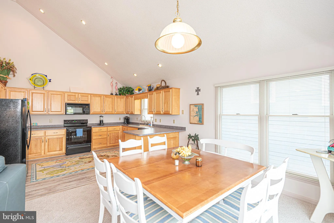
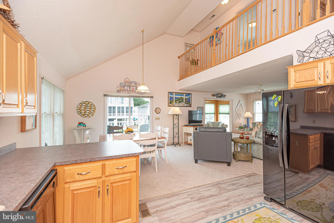
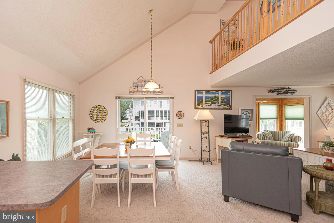
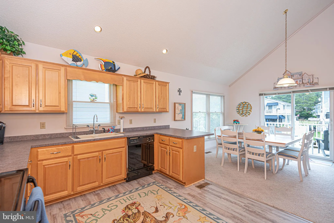
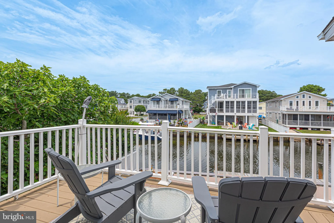
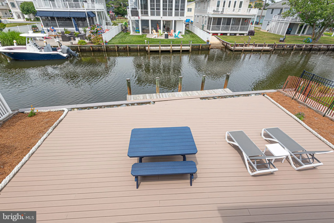
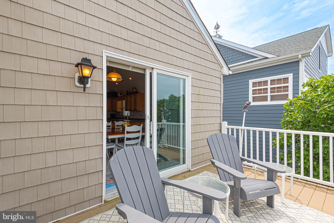
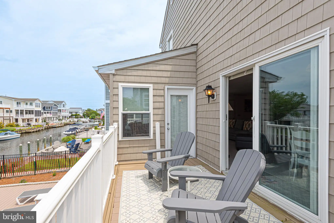
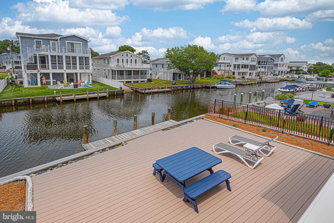
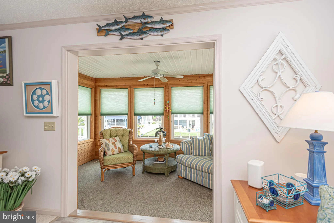
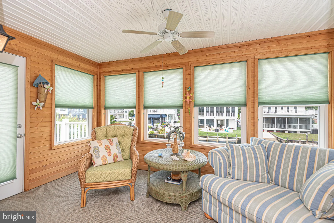
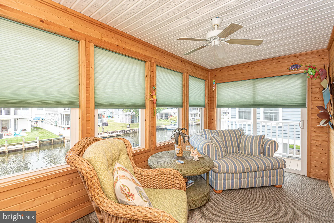
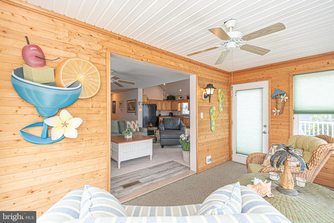
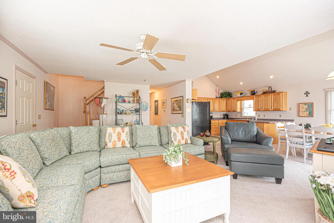
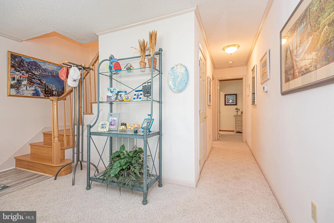
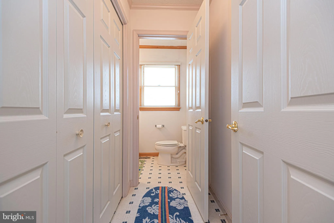
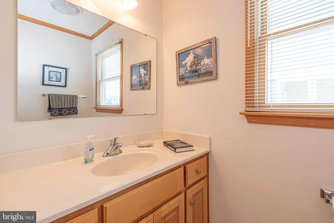
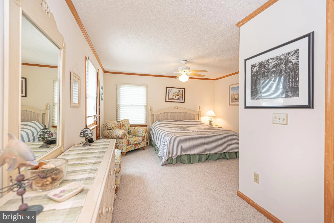
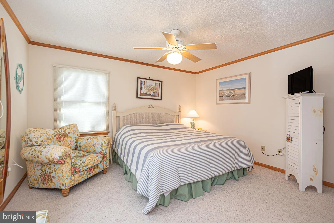
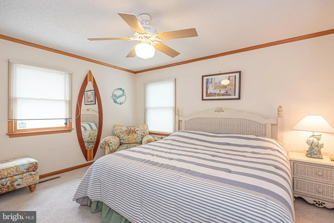
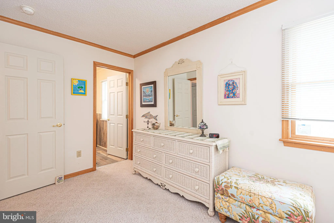
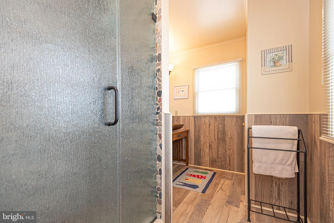
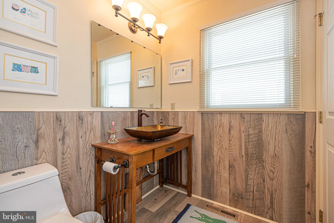
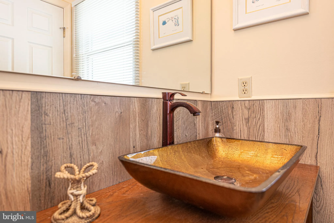
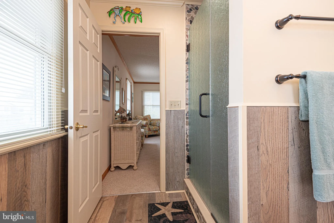
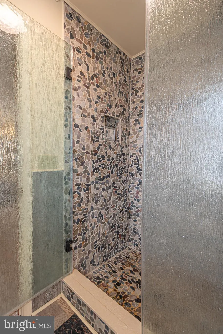
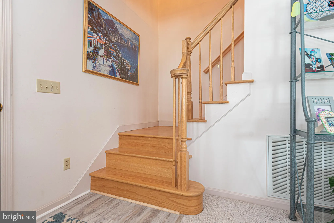
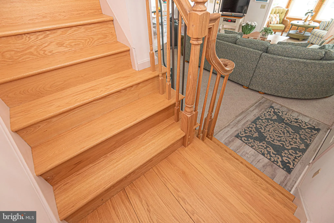
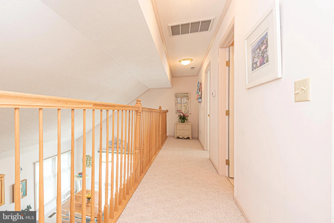
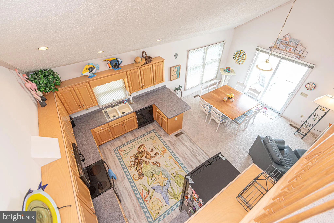
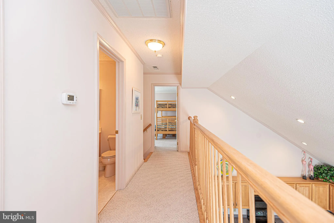
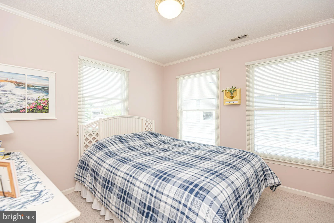
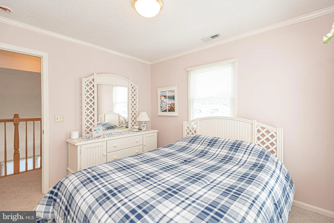
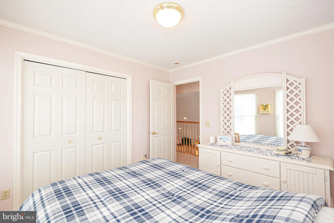
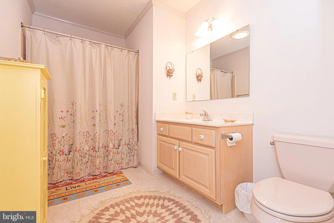
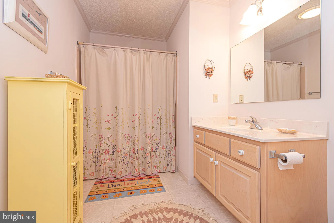
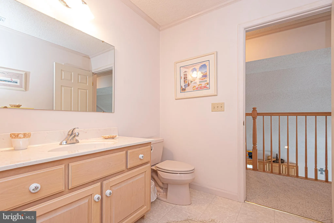
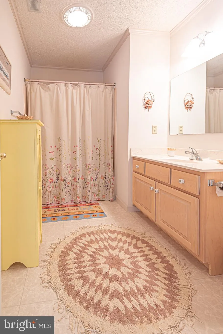
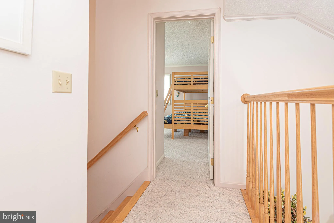
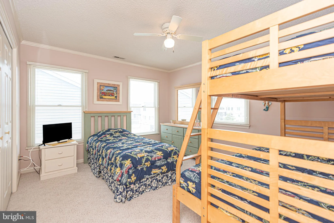
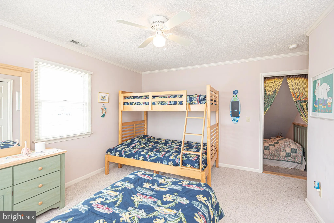
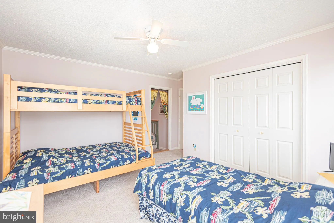
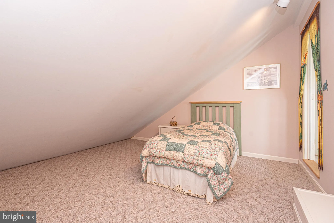
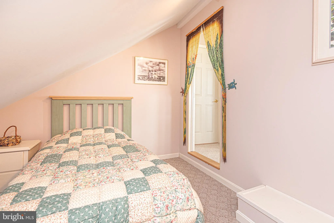
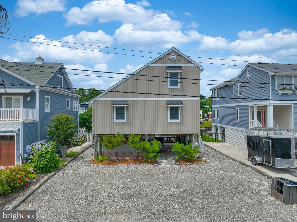
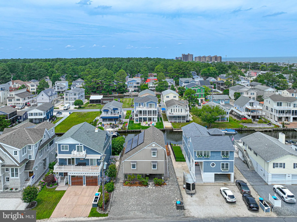
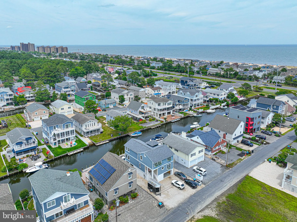
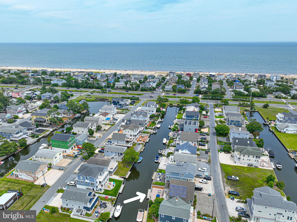
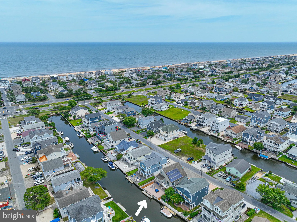
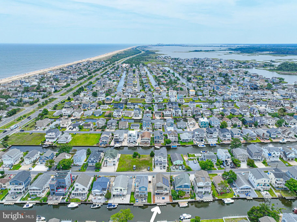
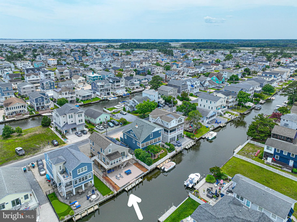
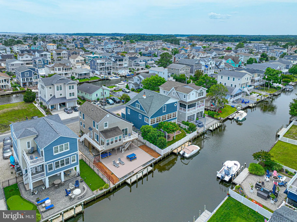
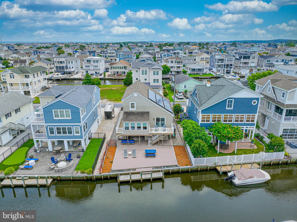
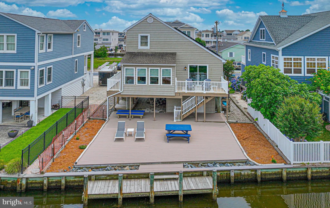
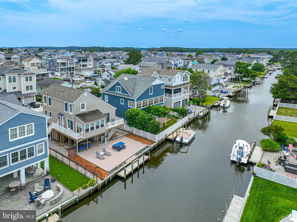
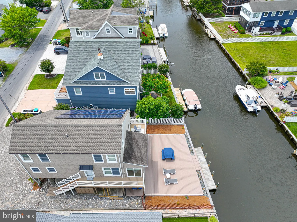
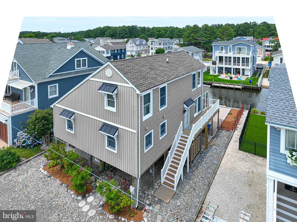
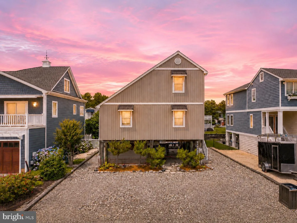
Canal-front coastal living in prestigious South Bethany Harbor - just a short walk to the beach. This fully furnished 3-bed, 2-full-bath, 2-half-bath home delivers the ideal blend of comfort, entertainment, and waterfront lifestyle. Enjoy LVP flooring, Berber carpeted bedrooms, and expansive Trek decking that creates exceptional outdoor living space. A large deck and dedicated entertaining areas - including a tiki bar - make this home perfect for gatherings. The property features a boat slip directly against the bulkhead, an outdoor shower, and a large storage room that can flex as additional living space. With multiple outdoor zones, generous interior flow, and unbeatable access to both the canal and the beach, this home is a rare opportunity in one of the area's most sought-after waterfront communities.
PROPERTY DETAILS: Square Feet: 1140 | Bathrooms: 4
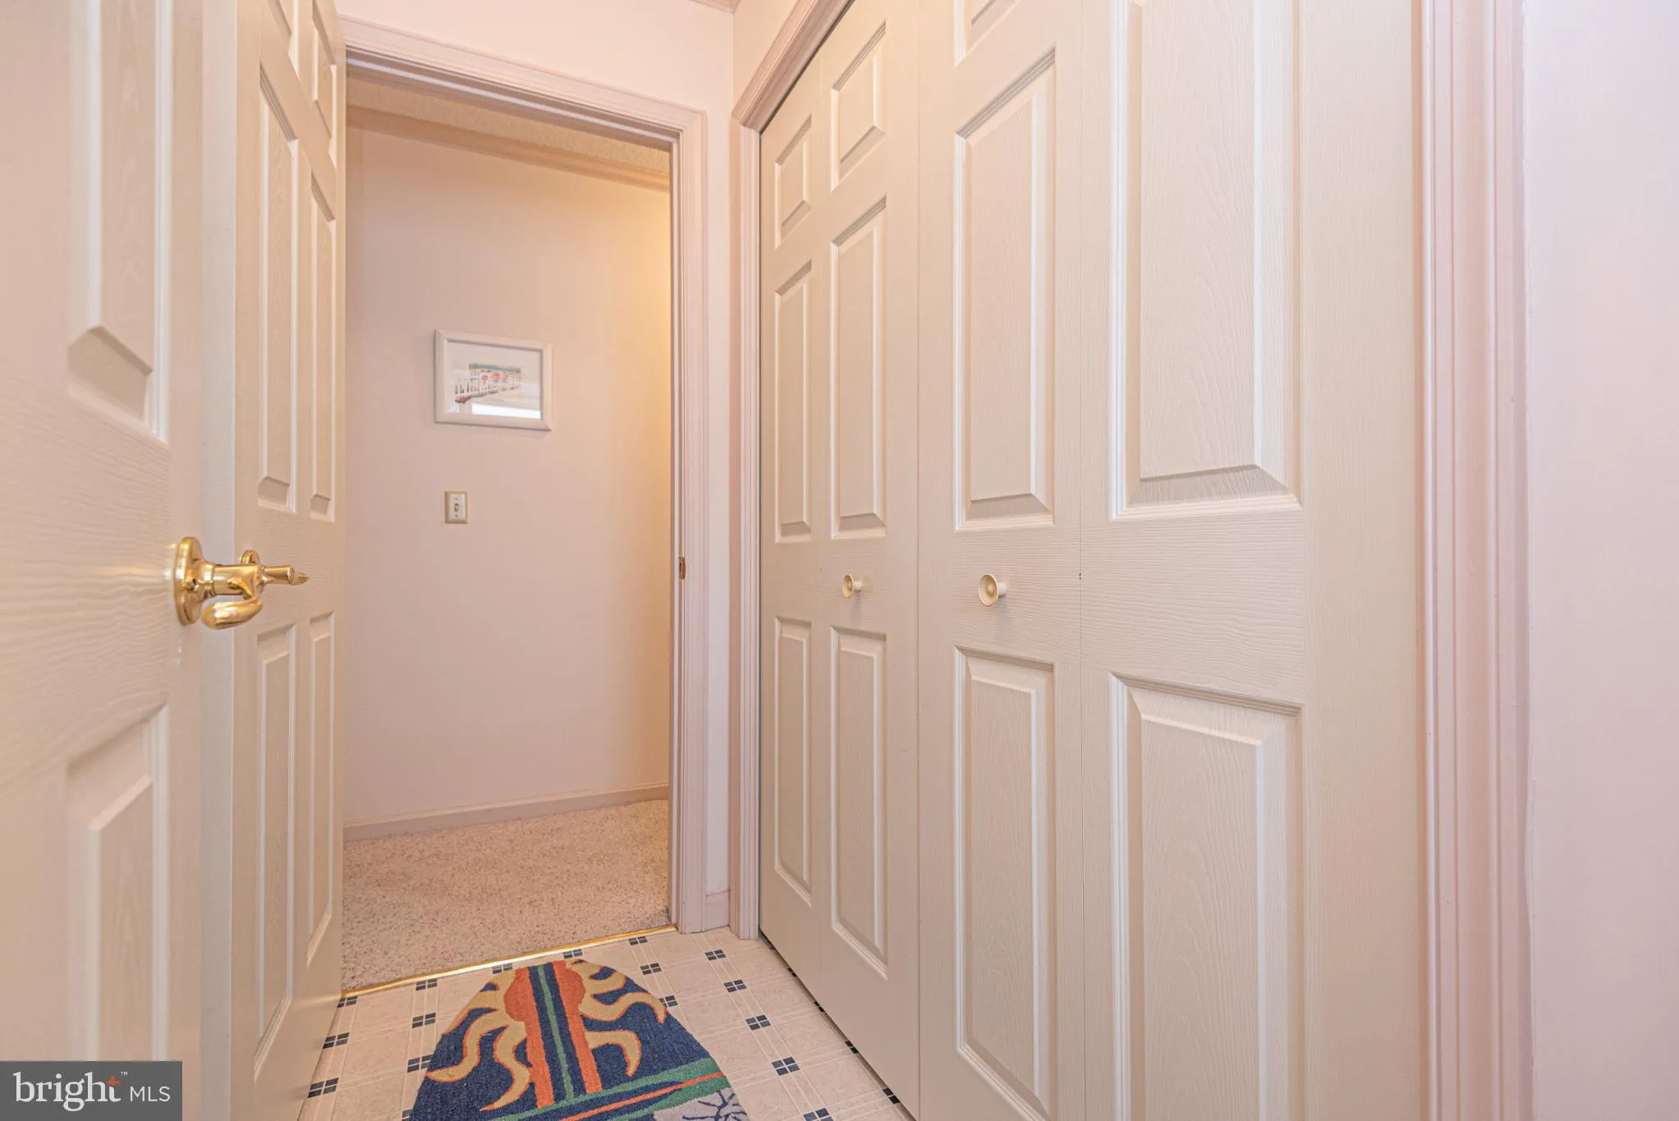
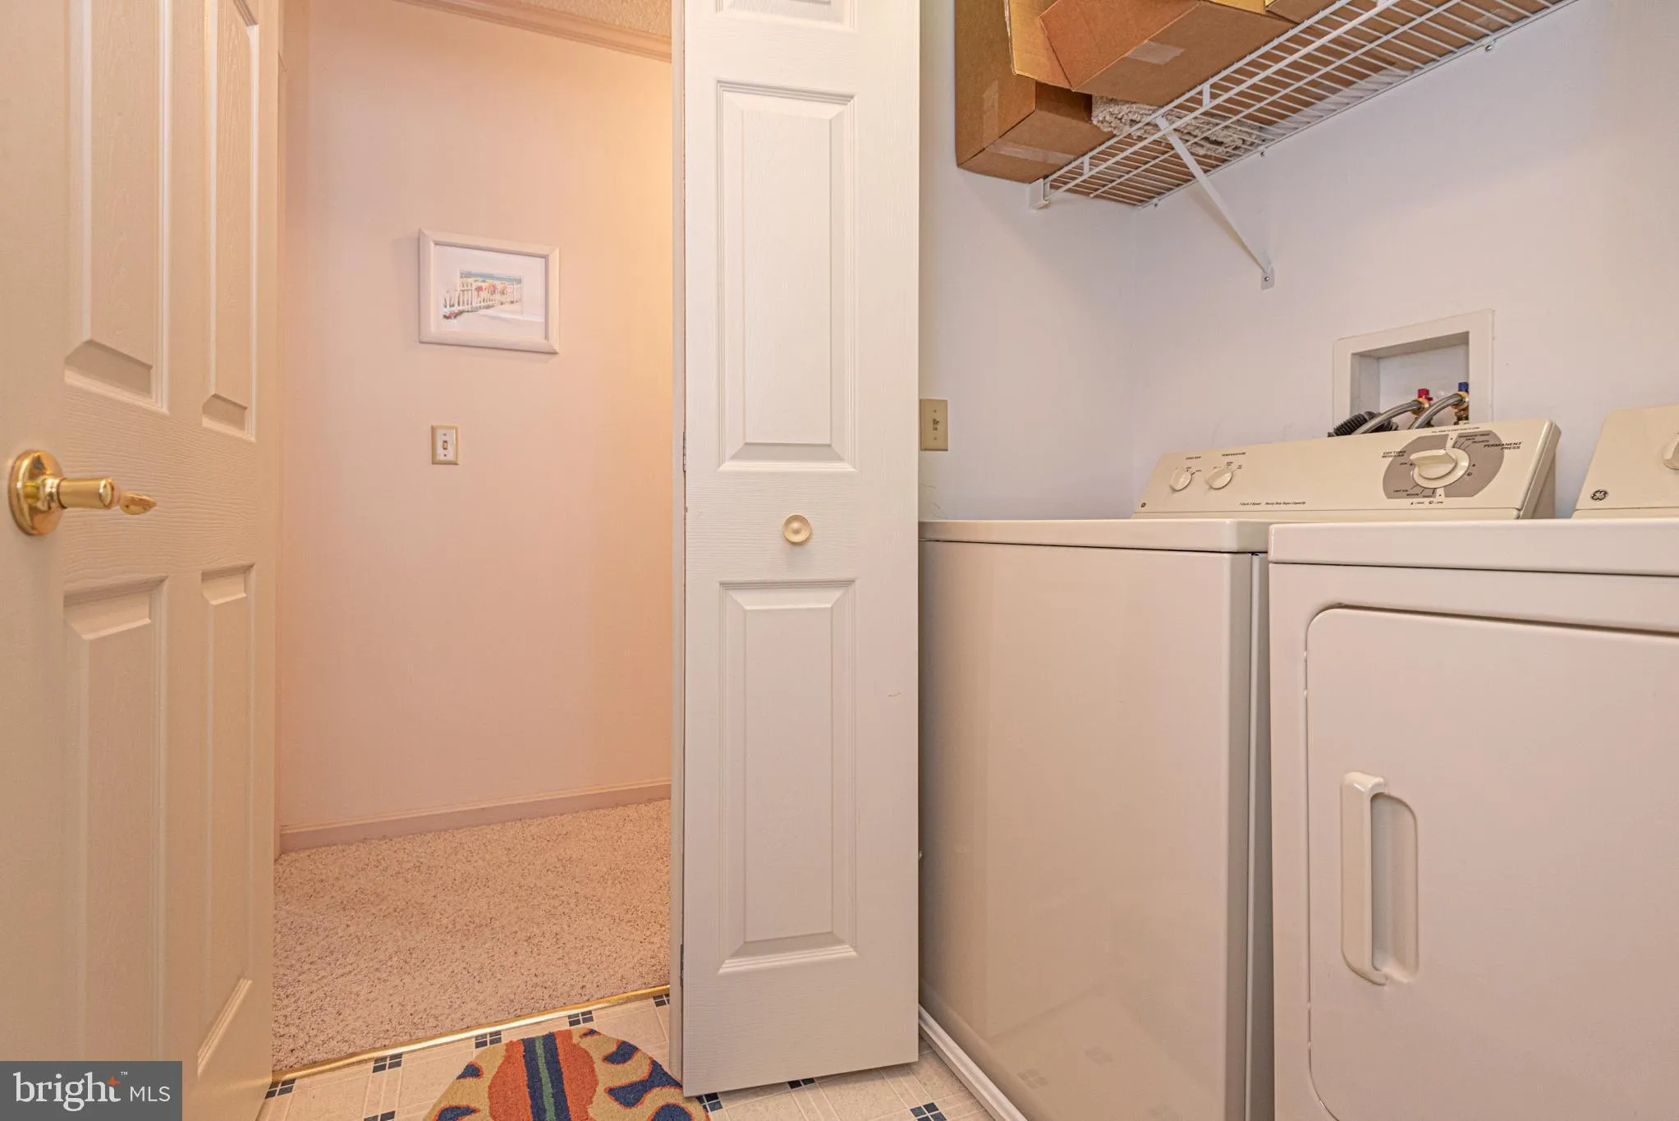
INTERIOR FEATURES: • Square Footage (approx): 1,140 Sq. Ft. Above Ground, Sq. Ft. Below Ground • Appliances: Cooktop, Dishwasher, Refrigerator, Washer, Water Heater, Microwave, Exhaust Fan • Flooring: Vinyl, Carpet • Cooling: Central Air, Electric • Heating: Electric Heating, Heat Pump • Plumbing: Electric Water Heater • Doors/Windows: Window Coverings, Window Treatments • Additional Interior Features: Recessed Lighting, Open Floorplan, Furnished
EXTERIOR FEATURES: • Parking: 4 Parking Spaces, Driveway. • Exterior: Frame • Patio: Deck, Patio, Porch • Boat Amenities: Boat Slip • Roof: Shingle • Pool Description: None • Lot View: Water, Canal • Lot Dimensions: 50.00 x 100.00 • Water Frontage Dimension: 50 • Zoning: TN • Additional Exterior/Lot Features: Lighting, Storage, Outbuilding, Patio, Porch, Deck Waterfront
LISTING AGENT: Agent: Michele Pompa | Office: Coldwell Banker Realty | Phone: 4434971313 | Email: [email protected]
LISTING INFORMATION: MLS#: DESU2114856 | Status: FOR SALE
Location
Address
121 Brandywine Drive
City
Bethany Beach
Features and Finishes
Interior Features:
• Square Footage
(approx): 1,140 Sq. Ft. Above Ground, Sq. Ft. Below Ground
• Appliances: Cooktop, Dishwasher, Refrigerator, Washer, Water Heater, Microwave, Exhaust Fan
• Flooring: Vinyl, Carpet
• Cooling: Central Air, Electric
• Heating: Electric Heating, Heat Pump
• Plumbing: Electric Water Heater
• Doors/Windows: Window Coverings, Window Treatments
• Additional Interior Features: Recessed Lighting, Open Floorplan, Furnished
Exterior Features:
• Parking: 4 Parking Spaces, Driveway.
• Exterior: Frame
• Patio: Deck, Patio, Porch
• Boat Amenities: Boat Slip
• Roof: Shingle
• Pool Description: None
• Lot View: Water, Canal
• Lot Dimensions: 50.00 x 100.00
• Water Frontage Dimension: 50
• Zoning: TN
• Additional Exterior/Lot Features: Lighting, Storage, Outbuilding, Patio, Porch, Deck Waterfront
Legal Notice
Our comprehensive database is populated by our meticulous research and analysis of public data. MirrorRealEstate strives for accuracy and we make every effort to verify the information. However, MirrorRealEstate is not liable for the use or misuse of the site's information. The information displayed on MirrorRealEstate.com is for reference only.