312 Wilkinson Drive Unit 6, Newark, DE 19702
















Property Details
4
Description
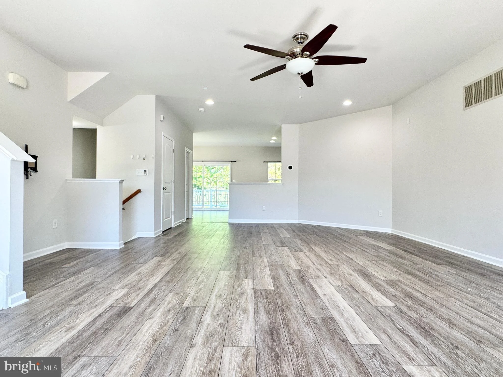
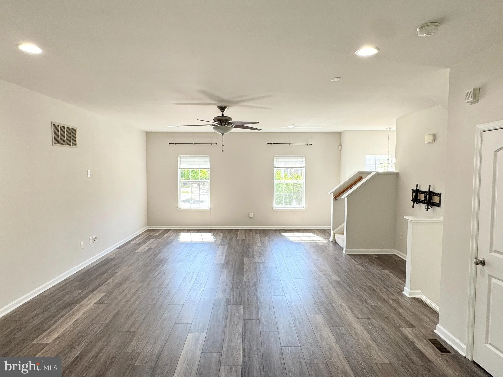
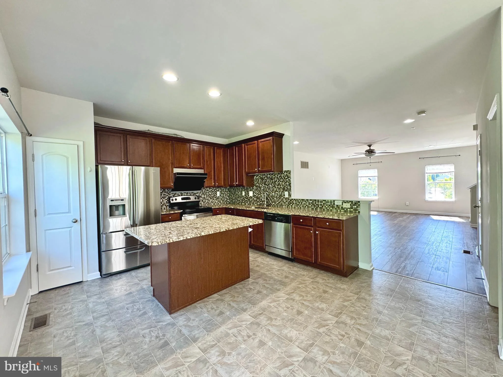
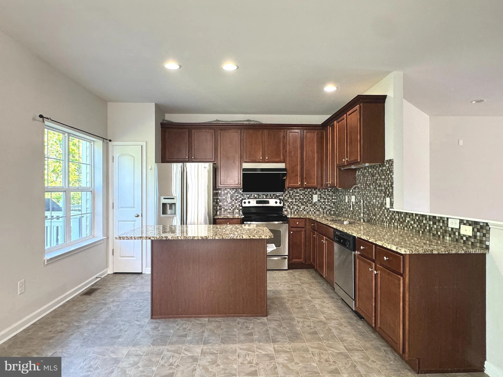
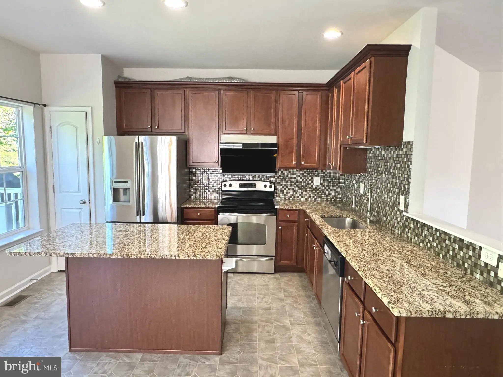
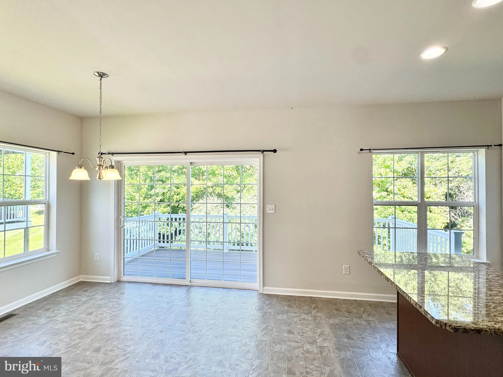
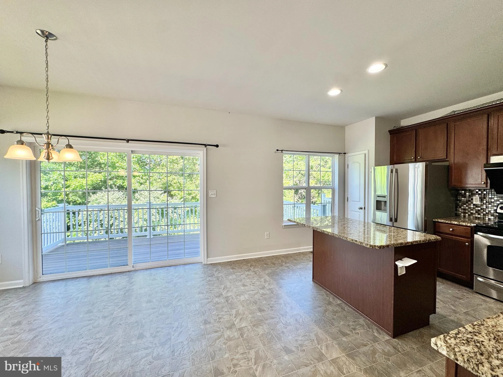
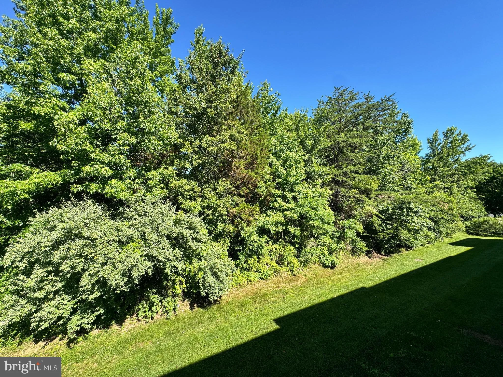
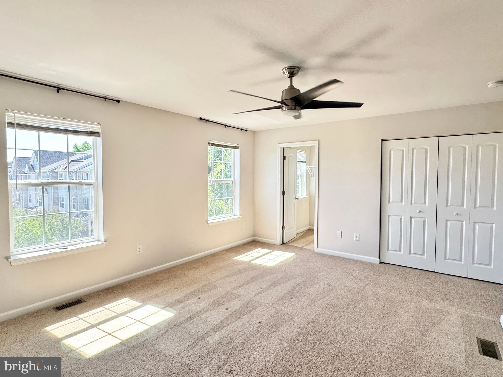
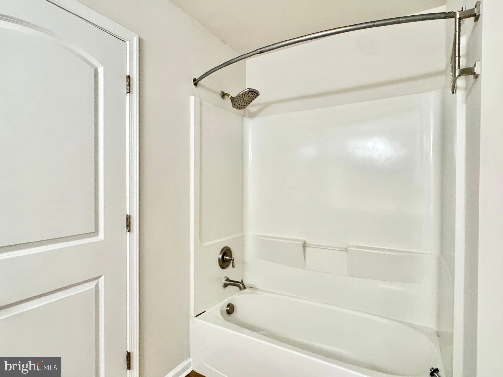
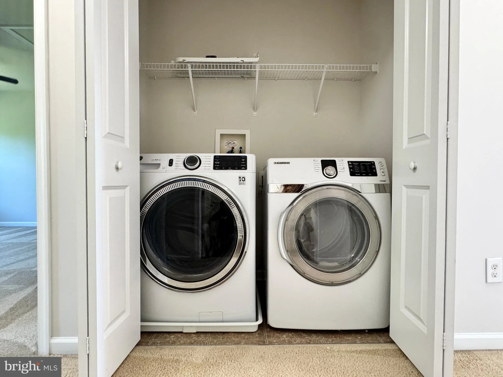
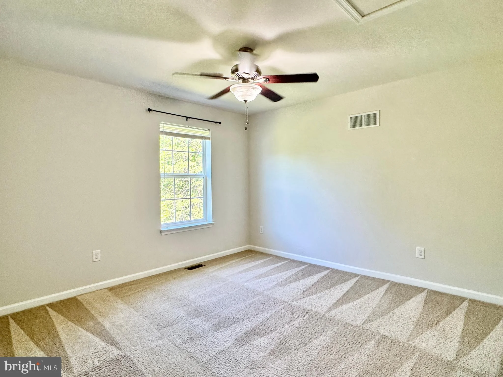
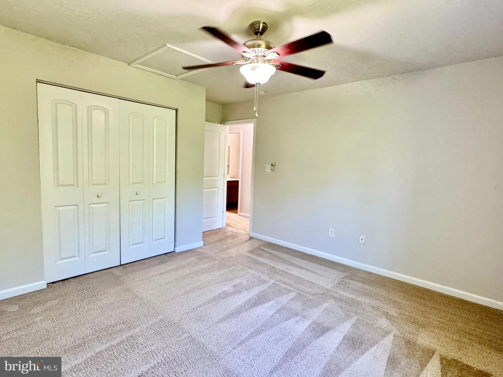
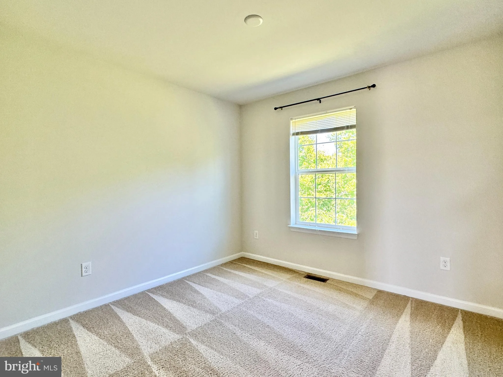
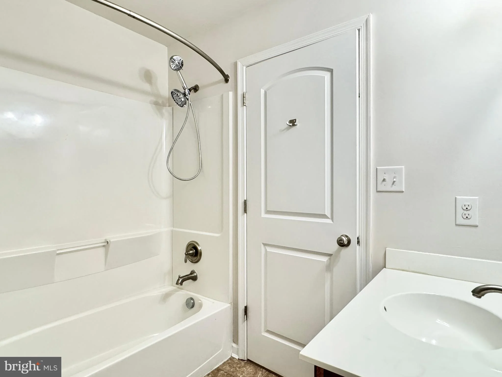
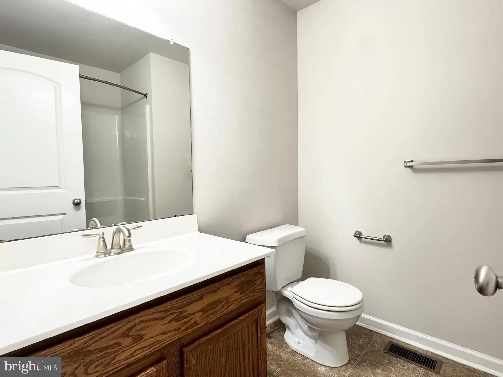
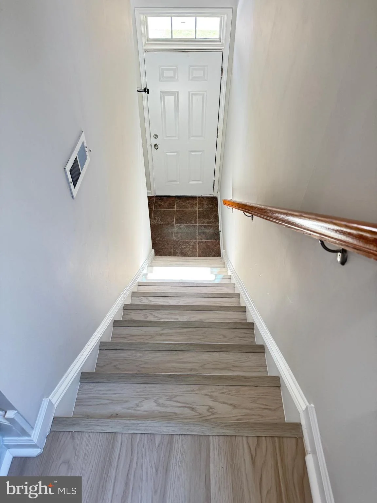
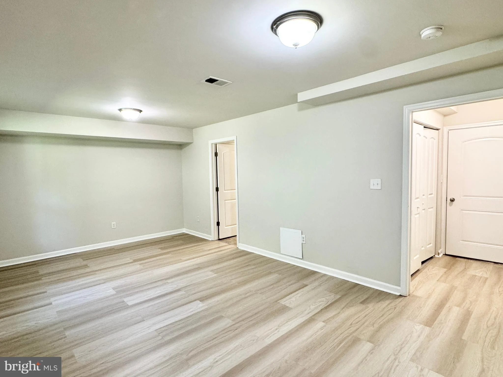
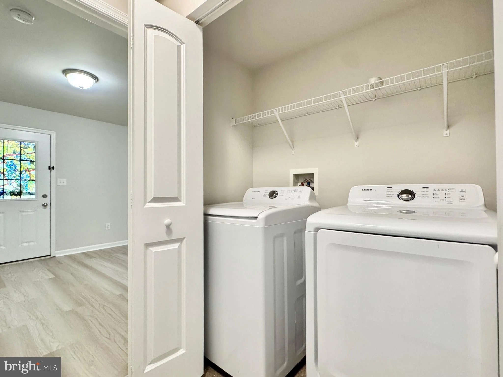
Freshly painted and move-in ready, this spacious 4-bedroom, 3.5-bath end-unit townhome offers approximately 2,400 square feet of comfortable living space and backs to a private tree-lined setting. The first floor features a bedroom with a full bathroom, ideal for guests, a home office, or flexible living needs. The second floor offers an open-concept layout with a bright family room, dining area, and kitchen, creating a great space for everyday living and entertaining. On the third floor, you'll find a spacious primary suite with a walk-in closet, along with two additional generously sized bedrooms. The laundry room is also conveniently located on the third floor. Excellent location close to shopping, Christiana Hospital, I-95, and major commuter routes. Rent includes lawn care and trash service. Don't miss this well-maintained, spacious end-unit townhome in a convenient location!
PROPERTY DETAILS: Square Feet: 2400 | Bathrooms: 4
INTERIOR FEATURES: • Square Footage (approx): 2,400 Sq. Ft. Above Ground, Sq. Ft. Below Ground • Appliances: Stainless Steel Appliance(s) • Cooling: Central Air, Electric, Ceiling Fan(s) • Heating: Gas Heat, Forced Air • Plumbing: Gas Water Heater • Additional Interior Features: Eat-in Kitchen, Ceiling Fan(s), Kitchen Island, Pantry, Recessed Lighting, Walk-In Closet(s)
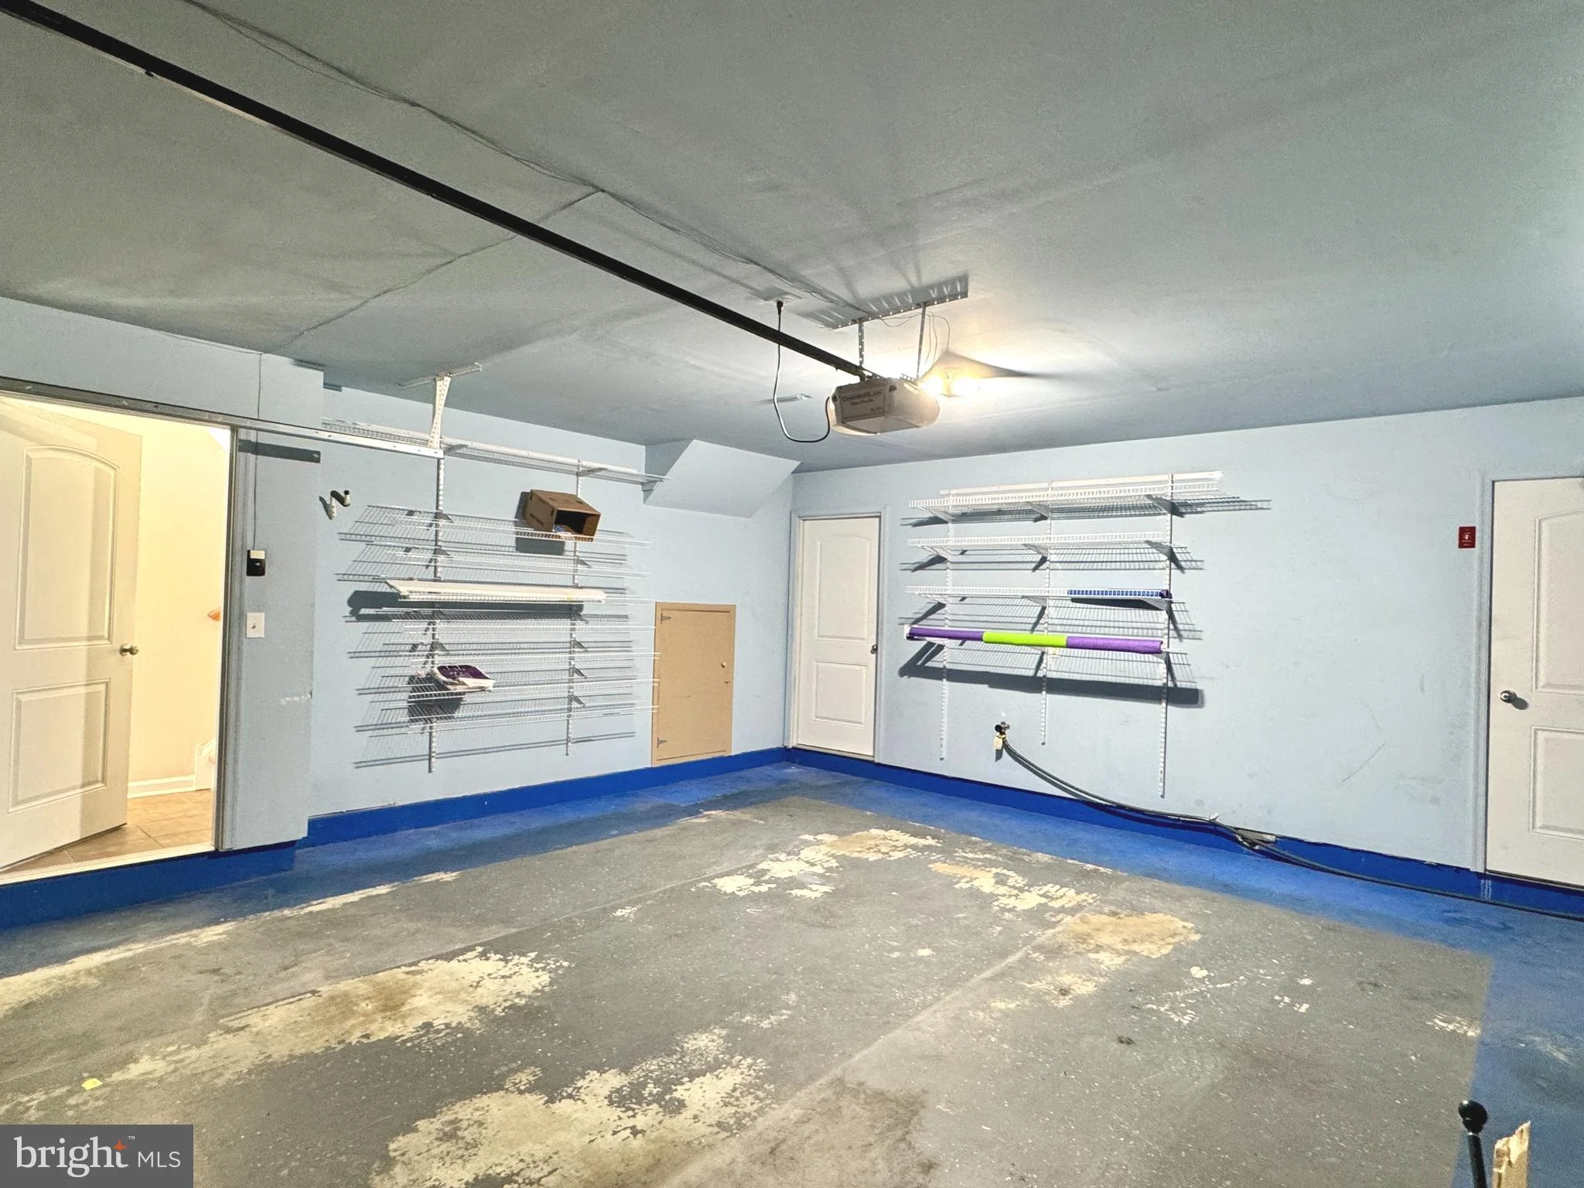
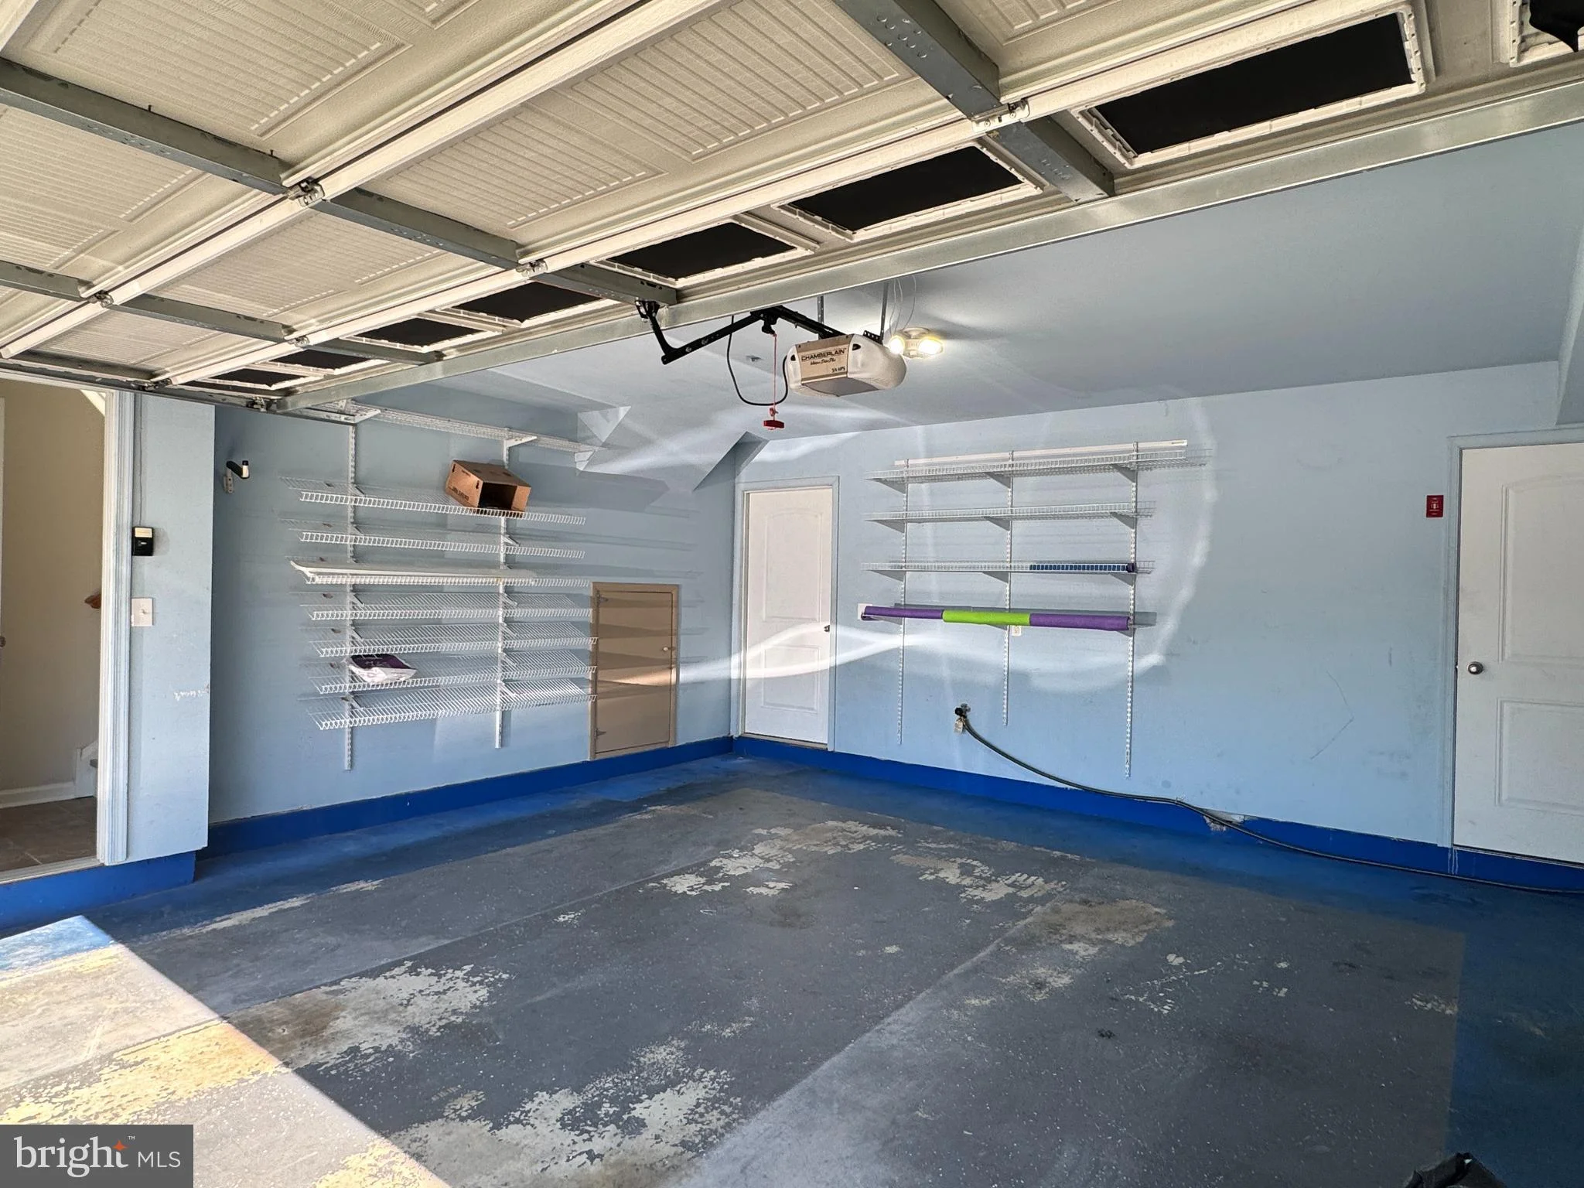
EXTERIOR FEATURES: • Parking: 2 Garage Spaces, 2 Parking Spaces, Garage Door Opener, Asphalt, Private, Garage, Driveway, Inside Entrance, Attached Garage. • Exterior: Vinyl, Aluminum • Patio: Deck • Pool Description: None • Lot View: Trees/Woods • Lot Dimensions: 0.00 x 0.00 • Zoning: NCPUD • Additional Exterior/Lot Features: Deck
LISTING AGENT: Agent: Judy Chen | Office: BHHS Fox & Roach - Hockessin | Phone: 3022356435 | Email: [email protected]
LISTING INFORMATION: MLS#: DENC2105580
Location
Address
312 Wilkinson Drive Unit 6
City
Newark
Features and Finishes
Interior Features:
• Square Footage
(approx): 2,400 Sq. Ft. Above Ground, Sq. Ft. Below Ground
• Appliances: Stainless Steel Appliance(s)
• Cooling: Central Air, Electric, Ceiling Fan(s)
• Heating: Gas Heat, Forced Air
• Plumbing: Gas Water Heater
• Additional Interior Features: Eat-in Kitchen, Ceiling Fan(s), Kitchen Island, Pantry, Recessed Lighting, Walk-In Closet(s)
Exterior Features:
• Parking: 2 Garage Spaces, 2 Parking Spaces, Garage Door Opener, Asphalt, Private, Garage, Driveway, Inside Entrance, Attached Garage.
• Exterior: Vinyl, Aluminum
• Patio: Deck
• Pool Description: None
• Lot View: Trees/Woods
• Lot Dimensions: 0.00 x 0.00
• Zoning: NCPUD
• Additional Exterior/Lot Features: Deck
Legal Notice
Our comprehensive database is populated by our meticulous research and analysis of public data. MirrorRealEstate strives for accuracy and we make every effort to verify the information. However, MirrorRealEstate is not liable for the use or misuse of the site's information. The information displayed on MirrorRealEstate.com is for reference only.


