7315 Brookview Road Unit 207, Elkridge, MD 21075





Property Details
2
Description
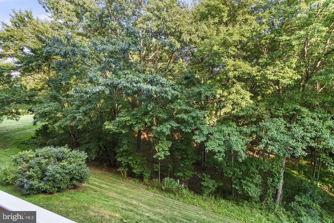
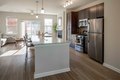
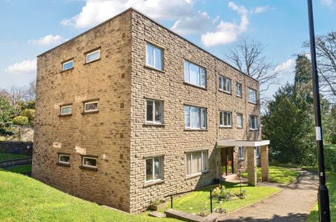
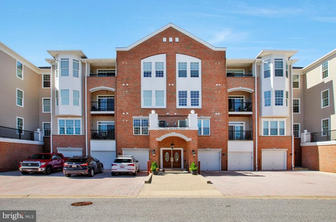
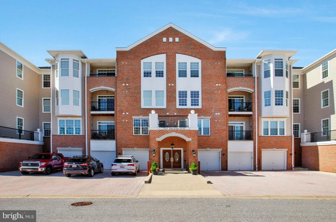
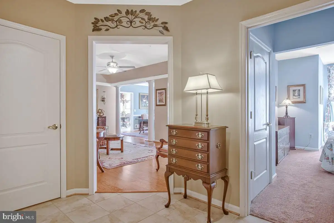
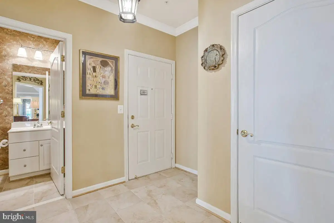
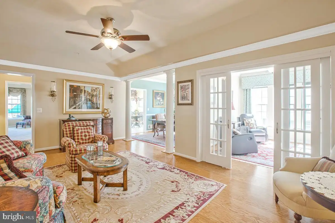
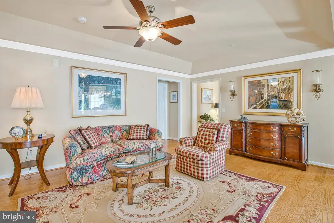
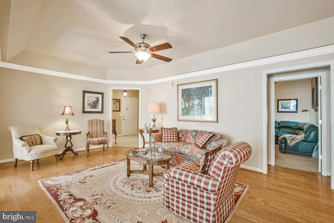
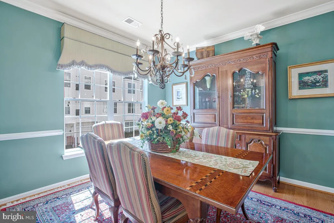
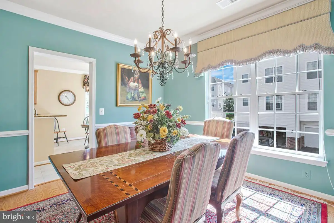
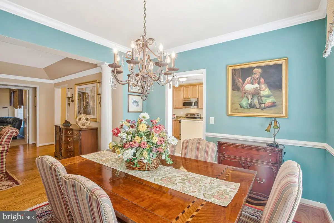
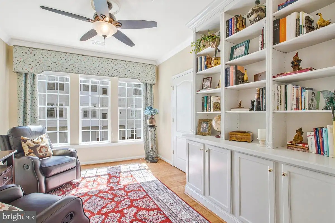
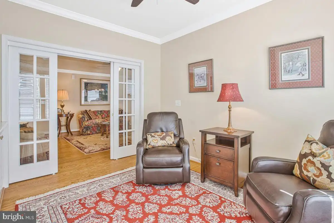
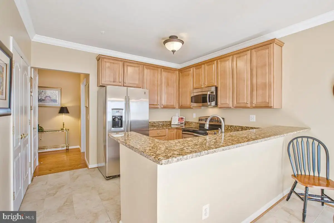
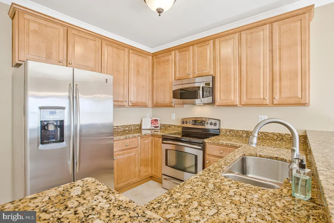
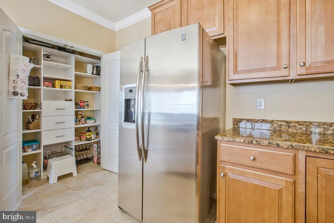
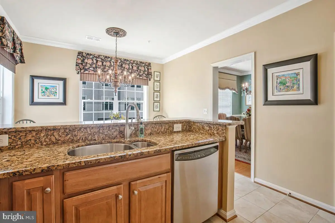
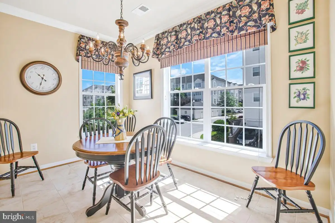
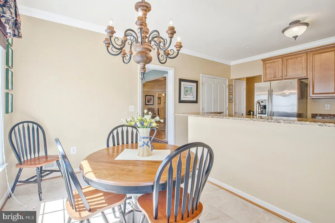
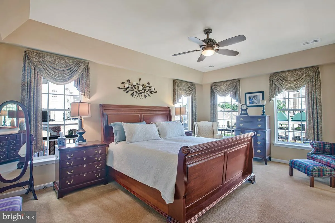
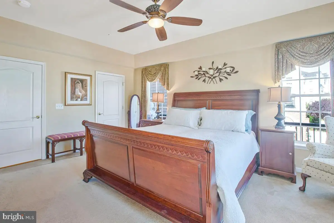
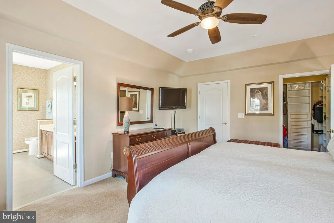
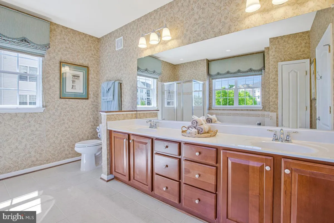
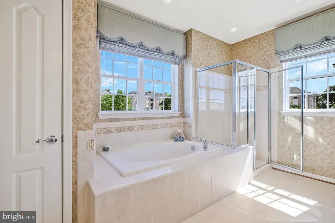
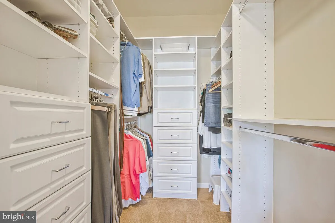
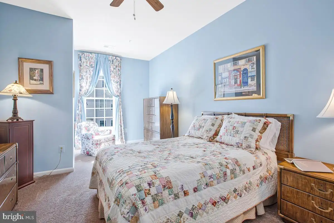
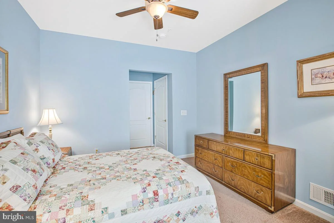
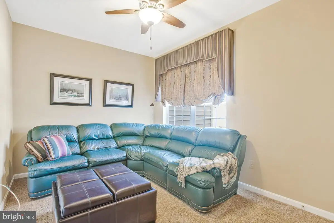
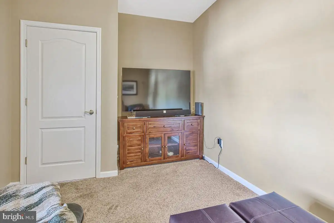
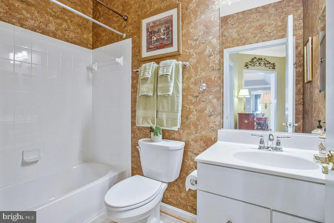
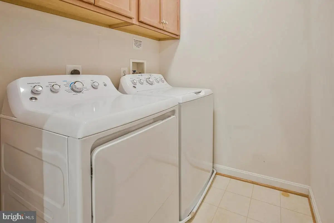
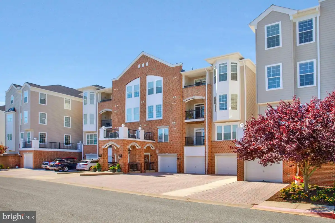
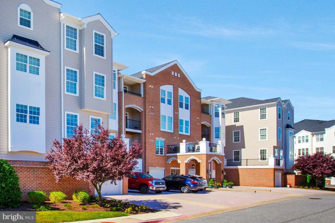
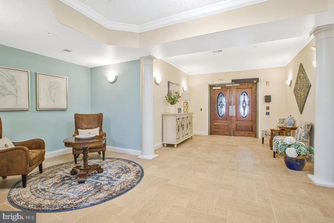
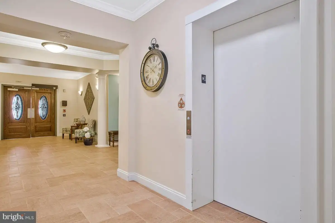
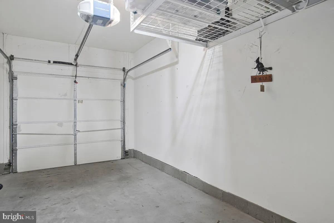
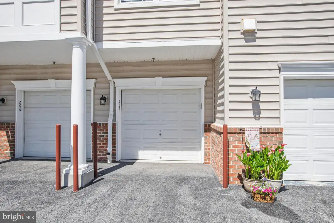
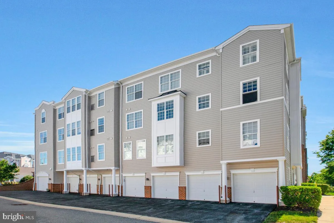
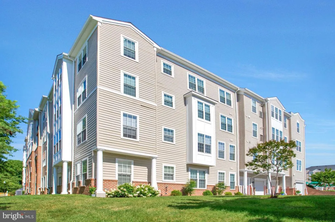
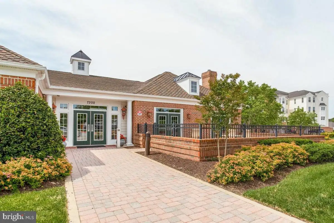
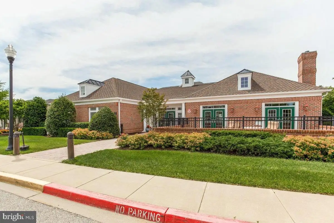
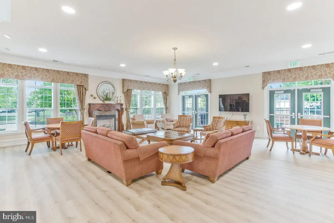
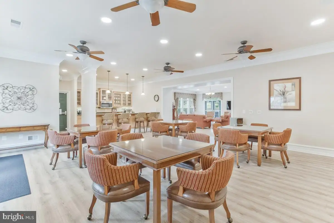
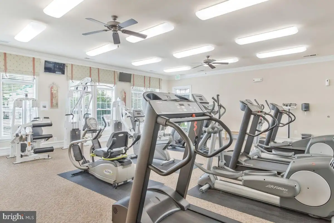
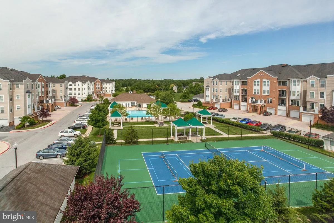
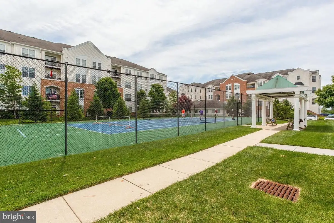
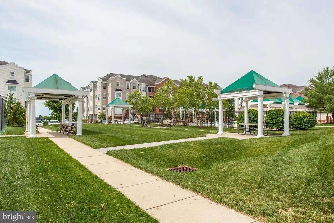
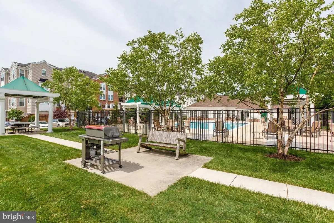
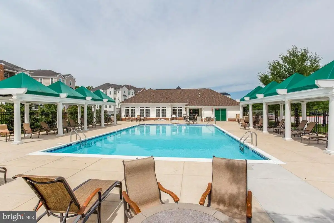
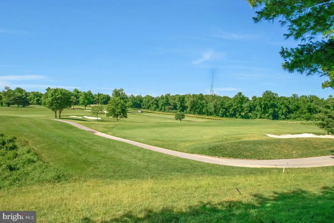
Your new residence - and the carefree lifestyle you've been waiting for - is here! This elegant 55+ Dogwood model, the largest in the community, is ideally situated on the 2nd floor of a secure elevator building in a premier corner location with windows on multiple sides, filling the home with abundant natural light and refreshing cross breezes. Designed with both comfort and flexibility in mind, this expansive residence offers a tremendously versatile floor plan rarely found in condominium living. A welcoming entry foyer opens to a spacious central living room perfect for entertaining or relaxing. The quiet den with French doors and custom built-ins provides an ideal retreat for reading, hobbies, TV watching or working from home. The beautifully appointed eat-in kitchen features granite countertops, stainless steel appliances, generous cabinet space, and a large pantry - perfect for everyday convenience and hosting gatherings. The thoughtfully designed layout offers exceptional privacy, with the spacious primary suite featuring a walk-in closet and generously sized ensuite bath, while the guest bedroom is tucked away on the opposite side of the unit for added comfort. A valuable third room provides incredible flexibility as a home office, craft room, library, or even a third bedroom for overnight guests. Your very own laundry room is great for making daily chores a breeze. This home stands apart with elevated architectural details and tasteful upgrades throughout, including crown moldings, custom window trim and casings, and professionally designed closet systems that add both beauty and functionality. Additional peace of mind comes with a new water heater installed in December 2023. One of the most desirable features is the unmatched parking convenience - your private in-building garage is located directly below the unit with space for an additional vehicle in the driveway, making daily living effortless and providing rare extra storage potential. Beyond the home itself, enjoy an active and social lifestyle just steps away. Stroll across the street to the community clubhouse, pool, tennis and pickleball courts, where neighbors gather for games, events, and lasting friendships. Whether you're seeking relaxation, connection, or a lock-and-leave lifestyle with low-maintenance ease, this exceptional home delivers it all in one of the community's most sought-after models.
PROPERTY DETAILS: Square Feet: 1900 | Bathrooms: 2
INTERIOR FEATURES: • Square Footage (approx): 1,900 Sq. Ft. Above Ground, Sq. Ft. Below Ground • Appliances: Cooktop, Washer, Dishwasher, Disposal, Dryer, Refrigerator, Water Heater, Microwave • Flooring: Ceramic Tile, Carpet, Wood • Cooling: Central Air, Electric, Ceiling Fan(s) • Heating: Gas Heat, Forced Air • Plumbing: Gas Water Heater • Doors/Windows: French Doors, Window Coverings, Insulated Windows, Double Pane Windows, Window Treatments • Accessibility: Accessible Elevator Installed • Security: Smoke Detector(s) • Additional Interior Features: Eat-in Kitchen, Ceiling Fan(s), Walk-In Closet(s), Pantry, Built-in Features, Crown Molding, Soaking Tub
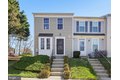
EXTERIOR FEATURES: • Parking: 1 Garage Spaces, 2 Parking Spaces, Garage Door Opener, Off Street, Garage, Driveway, Inside Entrance, Attached Garage. • Exterior: Brick, Vinyl • Roof: Shingle • Pool Description: Community • Zoning: R • Additional Exterior/Lot Features: Tennis Court(s), Lighting
LISTING AGENT: Agent: Greg Kinnear | Office: RE/MAX Advantage Realty | Phone: 4104235280 | Email: [email protected]
LISTING INFORMATION: MLS#: MDHW2069800 | Status: Pending
Location
Address
7315 Brookview Road Unit 207
City
Elkridge
Features and Finishes
Interior Features:
• Square Footage
(approx): 1,900 Sq. Ft. Above Ground, Sq. Ft. Below Ground
• Appliances: Cooktop, Washer, Dishwasher, Disposal, Dryer, Refrigerator, Water Heater, Microwave
• Flooring: Ceramic Tile, Carpet, Wood
• Cooling: Central Air, Electric, Ceiling Fan(s)
• Heating: Gas Heat, Forced Air
• Plumbing: Gas Water Heater
• Doors/Windows: French Doors, Window Coverings, Insulated Windows, Double Pane Windows, Window Treatments
• Accessibility: Accessible Elevator Installed
• Security: Smoke Detector(s)
• Additional Interior Features: Eat-in Kitchen, Ceiling Fan(s), Walk-In Closet(s), Pantry, Built-in Features, Crown Molding, Soaking Tub
Exterior Features:
• Parking: 1 Garage Spaces, 2 Parking Spaces, Garage Door Opener, Off Street, Garage, Driveway, Inside Entrance, Attached Garage.
• Exterior: Brick, Vinyl
• Roof: Shingle
• Pool Description: Community
• Zoning: R
• Additional Exterior/Lot Features: Tennis Court(s), Lighting
Legal Notice
Our comprehensive database is populated by our meticulous research and analysis of public data. MirrorRealEstate strives for accuracy and we make every effort to verify the information. However, MirrorRealEstate is not liable for the use or misuse of the site's information. The information displayed on MirrorRealEstate.com is for reference only.