For Sale
$8,300
107 Ritual, Irvine, CA 92618
5 ba
Irvine
Listed by Pinnacle Real Estate Group
Only details supplied with this listing are shown. Ask the listing contact to confirm measurements, taxes and costs.
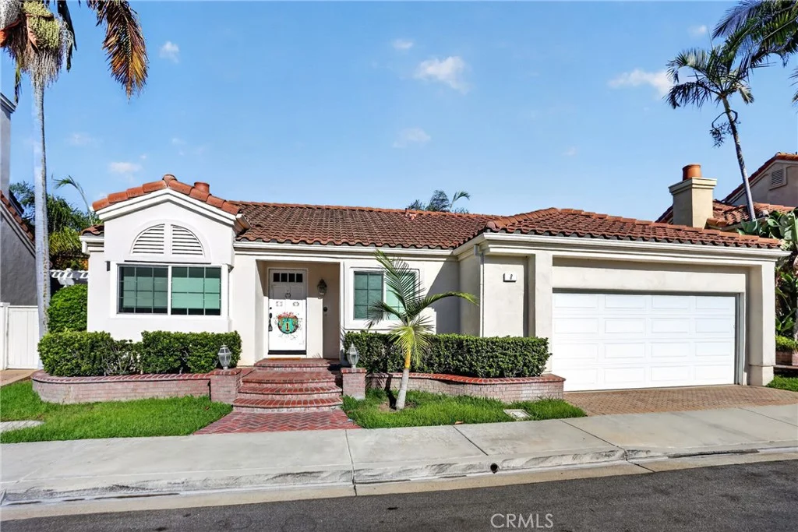
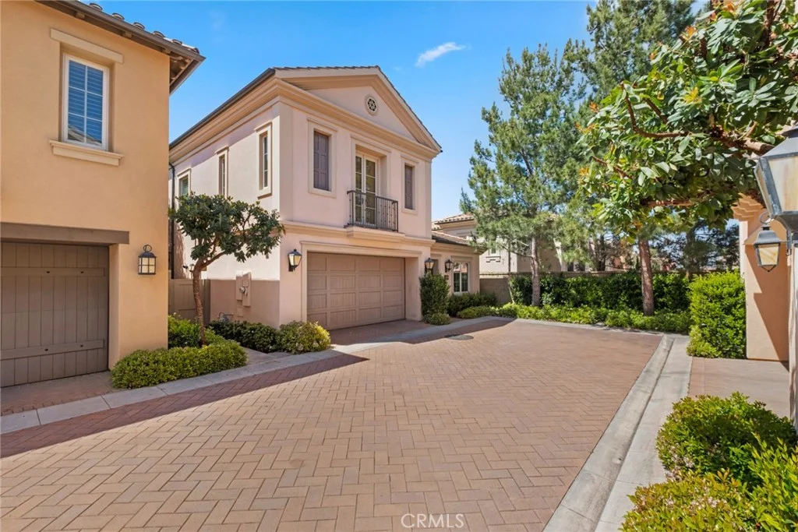
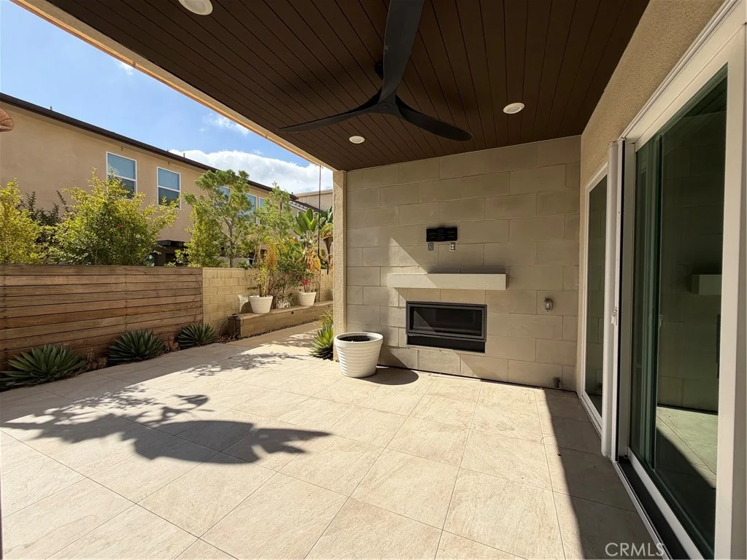
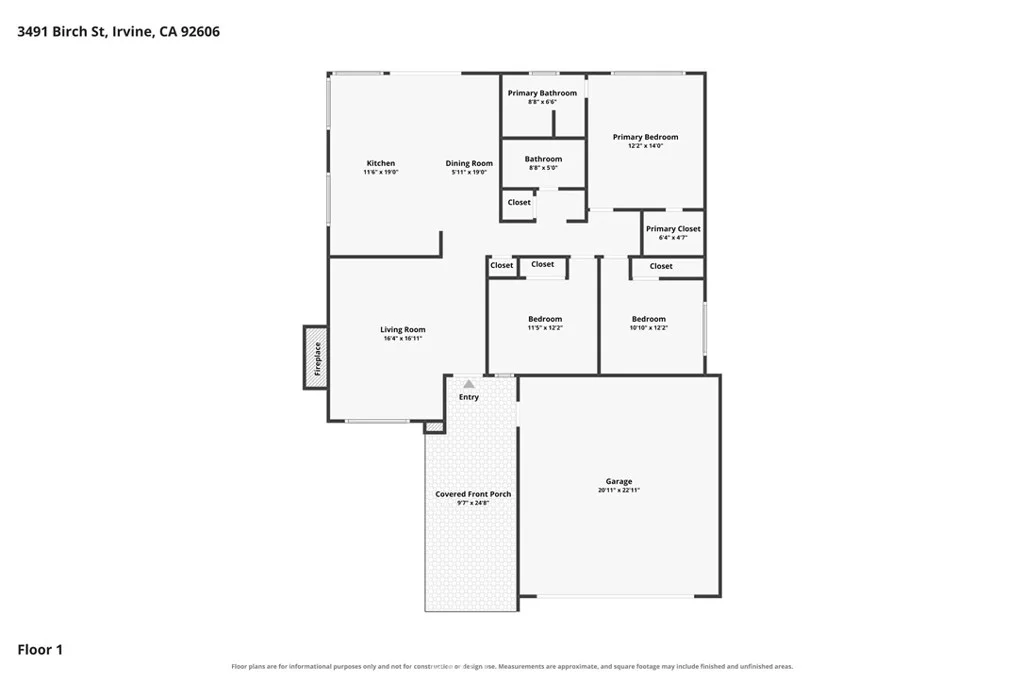
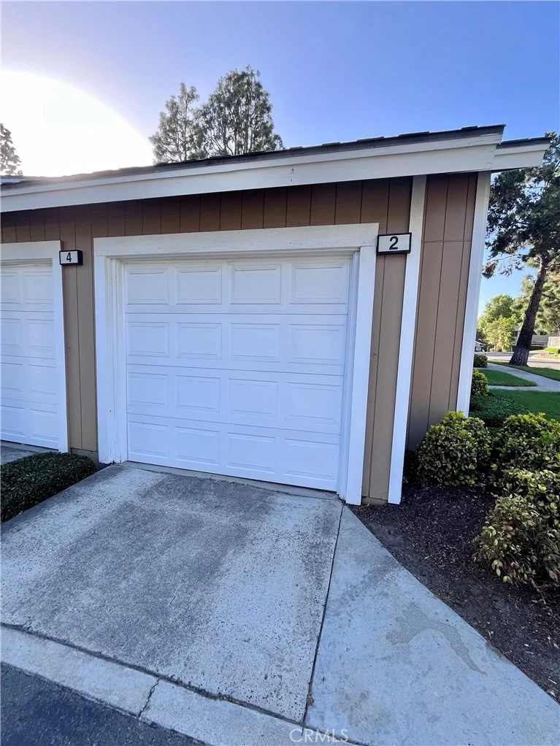
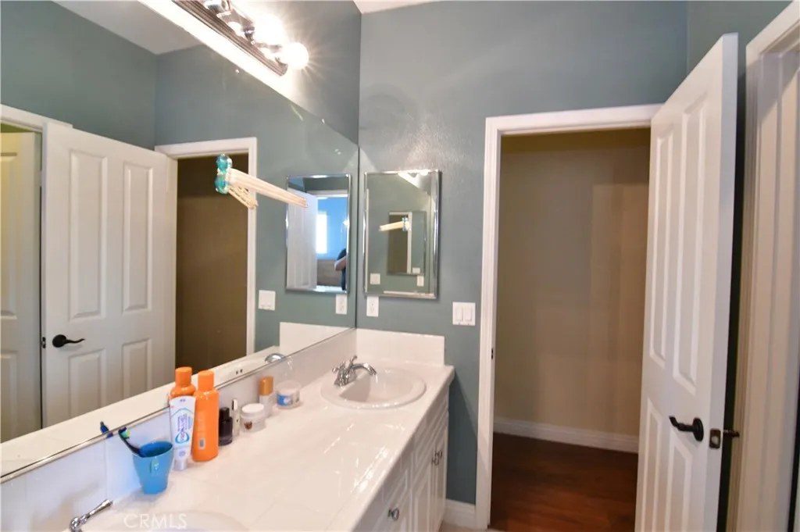
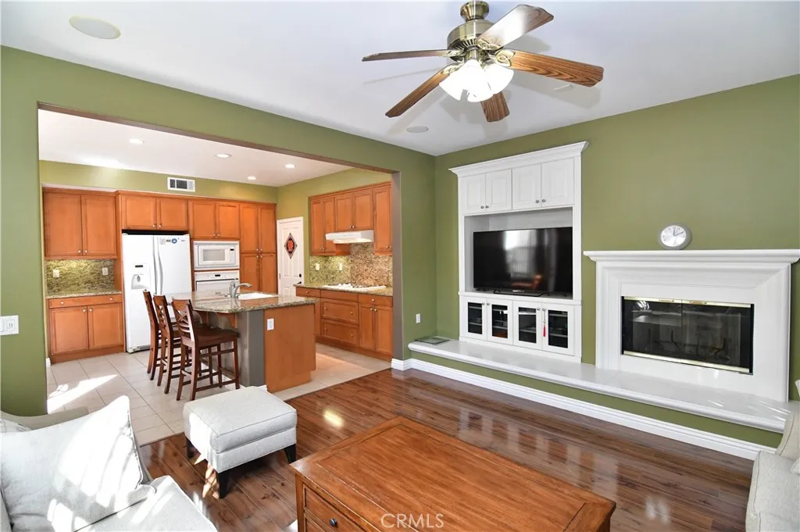
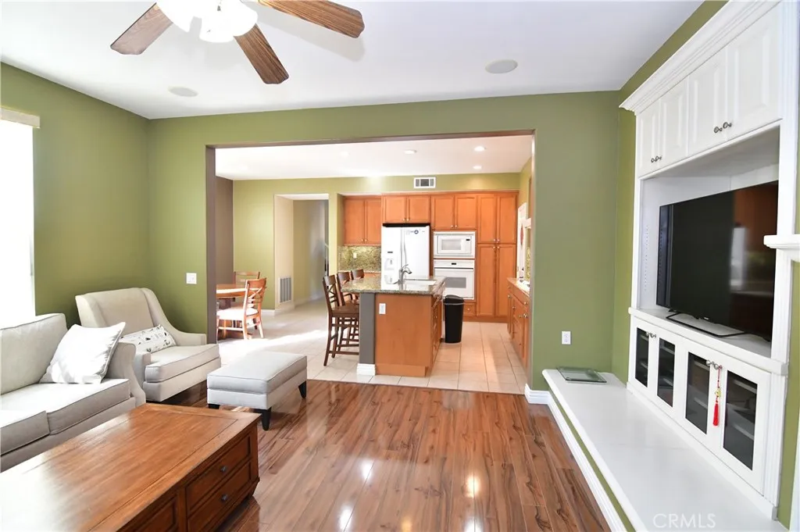
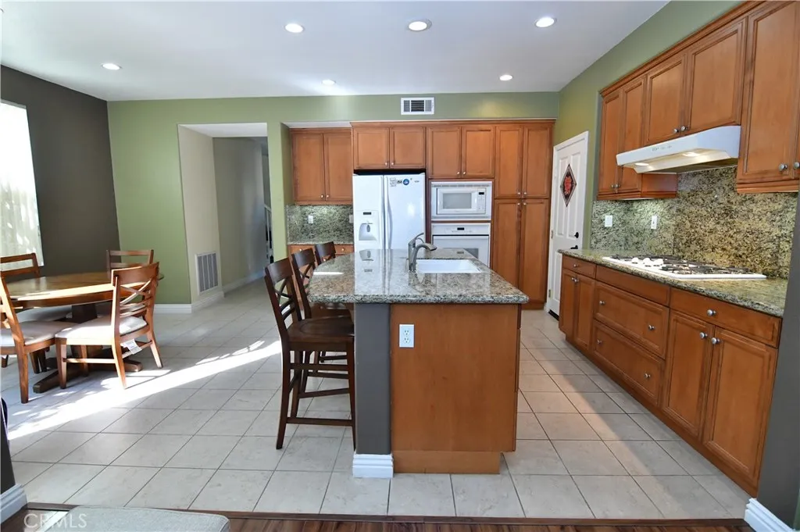
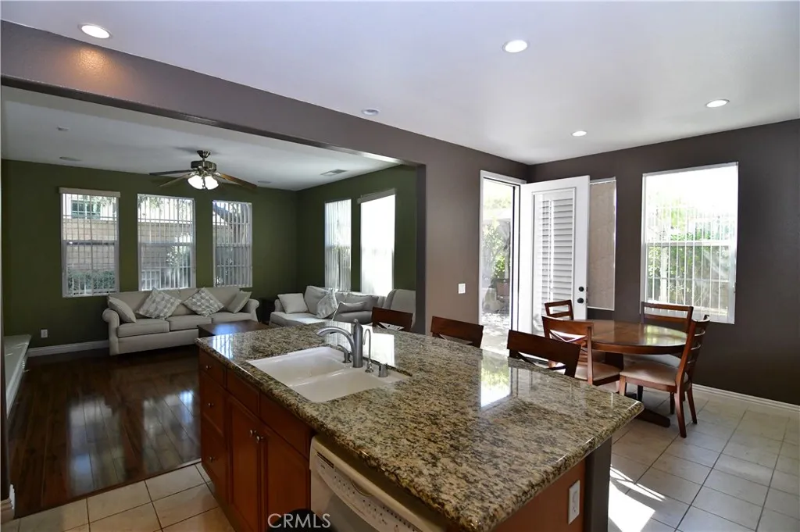
Welcome to Your New Home in Quail Hill! Located just steps away from Alderwood Elementary, this spacious 4-bedroom, 3-bath home is ready for you. The first floor features tile and laminate flooring, with both a living room and family room - perfect for entertaining guests. There's also a convenient downstairs office with sliding glass door for quiet privacy. The gourmet kitchen opens to a breakfast nook and family room, and boasts a granite island, gas stove, double oven, range hood, microwave, dishwasher, and easy access to the garage. The family room includes a built-in entertainment center, ceiling fan, and a surround sound speaker system, which also connects to the Master Suite upstairs. Upstairs, you'll find beautiful lustrous wood laminate floors throughout, built-in closet organizers, and a bright Master Suite with a private fireplace and views of the garden. The luxurious Master Bath features dual vanities, shower and a soaking tub, while the secondary bedrooms are filled with natural light - one even opens up to a balcony. The laundry room is conveniently located on the second floor for easy access. French doors lead you to the backyard with fruit trees and a ready-to-use gas line for BBQs. Grapevines thread through a gorgeous trellis, providing a relaxing shaded area. The two-car garage offers plenty of storage with additional built-ins and epoxy flooring. Enjoy the amazing community amenities, including parks, pools, picnic areas, a gym, and hiking trails. Plus, you'll be in the heart of award-winning Irvine schools! Make this Quail Hill gem your next home!
PROPERTY DETAILS: Square Feet: 2150 | Bathrooms: 3
INTERIOR FEATURES: • Appliances: Range, Built-In Range, Dishwasher, Electric Oven, Gas Cooktop, Refrigerator, Water Heater • Flooring: Tile, Wood • Cooling: Central Air, Ceiling Fan(s) • Heating: Central • Plumbing: Gas Water Heater • Doors/Windows: Double Pane Windows • Fireplaces: Family Room • Security: Carbon Monoxide Detector(s), Smoke Detector(s) • Additional Interior Features: Kitchen Island, Walk-In Closet(s), Ceiling Fan(s), In-Law Floorplan, Open Floorplan, Recessed Lighting
EXTERIOR FEATURES: • Parking: 2 Garage Spaces, 2 Parking Spaces, Driveway, Garage. • Exterior: Stucco • Roof: Spanish Clay Tile • Pool: InGround • Pool Description: Association, Community, In Ground • Lot View: Other
LISTING AGENT: Agent: Joan League | Office: Coldwell Banker Realty | Phone: 9492980727 | Email: [email protected]
LISTING INFORMATION: MLS#: OC25277815
Map coordinates have not been supplied for this listing.
Search the supplied address in mapsAdded and updated dates describe the Mirror record. Source publication and verification dates are shown separately when known; none establishes time on market. Confirm current price and availability with the listing contact.
View original listing