For Sale
$589,900
153 Wilson Street 310
1 bd
1 ba
Vacant
Penticton
Only details supplied with this listing are shown. Ask the listing contact to confirm measurements, taxes and costs.
MLS®: 10381711 Type: Apartment Ownership: Strata Bedrooms: 2 Bathrooms: 2 Stories: 1 Lot Size: under 1 acre Postal Code: V2A1B5
Brokerage: Chamberlain Property Group Agent: Brian Cutler
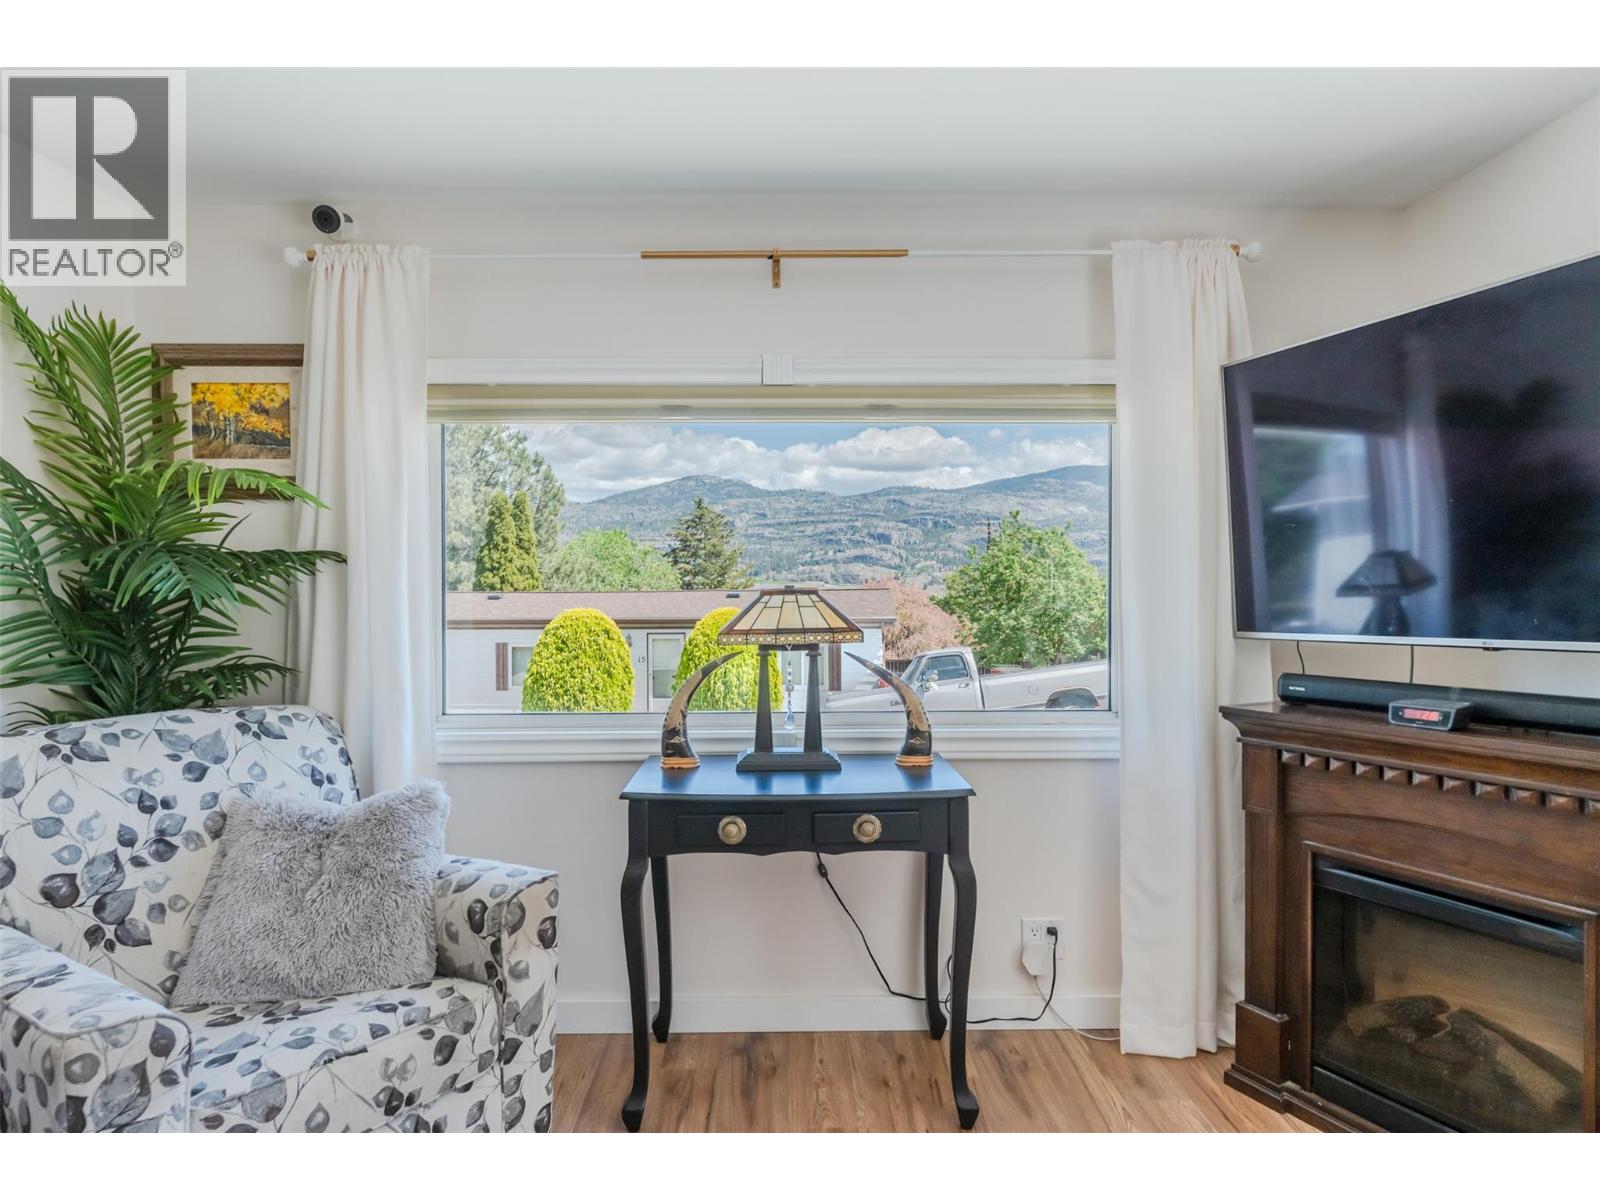
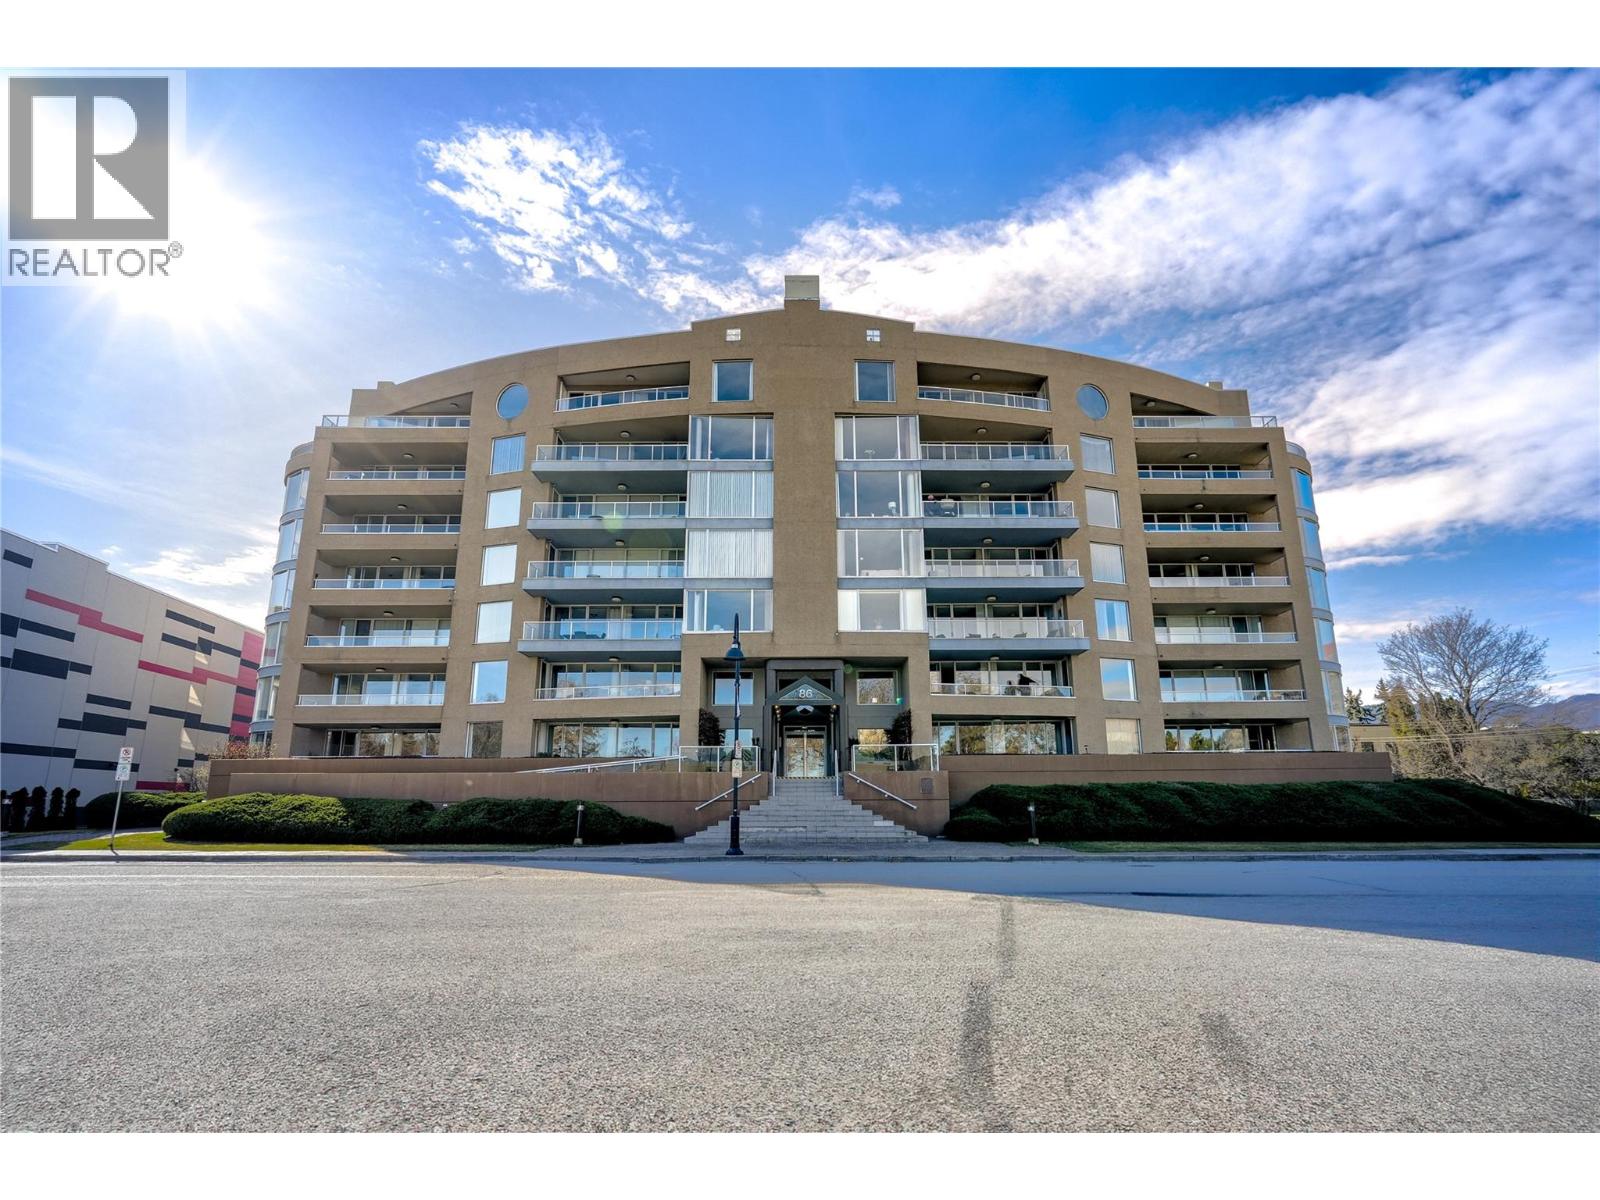
This extensively renovated 1,744-square-foot condominium offers an exceptional opportunity to enjoy luxury living in one of Penticton’s most sought-after buildings. The spacious interior is complemented by a beautifully updated kitchen, featuring high-end Miele appliances, including a gas range, beverage fridge, and quartz countertops. Renovations extend to the bathrooms, and the family room showcases built-in millwork along with two fireplaces, providing both comfort and style. The residence offers three decks, allowing for views of Okanagan Lake and the surrounding mountains. The generously proportioned primary bedroom is connected to two of these decks, providing ideal spaces for enjoying both sunrise and sunset. The ensuite bathroom has been upgraded with a glass and tile walk-in shower, while the second bedroom offers versatility as either a guest room or an office. In addition to the elegant living spaces, this property includes two secure parking spots and a storage locker. Its prime location at 86 Lakeshore Drive, Unit 304, places it in close proximity to Okanagan Lake, Gyro Park, and the vibrant downtown area, which offers a range of shops, restaurants, and the local farmers' market. The building, reserved for residents aged 55 and over, maintains a pet-free and rental-free environment, contributing to its peaceful and well-established social atmosphere. (39927137)
If the interactive map is unavailable, open the supplied location in maps.
Open location in mapsThe pin uses coordinates supplied with this listing. Confirm the exact location with the listing contact.
Added and updated dates describe the Mirror record. Source publication and verification dates are shown separately when known; none establishes time on market. Confirm current price and availability with the listing contact.
View original listing