Log in Sign up
Back to search Home Countries Canada Brampton 86 Valonia Drive
$1,149,000

86 Valonia Drive

86 Valonia Drive
5 beds 4 baths Vacant

Property facts

Property type
Vacant
Bedrooms
5
Bathrooms
4
Parking
private
Taxes (as supplied)
2024

Only details supplied with this listing are shown. Ask the listing contact to confirm measurements, taxes and costs.

About this home

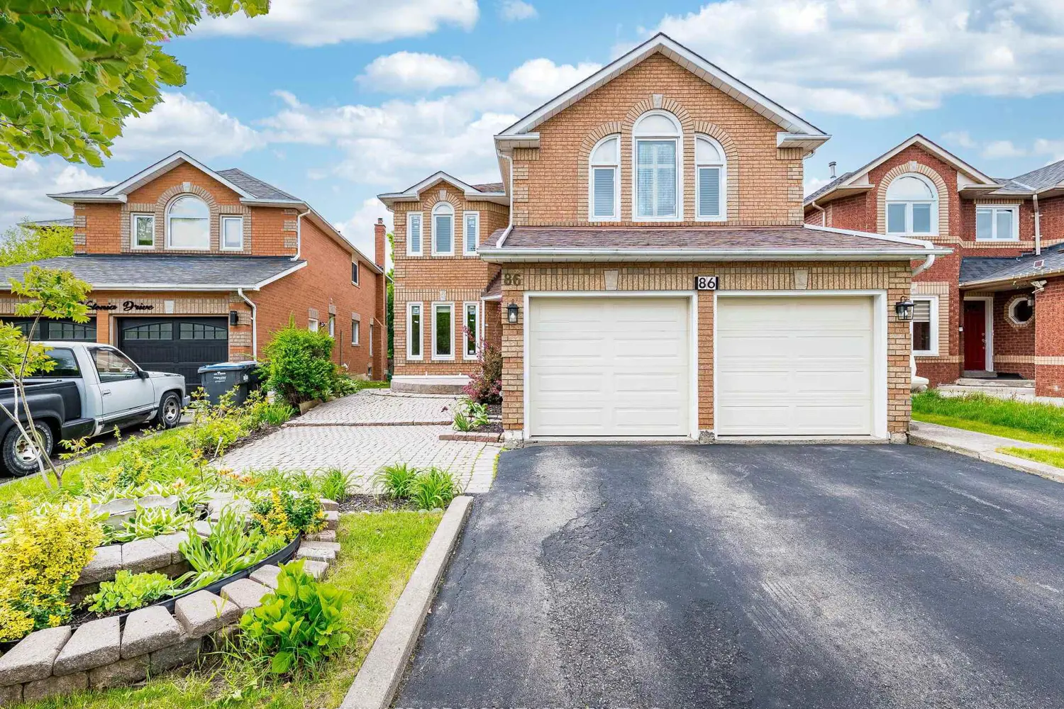
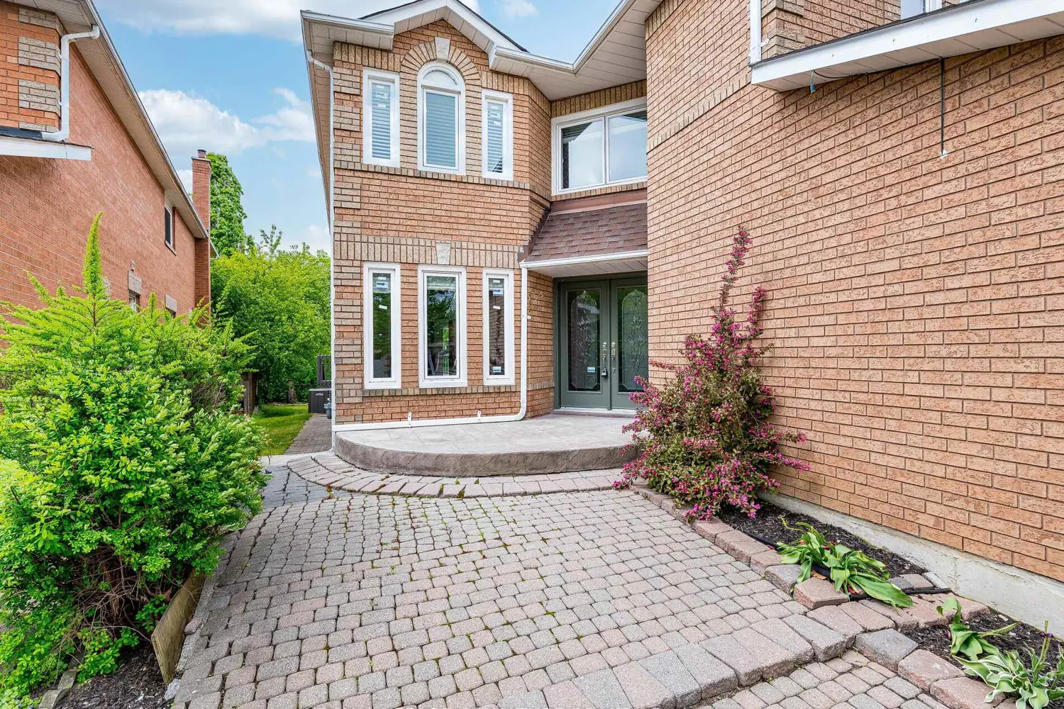
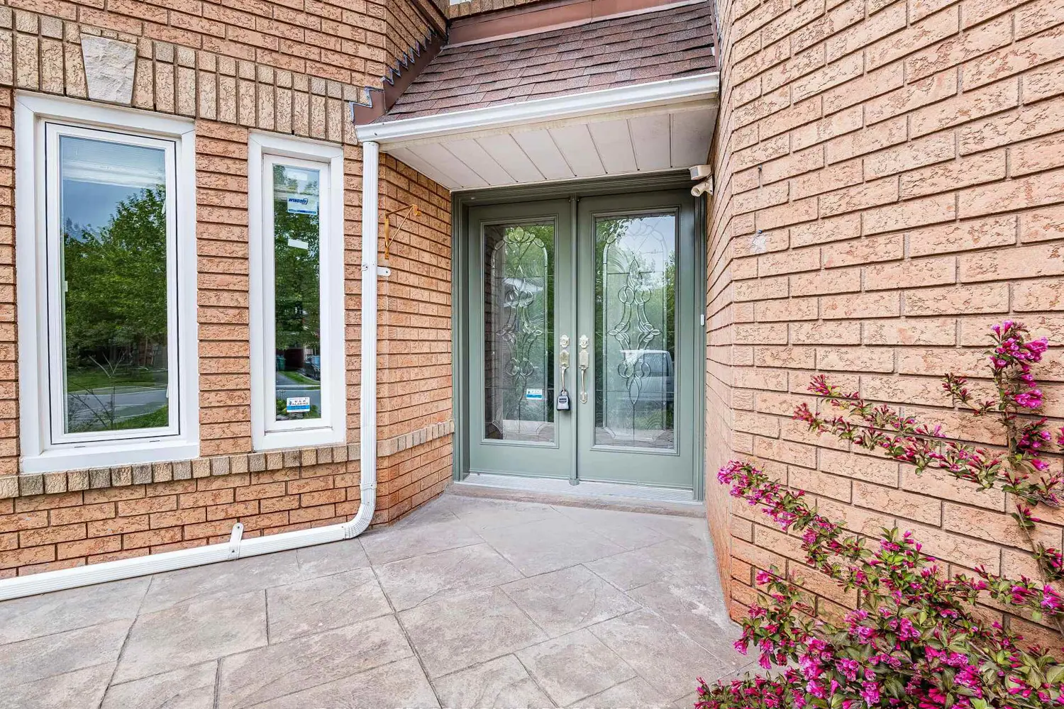
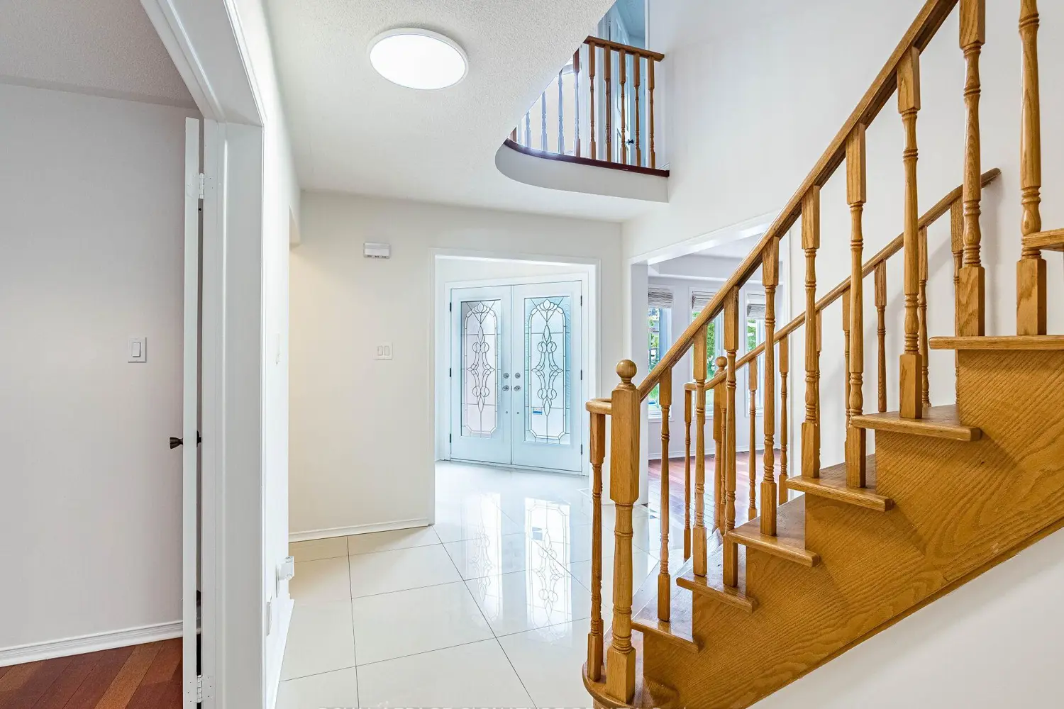
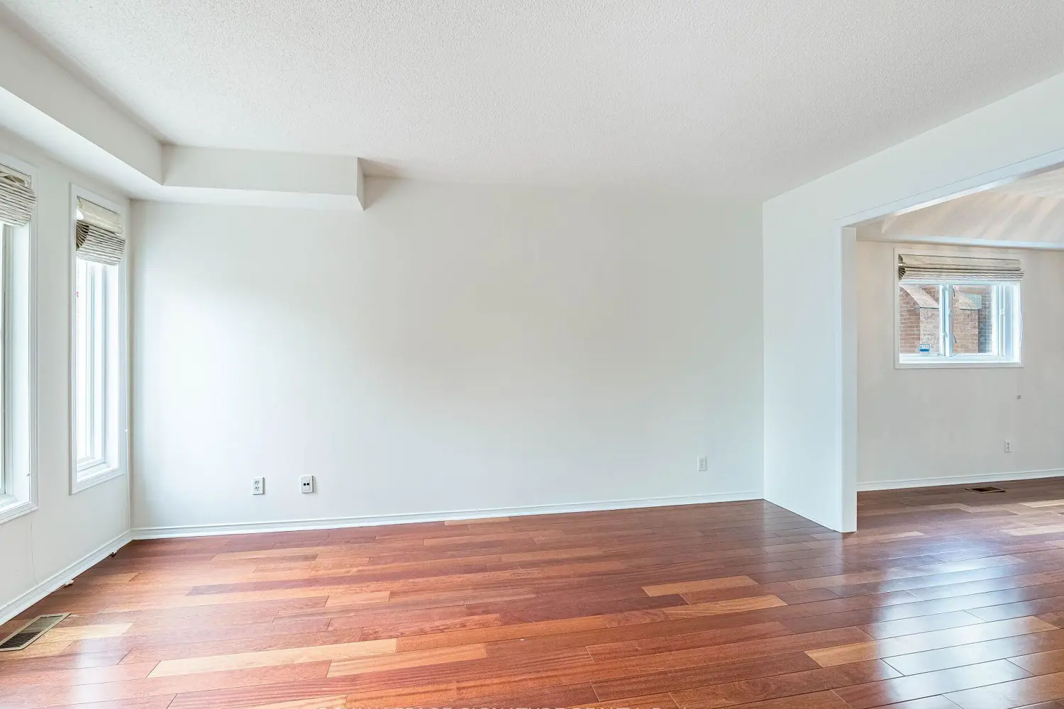
*3D Virtual Tour & Floor Plans Attached * Above Grade 2786 SF * Basement Finished Area 1036 SF*Welcome to your sun-filled oasis backing onto a tranquil ravine! Freshly painted 4+1 Bed3.5Baths, this spacious detached home sits in a prime, family-friendly neighbourhood peaceful yet minutes from Highway 410/407, Brampton Transit, top schools, parks and shopping. Step through the dramatic double-door entrance into a grand foyer leading into formal living and dining rooms, then on to a large family room warmed by a cozy fireplace, complete with pot lights for an inviting glow on winter days. No carpets here; gleaming floors flow throughout. A main-floor office and a spacious laundry/mudroom with inside access to the double-car garage round out this level. The heart of the home is the bright, airy kitchen with custom cabinetry, a breakfast area, pot lights, and a walkout to a huge deck (painted 2024)overlooking a lush, treed backyard ideal for morning coffees or summer barbecues. Upstairs, discover four generous bedrooms all with ample closet space and new flooring (2020). The primary suite features a room-sized walk-in closet and a spa-like ensuite with a soaker tub/jacuzzi. Also, brand-new semi-ensuite (2024), ensuring convenience for family or guests. The fully finished, sunlit basement (2022) offers a separate walk-out entrance, large above-grade window, pot lights, kitchen, separate laundry and open-concept living space perfect for a nanny suite or entertainment area. Major systems have been cared for: owned A/C (2016),owned furnace (2020), new sump pump, plus extensive renovations in 2020 (kitchen, flooring in hallways, office, powder room and bedrooms)and 2022 (basement appliances).

Location

Map coordinates have not been supplied for this listing.

Search the supplied address in maps

Listing information

Original source
brampton.listing.ca
Added to Mirror
Record updated

Added and updated dates describe the Mirror record. Source publication and verification dates are shown separately when known; none establishes time on market. Confirm current price and availability with the listing contact.

View original listing

Similar homes nearby

27 Leo Austin Road, Brampton, ON, L6P 4C4
For Sale
$2,999,999
27 Leo Austin Road, Brampton, ON, L6P 4C4
6 bd 9 ba Detached
Brampton
Listed by CENTURY 21 PEOPLE`S CHOICE REALTY INC
#Main-55 Major Oaks Drive, Brampton, ON, L6V 3K1
For Rent
$2,450/mo
#Main-55 Major Oaks Drive, Brampton, ON, L6V 3K1
3 bd 2 ba SEMI-DETACHED
Brampton
Listed by GET HOME REALTY INC
17 Elmcrest Drive, Brampton, ON, L6Y 5T7
For Sale
$1,249,900
17 Elmcrest Drive, Brampton, ON, L6Y 5T7
4 bd 5 ba Detached
Brampton
Listed by RE/MAX OPTIMUM REALTY
Photos coming soon
For Rent
$2,100/mo
Bsmt-12 Duke Road, Brampton, ON, L6T 3J9
3 bd 2 ba Detached
Brampton
Listed by RE/MAX WEST REALTY INC
98 Yellow Avens Boulevard, Brampton, ON, L6R 0T1
For Rent
$1,750/mo
98 Yellow Avens Boulevard, Brampton, ON, L6R 0T1
2 bd 1 ba Detached
Brampton
Listed by RE/MAX WEST REALTY INC
202 Bufford Drive, Brampton, ON, L6Y 3N3
For Sale
$950,000
202 Bufford Drive, Brampton, ON, L6Y 3N3
3 bd 4 ba Detached
Brampton
Listed by CENTURY 21 MILLENNIUM INC
48-1 Beckenrose Court, Brampton, ON, L6Y 6G2
For Sale
$440,000
48-1 Beckenrose Court, Brampton, ON, L6Y 6G2
1 bd 1 ba Condo Townhouse
Brampton
Listed by BAY STREET GROUP INC
31-9440 The Gore Road E, Brampton, ON, L6P 4P9
For Sale
$585,000
31-9440 The Gore Road E, Brampton, ON, L6P 4P9
1 bd 1 ba Condo Apartment
Brampton
Listed by HOMELIFE DISTRICT REALTY
$1,149,000
5 beds · 4 baths
Log in Sign up