861 Haddock St, Foster City, CA, 94404





Property Details
5
2.5
single family
Description
Single Family in Foster City, CA - Bedrooms: 5 - Bathrooms: 2.5 - Area: 2470 sqft - Year Built: 1969 - Lot: 6078 sqft
Listing Agent: Evangeline Chen Brokerage: COMPASS
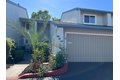
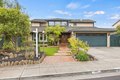
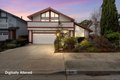
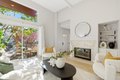
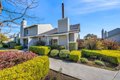
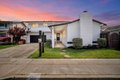
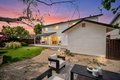
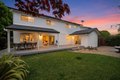
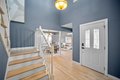
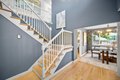
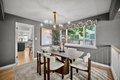
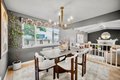
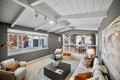
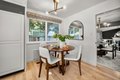
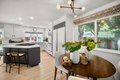
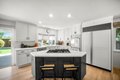
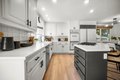
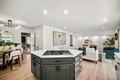
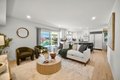
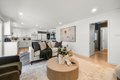
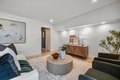
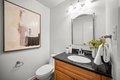
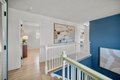
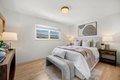
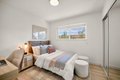
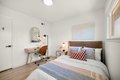
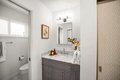
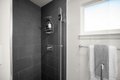
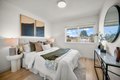
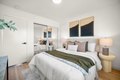
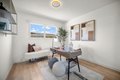
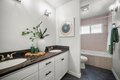
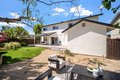
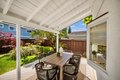
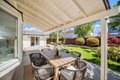
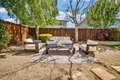
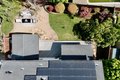
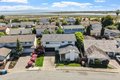
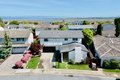
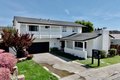
Welcome to 861 Haddock St, a beautifully updated 5-bedroom, 2.5-bath home offering 2,470 sq ft of light-filled living in Foster Citys highly desirable Carmel Village neighborhood. A large covered front porch leads into a dramatic high-ceiling foyer that opens to elegant interiors featuring beautiful light oak hardwood floors. Just off the entry, a formal dining area with a large picture window and modern chandelier flows into a formal living room with fireplace and mantel. The open-concept kitchen with island seamlessly connects to the family room and breakfast nook, leading to a covered deck and an expansive, serene backyardan entertainers delight and perfect for a growing household, complete with a dedicated dog run. A convenient powder room completes the main level. An expanded bonus room off the two-car garage connects to the deck, ideal for a home office, gym, or workshop. Upstairs offers five bedrooms, including an updated primary suite with private balcony, plus a large hall bath with jetted tub. Flexible layout allows combining rooms for larger spaces. Additional highlights include a spacious 2-car garage with epoxy flooring, attic storage, solar panels (20 panels) with LG Powerwall backup, and a quiet, wide street near top schools, bay trails, and lagoon access.
Location
Address
861 Haddock St, Foster City, CA, 94404
City
Foster City
Features and Finishes
Bedrooms: 5, Total Bathrooms: 3, Full Bathrooms: 2, 1/2 Bathrooms: 1, Bay Window, Open Beam Ceiling, Vaulted Ceiling, Interior Amenities: Primary Suite / Retreat, Flooring: Carpet, Hardwood, Tile, Cooktop - Gas, Countertop - Solid Surface / Corian, Dishwasher, Exhaust Fan, Freezer, Garbage Disposal, Island, Oven - Double, Refrigerator, Laundry Features: Electricity Hookup (220V), In Garage, Washer / Dryer, Den / Study / Office, Recreation Room, Workshop, Family Room Description: Kitchen / Family Room Combo, Fireplace Features: Wood Burning, Heating Features: Central Forced Air - Gas, Heating: Yes, Number of Fireplaces: 1, Dining Room Description: Eat in Kitchen,Formal Dining Room, Fencing: Fenced, Wood, Yard: Back Yard,Balcony / Patio,Deck ,Fenced,Sprinklers - Auto,Sprinklers - Lawn, Lot Description: Grade - Level, Lot Size Acres: 0.1395317, Lot Size Source: Assessor, Lot Size Square Feet: 6078, Garage Spaces: 2, Parking Features: Attached Garage, Parking Area, Parking Total: 2, Elemen
Legal Notice
Our comprehensive database is populated by our meticulous research and analysis of public data. MirrorRealEstate strives for accuracy and we make every effort to verify the information. However, MirrorRealEstate is not liable for the use or misuse of the site's information. The information displayed on MirrorRealEstate.com is for reference only.