530 Stanford Ave, Fullerton, CA 92831
Property Details
3
None
None
None
Description
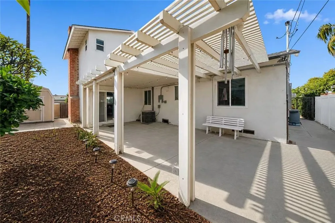
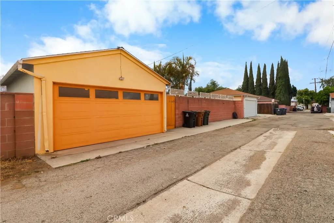
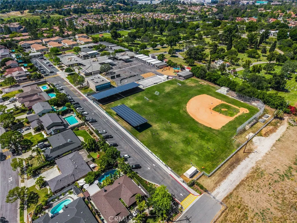
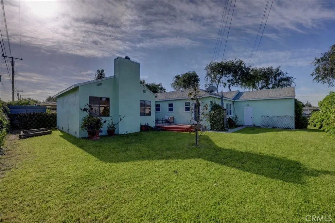
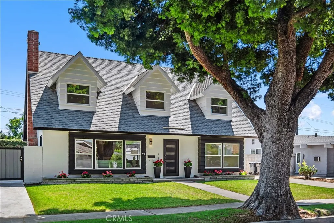
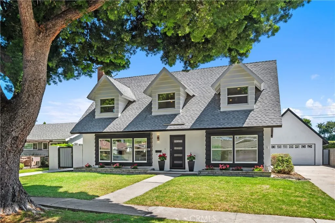
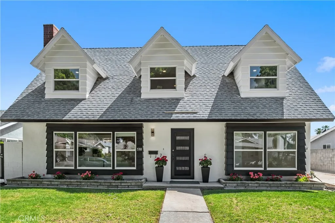
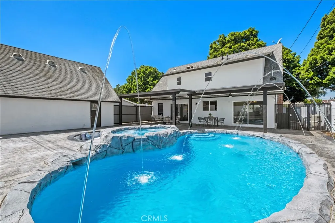
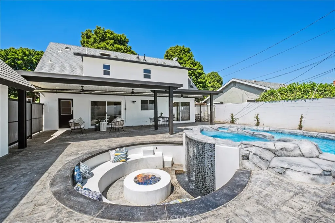
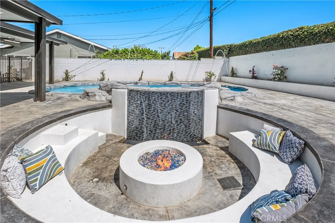
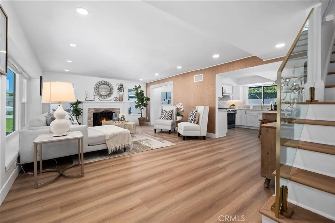
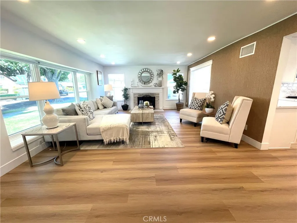
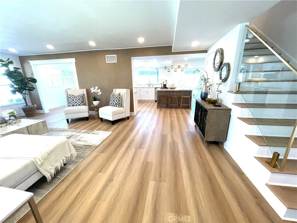
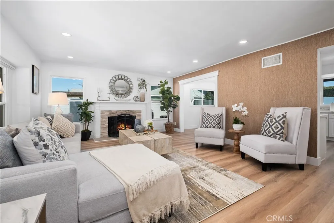
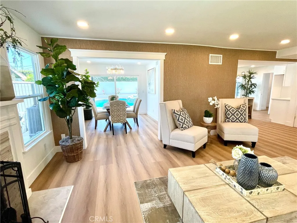
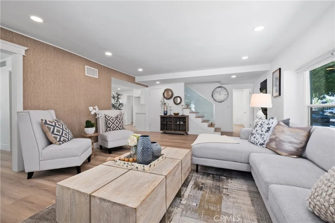
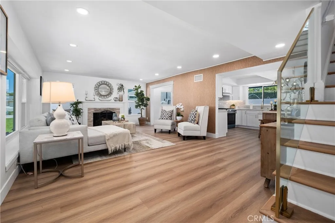
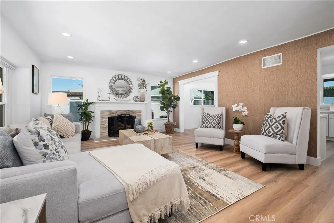
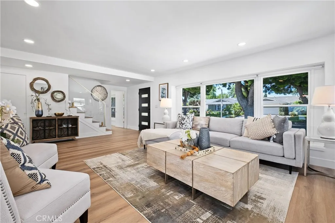
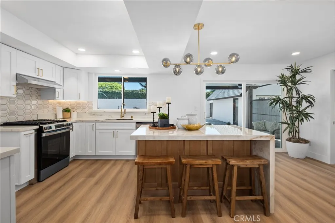
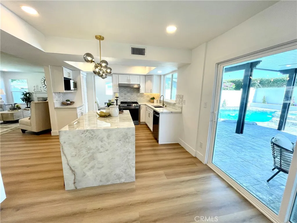
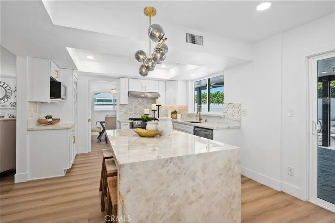
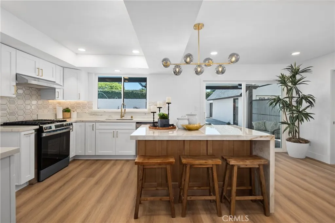
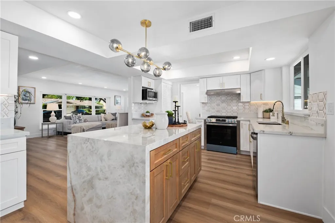
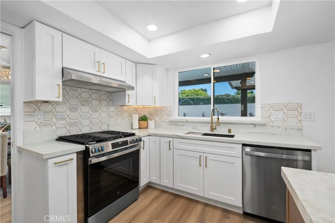
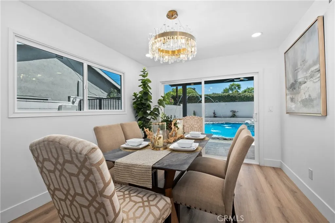
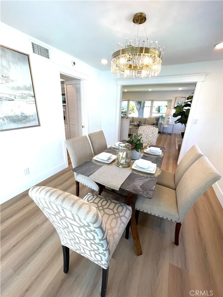
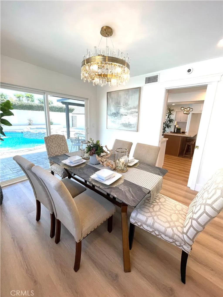
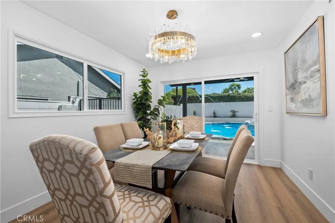
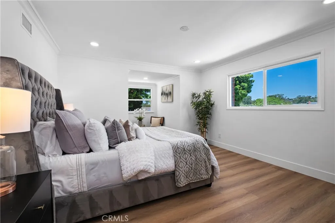
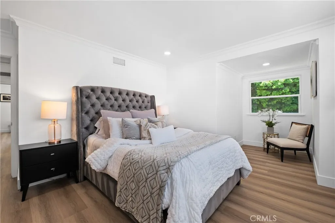
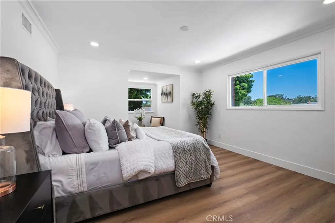
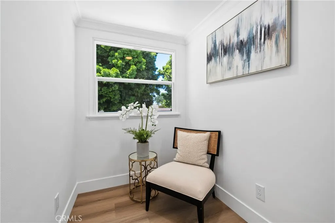
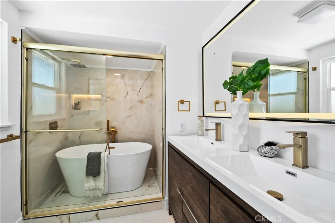
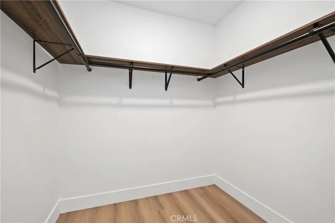
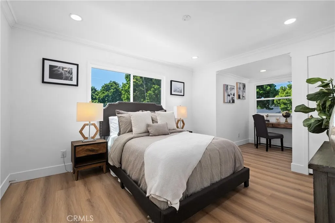
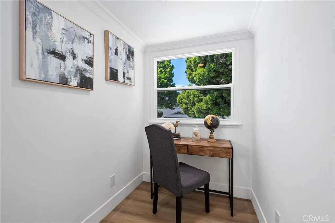
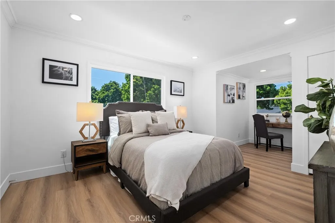
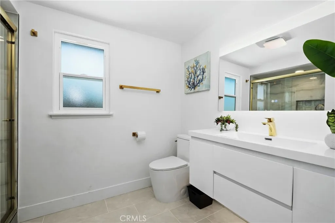
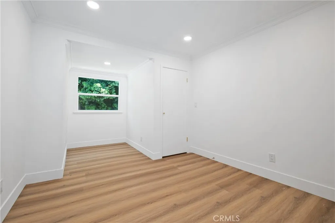
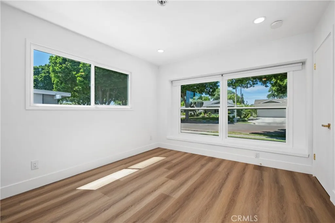
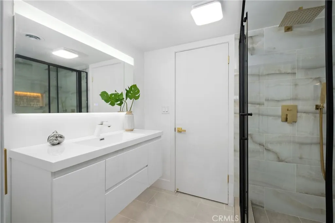
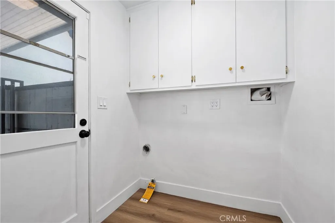
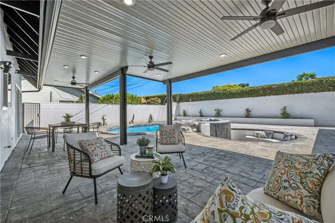
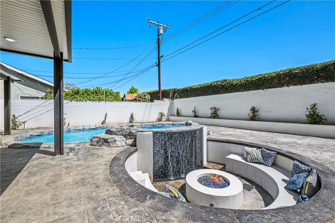
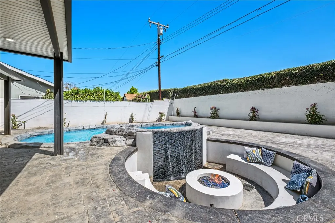
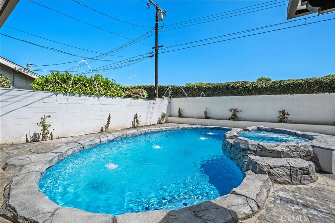
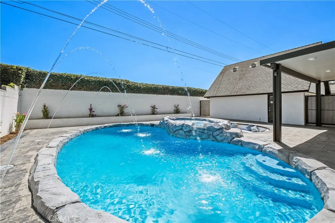
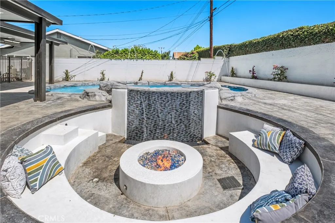
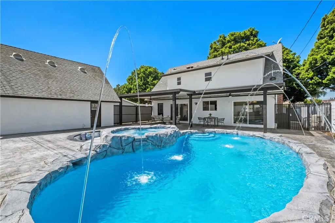
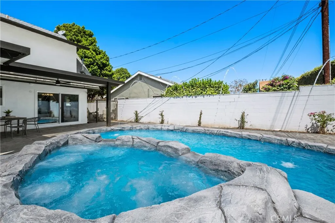
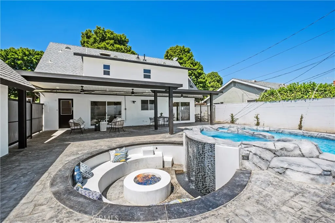
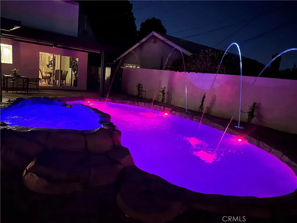
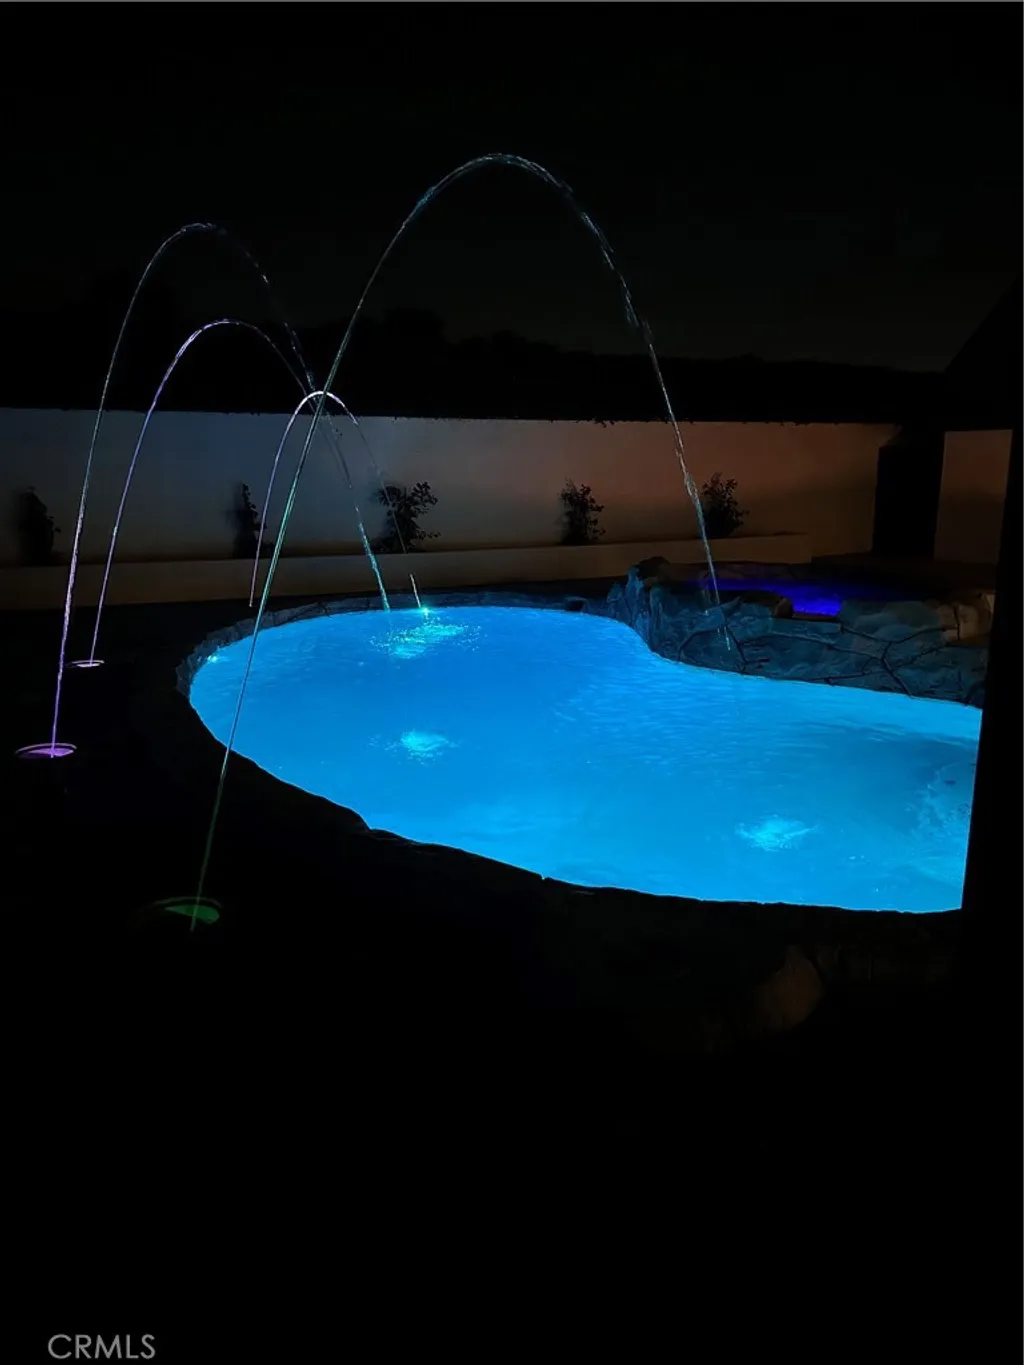
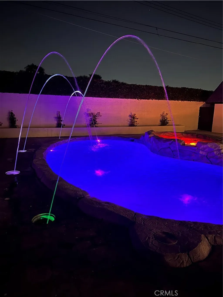
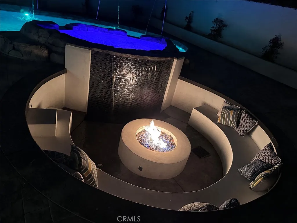
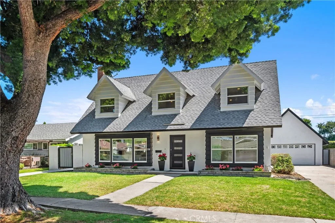
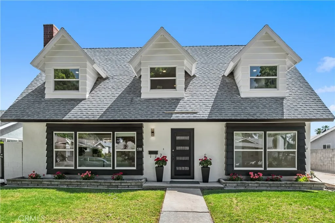
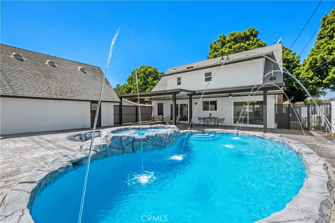
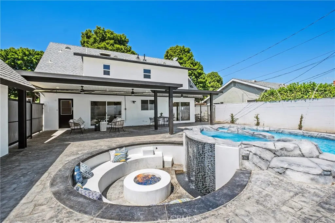
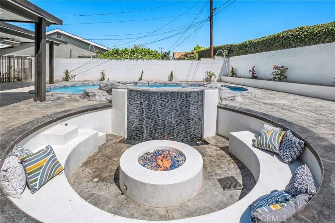
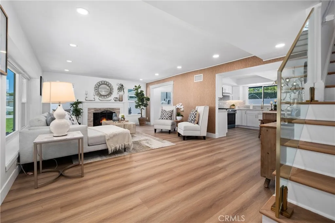
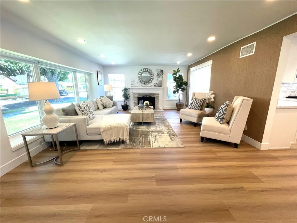
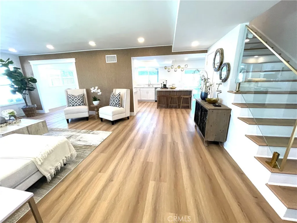
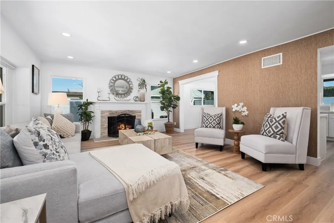
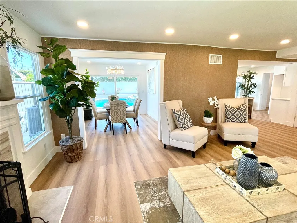
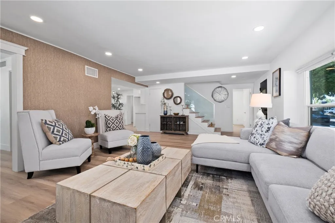
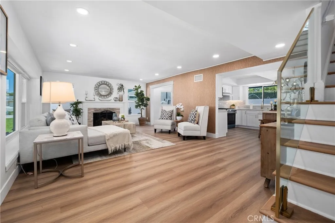
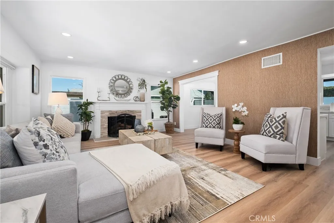
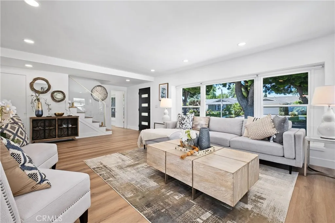
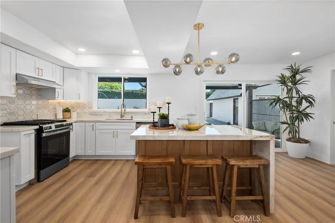
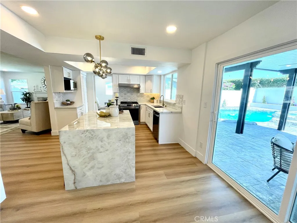
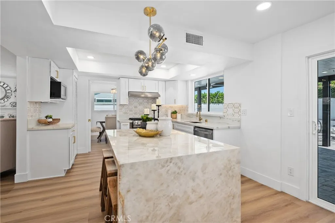
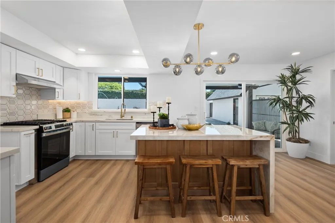
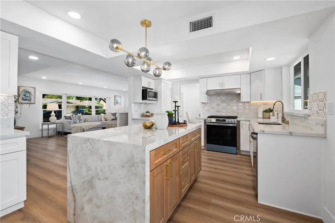
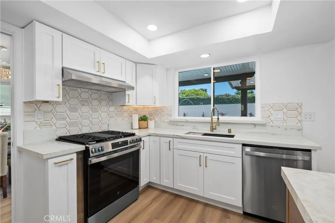
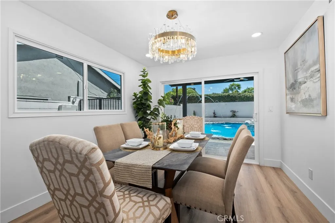
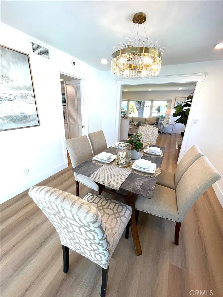
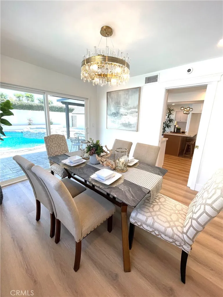
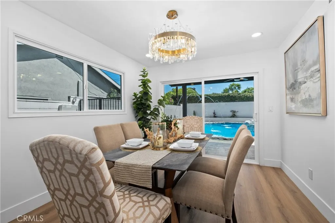
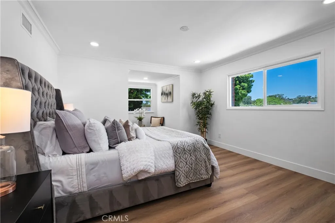
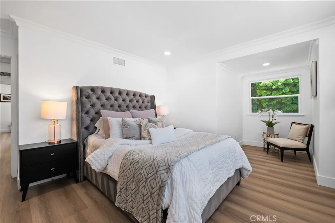
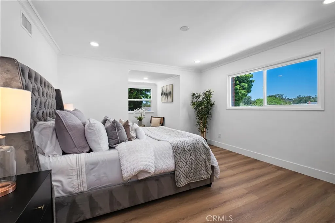
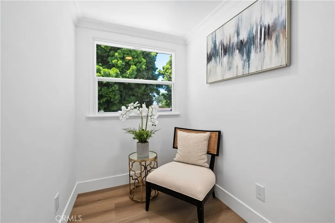
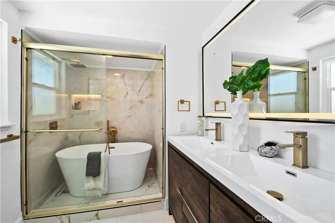
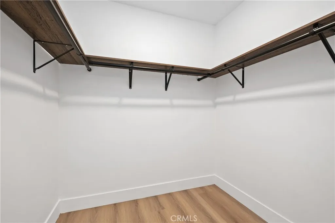
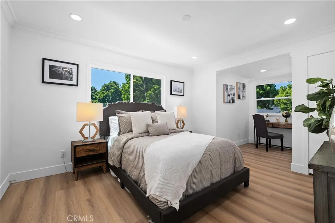
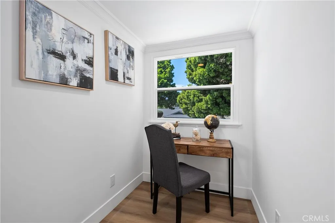
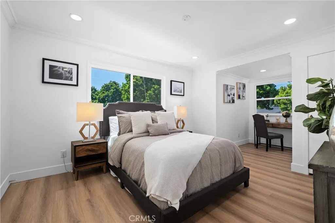
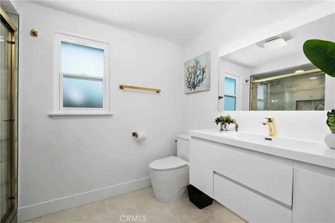
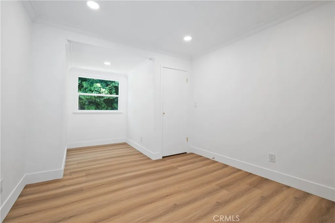
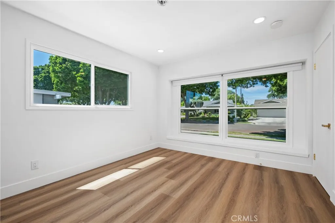
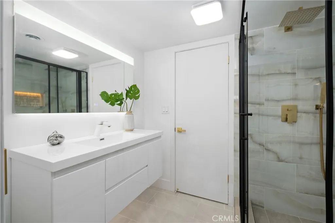
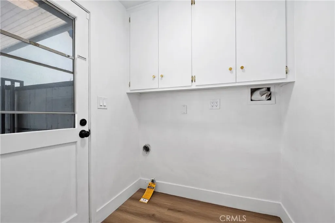
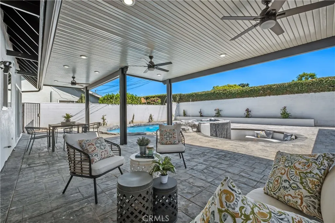
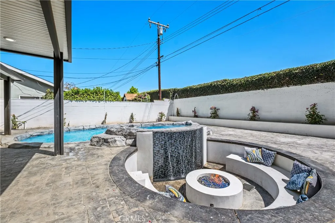
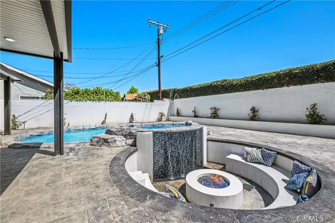
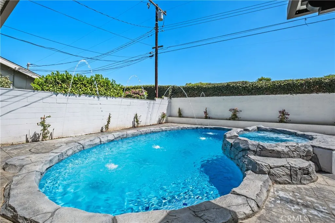
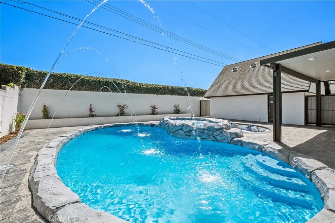
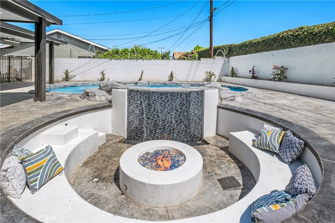
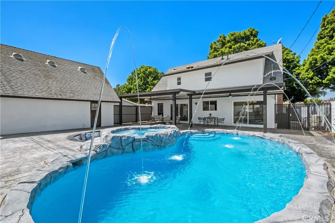
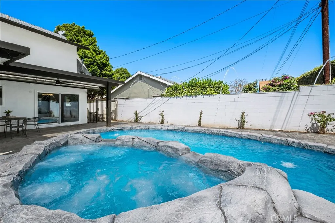
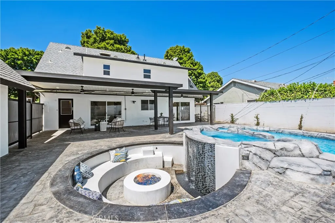
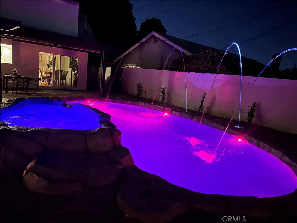
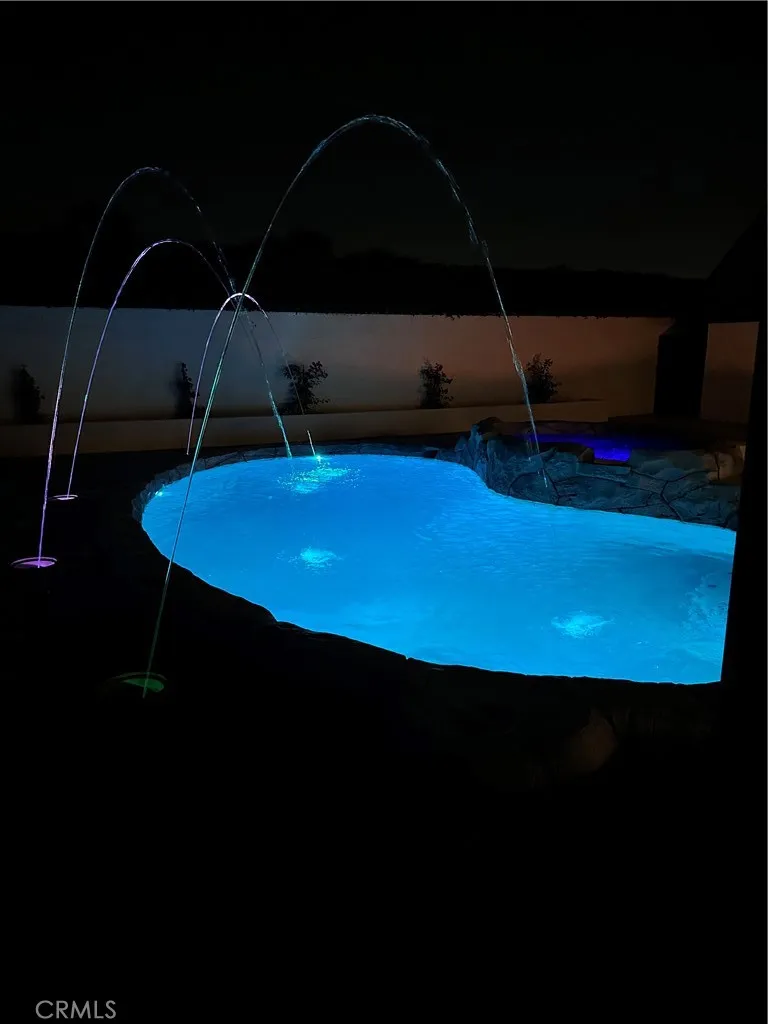
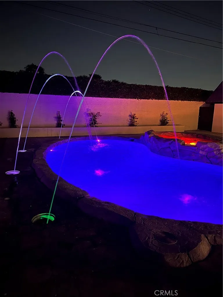
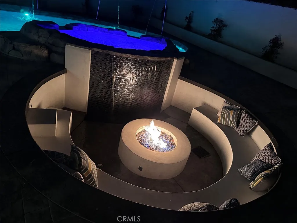
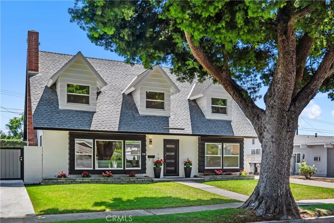
This stunning Fullerton home has been renovated with the finest materials and unwavering attention to every detail, so it feels luxurious yet inviting the moment you step inside. The showstopper new backyard beckons with a new pool with four fountains, spa, and a waterfall-firepit that elevates evenings to resort-level entertaining, while the updated bathrooms and gourmet kitchen - with abundant cabinetry, a striking marble island, and new appliances with warranties - make daily living a joy. You'll notice the bright, energy-efficient feel of new double-panel windows, copper plumbing, upgraded electrical, new flooring, and fresh paint, plus a tasteful accent wall that adds character and elegance. The open layout flows beautifully, with calming views from the living area to the backyard oasis and night-time magic with the four fountain and color-changing pool lighting that create a heartwarming, immersive atmosphere. Tucked on a quiet, tree-lined street in one of Fullerton's most desirable neighborhoods, this 4-bedroom, 3-bath home offers over 2,109 sqft of timeless charm blended with modern luxury. The main level welcomes you with a cozy living room featuring a bay window and fireplace, a formal dining area, a main-floor bedroom with a full bath, and a convenient laundry room, while glass modern stair rails add a sleek contemporary touch. Upstairs, three more spacious bedrooms each with their office nooks and one or two walk-in closet. All bathrooms have been updated with high-end designer finishes. The outdoor space is an entertainer's dream, a sunken firepit with a waterfall, a raised spa, a spacious pool, new premium pavers, vinyl fencing, and a covered patio with recessed lighting and fans. Additional upgrades include a track-high-end sliding driveway gate, fresh exterior paint, a newer roof, and a newer A/C. The detached, oversized garage offers excellent junior ADU potential with a staircase and a finished upper level, and the long driveway provides ample parking - an inviting opportunity for extra income or RV parking. Close to parks, award-winning schools, shopping and Fullerton's popular dining and entertainment area. This turnkey home delivers timeless character, luxury amenities, and an exceptional lifestyle in a premier Fullerton enclave, ready for you to move in and begin making unforgettable memories. Videos and more photos will be downloaded soon.
PROPERTY DETAILS: Square Feet: 2109 | Bathrooms: 3
INTERIOR FEATURES: • Appliances: Range, Convection Oven, Microwave, Built-In Range, Dishwasher • Flooring: Vinyl • Cooling: Central Air • Plumbing: Gas Water Heater • Common Walls: No Common Walls • Doors/Windows: Double Pane Windows • Fireplaces: Family Room • Security: Security System, Smoke Detector(s) • Additional Interior Features: Kitchen Island, Crown Molding, Pantry, Recessed Lighting, Open Floorplan, Stone Counters
EXTERIOR FEATURES: • Parking: 2 Garage Spaces, 2 Carport Spaces, 4 Parking Spaces, Concrete, RV Access/Parking, Driveway, Private, Detached Carport. • Roof: Composition • Pool: InGround • Pool Description: In Ground, Waterfall, Private • Spa: Private, Heated • Lot View: Pool View • Fence: Brick • Structural Condition: Updated/Remodeled • Additional Exterior/Lot Features: Lighting, RV Access/Parking, Jac/Spa/Hot Tub
LISTING AGENT: Agent: Sally Soliman | Office: Coldwell Banker Realty | Phone: 3108192016 | Email: [email protected]
LISTING INFORMATION: MLS#: OC26078701 | Status: FOR SALE
Location
Address
530 Stanford Ave
City
Fullerton
Features and Finishes
Interior Features:
• Appliances: Range, Convection Oven, Microwave, Built-In Range, Dishwasher
• Flooring: Vinyl
• Cooling: Central Air
• Plumbing: Gas Water Heater
• Common Walls: No Common Walls
• Doors/Windows: Double Pane Windows
• Fireplaces: Family Room
• Security: Security System, Smoke Detector(s)
• Additional Interior Features: Kitchen Island, Crown Molding, Pantry, Recessed Lighting, Open Floorplan, Stone Counters
Exterior Features:
• Parking: 2 Garage Spaces, 2 Carport Spaces, 4 Parking Spaces, Concrete, RV Access/Parking, Driveway, Private, Detached Carport.
• Roof: Composition
• Pool: InGround
• Pool Description: In Ground, Waterfall, Private
• Spa: Private, Heated
• Lot View: Pool View
• Fence: Brick
• Structural Condition: Updated/Remodeled
• Additional Exterior/Lot Features: Lighting, RV Access/Parking, Jac/Spa/Hot Tub
Legal Notice
Our comprehensive database is populated by our meticulous research and analysis of public data. MirrorRealEstate strives for accuracy and we make every effort to verify the information. However, MirrorRealEstate is not liable for the use or misuse of the site's information. The information displayed on MirrorRealEstate.com is for reference only.