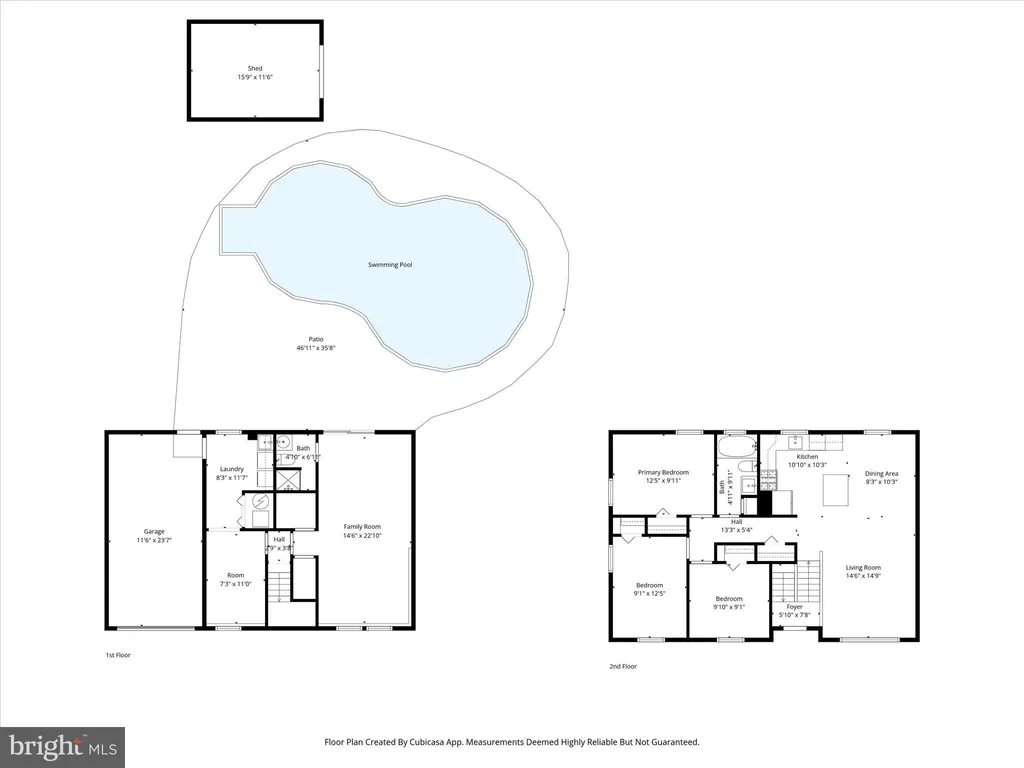
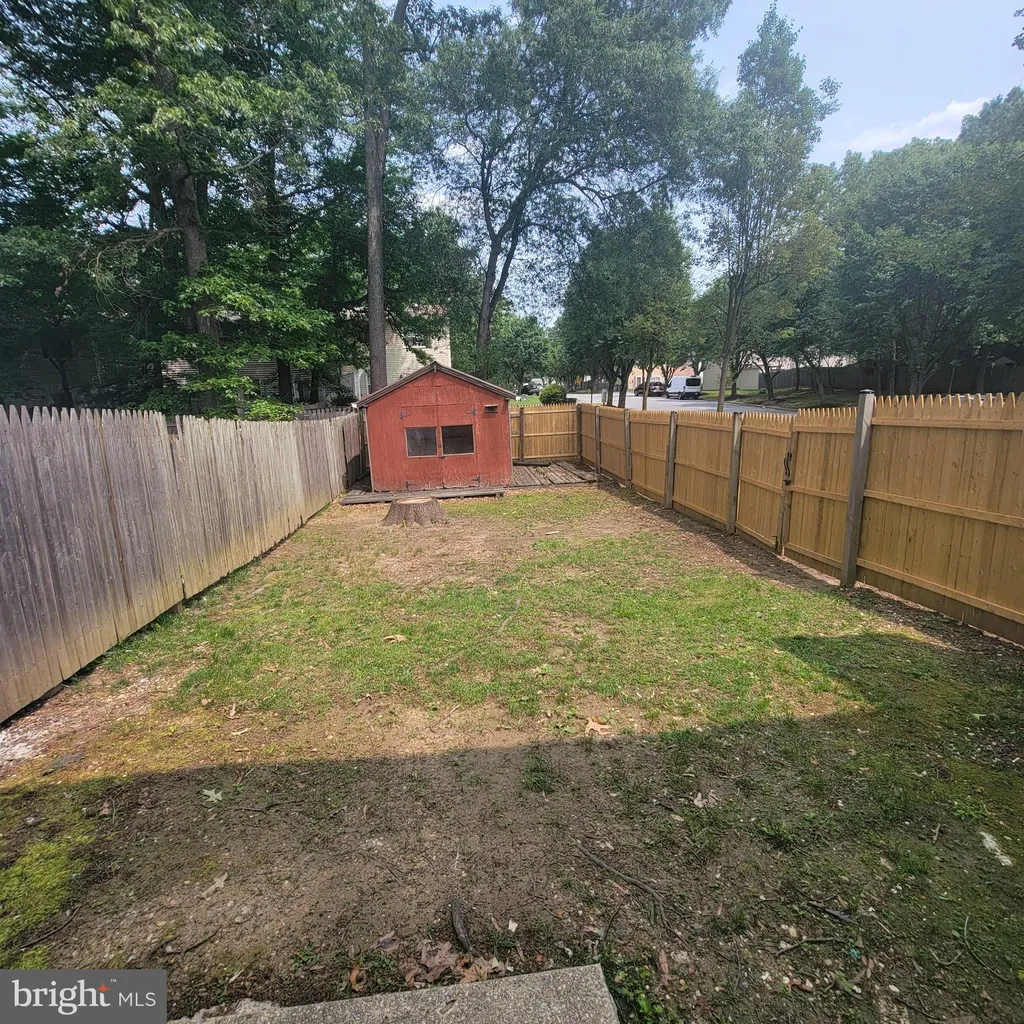
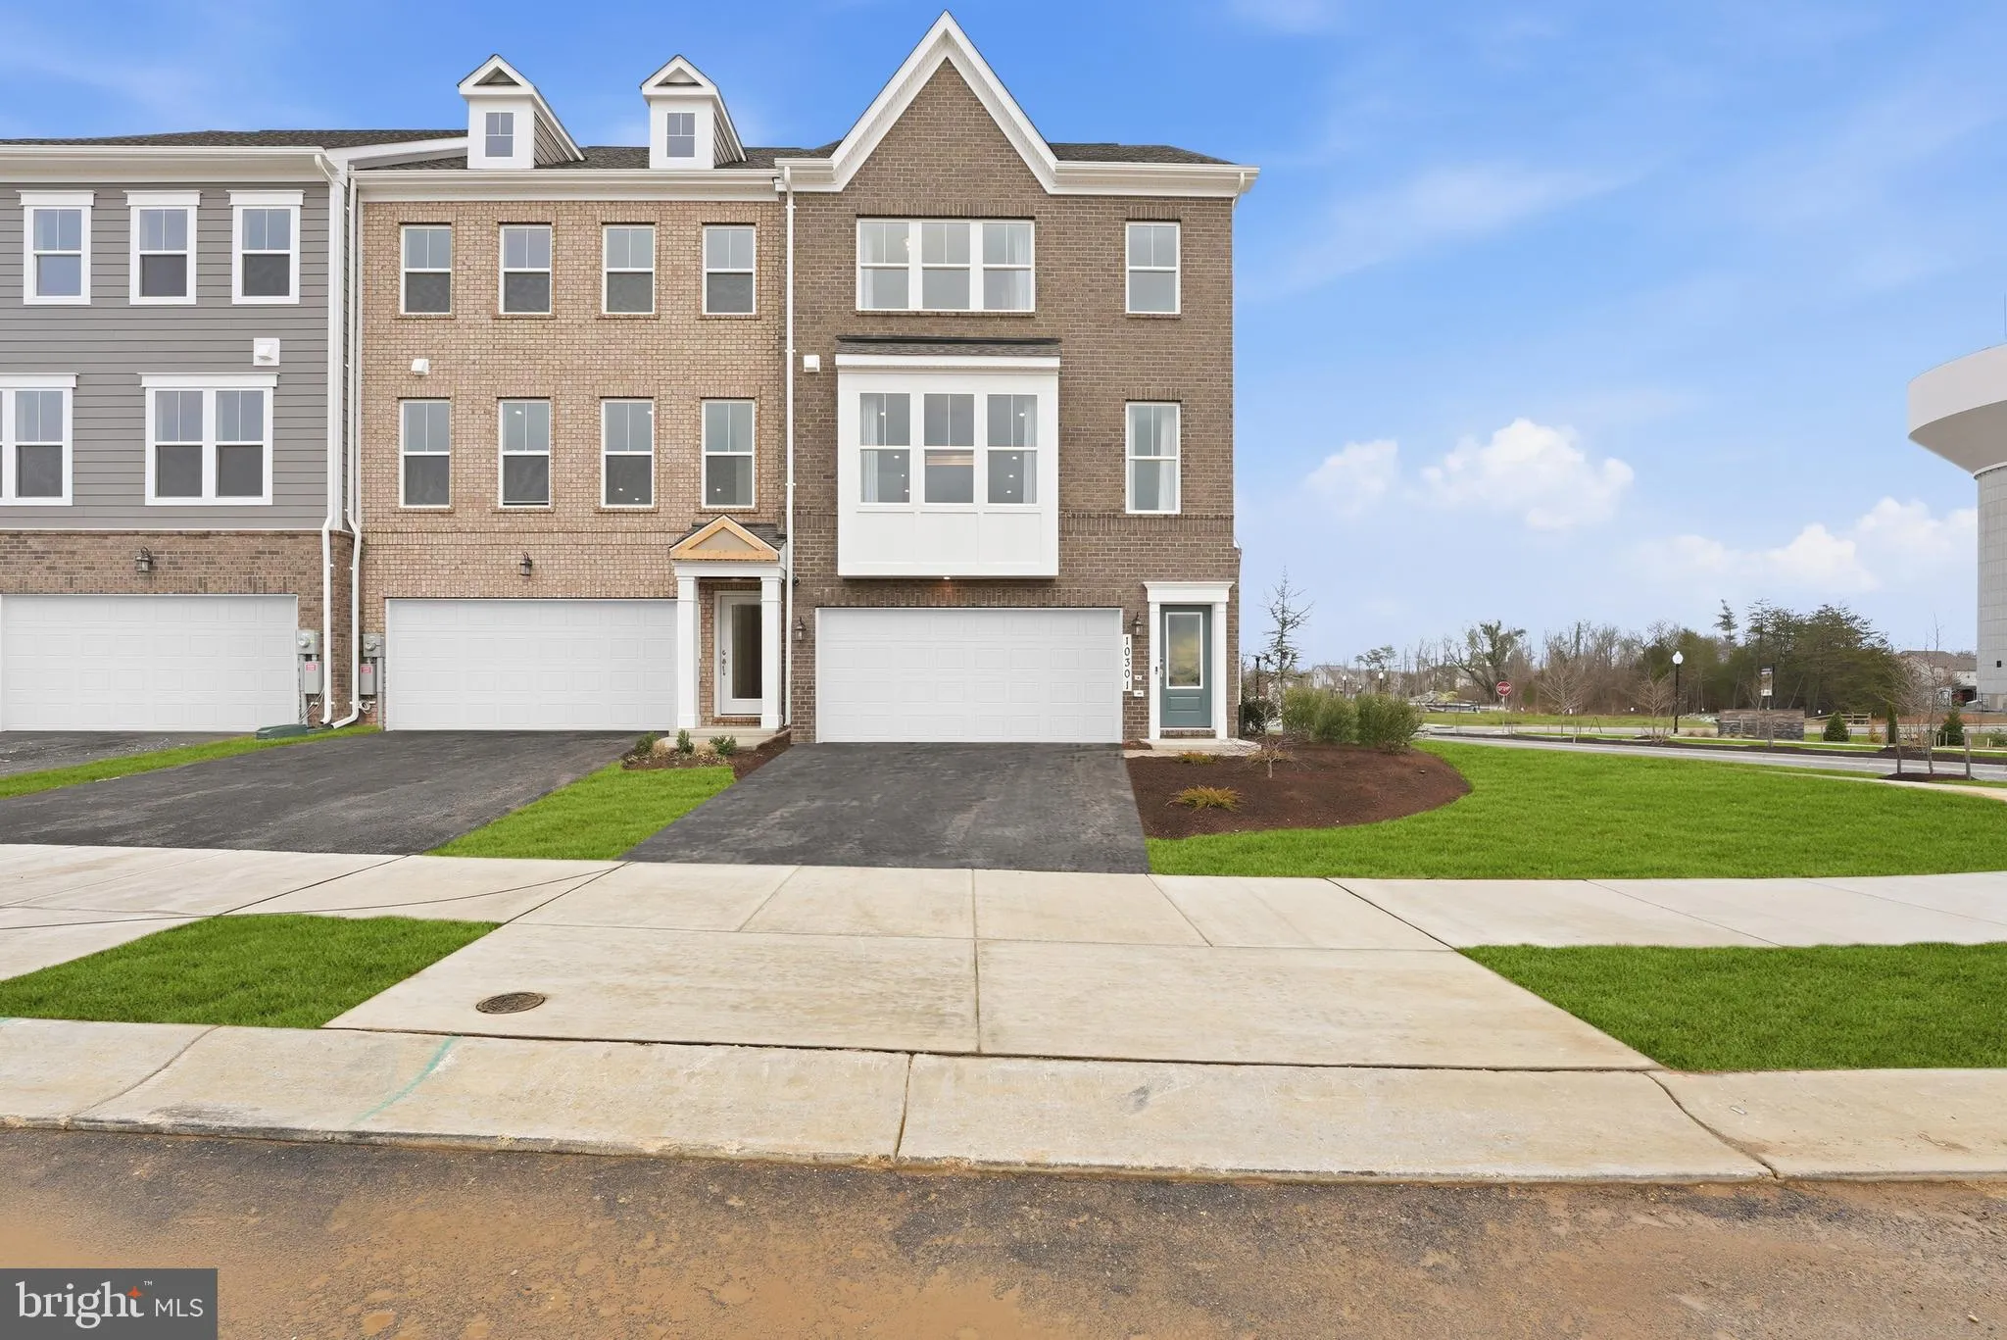
2507 Karlstad Place, Waldorf, MD 20603


Property Details
4
Description
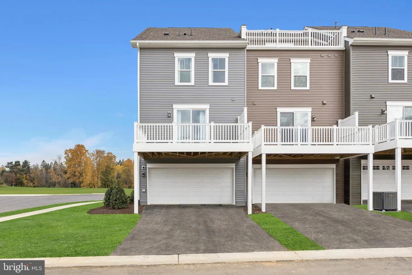
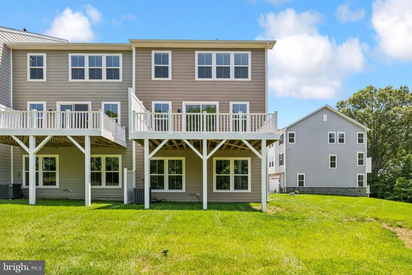
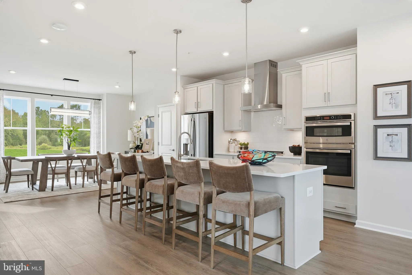
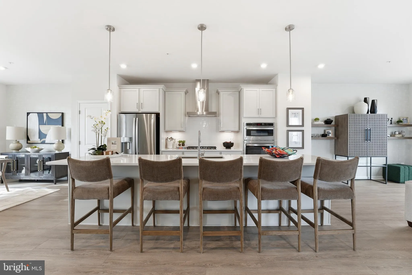
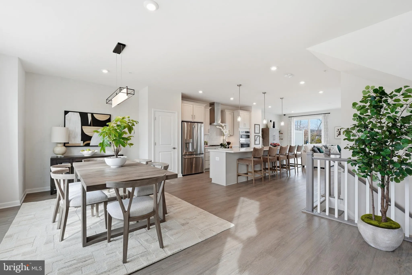
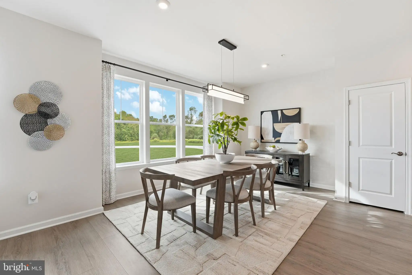
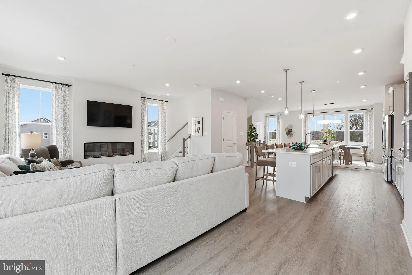
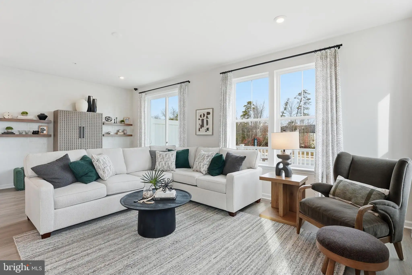
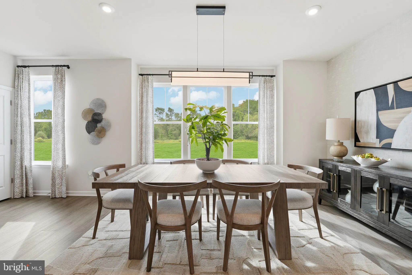
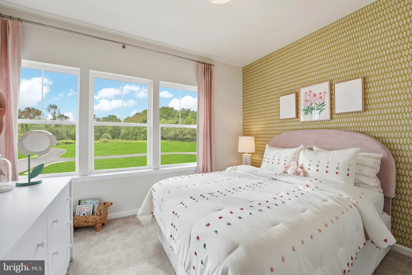
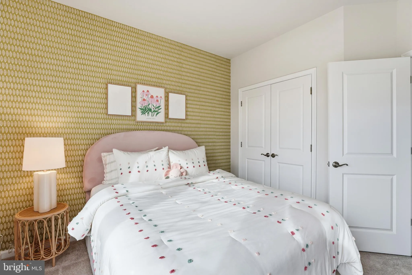
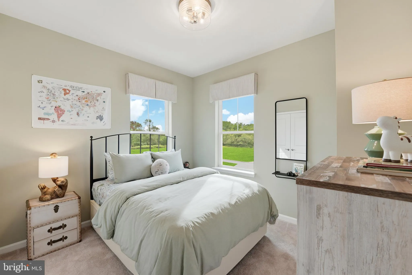
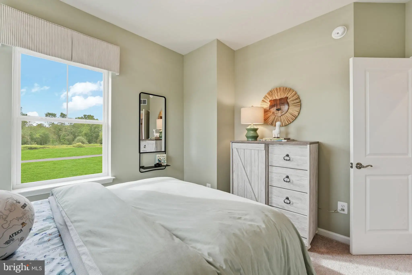
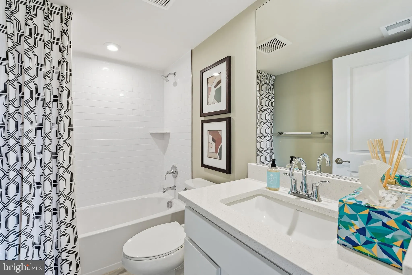
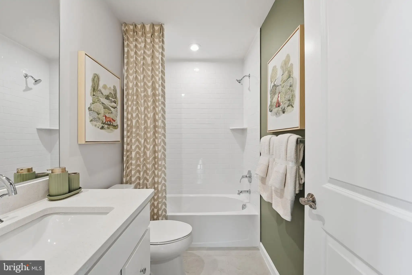
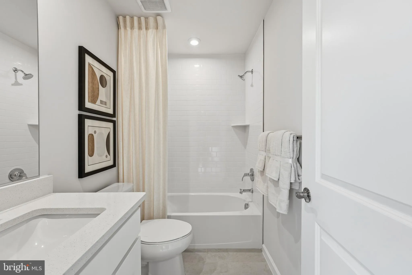
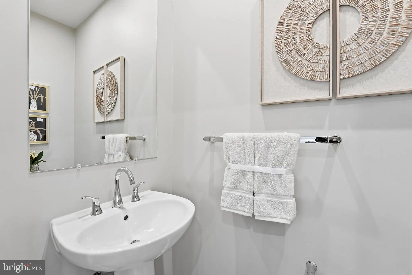
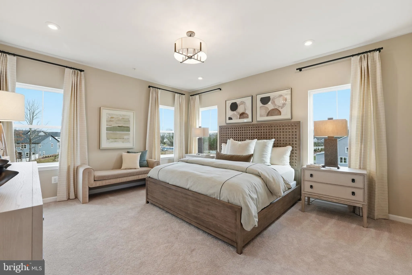
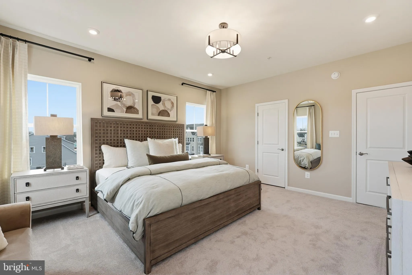
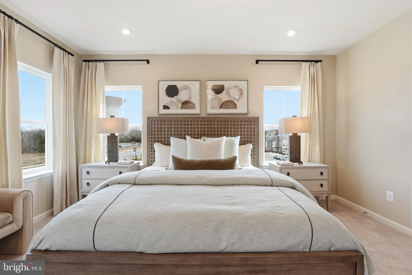
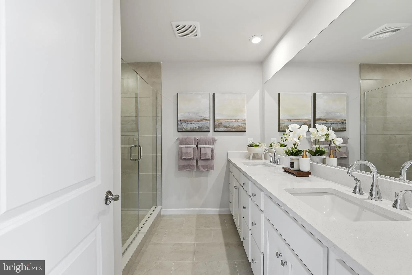
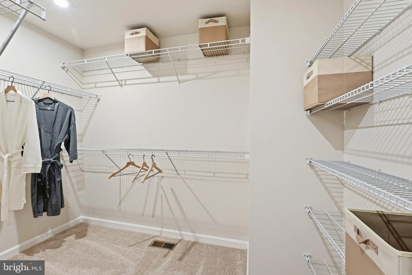
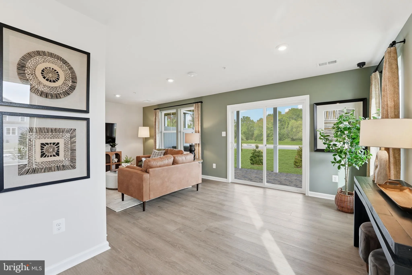
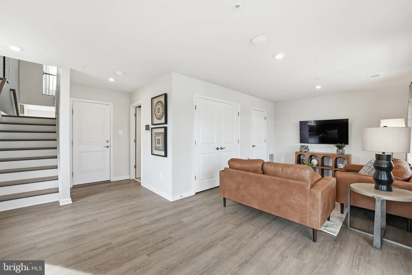
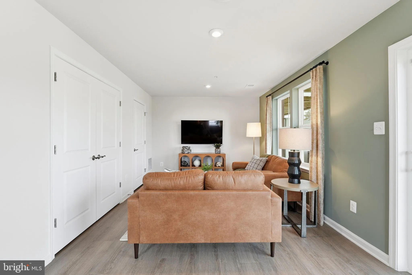
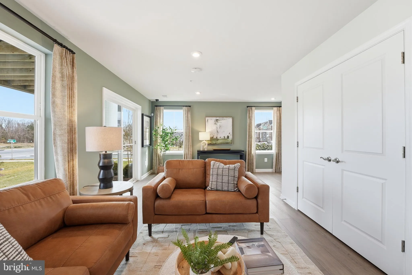
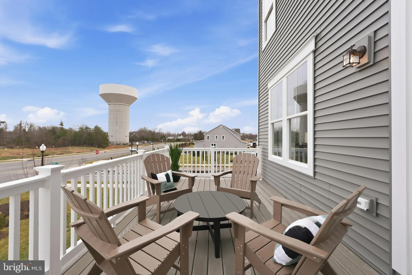
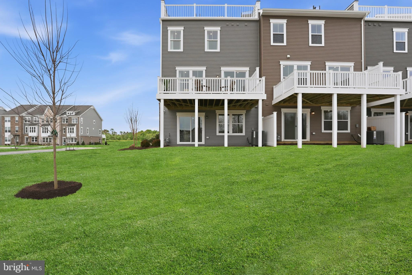
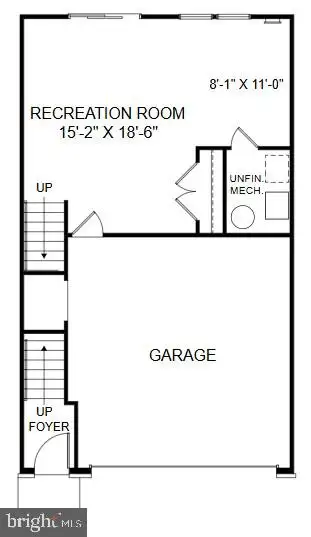
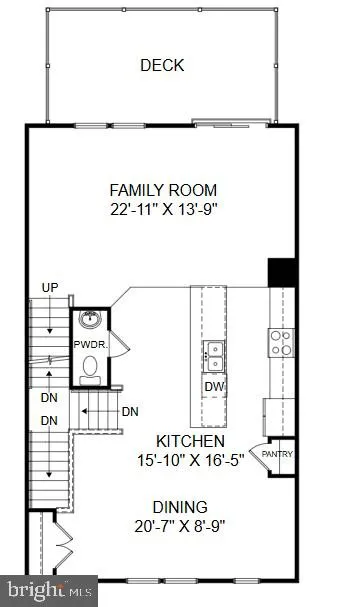
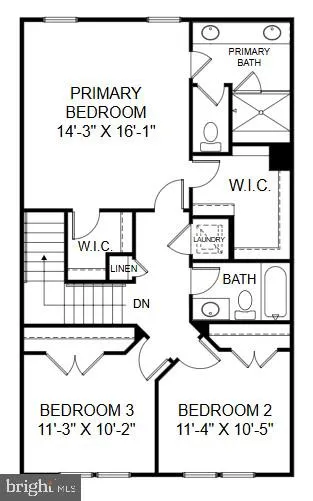
This beautiful Everett townhome offers spacious living, modern finishes, and an impressive 4th-level loft with a rooftop terrace - perfect for relaxing, entertaining, or enjoying outdoor living from the comfort of home. The lower level features a recreation room with a full bath, making it a great space for movie nights, game days, overnight guests, or a private home office. On the main level, enjoy an open-concept layout with a dining area, gourmet kitchen, family room, and deck - ideal for everyday living and hosting friends and family. Upstairs, the primary suite offers a private retreat with an ensuite bath. Two additional bedrooms and a hall bath provide plenty of space for guests, family, or a dedicated workspace. The fourth-level loft adds even more flexibility and opens to a rooftop terrace, creating the perfect spot to unwind, entertain, or take in the fresh air. Contact the Neighborhood Sales Manager today to schedule your tour. Photos are of a similar model home.
PROPERTY DETAILS: Square Feet: 2449 | Bathrooms: 4
INTERIOR FEATURES: • Square Footage (approx): 2,449 Sq. Ft. Above Ground, Sq. Ft. Below Ground • Appliances: Dishwasher, Disposal, Refrigerator, Microwave • Flooring: Vinyl • Cooling: Central Air, Electric • Heating: Gas Heat, Central • Plumbing: Electric Water Heater • Doors/Windows: Double Pane Windows, Screens, ENERGY STAR Qualified Windows • Additional Interior Features: Eat-in Kitchen, Kitchen Island, Pantry, Recessed Lighting, Walk-In Closet(s), Open Floorplan
EXTERIOR FEATURES: • Parking: 2 Garage Spaces, 2 Parking Spaces, Garage Door Opener, Garage, Driveway, Attached Garage. • Exterior: Stone, Vinyl, Brick Trim/Veneer • Pool Description: None • Zoning: NA • Structural Condition: New Construction
LISTING AGENT: Agent: Martin Alloy | Office: SM Brokerage, LLC | Phone: 571-999-7039
LISTING INFORMATION: MLS#: MDCH2056918 | Status: FOR SALE
Location
Address
2507 Karlstad Place
City
Waldorf
Features and Finishes
Interior Features:
• Square Footage
(approx): 2,449 Sq. Ft. Above Ground, Sq. Ft. Below Ground
• Appliances: Dishwasher, Disposal, Refrigerator, Microwave
• Flooring: Vinyl
• Cooling: Central Air, Electric
• Heating: Gas Heat, Central
• Plumbing: Electric Water Heater
• Doors/Windows: Double Pane Windows, Screens, ENERGY STAR Qualified Windows
• Additional Interior Features: Eat-in Kitchen, Kitchen Island, Pantry, Recessed Lighting, Walk-In Closet(s), Open Floorplan
Exterior Features:
• Parking: 2 Garage Spaces, 2 Parking Spaces, Garage Door Opener, Garage, Driveway, Attached Garage.
• Exterior: Stone, Vinyl, Brick Trim/Veneer
• Pool Description: None
• Zoning: NA
• Structural Condition: New Construction
Legal Notice
Our comprehensive database is populated by our meticulous research and analysis of public data. MirrorRealEstate strives for accuracy and we make every effort to verify the information. However, MirrorRealEstate is not liable for the use or misuse of the site's information. The information displayed on MirrorRealEstate.com is for reference only.