Log in Sign up
Back to search Home Countries Canada Niagara Falls 8670 Chickory Trail
$749,990

8670 Chickory Trail

8670 Chickory Trail
4 beds 3 baths Owner

Property facts

Property type
Owner
Bedrooms
4
Bathrooms
3
Parking
private double
Taxes (as supplied)
2025

Only details supplied with this listing are shown. Ask the listing contact to confirm measurements, taxes and costs.

About this home

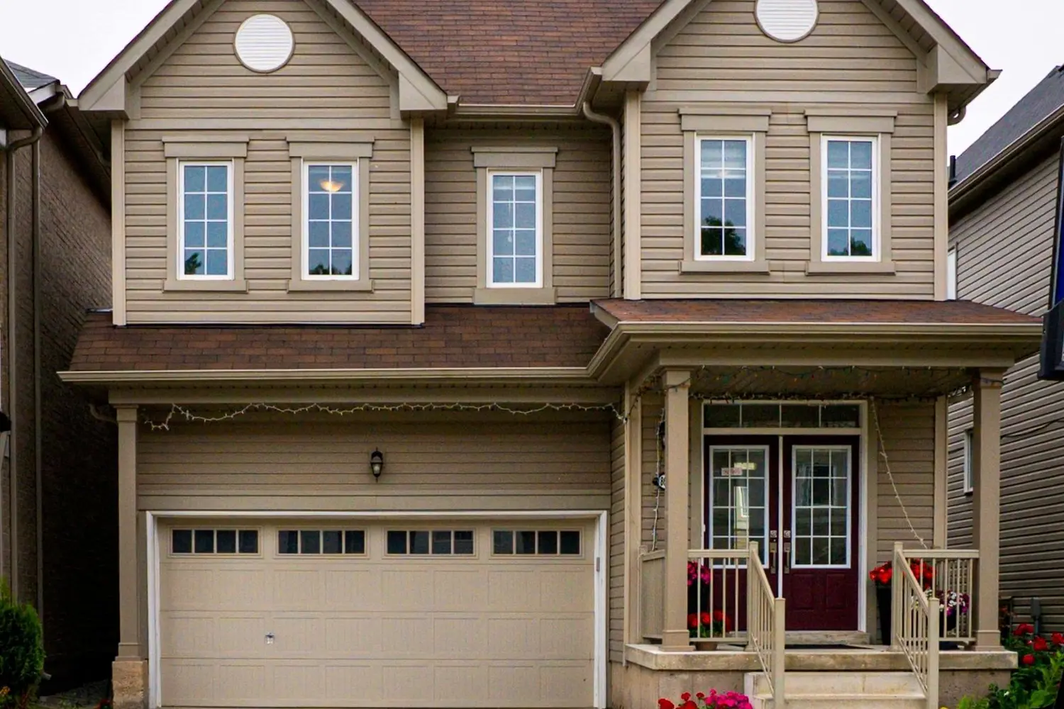
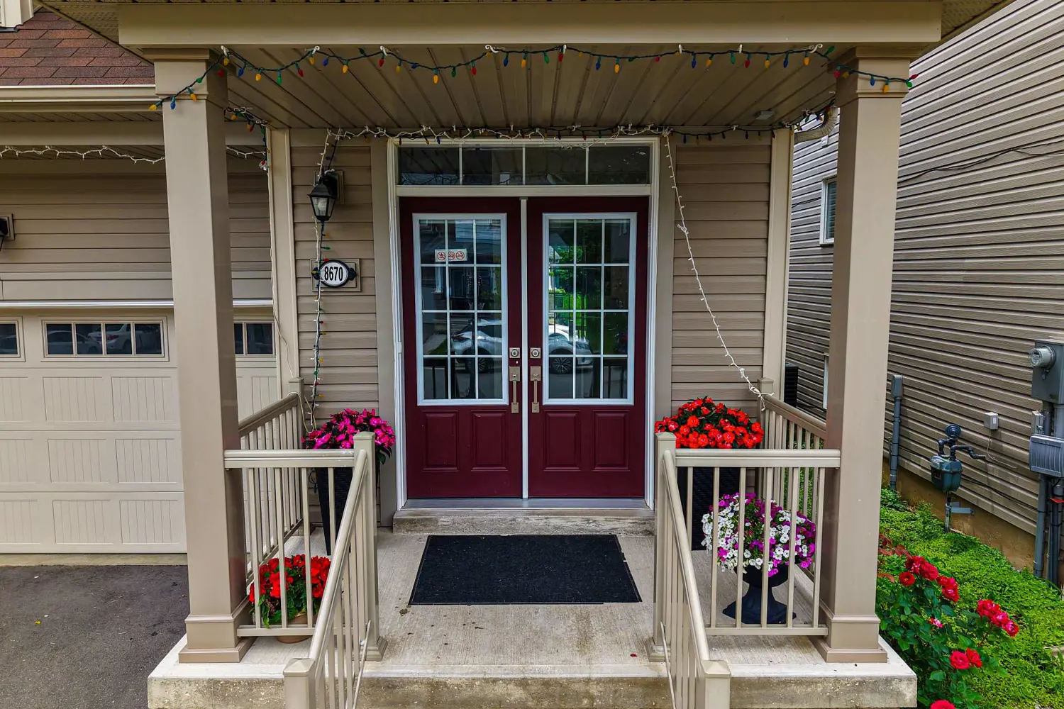
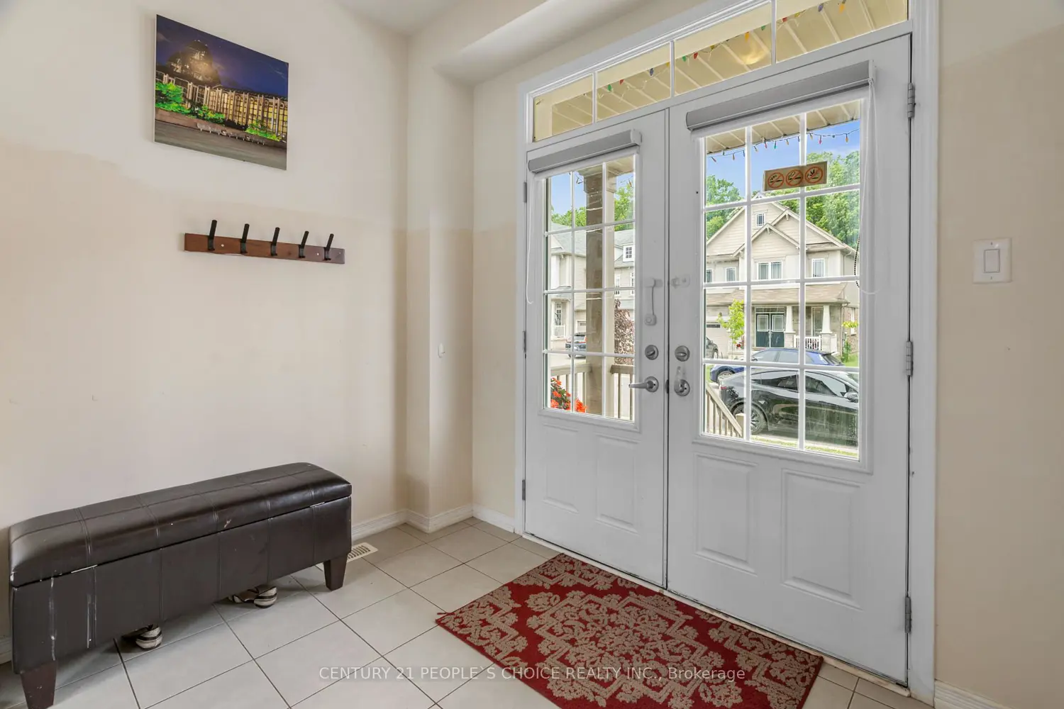
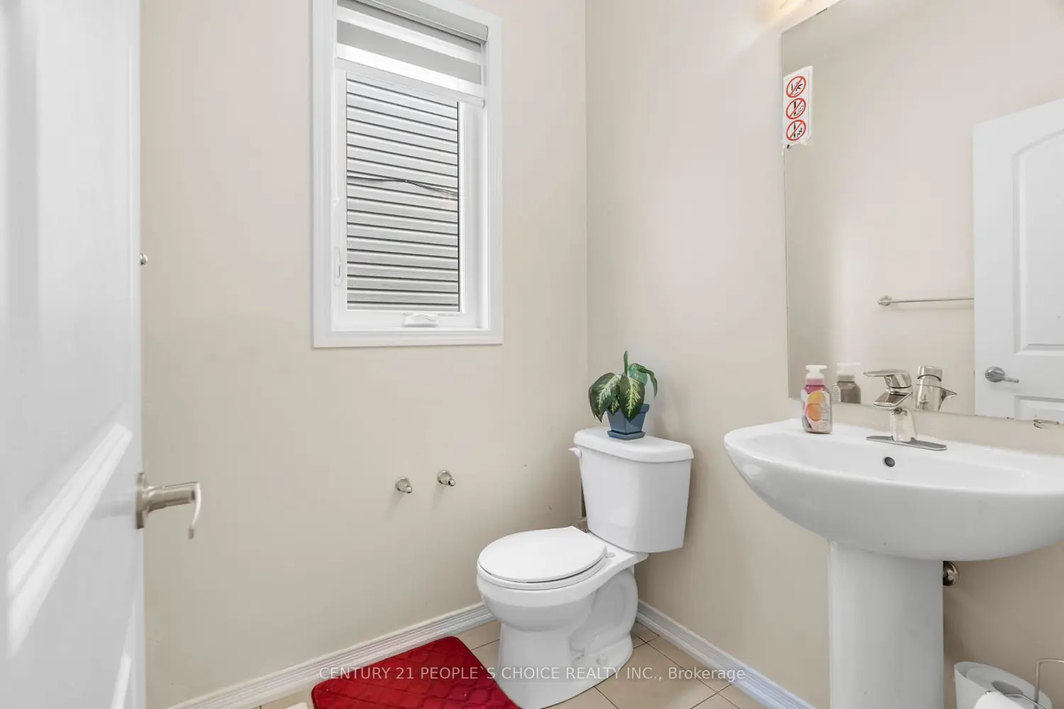
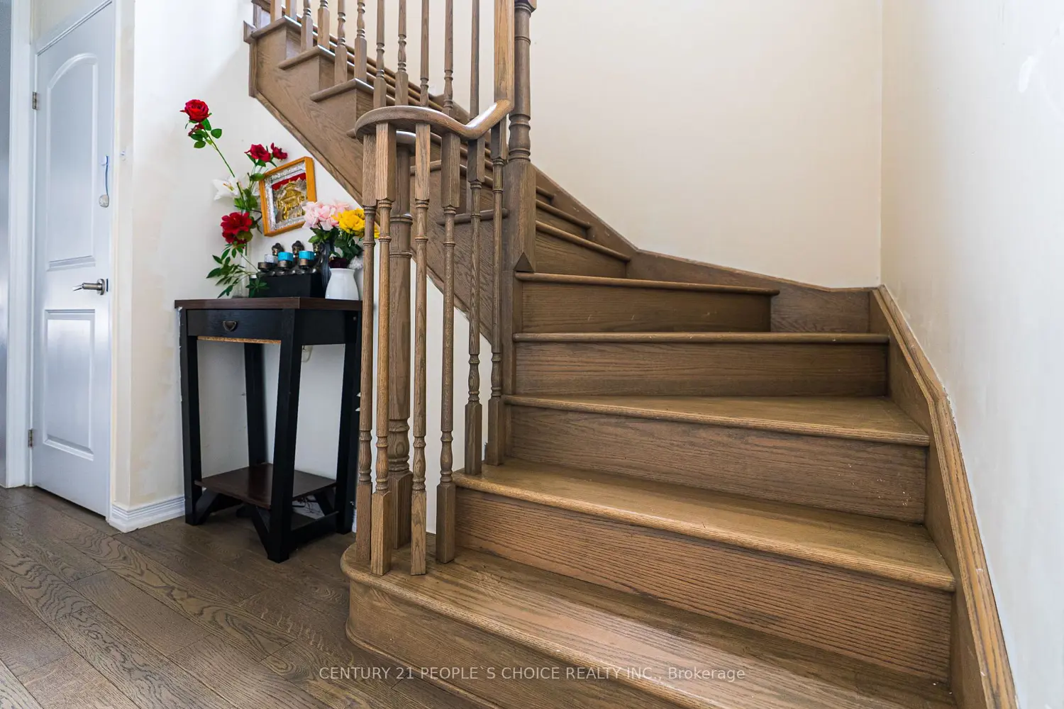
Welcome to this gorgeous newly built 4-bedroom, 3-bathroom detached home featuring soaring 9 ft ceilings on the main level, perfectly situated in a peaceful neighborhood just minutes from Niagara Falls. From the moment you arrive, the elegant double-door entrance sets the tone, welcoming you into a grand 26 ft foyer that flows seamlessly into the bright and spacious open-concept kitchen and dining area. Here, you'll find modern appliances, tiled flooring, two convenient pantries, and a large window that floods the space with natural light. The inviting living room boasts upgraded hardwood floors and oversized windows, creating a warm, sun-filled retreat. A dedicated office/planning room adds valuable functionality perfect for working from home and offers a walk-out to the private, fenced backyard, ideal for enjoying your morning coffee or weekend gatherings. Ascend the elegant hardwood staircase, accented by a picture window, to the second floor where spacious bedrooms with high ceilings, large windows, and built-in closets await. The primary suite features a generous walk-in closet and a luxurious 5-piece ensuite bath. A thoughtfully placed second-floor laundry room with storage adds everyday convenience. While the unfinished basement awaits your personal touch, it presents excellent potential whether for a separate entrance and rental suite or a dream recreation space. A double garage and expansive driveway provide ample parking. This beautiful home offers not just comfort, but also convenience close to QEW, shopping plazas, Costco, schools, parks, GO Station, and just minutes from downtown Niagara Falls. Don't miss this opportunity to own a modern home in a serene setting with endless possibilities for your family's future.!!!

Location

Map coordinates have not been supplied for this listing.

Search the supplied address in maps

Listing information

Original source
niagara-falls.listing.ca
Added to Mirror

Added and updated dates describe the Mirror record. Source publication and verification dates are shown separately when known; none establishes time on market. Confirm current price and availability with the listing contact.

View original listing

Similar homes nearby

9943 Ort Road, Niagara Falls, ON, L2E 6S6
For Sale
$799,900
9943 Ort Road, Niagara Falls, ON, L2E 6S6
4 bd 1 ba Detached
Niagara Falls
Listed by RE/MAX ESCARPMENT GOLFI REALTY INC
7109 Parkside Road, Niagara Falls, ON, L2H 3L6
For Sale
$689,900
7109 Parkside Road, Niagara Falls, ON, L2H 3L6
3 bd 2 ba Detached
Niagara Falls
Listed by ROYAL LEPAGE NRC REALTY
8253 Costabile Drive, Niagara Falls, ON, L2H 3L2
For Sale
$719,000
8253 Costabile Drive, Niagara Falls, ON, L2H 3L2
3 bd 2 ba Detached
Niagara Falls
Listed by RE/MAX NIAGARA REALTY LTD, BROKERAGE
7648 Hackberry Trail, Niagara Falls, ON, L2H 3R5
For Sale
$629,000
7648 Hackberry Trail, Niagara Falls, ON, L2H 3R5
3 bd 3 ba Detached
Niagara Falls
Listed by RIGHT AT HOME REALTY
Photos coming soon
For Rent
$2,499/mo
17-8273 Tulip Tree Drive, Niagara Falls, ON, L2H 3S8
3 bd 3 ba Condo Townhouse
Niagara Falls
Listed by RE/MAX PREMIER INC
301-6400 Huggins Street, Niagara Falls, ON, L2J 3G5
For Sale
$299,900
301-6400 Huggins Street, Niagara Falls, ON, L2J 3G5
2 bd 1 ba Condo Apartment
Niagara Falls
Listed by ROYAL LEPAGE NRC REALTY
5315 Ontario Avenue, Niagara Falls, ON, L2E 3R7
For Sale
$649,900
5315 Ontario Avenue, Niagara Falls, ON, L2E 3R7
3 bd 2 ba Detached
Niagara Falls
Listed by RE/MAX REALTY SERVICES INC
Photos coming soon
For Rent
$2,350/mo
A403-5629 Swayze Drive, Niagara Falls, ON, L2J 0G6
2 bd 2 ba Condo Apartment
Niagara Falls
Listed by OLYMPIA REALTY INCORPORATED
$749,990
4 beds · 3 baths
Log in Sign up