1844 3rd Street NW Unit 302, Washington, DC 20001




Property Details
3
Description
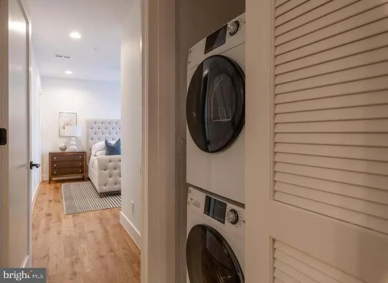
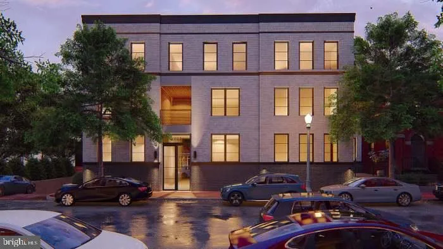
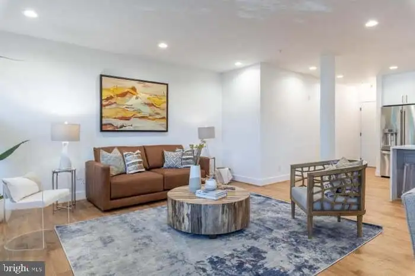
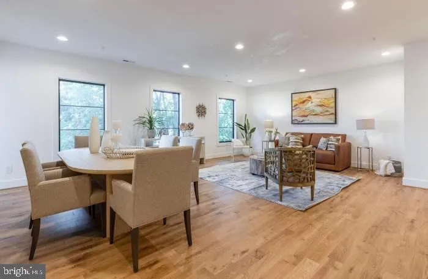
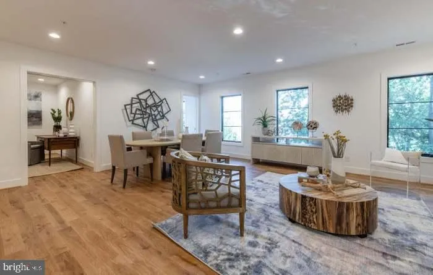
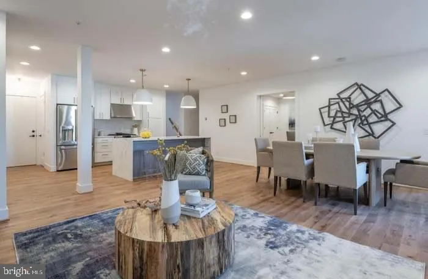
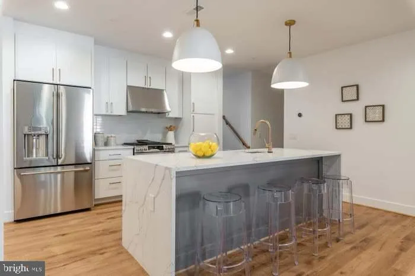
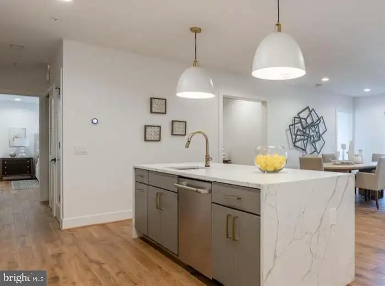
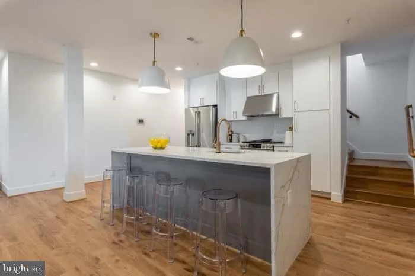
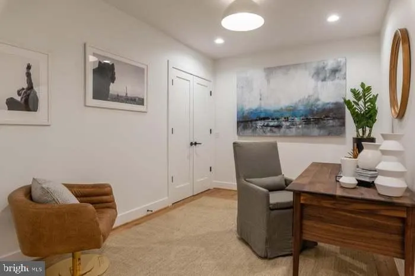
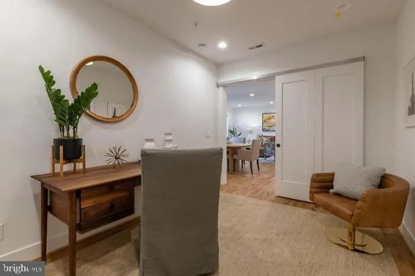
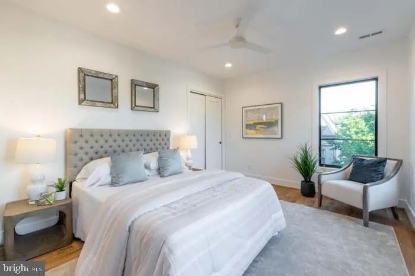
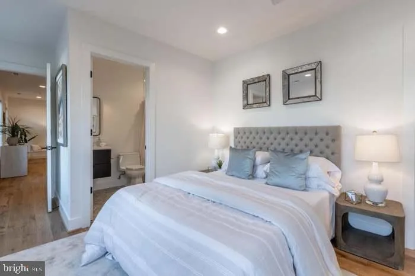
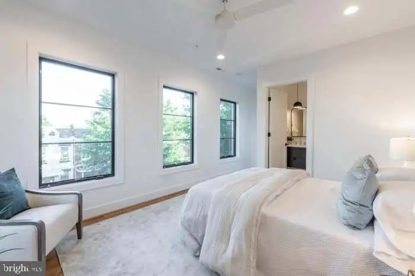
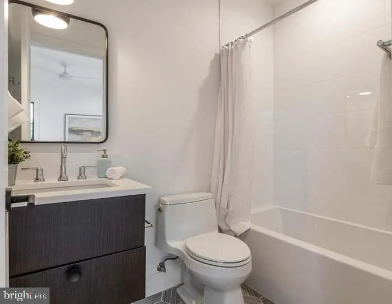
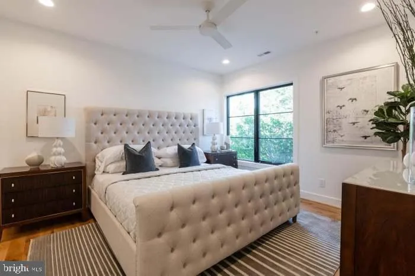
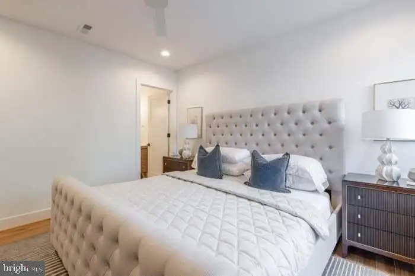
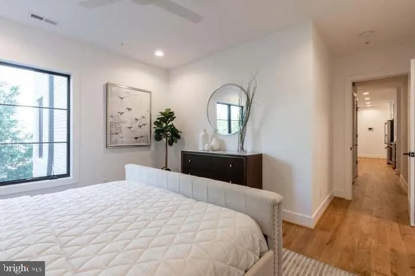
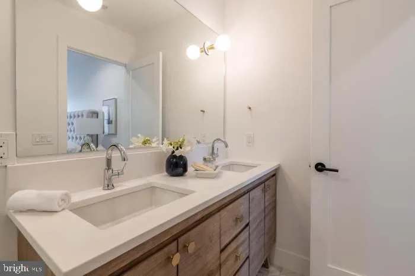
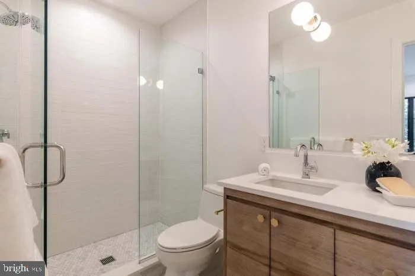
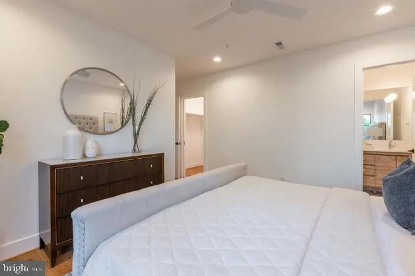
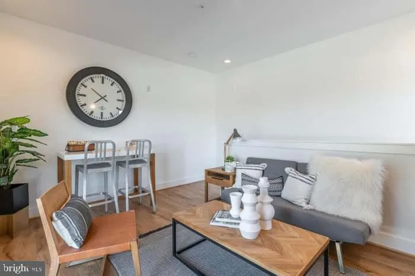
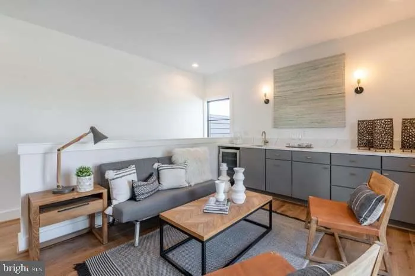
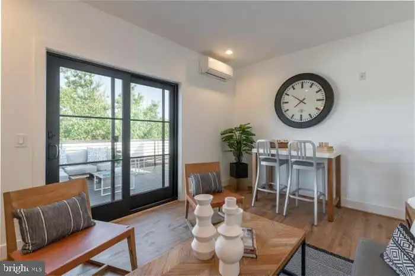
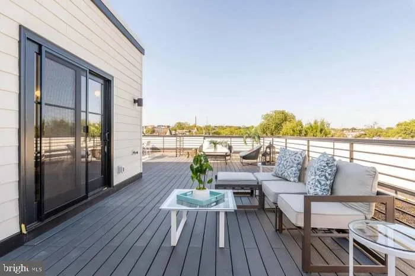
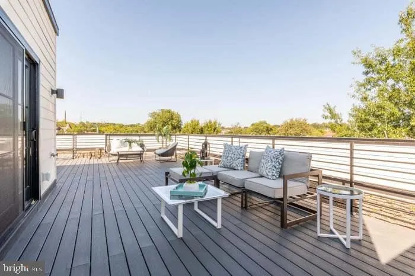
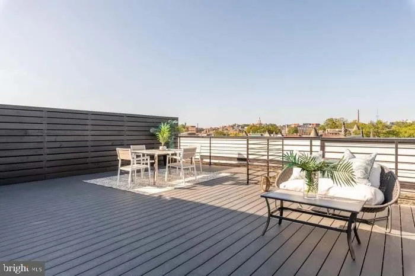
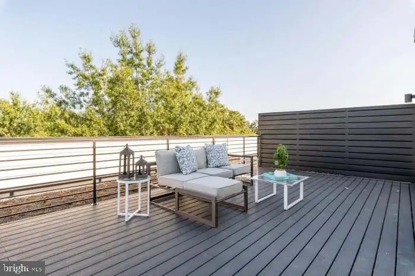
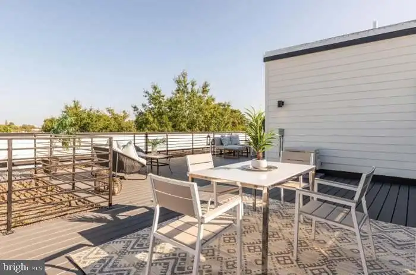
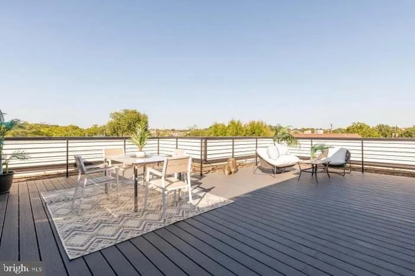
Top-floor penthouse in LeDroit Park - nearly 1,800 sq ft of modern contemporary construction with a massive private roof deck, assigned garage parking, and high-end finishes throughout. The open main level delivers a gourmet kitchen with a large island, wide-plank oak floors, and light-filled rooms with views of trees and classic DC rowhouses. Three bedrooms, three full baths - the primary suite has a double-sink en-suite and walk-in closet; the second bedroom has its own en-suite. Upstairs, a den/office with a full wet bar flows directly onto the roof deck, which conveys with outdoor furniture and grill. Large secure storage unit and secure parking spot included in monthly fee. Steps to the Green/Yellow Line, Bloomingdale Farmers Market, and LeDroit Park's dog park, playground, community garden, and Common Good City Farm. Walking distance to great bars and resturants in Shaw and along the 14th St.
PROPERTY DETAILS: Square Feet: 1793 | Bathrooms: 3
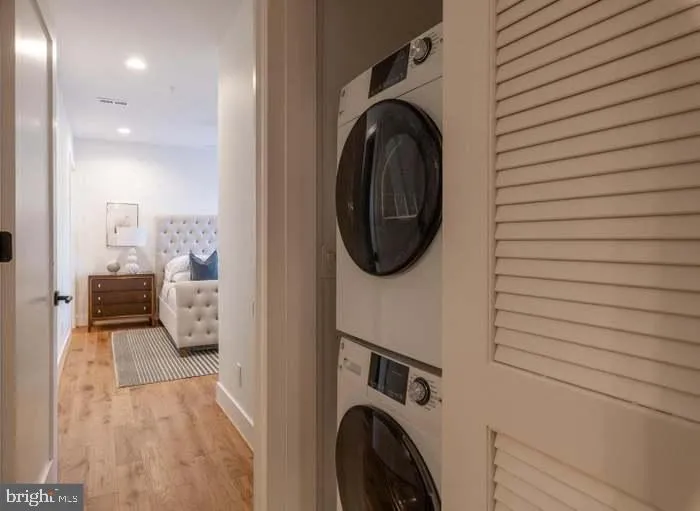
INTERIOR FEATURES: • Square Footage (approx): 1,793 Sq. Ft. Above Ground, Sq. Ft. Below Ground • Appliances: Electric Range, Electric Oven, Dishwasher, Microwave, Stainless Steel Appliance(s), Washer, ENERGY STAR Qualified Appliances • Flooring: Wood • Cooling: Central Air, Electric • Heating: Electric Heating, Central • Plumbing: Electric Water Heater • Doors/Windows: Window Coverings, Window Treatments • Additional Interior Features: Bar, Recessed Lighting, Walk-In Closet(s), Other, Built-in Features, Open Floorplan
EXTERIOR FEATURES: • Parking: 1 Garage Spaces, 1 Parking Spaces, Assigned, Private, Garage, Inside Entrance, Attached Garage. • Exterior: Brick • Pool Description: None • Zoning: RF1
LISTING AGENT: Agent: Thomas Kolker | Office: TTR Sotheby's International Realty | Phone: 2022554158 | Email: [email protected]
LISTING INFORMATION: MLS#: DCDC2268206 | Status: - Pending
Location
Address
1844 3rd Street NW Unit 302
City
Washington
Features and Finishes
Interior Features:
• Square Footage
(approx): 1,793 Sq. Ft. Above Ground, Sq. Ft. Below Ground
• Appliances: Electric Range, Electric Oven, Dishwasher, Microwave, Stainless Steel Appliance(s), Washer, ENERGY STAR Qualified Appliances
• Flooring: Wood
• Cooling: Central Air, Electric
• Heating: Electric Heating, Central
• Plumbing: Electric Water Heater
• Doors/Windows: Window Coverings, Window Treatments
• Additional Interior Features: Bar, Recessed Lighting, Walk-In Closet(s), Other, Built-in Features, Open Floorplan
Exterior Features:
• Parking: 1 Garage Spaces, 1 Parking Spaces, Assigned, Private, Garage, Inside Entrance, Attached Garage.
• Exterior: Brick
• Pool Description: None
• Zoning: RF1
Legal Notice
Our comprehensive database is populated by our meticulous research and analysis of public data. MirrorRealEstate strives for accuracy and we make every effort to verify the information. However, MirrorRealEstate is not liable for the use or misuse of the site's information. The information displayed on MirrorRealEstate.com is for reference only.