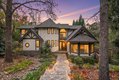
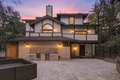
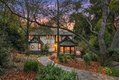
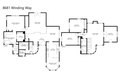
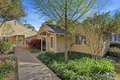
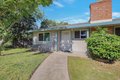
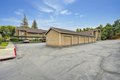
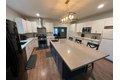
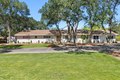
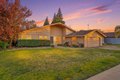
Like stepping into a fairytale - this beautiful custom Fair Oaks home sits in a private, treed + tranquil setting!*A short walk from Sailor Bar and set amongst some of Fair Oaks' finest homes, this meticulously maintained property is magical*Main level features a living room with french doors to a private balcony + treetop views*The dining room features a coffered ceiling + is the perfect spot to celebrate your most cherished family moments*Spacious chef's kitchen with updated appliances, dining bar, granite counters, ample cabinetry + breakfast nook*Private side deck makes an ideal spot for morning coffee + evening BBQs*Roomy main level primary suite w/private deck access, walk-in closet, double-sided gas fireplace + ensuite bath with soaking tub, shower stall + dual sinks*Beautiful wood floors + newer carpet on main level*Upper level with 2 roomy bedrooms, a 3rd room ideal for an office, exercise room or play room plus a family room with gas fireplace + wet bar - the ultimate set up for kids or guests!*Laundry room with sink, cabinets + laundry chute*Updated HVAC*The yard is your peaceful + private sanctuary with a large patio, an outdoor kitchen space + a stone gas fireplace with raised hearth + seating - a perfect setting for entertaining friends + family!*Easy access on foot or by bike or car to the American River parkway + Sailor Bar at Illinois*Prime location near recreation with easy freeway access for commuters*Top rated local schools*Minutes from restaurants, parks + all the new improvements + entertainment venues in Fair Oaks Village!*
Property facts
Property type
single family
Bedrooms
3
Bathrooms
2
Days on market
102 days
Features & amenities
Features & finishes
Bedrooms: 3, Bedrooms Possible: 4, Total Bathrooms: 3, Full Bathrooms: 2, 1/2 Bathrooms: 1, Primary Bathroom Features: Shower Stall(s), Formal Entry, Wet Bar, Flooring: Carpet, Tile, Vinyl, Wood, Window Features: Dual Pane Full, Built-In Electric Oven, Built-In Electric Range, Compactor, Dishwasher, Disposal, Microwave, Plumbed For Ice Maker, Laundry Features: Cabinets, Chute, Sink, Inside Room, Master Bathroom, Master Bedroom, Office, Dining Room, Possible Guest, Family Room, Kitchen, Laundry, Living Room, Main Level: Living Room, Dining Room, Master Bedroom, Full Bath(s), Partial Bath(s), Kitchen, Street Entrance, Upper Level: Bedroom(s), Family Room, Full Bath(s), Fireplace Features: Master Bedroom, Outside, Family Room, Gas Piped, Gas Starter, Heating Features: Central, Fireplace(s), Heat Pump, Heating: Yes, Number of Fireplaces: 3, Kitchen Features: Breakfast Area,Pantry Cabinet,Granite Counter, Balcony, Fencing: Back Yard, Metal, Wood, Patio And Porch Features: Uncovered Deck, Un
Location
Approximate location · exact address shared on inquiry
Similar homes nearby
For Sale
USD220,000
11330 Fair Oaks Blvd Apt 124, Fair Oaks, CA, 95628