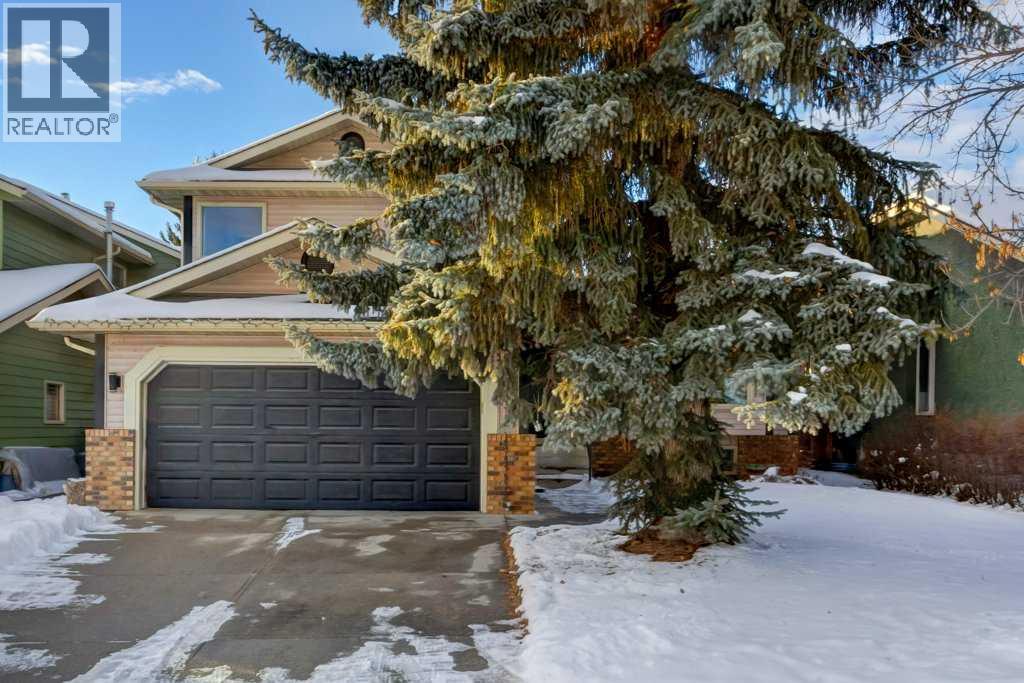
MLS Number: A2274174
Property Details:
• Type: Single Family
• Ownership Type: Freehold
• Bedrooms: 4
• Bathrooms: 3
• Building Type: House
• Building Size: N/A sqft
• Building Storeys: N/A
• Building Amenities: N/A
• Floor Area: N/A
• Land Size: N/A
• Land Frontage: N/A
• Parking Type: Attached Garage (2)
• Parking Spaces: N/A
Description:
Tucked into the heart of Sundance, this beautifully maintained 4-bedroom, 3-bathroom 4-level split presents a rare opportunity to own a custom-built home in one of Calgary’s most cherished lake communities. With year-round access to Sundance Lake and Park, and close to schools, scenic Fish Creek Park, Sikome Lake, and the CTrain, this location offers the perfect balance of nature, family living, and urban convenience.Inside, you’re greeted by vaulted ceilings and large windows that fill the main living areas with natural light. The living and dining spaces feel airy and open, setting the tone for gatherings and daily moments alike. The kitchen is both stylish and functional, featuring stainless steel appliances, elegant pendant lighting, a walk-in pantry, and a large west-facing window that frames the backyard with its mature trees and dappled sunlight. Step out onto the raised deck for your morning coffee or unwind with dinner outdoors. From the kitchen, you can look down into the cozy family room, a warm and welcoming space anchored by a brick wood-burning fireplace, custom built-ins, and patio doors that lead directly to the backyard. There’s also a rough-in for a wet bar, perfect for future entertaining.A versatile bedroom on the main level offers the perfect setup for a home office, guest room, or play space, and the combined laundry and mudroom keeps everyday routines tidy and efficient. Upstairs, the spacious primary bedroom is a true retreat, featuring a beautifully lit ensuite with thoughtful finishes and a walk-in closet. The second and third bedrooms have been combined into one oversized space, ideal for siblings, a shared bedroom and playroom, or a dreamy teen suite, and can easily be converted back into two separate rooms. A full 4-piece bathroom serves this level.The finished basement expands your living space with a charming gas fireplace with three-sided glass doors, a built-in bed nook that adds character and function, custom shelving, a pool tab le, and a clever under-stair storage area. A large crawl space offers even more room for seasonal items and keepsakes.Outside, the private backyard is a true sanctuary. Surrounded by mature trees, it features two patio areas, a pergola for shaded lounging, and a hot tub for year-round relaxation. A laneway behind the home adds flexibility for access or future development. Other thoughtful features include a newer roof and furnace (2018), LEVOLOR Blinds, a vintage intercom system, VACUFLO central vacuum, and an attached double garage.Priced incredibly well for a lake-access home in a high-demand community, this property offers timeless comfort, room to grow, and the chance to make it your own. Come experience the warmth and charm of Sundance living. Book your private showing today. (31442425)
Agent Information:
• Agents: Robert Vanovermeire; Ed DePrato
• Contact: 403-870-8704; 403-451-1667; 780-499-2851
• Brokerage: Coldwell Banker Mountain Central; Sweetly Real Estate
• Website: http://www.coldwellbanker.ca/
Time on Realtor: 4 days ago