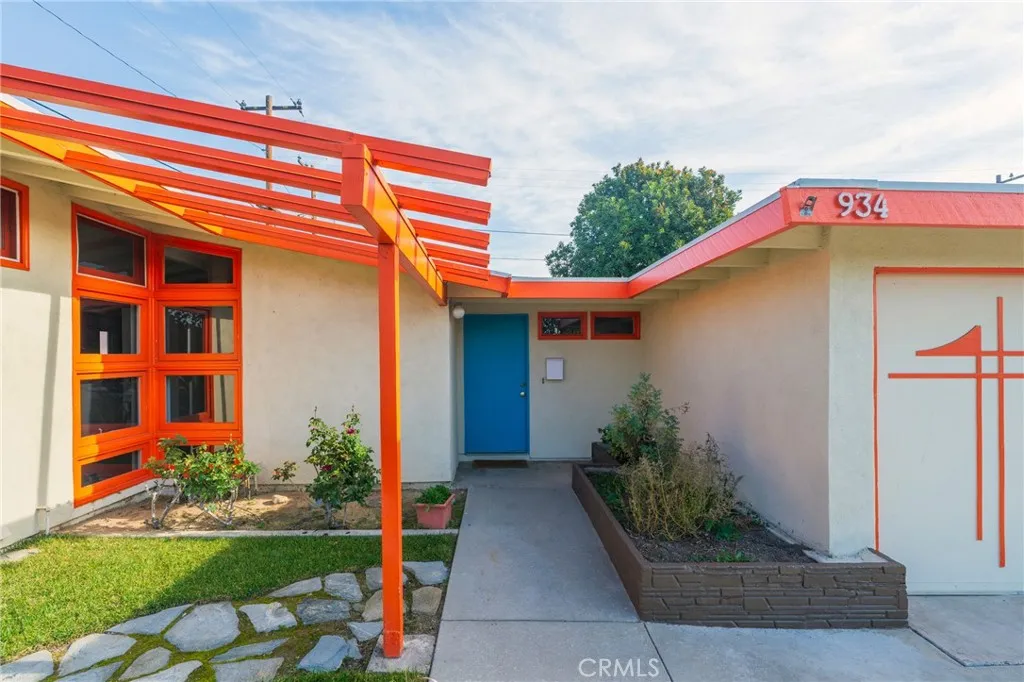
934 N Maple St, Anaheim, CA 92801
About this home
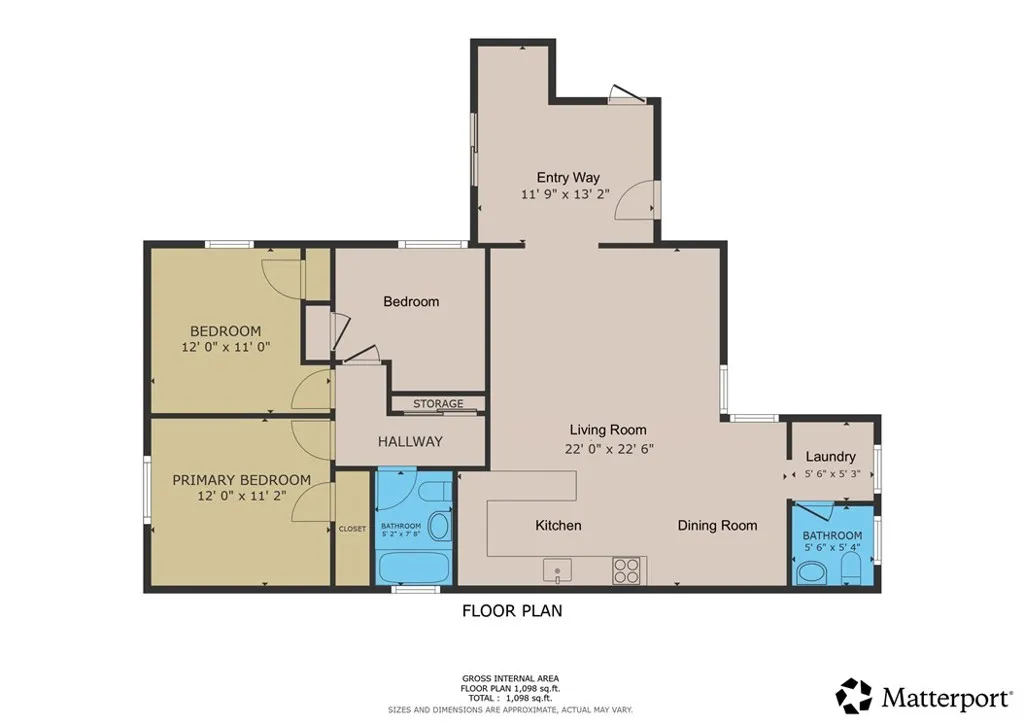
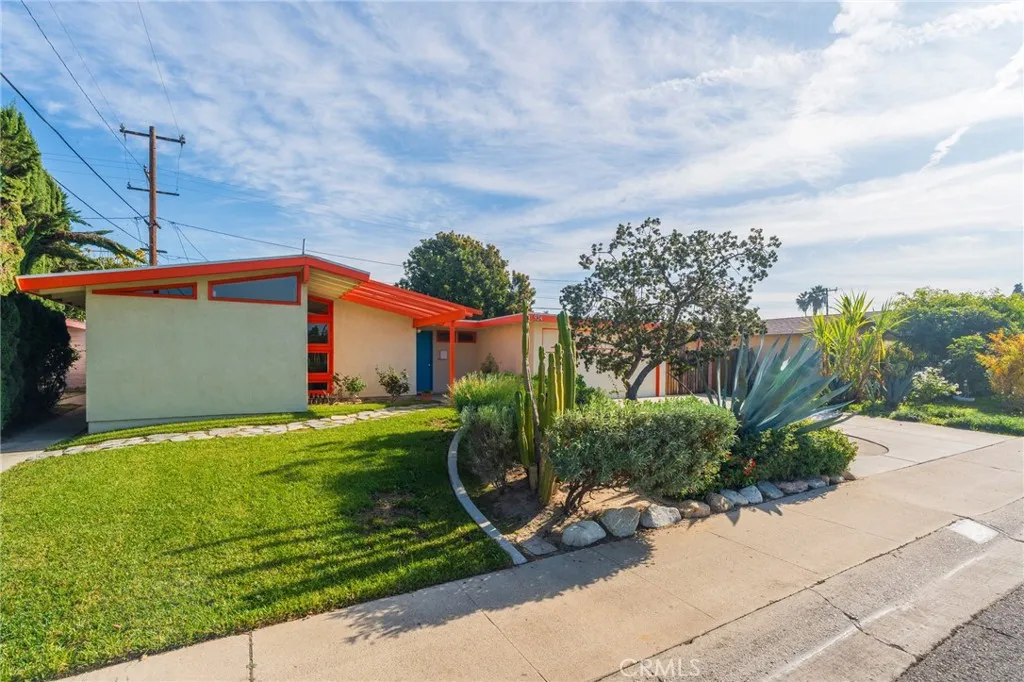
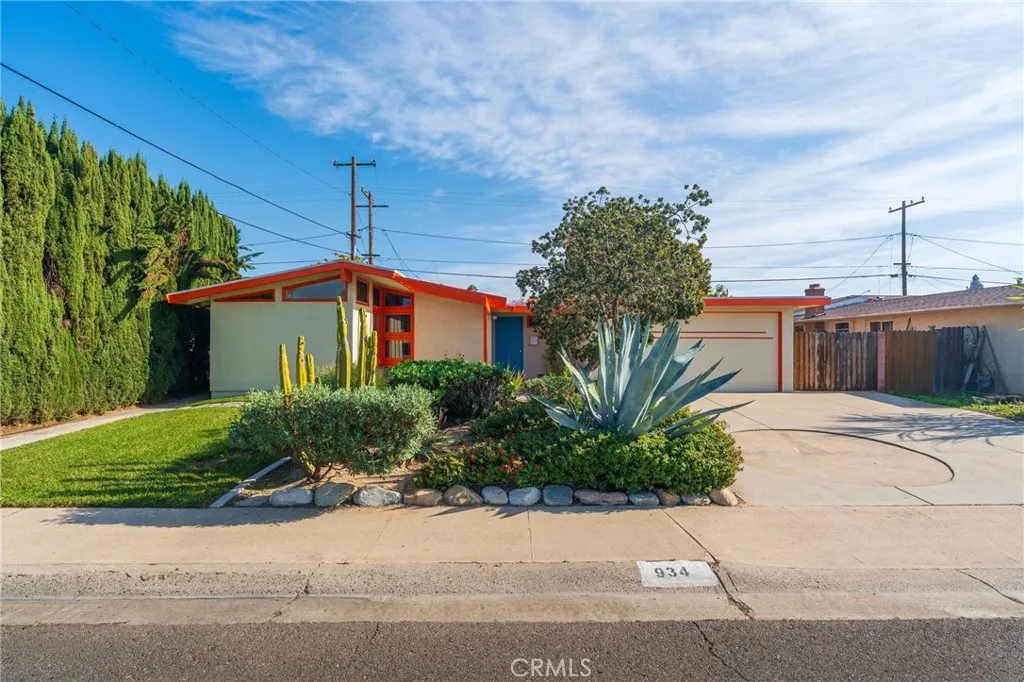
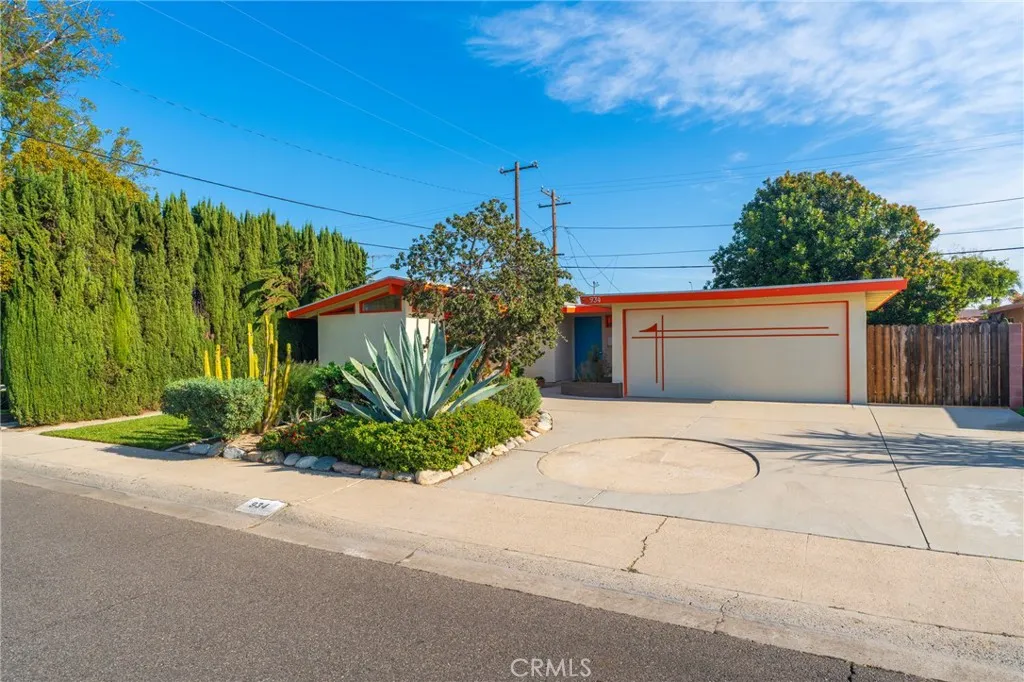
Discover a rare piece of Anaheim history at 934 North Maple Street. This absolutely stunning mid-century home, featuring 3 bedrooms and 1.5 bathrooms across 1,149 sq ft, has been lovingly owned and cared for by the same owner for 42 years. Originally built in 1953 by the renowned Ivan Wells & Son, a firm famous for constructing homes for movie stars in Hollywood and Beverly Hills, this residence offers unique provenance. It boasts beautiful curb appeal and an extra-large driveway with generous parking for extra vehicles, an RV, or a boat. Upon entering, you are greeted by a large formal entry with an office alcove and an insulated sliding door leading to the covered rear patio. The centerpiece is the living room, featuring a dramatic vaulted beam ceiling and floor-to-ceiling corner windows. The home flows seamlessly into a formal dining room and a functional kitchen with custom real maple wood cabinets, a gas stove, solid surface countertops, and ample storage. A permitted addition enhances functionality with an indoor laundry room and a half bath. For comfort, all three bedrooms are perfectly sized, and the entire house features individual ductless heating and air conditioning units for superior energy efficiency. The layout is perfect for entertaining, with direct access to a very large covered patio and a sprawling backyard complete with a mature macadamia tree. Don't miss this opportunity to own a unique Anaheim gem!
PROPERTY DETAILS: Square Feet: 1149 | Bathrooms: 2
INTERIOR FEATURES: • Appliances: Dishwasher, Gas Range • Flooring: Tile, Laminate • Cooling: Ductless • Common Walls: No Common Walls • Fireplaces: None • Security: Carbon Monoxide Detector(s), Smoke Detector(s) • Additional Interior Features: Beamed Ceilings, Cathedral Ceiling(s)
EXTERIOR FEATURES: • Parking: 2 Garage Spaces, 6 Parking Spaces, Driveway, RV Access/Parking, Attached Garage. • Patio: Patio, Covered • Roof: Composition • Pool Description: None • Spa: None • Lot View: Other • Fence: Block • Additional Exterior/Lot Features: RV Access/Parking, Patio Back Yard, Front Yard, Sprinklers In Front, Sprinklers In Rear
LISTING AGENT: Agent: Meghan Shigo | Office: Century 21 Affiliated | Phone: 7142731381 | Email: [email protected]
LISTING INFORMATION: MLS#: PW25276433 | Status: FOR SALE