226 Woods Way, Elkton, MD 21921
Property Details
2
Description
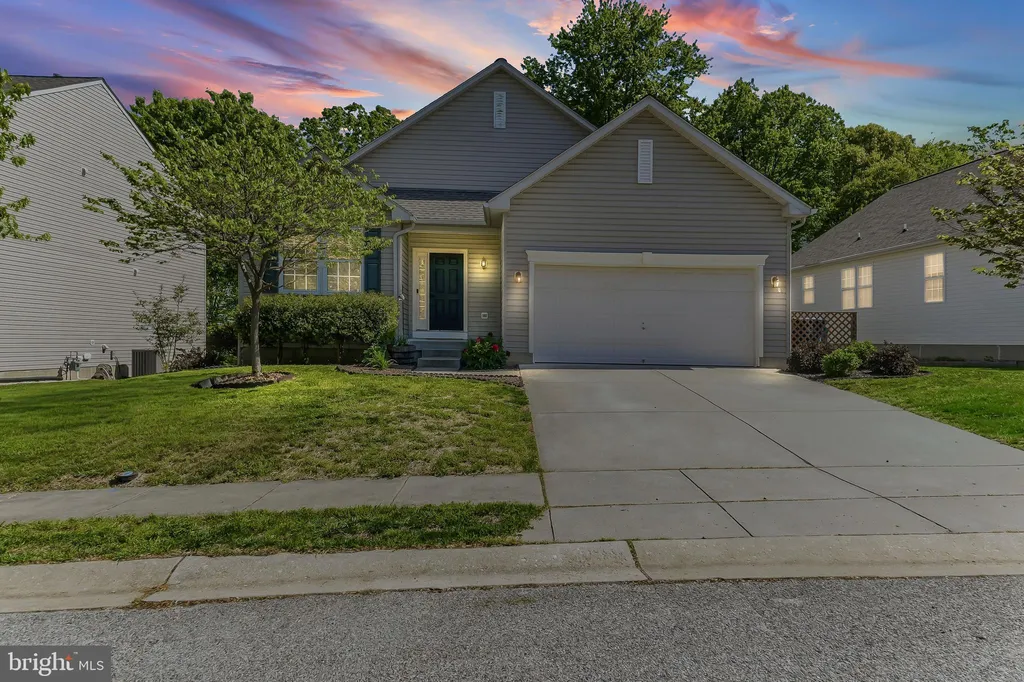
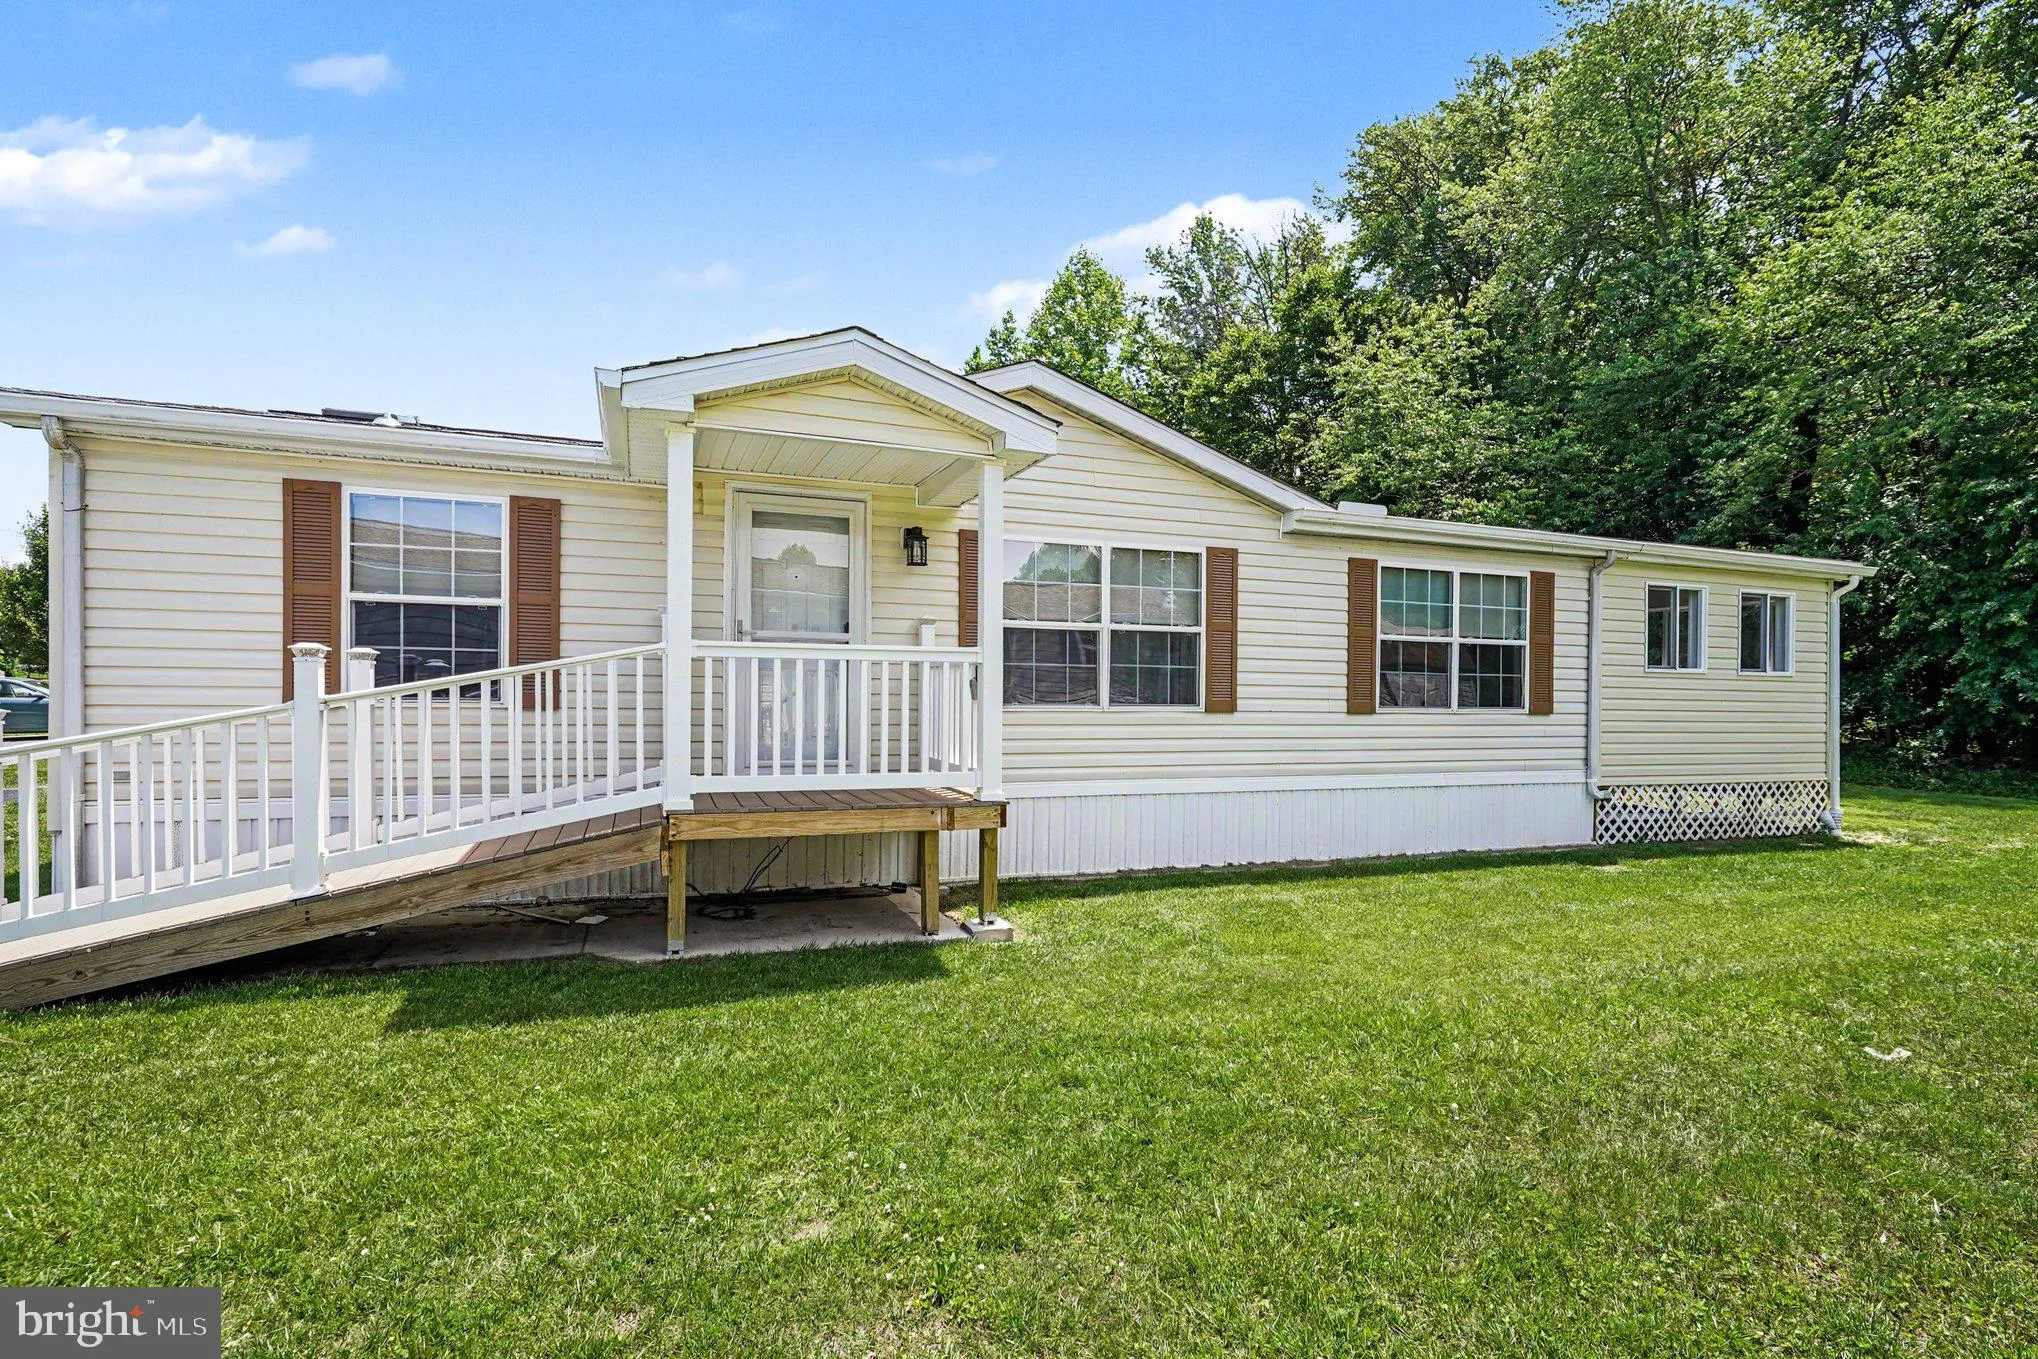
Move-in ready and recently updated! Situated in the sought-after community of Cecil Woods, 3-bedroom, 2 full bath manufactured rancher ("Sassafras" model) offering numerous recent updates and located with close proximity to Rt 40, I-95, Harford County and the shops and restaurants of the quaint and historical town of North East, Maryland. As you enter you will be greeted with vaulted ceilings and beautiful, recently added LVP flooring throughout. Main level highlights include a recently updated kitchen featuring new stainless steel appliances, farmhouse sink, butcherblock countertops, updated lighting, 2 pantry's and a peninsula with seating. Additional details include a living room, dining area, 3 bedrooms, including a primary with an attached remodeled bath and walk-in closet, second remodeled full bath, laundry/utility room and a sprawling, recently added 3-season sunroom. Sunroom details include a vaulted beadboard ceiling, attractive LVT flooring and loads of windows adding tons of natural light. Additional property upgrades include a new architectural roof and skylights (2025), new water heater, updated 200 amp electric service and new HVAC (heat pump with propane backup). The active community center features a large clubhouse that includes a kitchen, social gathering area, library, billiards, exercise room, party room/game room and walking/jogging paths. Ground rent is $665.00 monthly (no property taxes!) and includes trash pick-up, public sewer and snow removal on the streets. Buyer must receive park approval from Cecil Woods (see documents for application). If you are searching for a move-in ready, affordable home located in a peaceful and friendly community, your search is over... 226 Woods Way... Welcome Home!!!
PROPERTY DETAILS: Square Feet: 1336 | Bathrooms: 2
INTERIOR FEATURES: • Square Footage (approx): 1,336 Sq. Ft. Above Ground, Sq. Ft. Below Ground • Appliances: Electric Range, Electric Oven, Washer, Dishwasher, Washer/Dryer Stacked, Exhaust Fan, Ice Maker, Refrigerator, Stainless Steel Appliance(s), Water Heater, Microwave, Dryer • Flooring: Vinyl • Cooling: Central Air, Electric, Ceiling Fan(s) • Heating: Electric Heating, Propane, Heat Pump • Plumbing: Electric Water Heater • Basement: Crawl Space • Doors/Windows: Storm Door(s), Skylight(s), Double Pane Windows, Screens • Security: Smoke Detector(s), Carbon Monoxide Detector(s) • Additional Interior Features: Ceiling Fan(s), Pantry, Walk-In Closet(s), Vaulted Ceiling(s), Crown Molding, Open Floorplan
EXTERIOR FEATURES: • Parking: 2 Parking Spaces, Driveway. • Exterior: Vinyl • Roof: Shingle • Pool Description: None • Zoning: N/A • Additional Exterior/Lot Features: Lighting
LISTING AGENT: Agent: Wanda Jackson | Office: RE/MAX Chesapeake | Phone: 4103989200 | Email: [email protected]
LISTING INFORMATION: MLS#: MDCC2021818
Location
Address
226 Woods Way
City
Elkton
Features and Finishes
Interior Features:
• Square Footage
(approx): 1,336 Sq. Ft. Above Ground, Sq. Ft. Below Ground
• Appliances: Electric Range, Electric Oven, Washer, Dishwasher, Washer/Dryer Stacked, Exhaust Fan, Ice Maker, Refrigerator, Stainless Steel Appliance(s), Water Heater, Microwave, Dryer
• Flooring: Vinyl
• Cooling: Central Air, Electric, Ceiling Fan(s)
• Heating: Electric Heating, Propane, Heat Pump
• Plumbing: Electric Water Heater
• Basement: Crawl Space
• Doors/Windows: Storm Door(s), Skylight(s), Double Pane Windows, Screens
• Security: Smoke Detector(s), Carbon Monoxide Detector(s)
• Additional Interior Features: Ceiling Fan(s), Pantry, Walk-In Closet(s), Vaulted Ceiling(s), Crown Molding, Open Floorplan
Exterior Features:
• Parking: 2 Parking Spaces, Driveway.
• Exterior: Vinyl
• Roof: Shingle
• Pool Description: None
• Zoning: N/A
• Additional Exterior/Lot Features: Lighting
Legal Notice
Our comprehensive database is populated by our meticulous research and analysis of public data. MirrorRealEstate strives for accuracy and we make every effort to verify the information. However, MirrorRealEstate is not liable for the use or misuse of the site's information. The information displayed on MirrorRealEstate.com is for reference only.