Log in Sign up
Back to search Home Countries Canada Saugeen Shores 874 Arlington Street 19
$429,000

874 Arlington Street 19

874 Arlington Street 19
3 beds 3 baths Owner

About this home

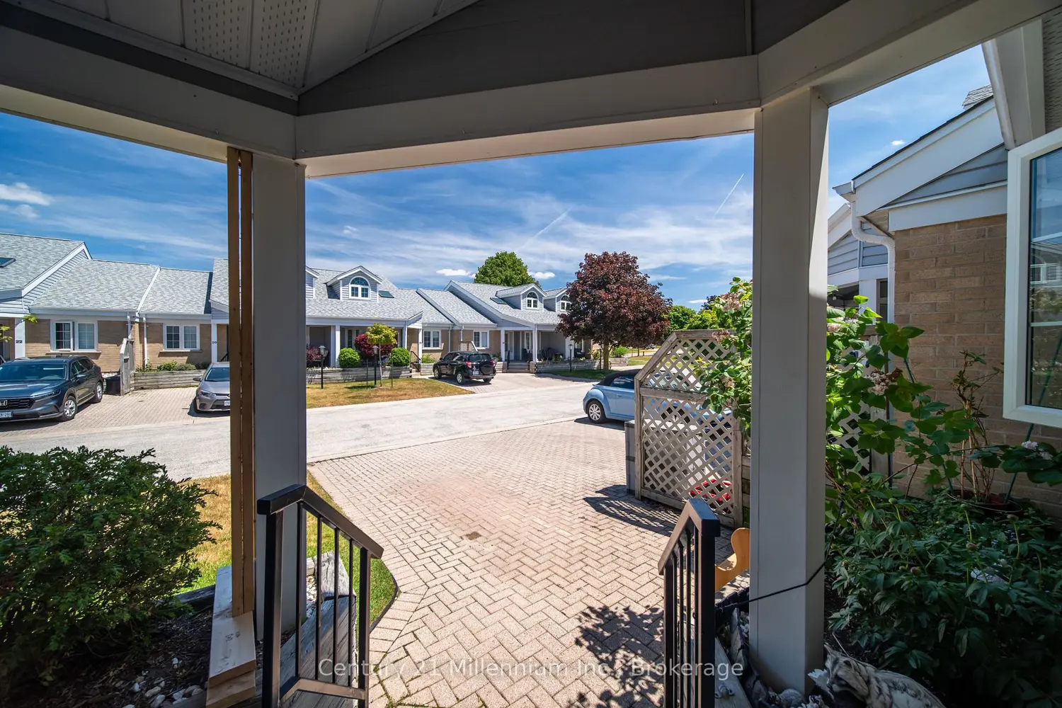
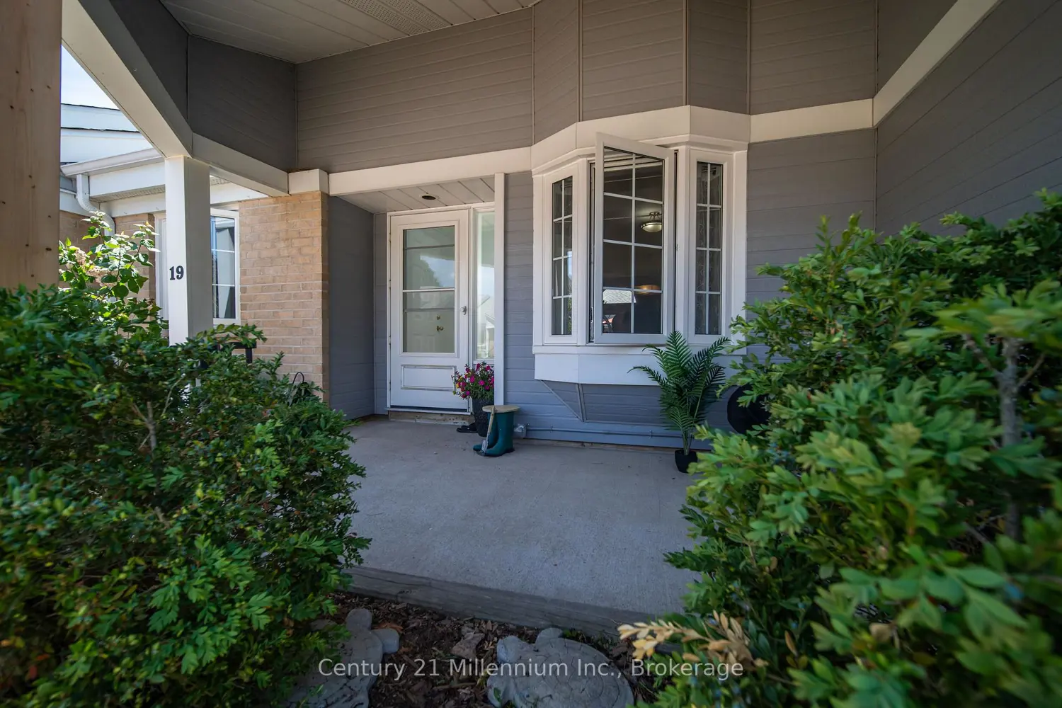
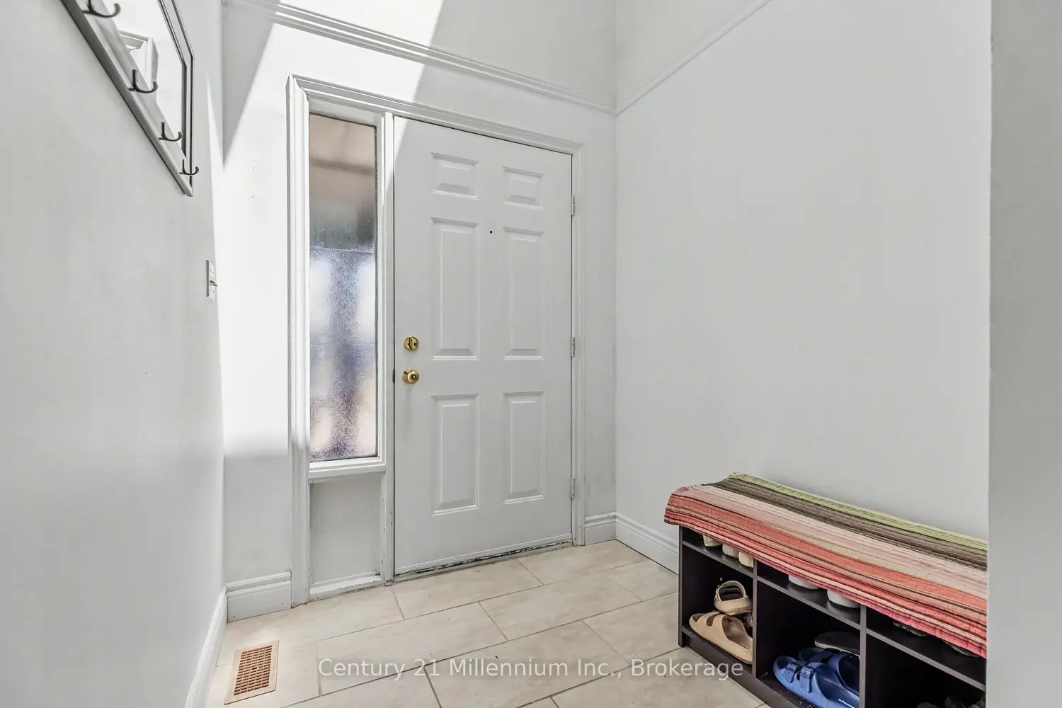
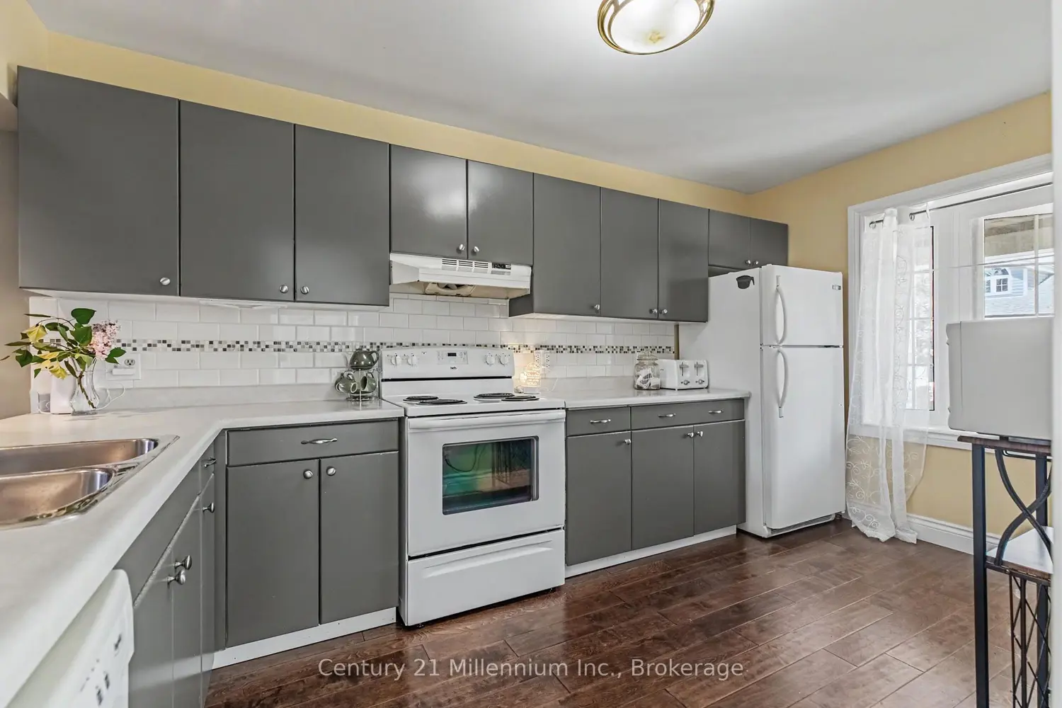
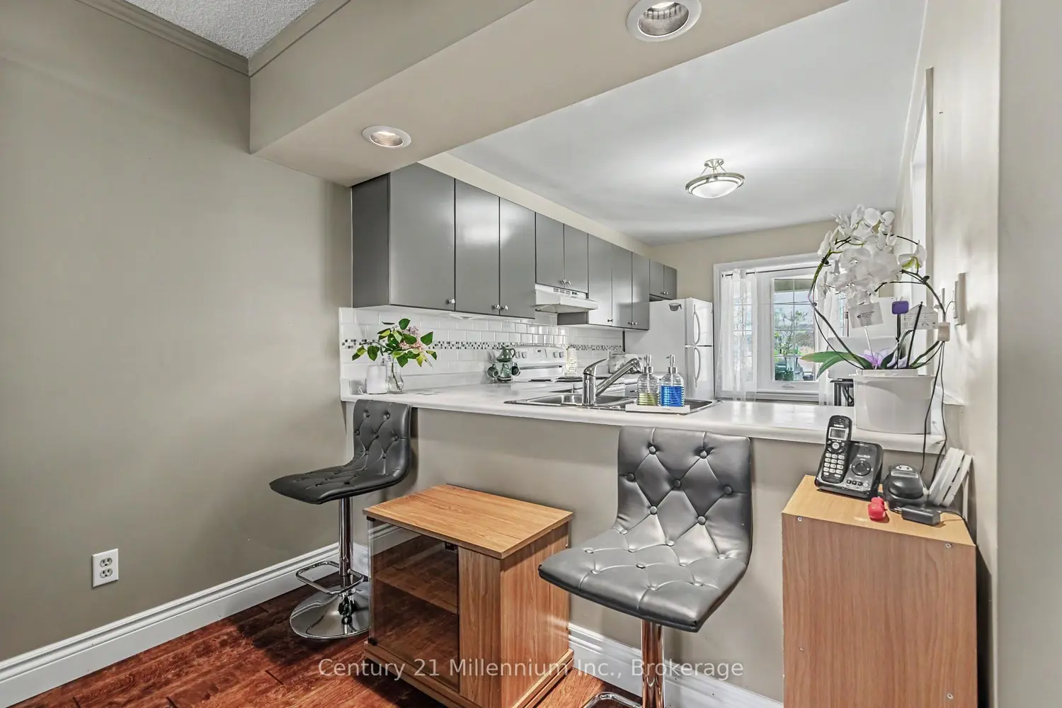
Experience the ease of condo living in this bright and inviting bungaloft townhome, designed with comfort, space, and versatility in mind. A sun-filled foyer welcomes you inside, where a skylight casts natural light throughout the entryway. The spacious kitchen offers ample room for cooking and creativity, overlooking an open-concept dining and living area-perfect for entertaining. Step through the patio doors to a south-facing deck, ideal for enjoying morning coffee or evening relaxation. The primary bedroom is generously sized and features two closets along with a full 4-piece ensuite. A second bedroom and a convenient 3-piece bath are located at the front of the home, offering privacy for guests or family. Upstairs, the expansive loft overlooks the main living area and currently hosts a pool table for hours of entertainment-an inviting space for recreation, hobbies, or a cozy retreat. The lower level extends your living space even further with a large recreation room complete with a dry bar, plus a separate den/office/hobby room. A 2-piece bath with rough-in for a shower adds future flexibility. The oversized laundry room and additional storage room ensure everything has its place. A third bedroom with a large egress window is nearly complete-just add trim and flooring to finish it your way. Laundry hookups are also available on the main floor should you prefer a one-level lifestyle. Enjoy warm summer days on the shaded front porch, perfectly positioned to overlook your exclusive parking space. This home offers space, light, and endless potential-bring your imagination and make it your own.

Property facts

Property type
Owner
Bedrooms
3
Bathrooms
3
Days on market
12 days

Features & amenities

Features & finishes
sun-filled foyer
skylight
open-concept dining and living
patio doors
south-facing deck
primary bedroom with two closets and 4-piece ensuite
second bedroom
3-piece bath
loft over main living area with pool table
lower level recreation room with dry bar
den/office/hobby room
2-piece bath with rough-in for shower
oversized laundry room
additional storage
third bedroom with large egress window
laundry hookups on main floor
front porch
exclusive parking space

Location

Map unavailable
Approximate location · exact address shared on inquiry

Similar homes nearby

341 Wellington Street, Saugeen Shores, ON, N0H 2C4
For Sale
$609,000
341 Wellington Street, Saugeen Shores, ON, N0H 2C4
4 bd 2 ba Detached
Saugeen Shores
Listed by SUTTON-HURON SHORES REALTY INC
312 Ray Street, Saugeen Shores, ON, N0H 2C1
For Sale
$599,000
312 Ray Street, Saugeen Shores, ON, N0H 2C1
3 bd 3 ba SEMI-DETACHED
Saugeen Shores
Listed by RE/MAX REAL ESTATE CENTRE INC
206 Beacon Lane, Saugeen Shores, ON, N0H 2L0
For Sale
$1,390,000
206 Beacon Lane, Saugeen Shores, ON, N0H 2L0
1 bd 4 ba Detached
Saugeen Shores
Listed by CENTURY 21 MILLENNIUM INC
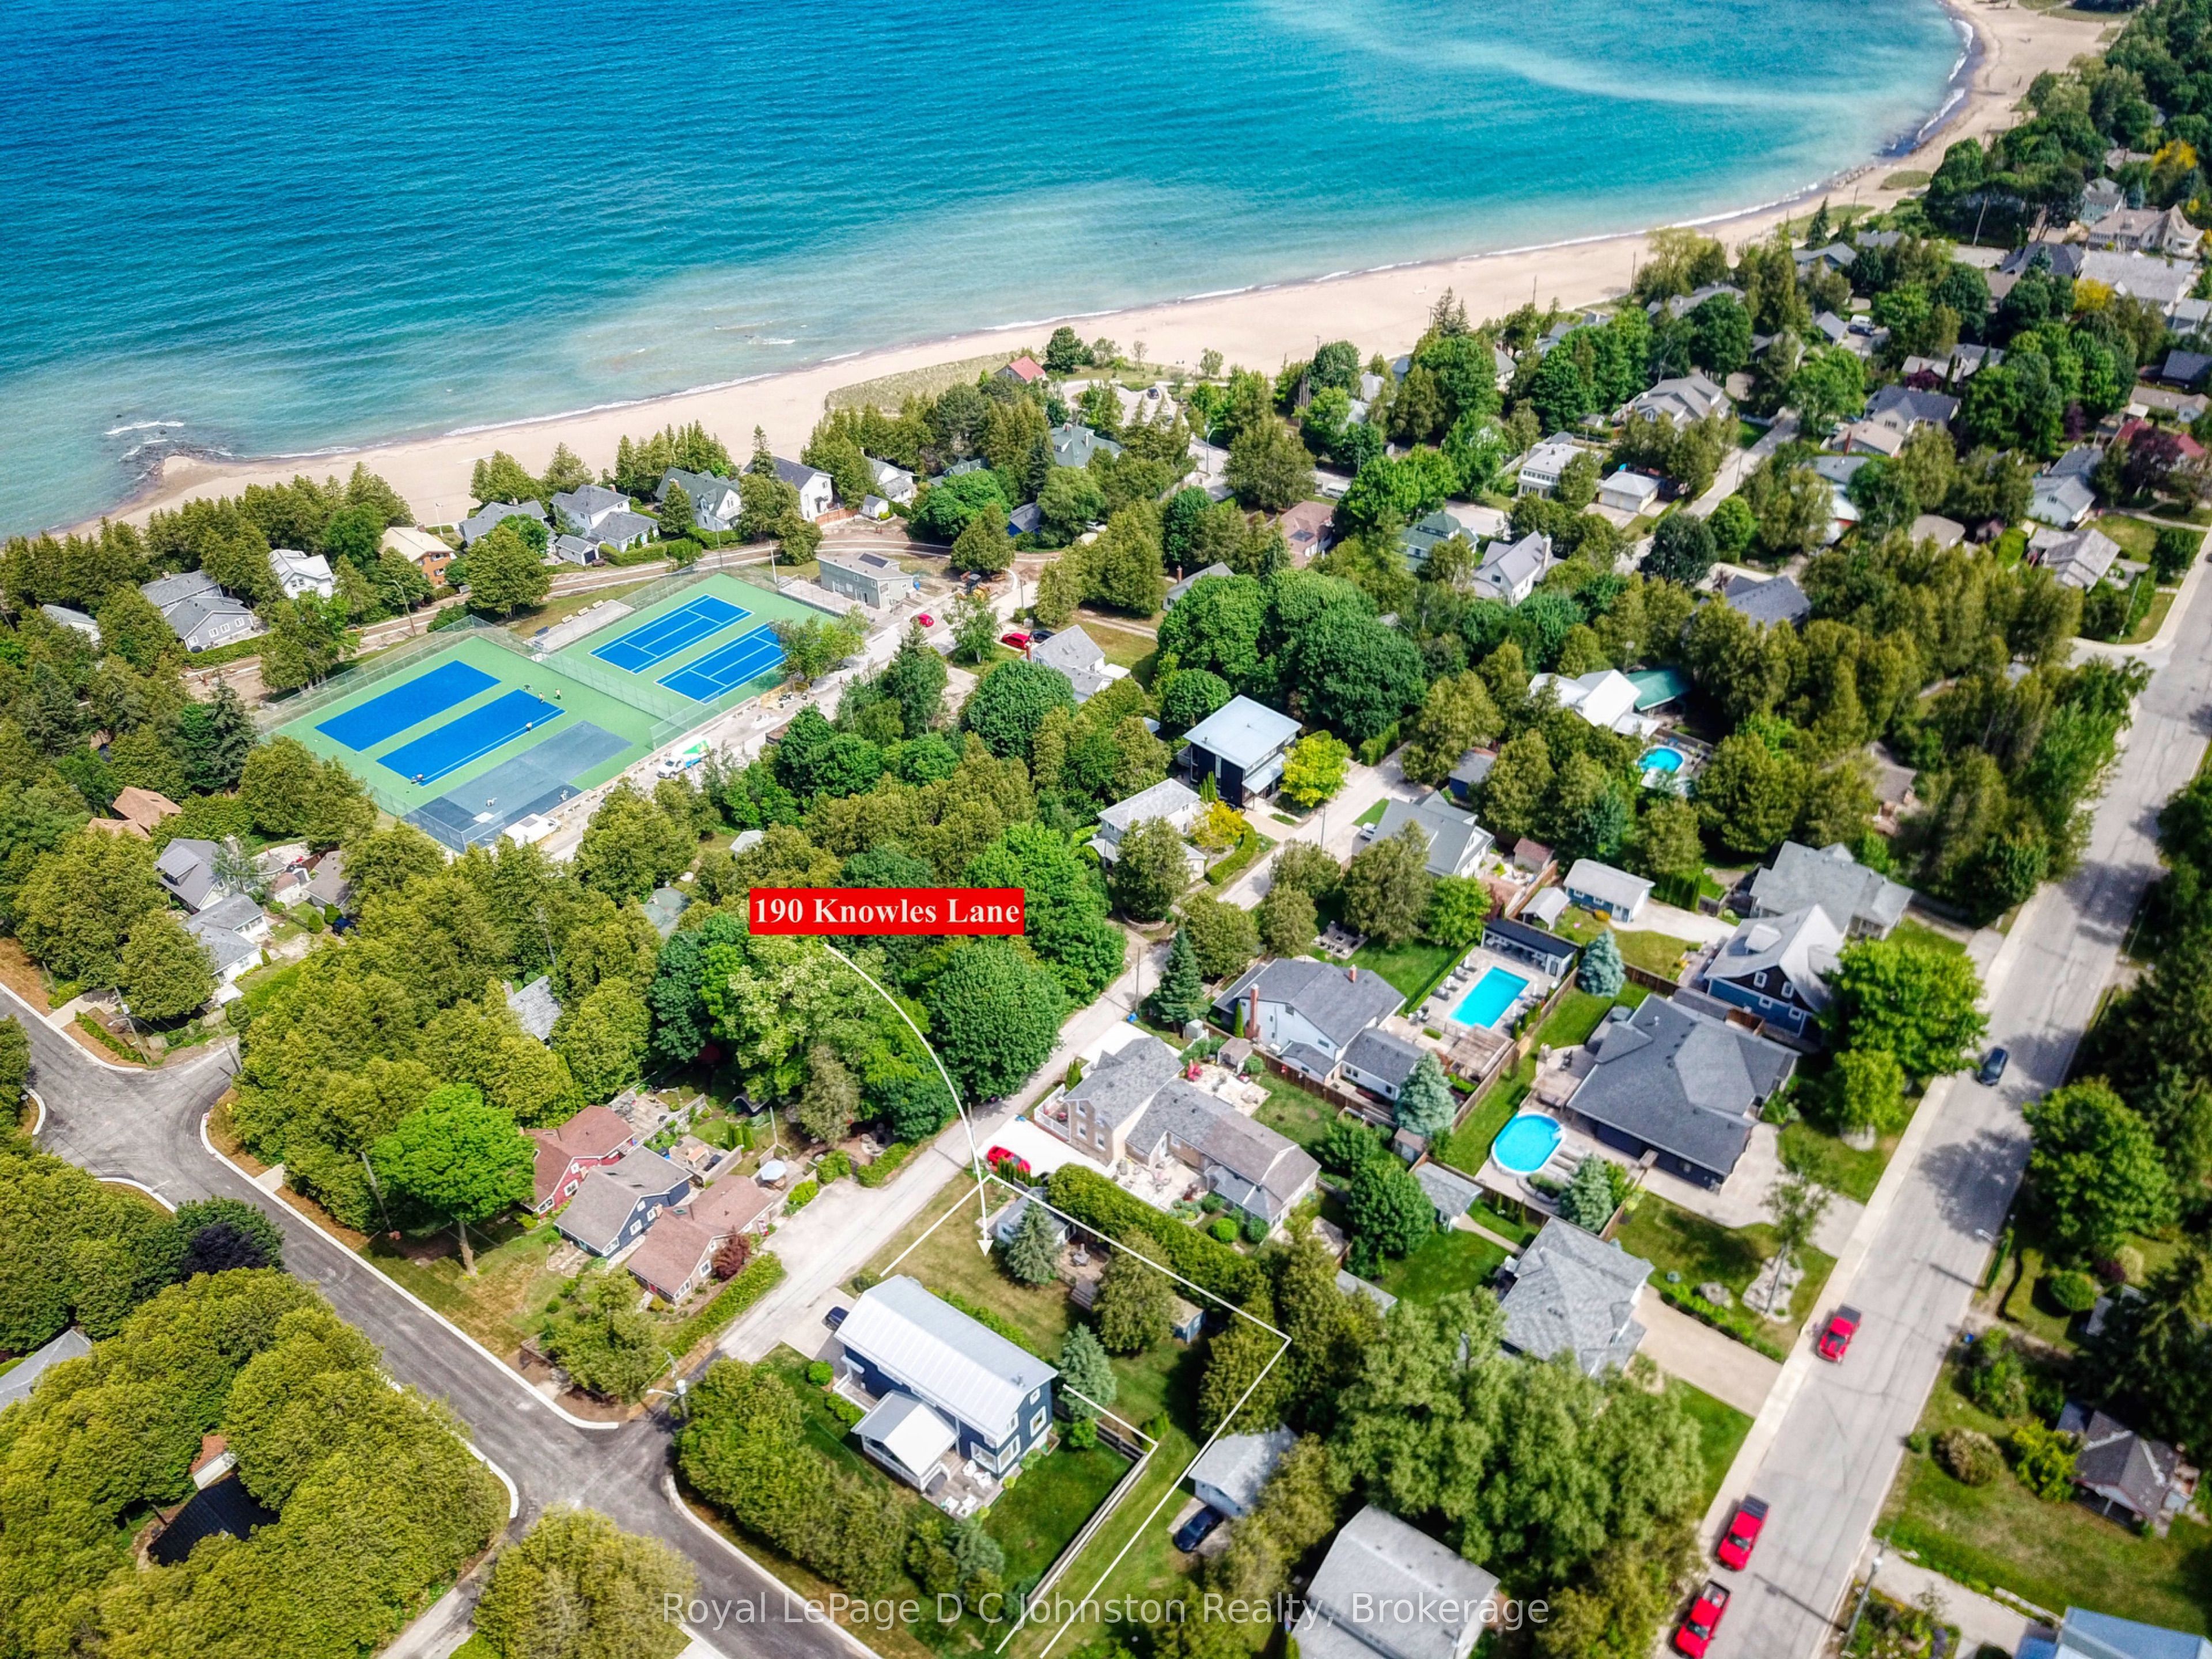
190 Knowles Lane, Saugeen Shores, ON, N0H 2L0
For Sale
$649,900
190 Knowles Lane, Saugeen Shores, ON, N0H 2L0
1 bd 1 ba Detached
Saugeen Shores
Listed by ROYAL LEPAGE D C JOHNSTON REALTY
282 Grosvenor Street S, Saugeen Shores, ON, N0H 2L0
For Sale
$1,063,000
282 Grosvenor Street S, Saugeen Shores, ON, N0H 2L0
3 bd 6 ba Detached
Saugeen Shores
Listed by SUTTON-HURON SHORES REALTY INC
286 Grosvenor Street S, Saugeen Shores, ON, N0H 2L0
For Sale
$969,000
286 Grosvenor Street S, Saugeen Shores, ON, N0H 2L0
2 bd 3 ba Detached
Saugeen Shores
Listed by SUTTON-HURON SHORES REALTY INC
Photos coming soon
For Sale
$829,000
4 bd 3 ba Owner
Saugeen Shores
Photos coming soon
For Sale
$634,900
4 bd 2 ba Tenant
Saugeen Shores
$429,000
3 bd · 3 ba
Contact agent
Listed by agent
Contact this agent
Log in Sign up