2827 Erie Avenue, Baltimore, MD 21234





Property Details
2
Description
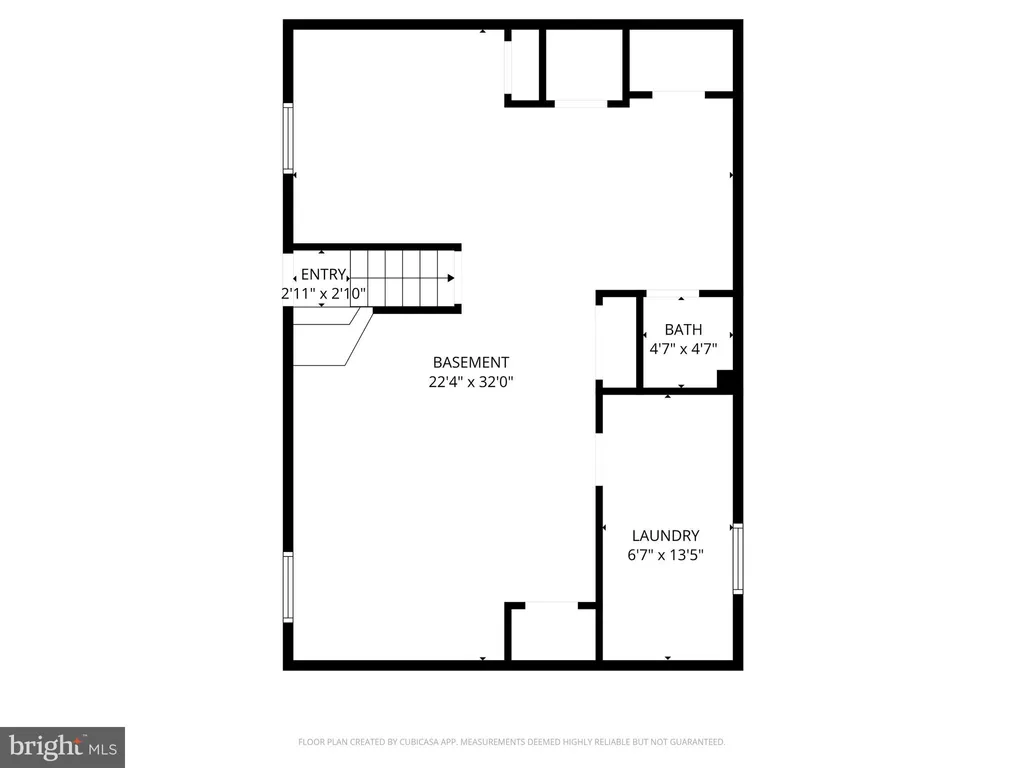
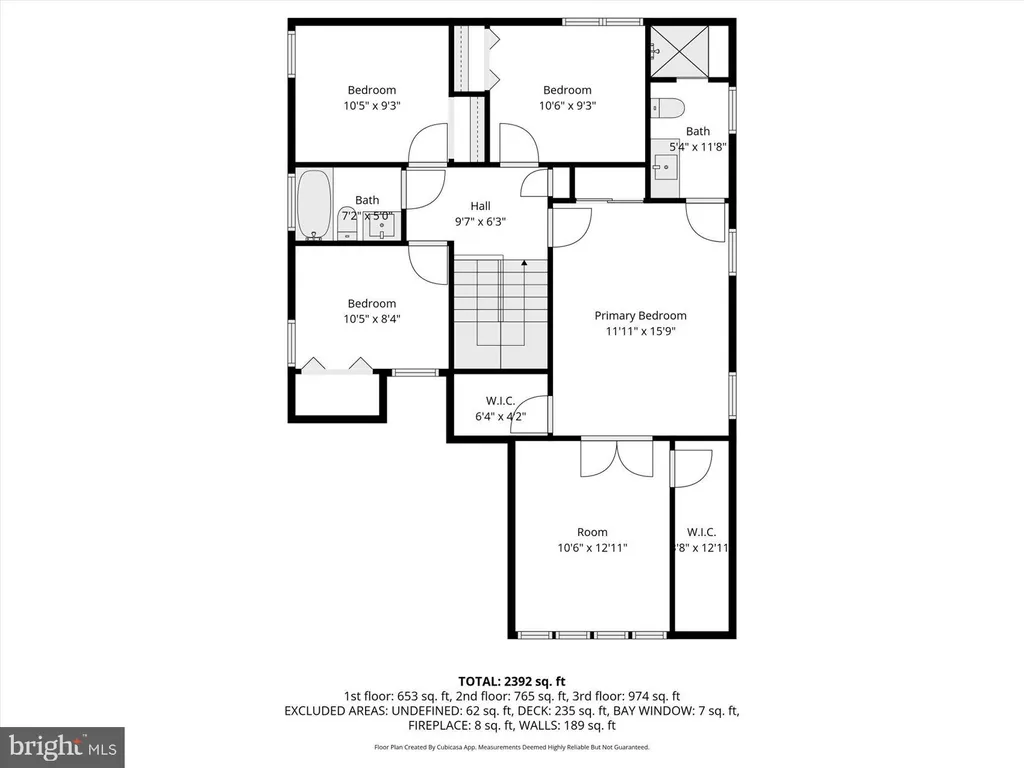
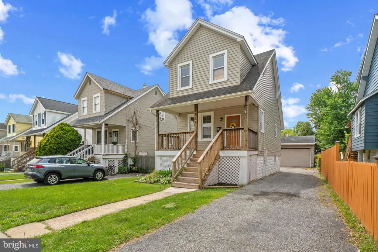
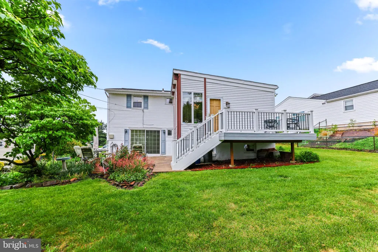
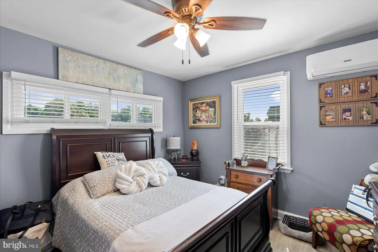
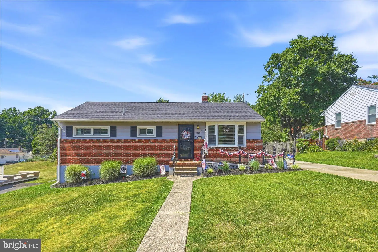
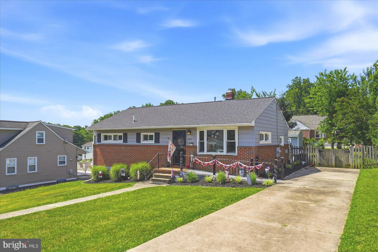
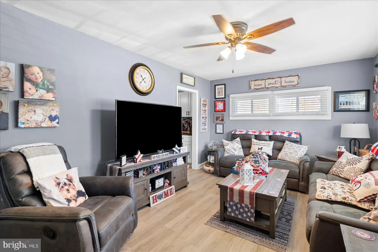
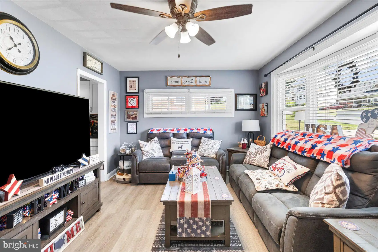
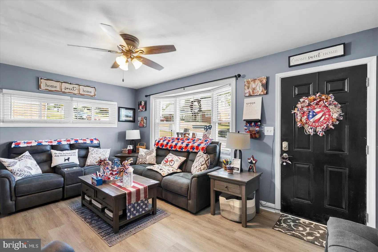
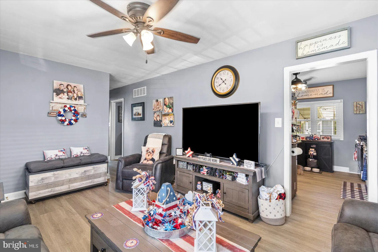
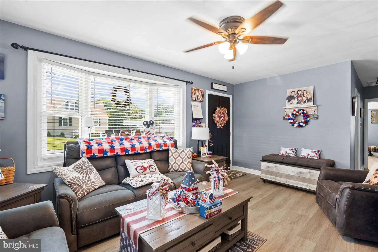
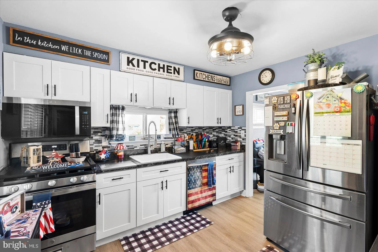
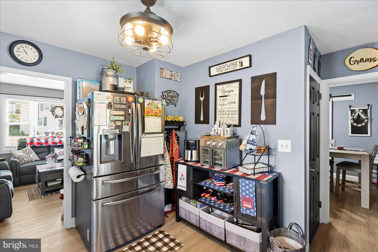
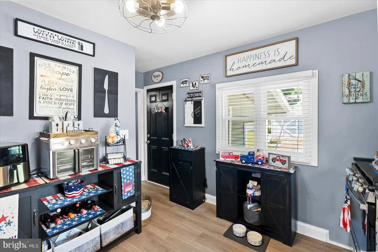
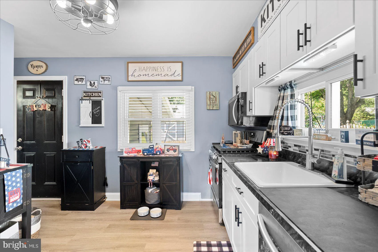
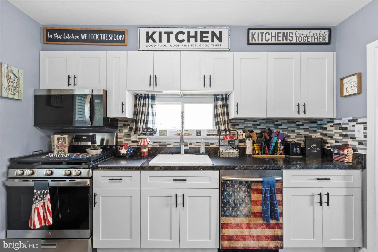
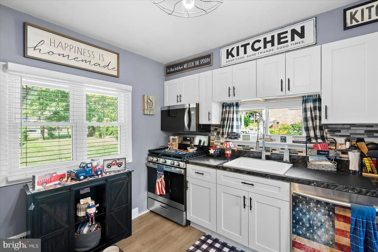
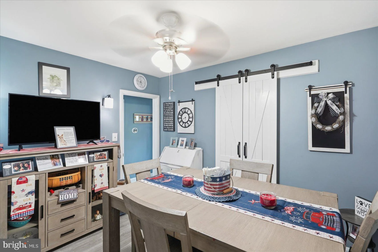
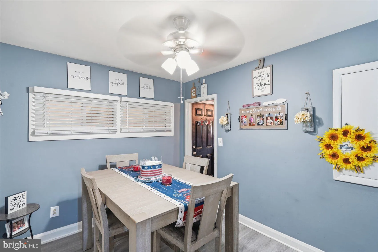
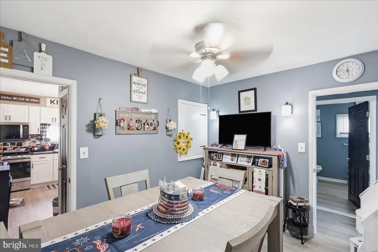
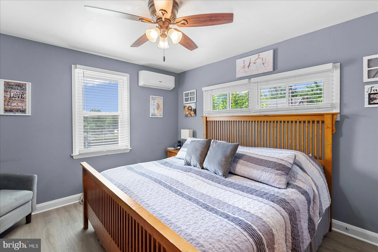
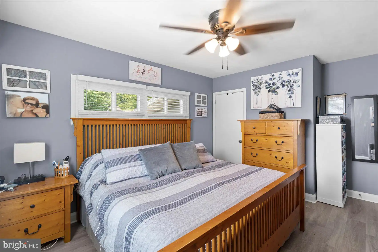
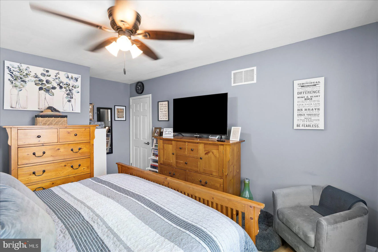
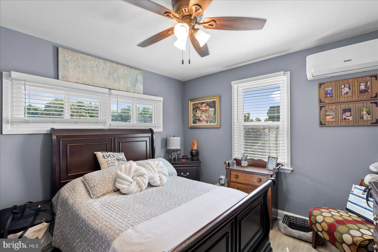
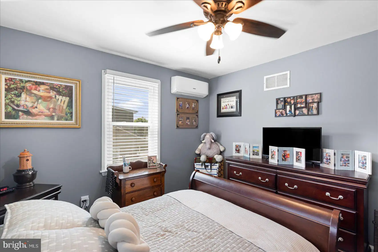
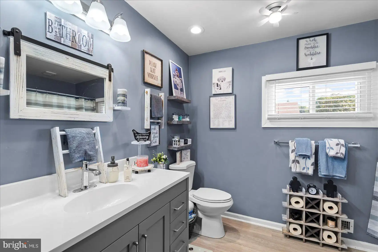
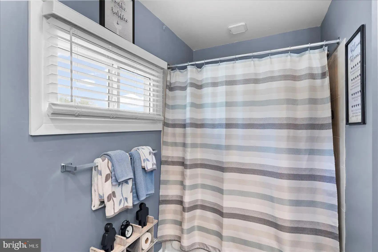
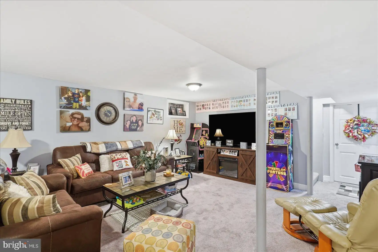
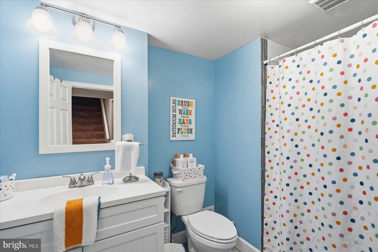
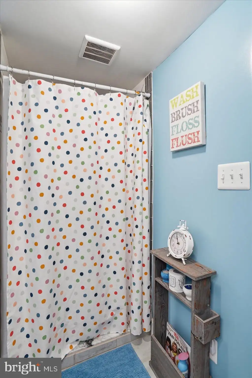
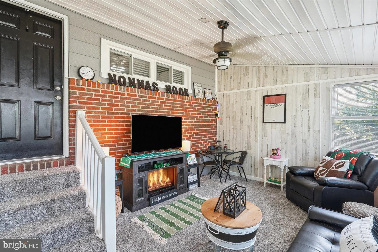
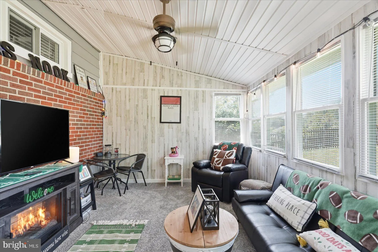
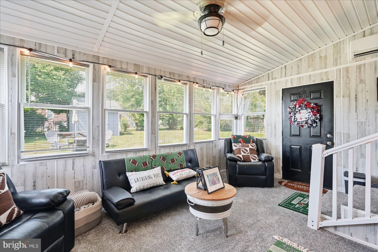
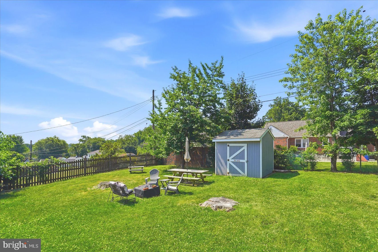
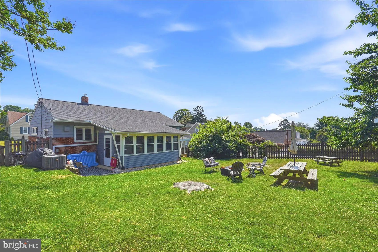
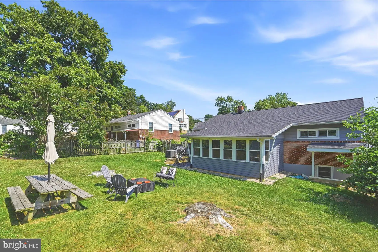
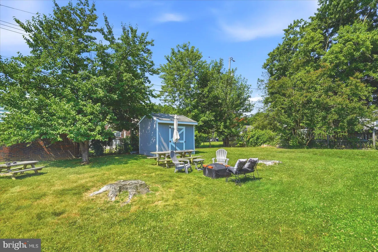
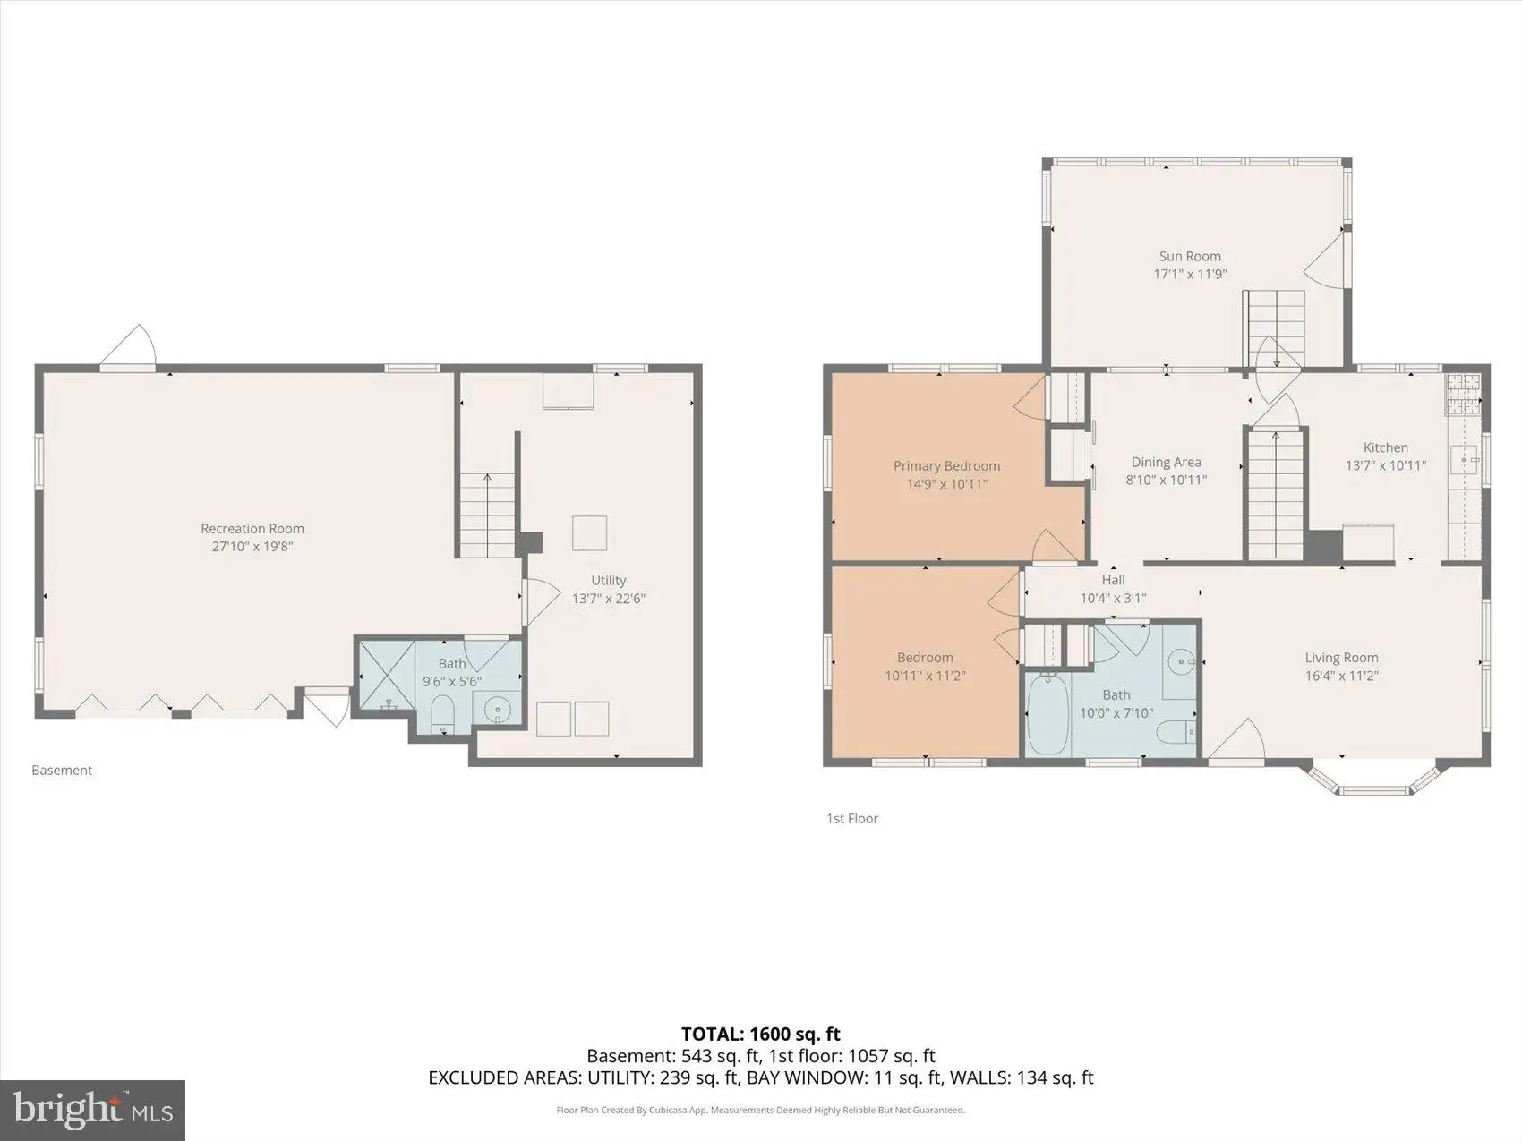
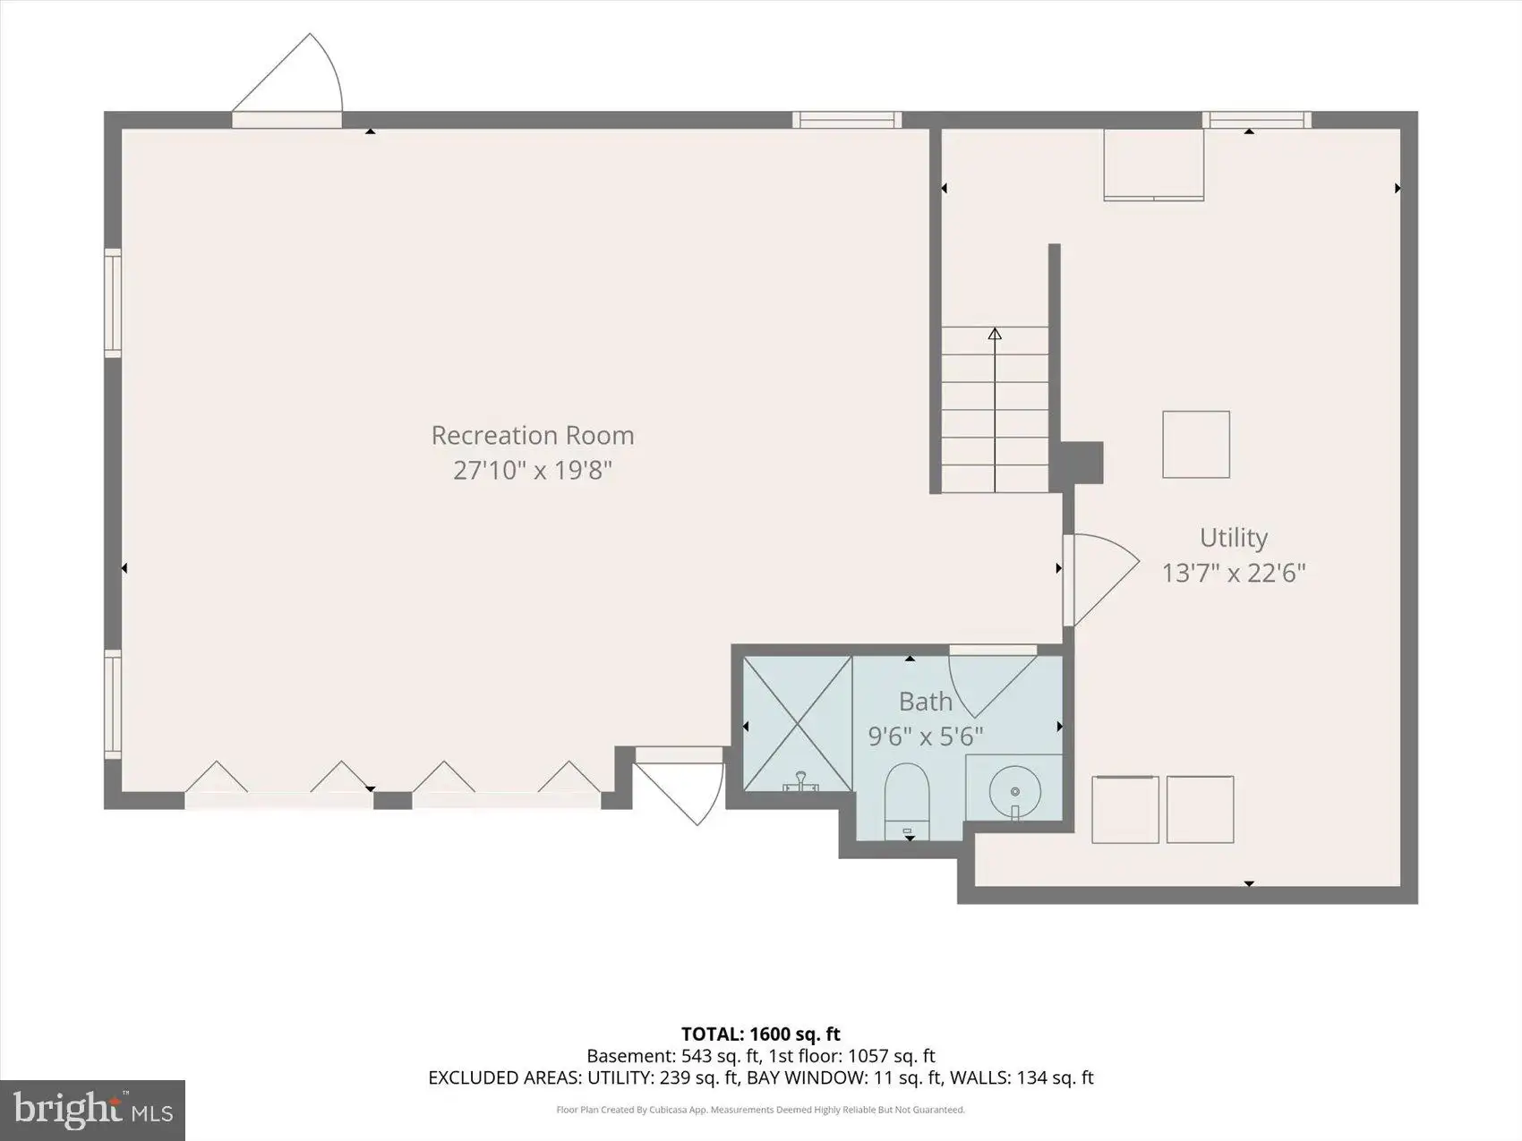
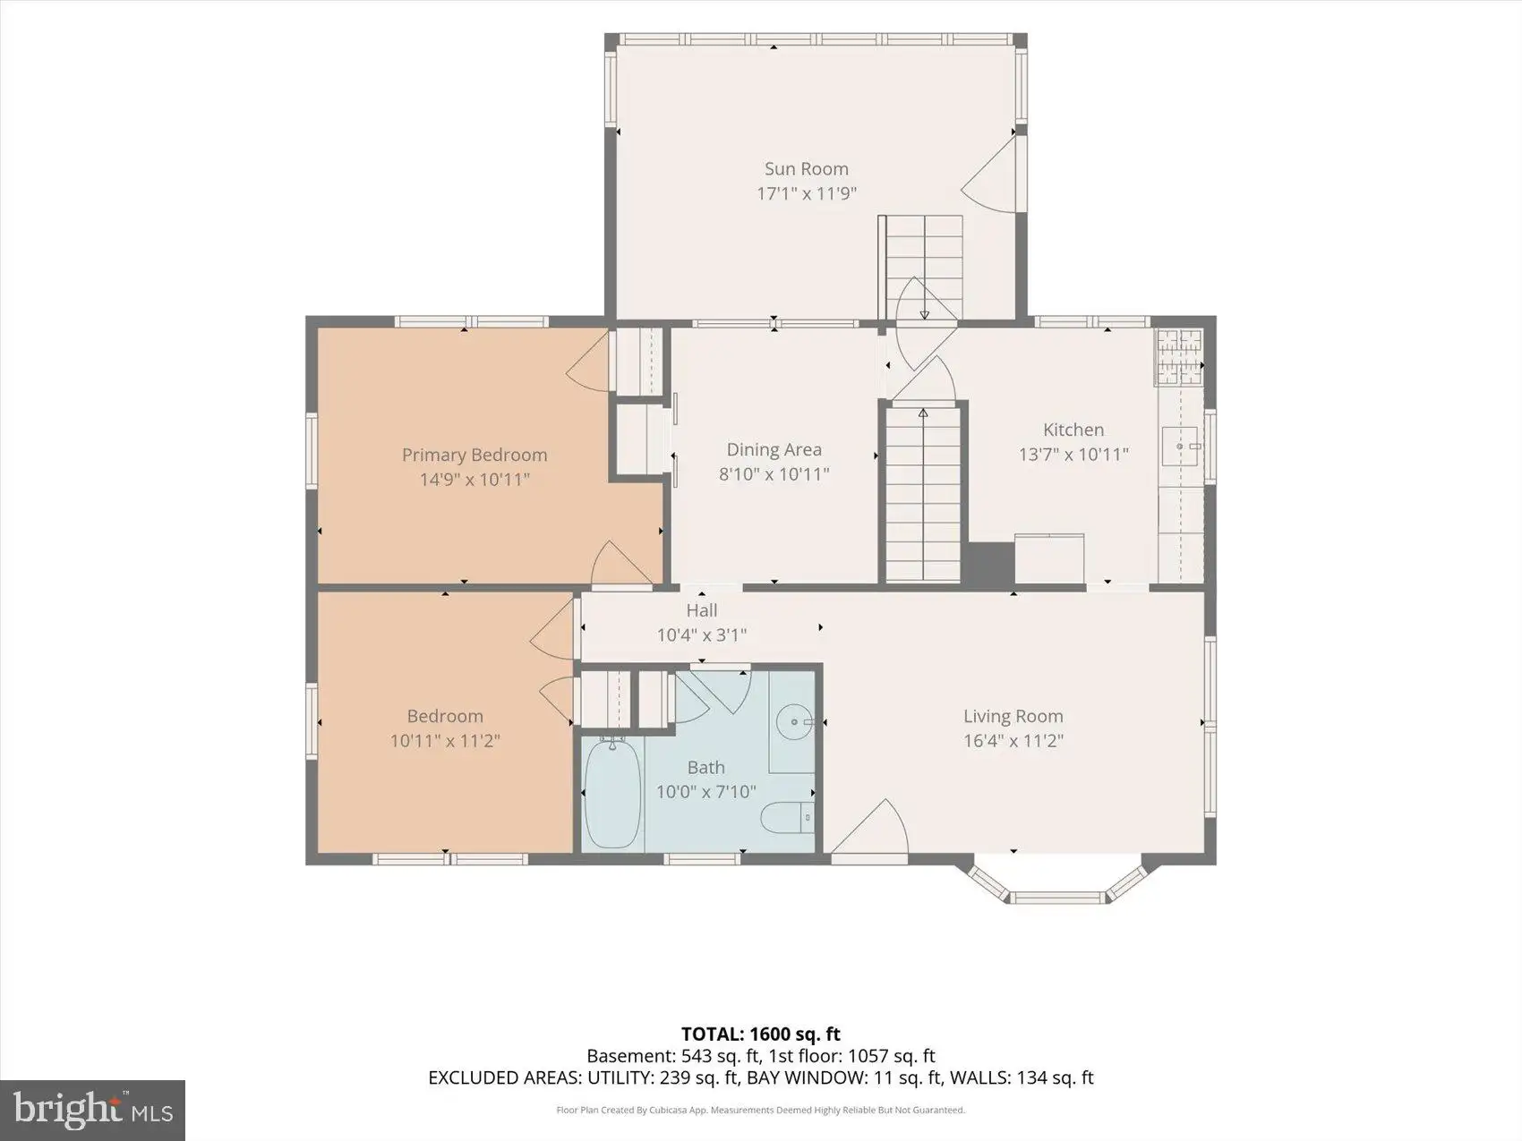
Welcome home to this beautifully maintained 3-bedroom, 2-bath home in the heart of Parkville! Thoughtfully updated throughout, this home features a completely remodeled kitchen, new flooring throughout the first floor, and two updated full-size bathrooms with ceiling fans in all the rooms on the main floor. Major updates include a new roof, windows, and gutters just 3 years ago, plus an HVAC system updated in July 2025. The dining room was converted from a bedroom and offers the flexibility to easily be converted back, depending on your needs. The finished basement provides additional living space, perfect for a rec room, office, gym, or play area. Off the kitchen, the back porch has been enclosed and transformed into a cozy year-round nook with its own split heating and a/c system - ideal for morning coffee, relaxing, or extra entertaining space. Enjoy the large backyard, perfect for pets, gatherings, gardening, or simply spending time outdoors. Move-in ready with updates already done! Truely turnkey. Won't last! Schedule your appointment today!
PROPERTY DETAILS: Square Feet: 1920 | Bathrooms: 2
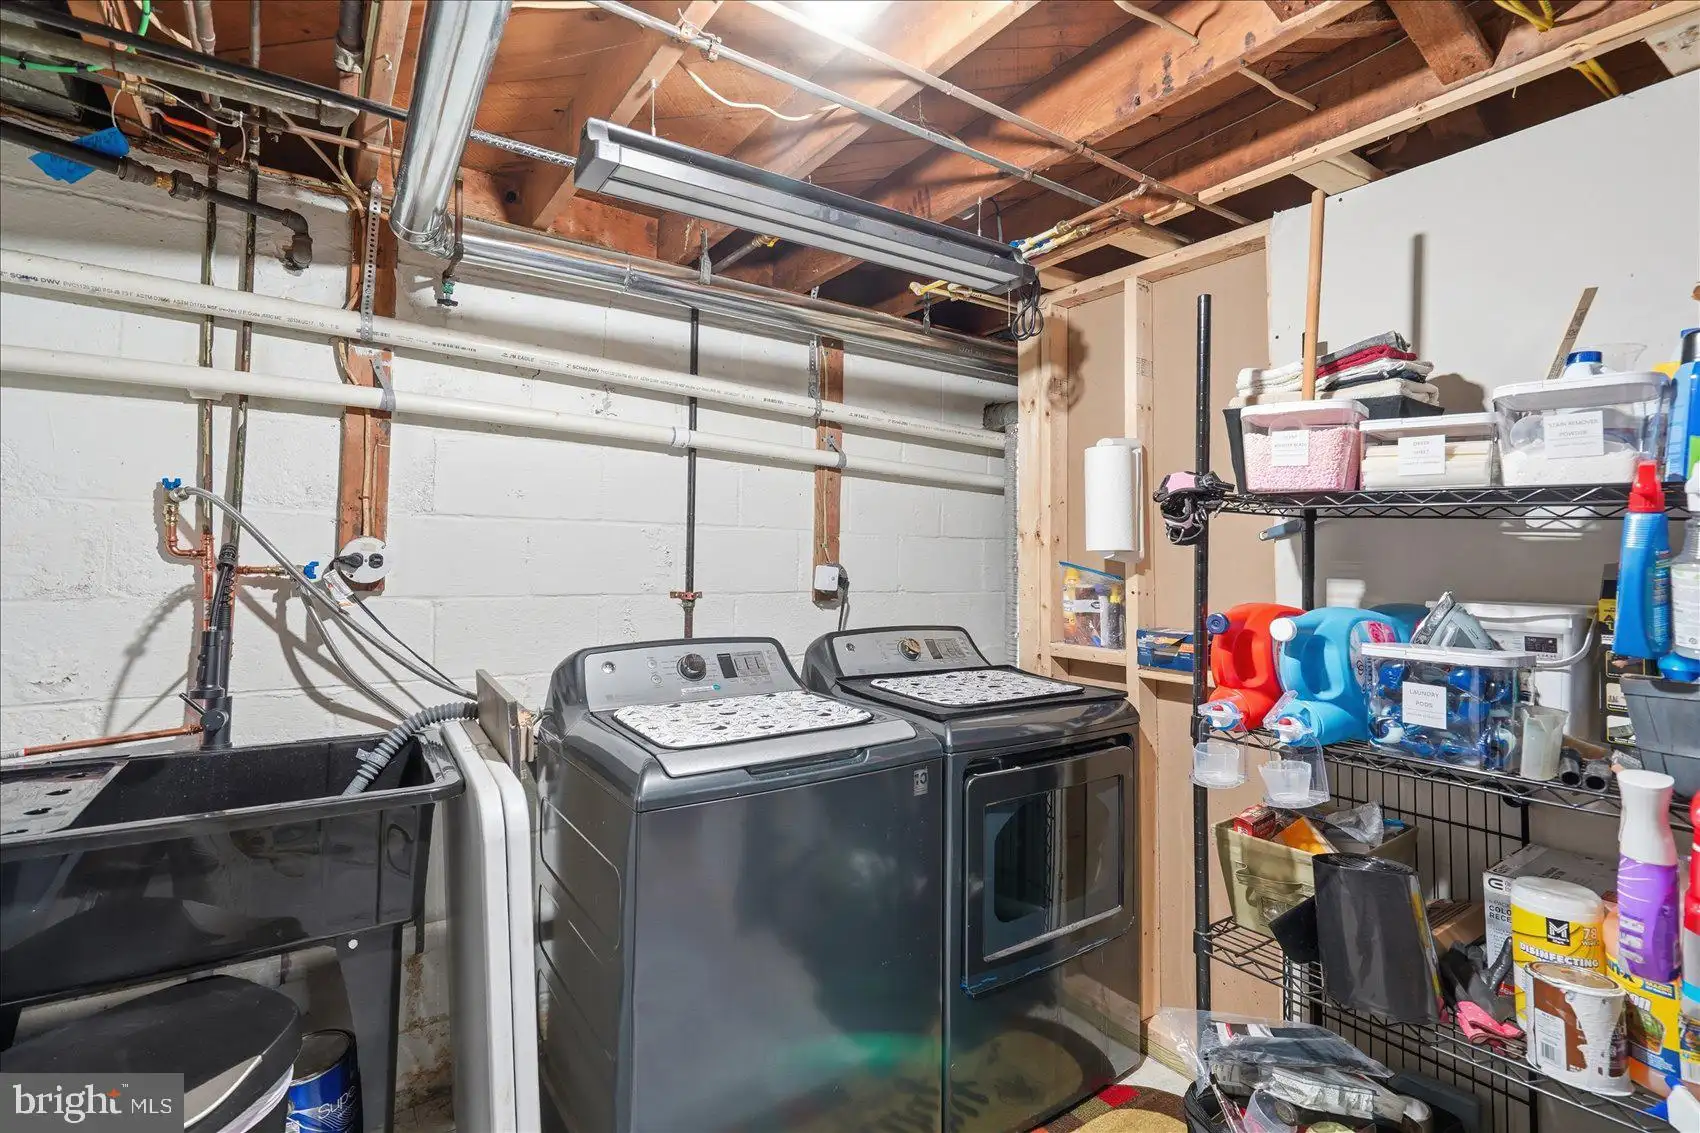
INTERIOR FEATURES: • Square Footage (approx): 960 Sq. Ft. Above Ground, 625 Sq. Ft. Below Ground • Appliances: Dishwasher, Refrigerator, Washer, Microwave • Cooling: Central Air, Electric, Ceiling Fan(s), Ductless • Heating: Gas Heat, Forced Air • Plumbing: Gas Water Heater • Basement: Finished, Walk-Out Access • Additional Interior Features: Ceiling Fan(s)
EXTERIOR FEATURES: • Parking: On Street, Driveway. • Exterior: Aluminum • Pool Description: None • Lot Dimensions: 1.00 x • Zoning: RESIDENTAL
LISTING AGENT: Agent: Eileen Aubele | Office: Alberti Realty, LLC | Phone: 4104588991 | Email: [email protected]
LISTING INFORMATION: MLS#: MDBC2168566 | Status: FOR SALE
Location
Address
2827 Erie Avenue
City
Baltimore
Features and Finishes
Interior Features:
• Square Footage
(approx): 960 Sq. Ft. Above Ground, 625 Sq. Ft. Below Ground
• Appliances: Dishwasher, Refrigerator, Washer, Microwave
• Cooling: Central Air, Electric, Ceiling Fan(s), Ductless
• Heating: Gas Heat, Forced Air
• Plumbing: Gas Water Heater
• Basement: Finished, Walk-Out Access
• Additional Interior Features: Ceiling Fan(s)
Exterior Features:
• Parking: On Street, Driveway.
• Exterior: Aluminum
• Pool Description: None
• Lot Dimensions: 1.00 x
• Zoning: RESIDENTAL
Legal Notice
Our comprehensive database is populated by our meticulous research and analysis of public data. MirrorRealEstate strives for accuracy and we make every effort to verify the information. However, MirrorRealEstate is not liable for the use or misuse of the site's information. The information displayed on MirrorRealEstate.com is for reference only.